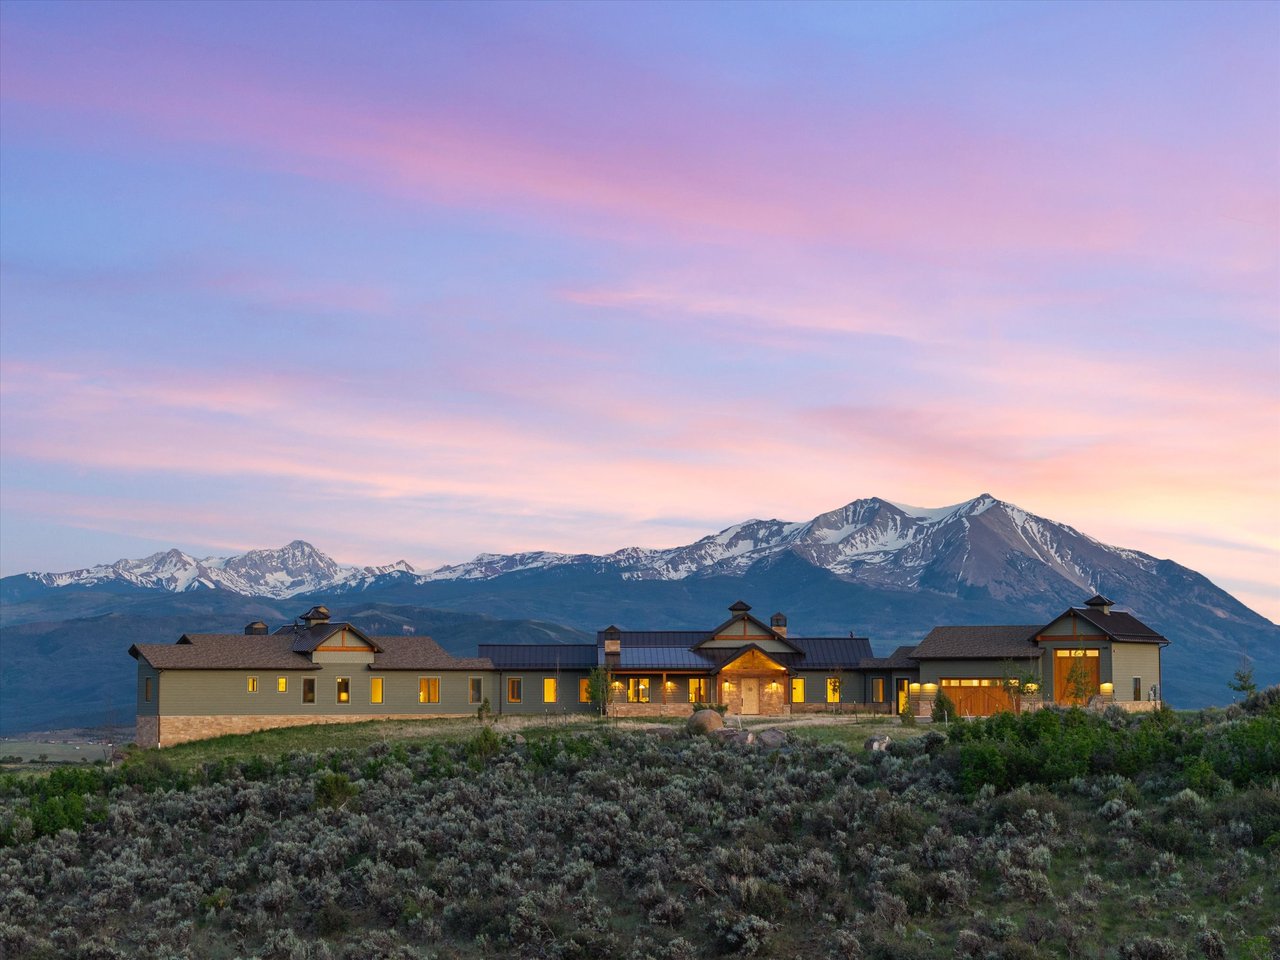
Long mountain-view home at dusk, with warm glowing windows and snow-covered peaks behind it.
Single-story home with stone accents and metal roofs, backed by snow-dusted mountains at sunset.
Modern mountain home with glowing windows beneath a ridge at dusk.
Modern mountain home at sunset with a deck, outdoor hot tub, and stone chimneys.
Modern ranch-style home with orange garage doors, stone accents, and open grassy landscaping.
Modern home with a prominent timber-framed gable porch and metal roof.
Living room with vaulted timber ceiling, expansive windows, and mountain views.
Vaulted living room with exposed timber beams, stone fireplace, and mountain views through broad windows.
Vacant living room with tall windows framing a snowy mountain view.
Vaulted living room with exposed timber beams, a stone fireplace, and mountain views through expansive windows.
Vacant great room with exposed beams, a stone fireplace, and mountain views through large windows.
Living area with exposed timber beams, wide-plank floors, and tall windows framing mountain views.
Open great room with exposed timber ceiling beams, pale wood floors, and mountain views through the glass door.
Vacant great room with a tall stone fireplace, exposed wood beams, and large windows.
Open living room with a stone fireplace, antler chandelier, and mountain views through large windows.
Bright kitchen with a distressed teal island, white cabinetry, and mountain views through large windows.
Kitchen with a turquoise island and mountain views through the window.
Open kitchen with a teal island and mountain views, leading to a stone fireplace beneath exposed wood beams.
Kitchen with turquoise cooking island, marble counters, farmhouse sink, and mountain views through wood-trimmed windows.
Open kitchen and living area with a teal island, white cabinets, wood floors, and a stone chimney.
Living room with hardwood floors, stone fireplace, and mountain views through wood-framed windows.
Bedroom with exposed timber beams, a freestanding fireplace, and mountain views through sliding glass doors.
Vacant living room with exposed timber beams, a freestanding fireplace, and mountain views through glass doors.
Vacant living room with exposed wood beams, a freestanding fireplace, and mountain views through sliding glass doors.
Bright open room with a white kitchenette, stone fireplace, and mountain views through tall windows.
Vacant kitchen with a white island, hardwood floors, and wood-trimmed doors opening to a deck.
Bathroom with a glass shower, built-in soaking tub, turquoise stone counters, and mountain views through the window.
Bathroom with a stone soaking tub, glass shower, and mountain views through a large window.
Bathroom with dual sinks, wood cabinetry, green stone countertops, and a mountain view through the window.
Walk-in closet with white built-ins, a central drawer unit, and two wood-trimmed windows.
Outdoor hot tub on a wood deck overlooking mountain ranges and a broad valley.
Wood deck overlooking green hills and snow-dusted mountains, with a built-in hot tub.
Vacant room with hardwood floors, an antler chandelier, a kitchenette, and large windows overlooking a snowy landscape.
Empty bedroom with wood floors, a mountain-view window, and a wall-mounted TV.
Empty room with pale wood floors, mountain-view windows, and an antler chandelier.
Bathroom with glass walk-in shower, pebble floor, wood vanity, and mountain views through a narrow window.
Bathroom with a granite vanity and pebble-tile floor beside a glass shower.
Empty carpeted room with wood-trimmed windows and sliding door overlooking a deck and mountain range.
Laundry room with front-loading washer and dryer, wood cabinetry, utility sink, and a window.
Spacious garage with workshop equipment, overhead doors, and mountain views through the windows.
Mountain view across green fields and scattered homes toward snow-streaked peaks.
Mountain ranges rise beyond green fields and a rural valley beneath a blue, cloud-filled sky.
Mountain panorama with snow-dusted peaks, green foothills, and fields beyond a deck railing.
Wooden deck with a hot tub and sweeping mountain views beside a modern home.
Modern ranch home with glowing windows and snow-capped mountains at dusk.
Mountain-view home with illuminated windows and attached garage beneath a pink dusk sky.
Home at 664 Saddle Drive with metal roofs, wooden garage doors, and mountains at dusk.
Mountain property with dark metal roofs and bright orange doors beside a gravel drive.
Home exterior with a stone facade, heavy timber beams, and a covered entry.
Home exterior with a stone-and-wood covered entry and curved walkway through the lawn.
Modern gray-green home with stone accents, timber porch, and bright orange garage doors.
Modern mountain home with solar panels, stone chimney, and elevated deck with a hot tub.
Contemporary gray home with stone chimneys and broad decks above a grassy, stone-lined slope.
VIEW PHOTOS
$4,500,000

664 Saddle Drive

3 Beds 4 Baths 4,195 Sq.Ft. 4.14 Acres

Description

Enjoy incredible mountain views of the entire Elk Mountain Range from this newly constructed single level home with no stairs in the prestigious gated community at Ranch at Coulter Creek! The 4195 square foot home sits upon 4+ acres of gently sloping sage brush fields and is perfectly designed to maximize the sweeping 360 degree views of the adjacent mountains, pastures and valleys. Inside, large windows beneath timber framed vaulted ceilings allow ample light to fill the main living spaces while perfectly framing Mt. Sopris in the background. The large chef's kitchen, dining room, and multiple family rooms provide a charming setting to enjoy the warmth of the numerous fireplaces throughout the home. A large master suite with a private patio and hot tub takes advantage of the sweeping views. Two additional guest bedrooms bedrooms are thoughtfully laid out to allow for both views and privacy. A stunning outdoor terrace spans the front of the house with a yard below for full enjoyment of the outdoor spaces. And an oversized 1172 sq ft, 3 car garage complete this beautiful Missouri Heights home. The garage is wired for a 240 volt Electric Vehicle charger and the 3rd garage bay is oversized to accommodate a small RV or boat.


Share Property

Location

664 Saddle Drive, Carbondale, CO 81623

Status

Coming Soon

Property Amenities

Interior
Total Bedrooms: 3
Half Bathrooms: 1
Three-Quarter Bathrooms: 2
Full Bathrooms: 1
Area & Lot
Lot Area 4.14 Acres
Living area 4,195 Sq.Ft.
Year Built 2024
Type Residential
Status Coming Soon
Exterior
Stories 1
Air conditioning Central Air
Heat type Radiant
Garage Space 3
Finance
Sales Price $4,500,000
HOA Fees $9,000 yearly
Real Estate Tax $14,630 yearly
Layne  Shea

Layne Shea

TITLE

Broker Associate

Michael Shea

Michael Shea

TITLE

Broker Associate

Montana  Crady

Montana Crady

TITLE

Broker Associate

Work With Us

We are committed to guiding you every step of the way—whether you're buying a home, selling a property, or securing a mortgage. Whatever your needs, we've got you covered.

Follow Us