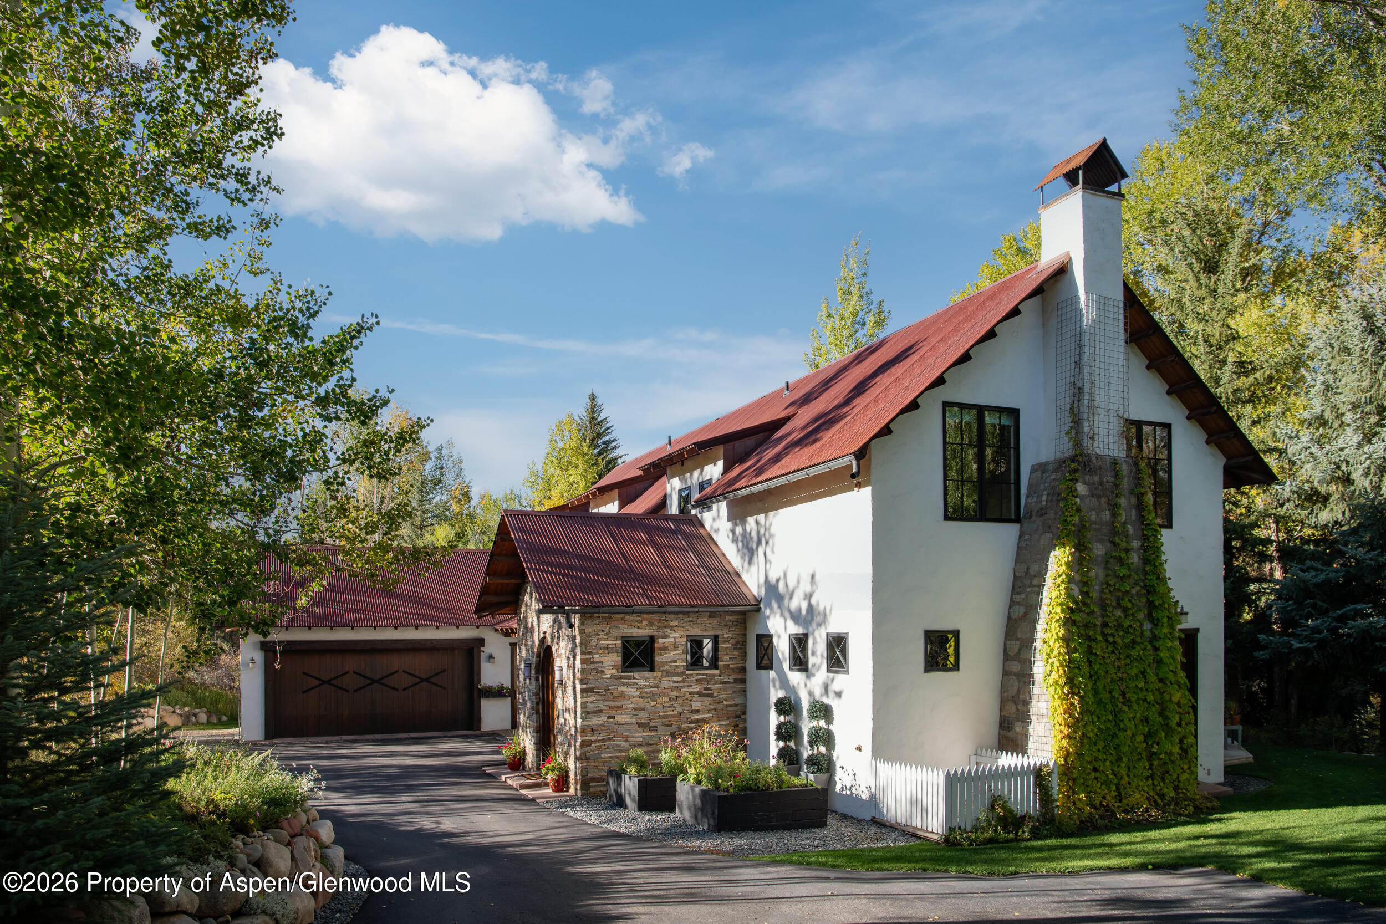
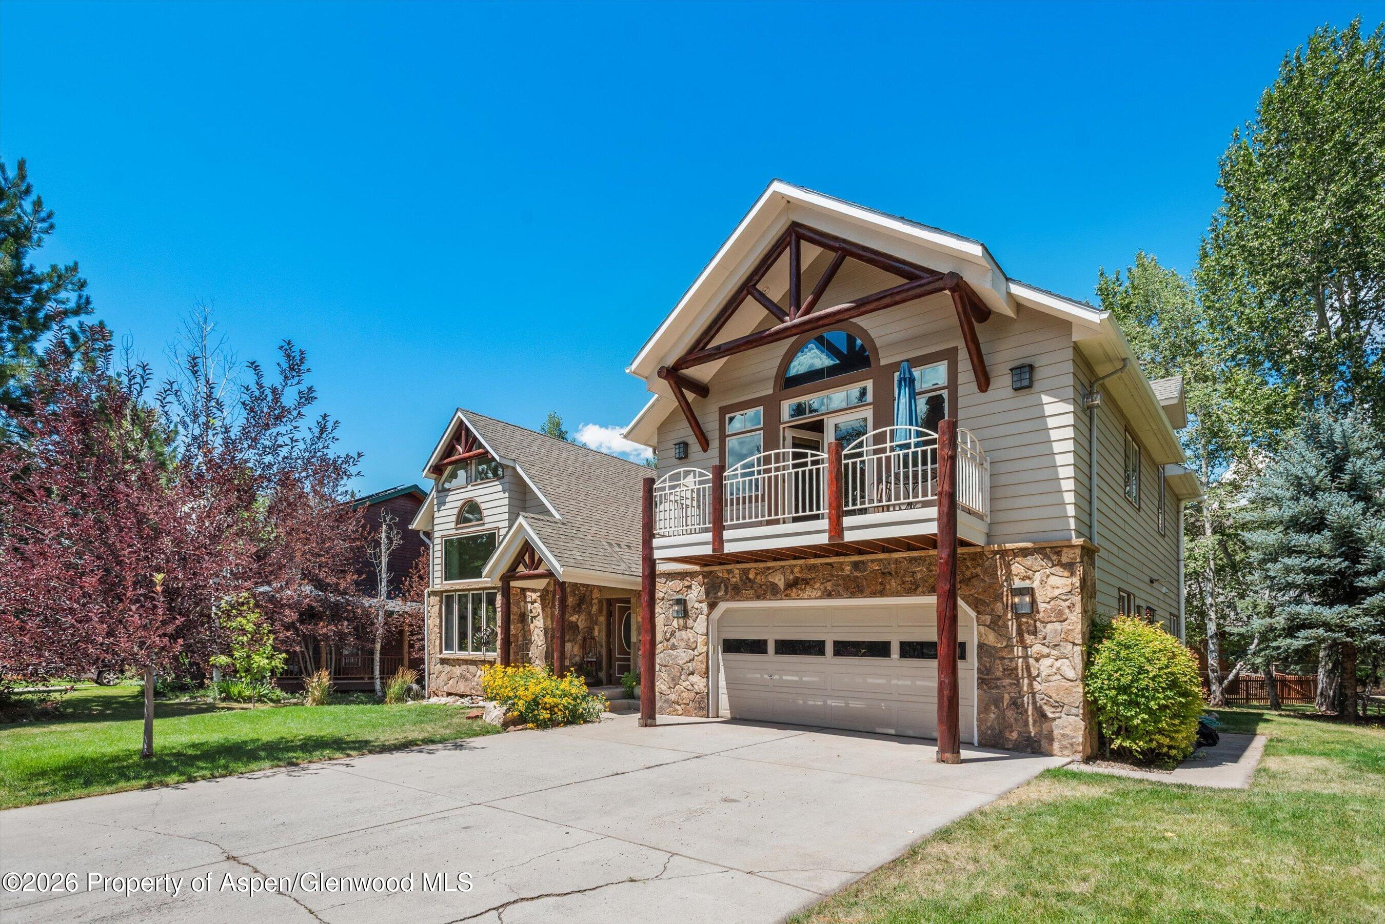
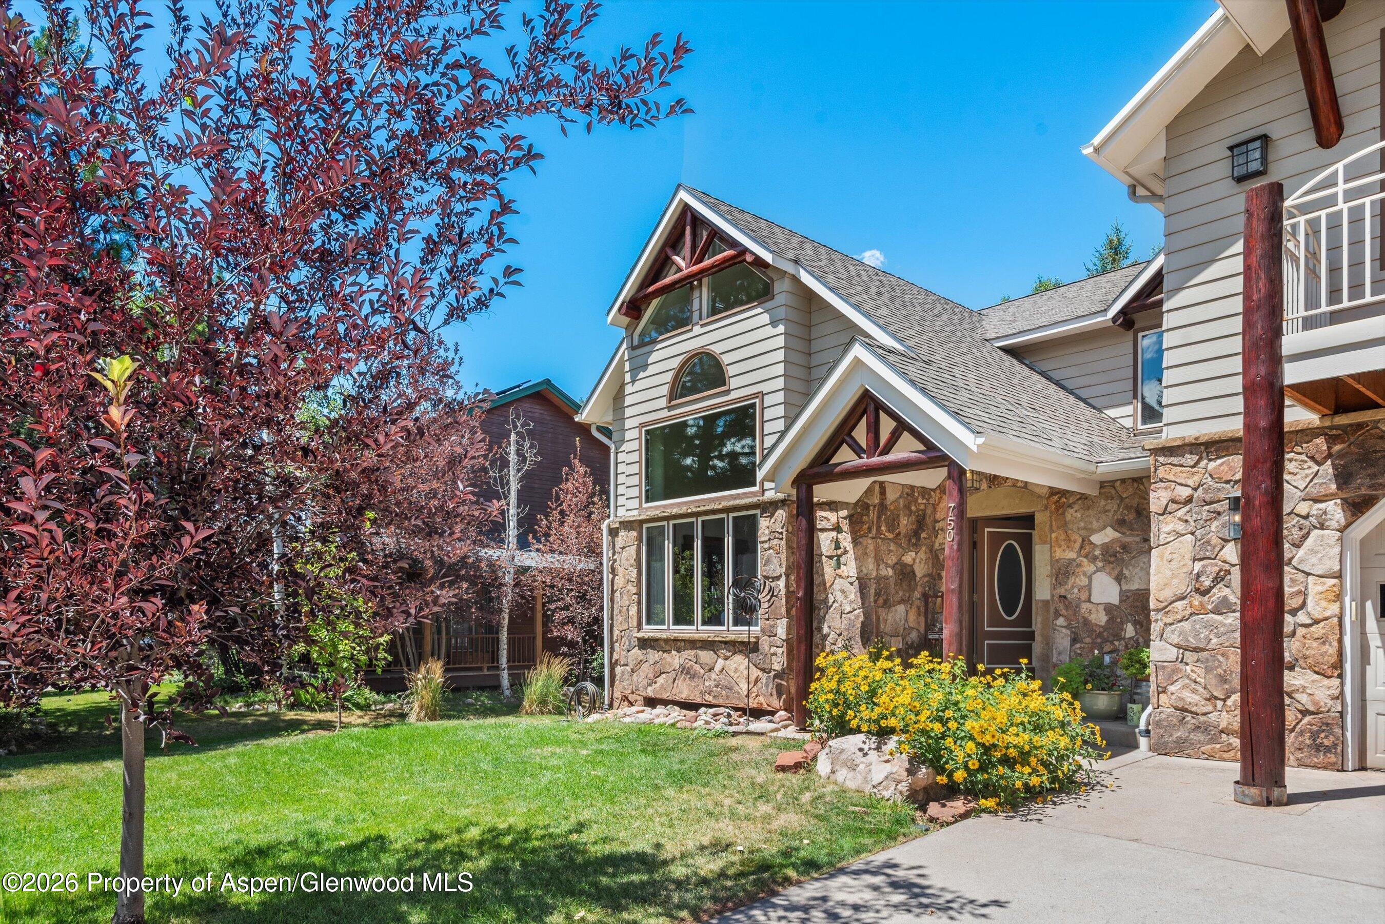
Two-story home with a stone facade, timber gables, and a raised balcony above the garage.
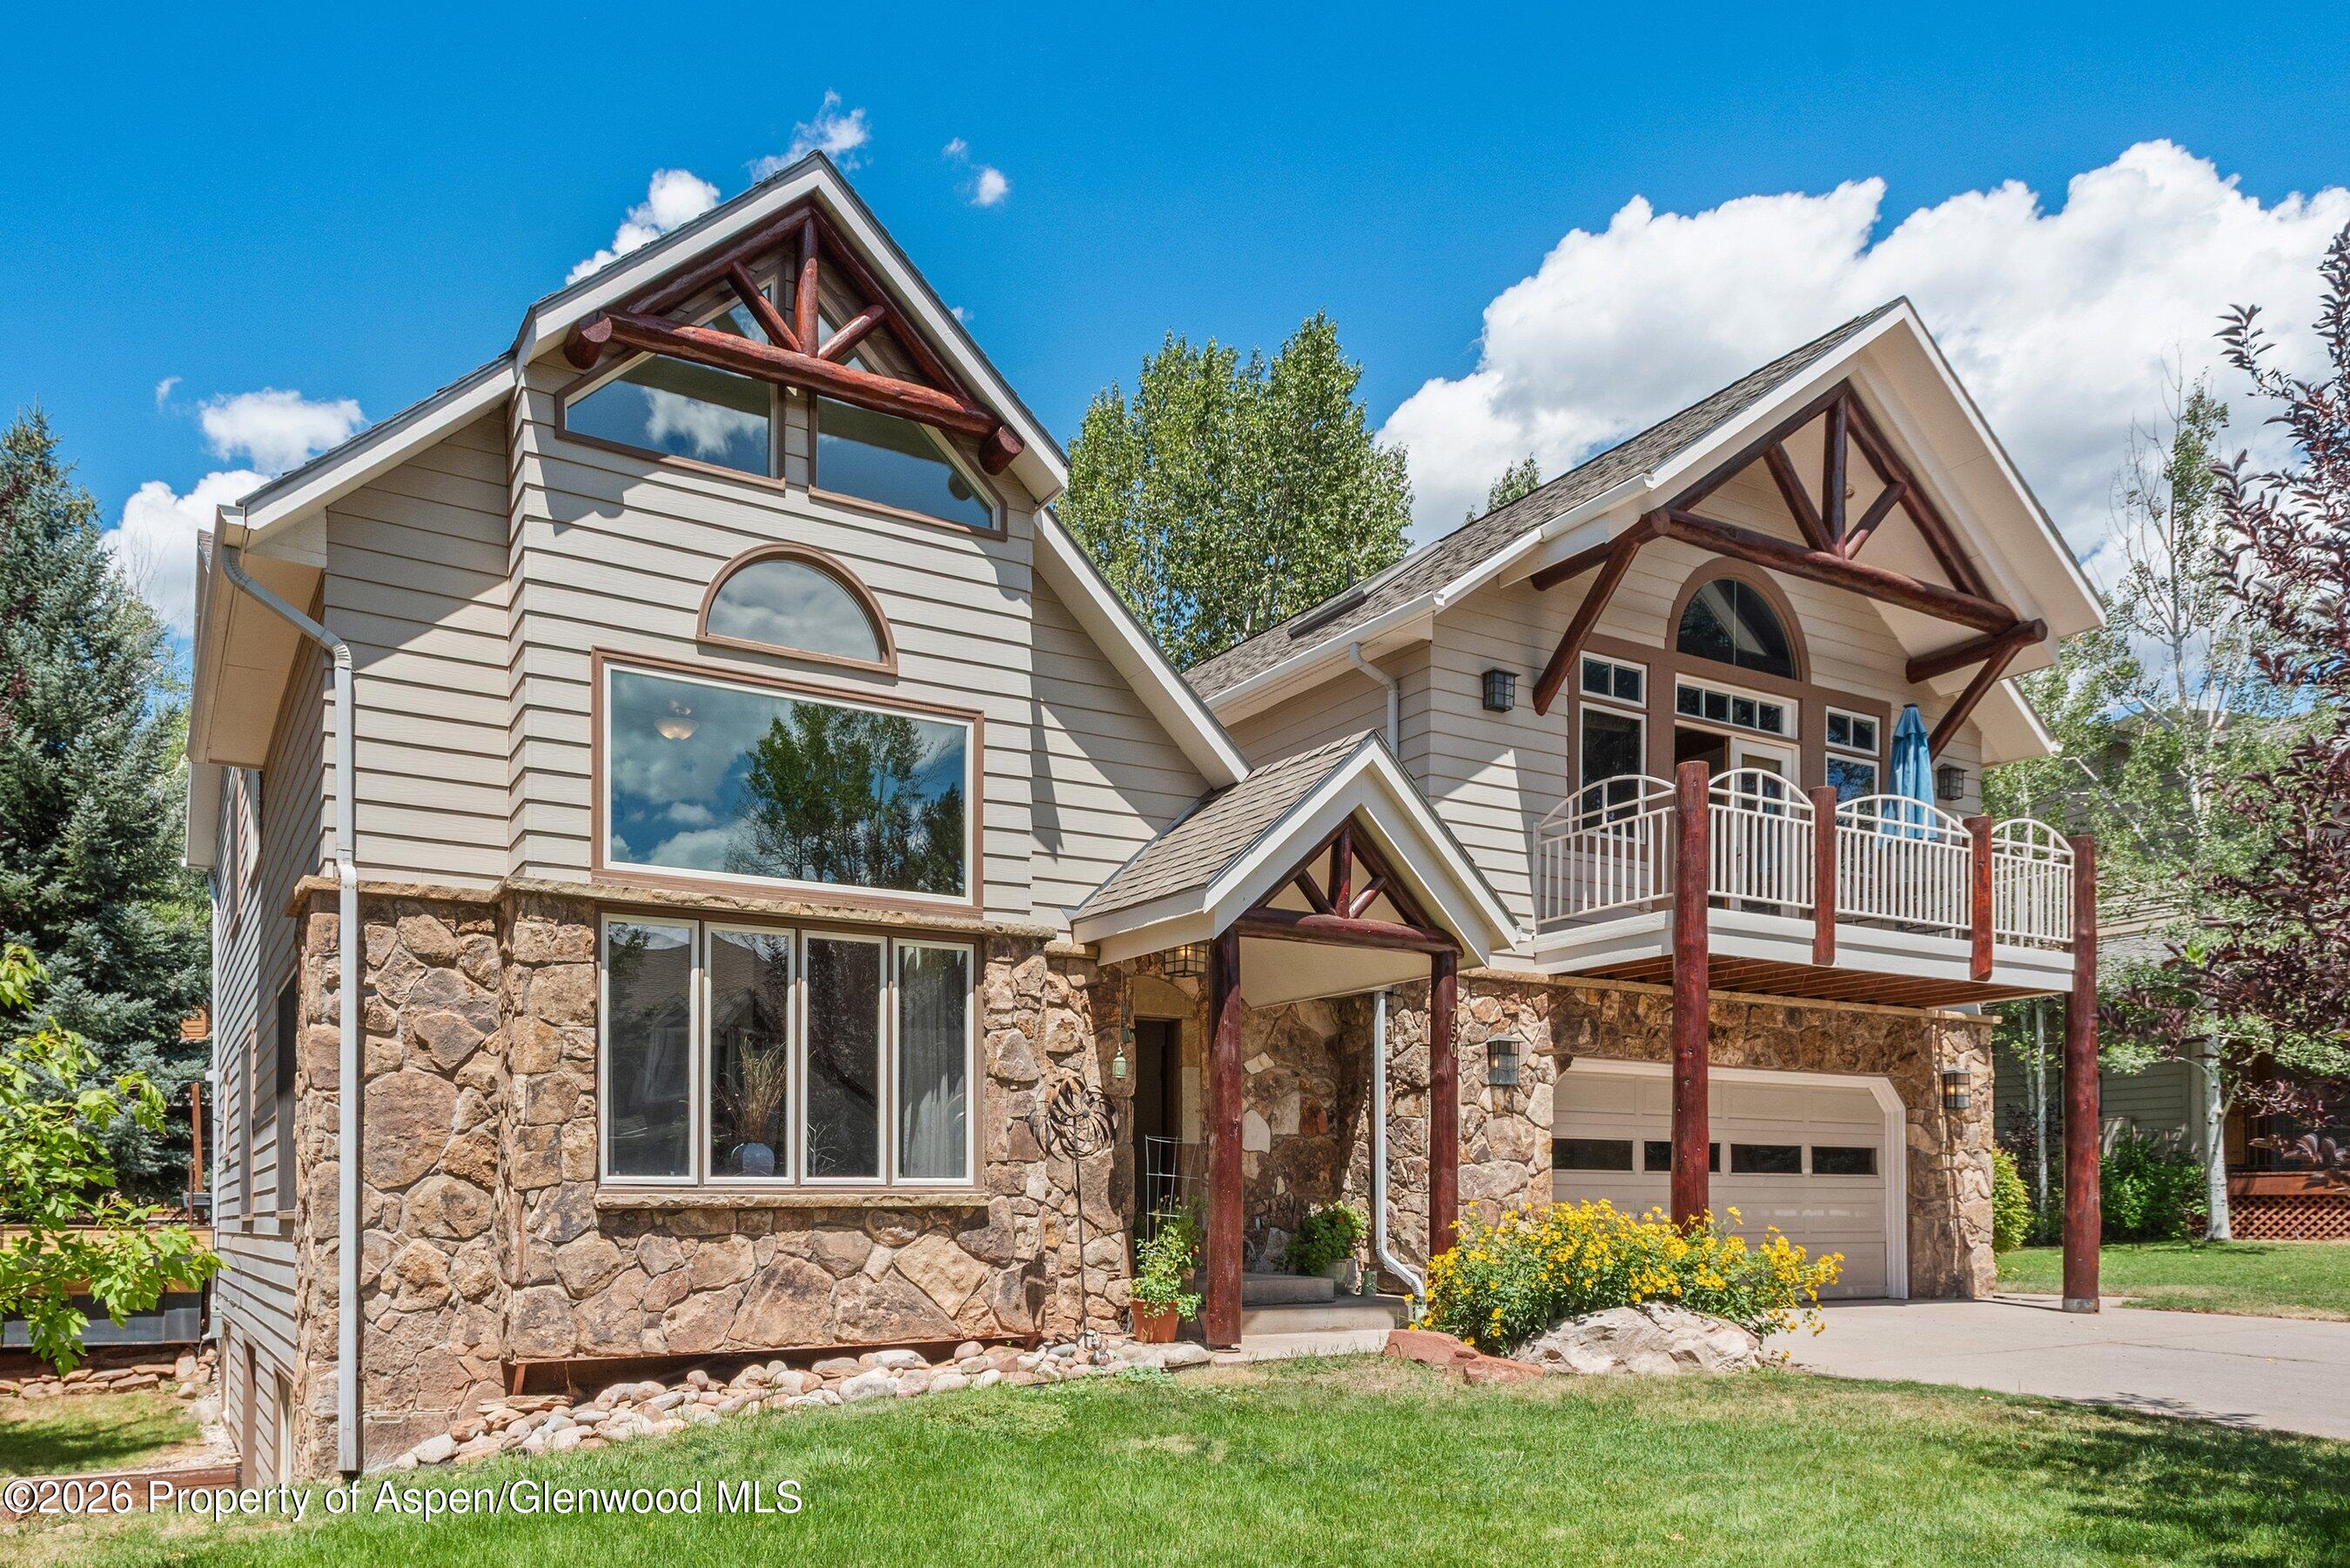
Two-story home with stone facade, timber gable trusses, upper balcony, and attached garage.
Two-story stone-and-siding home with timber porch supports, a green lawn, and yellow flowers.
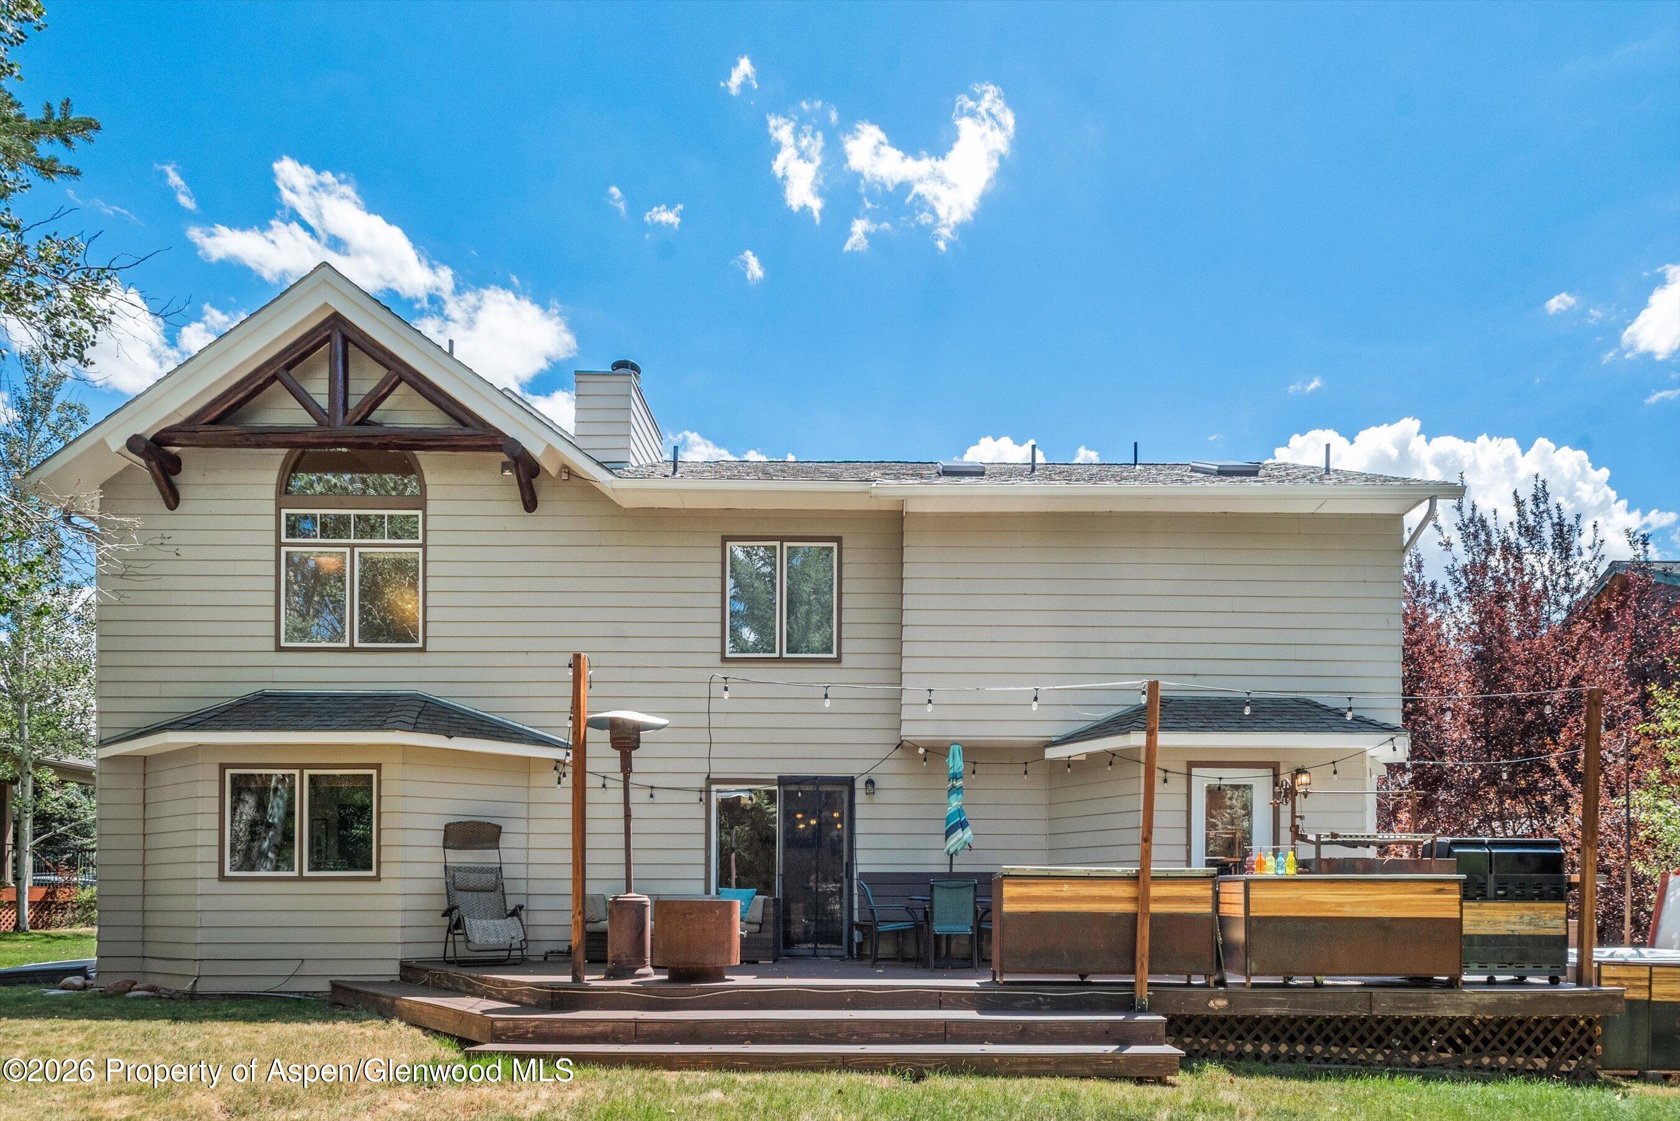
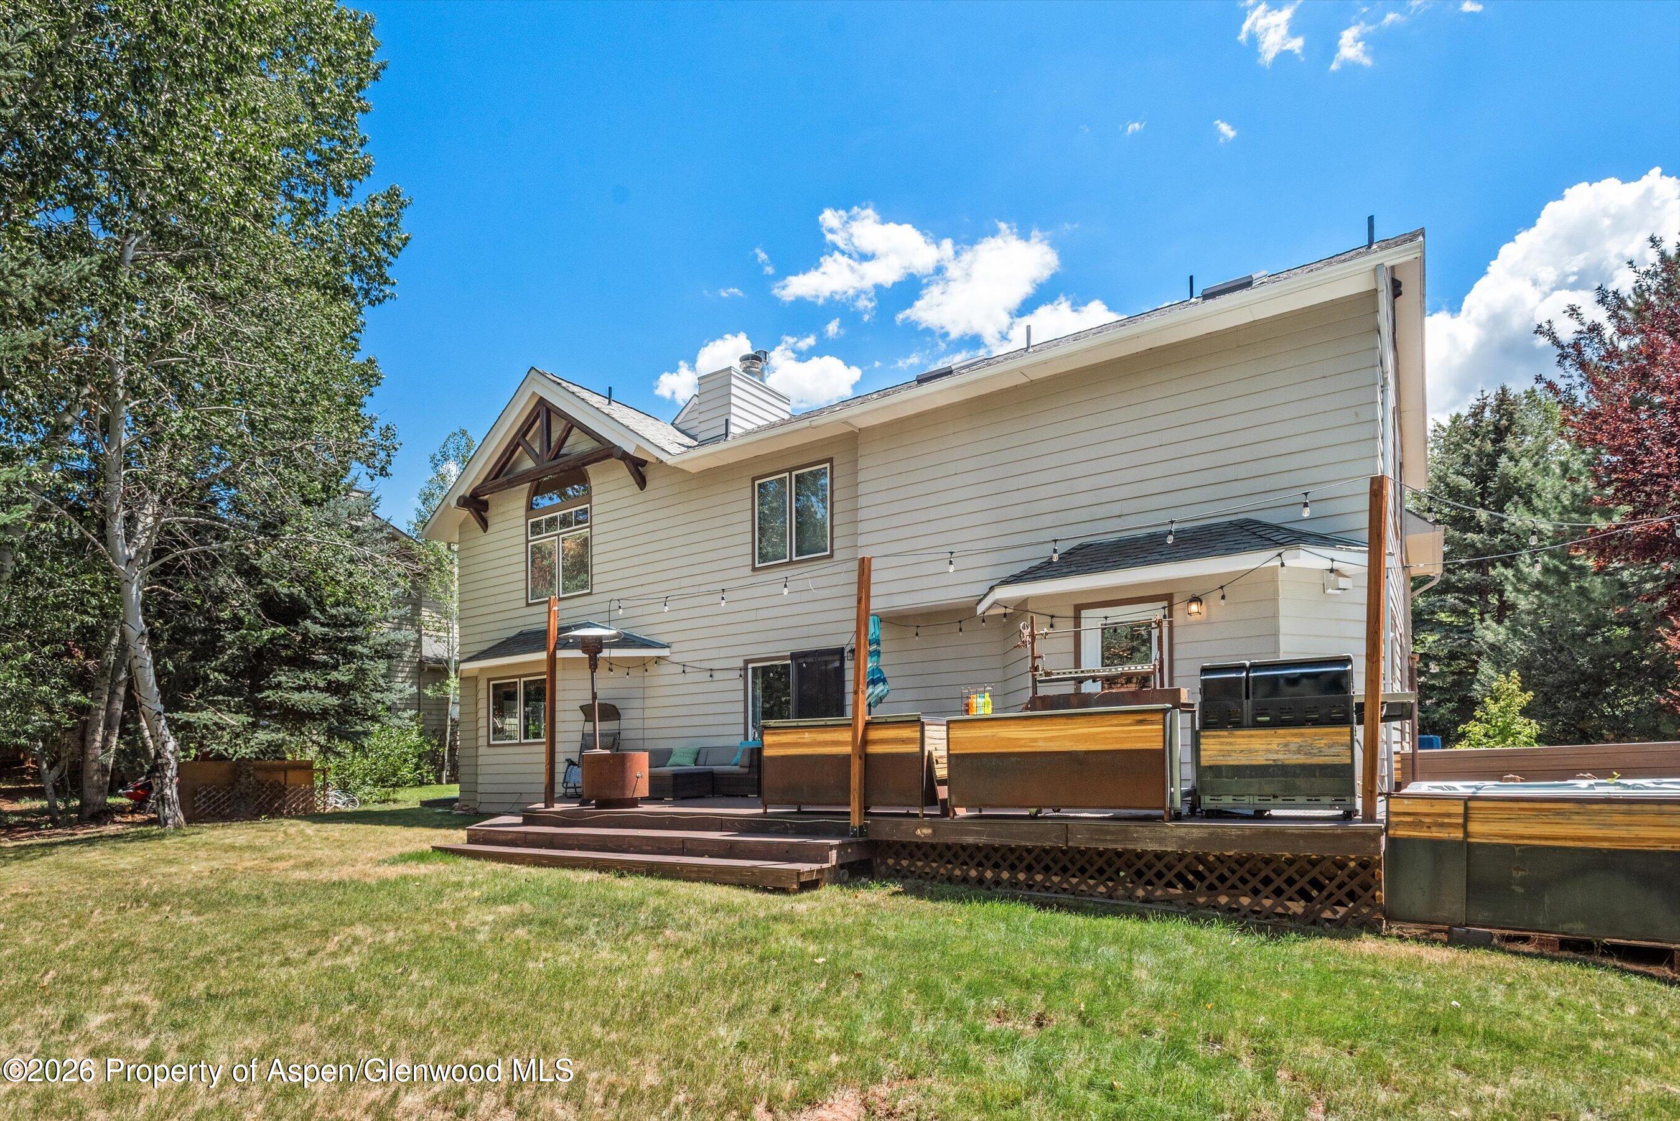
Rear of a two-story house with a timber-truss gable and furnished deck.
Rear exterior of a two-story home with a raised deck, outdoor seating, grills, and hot tub.
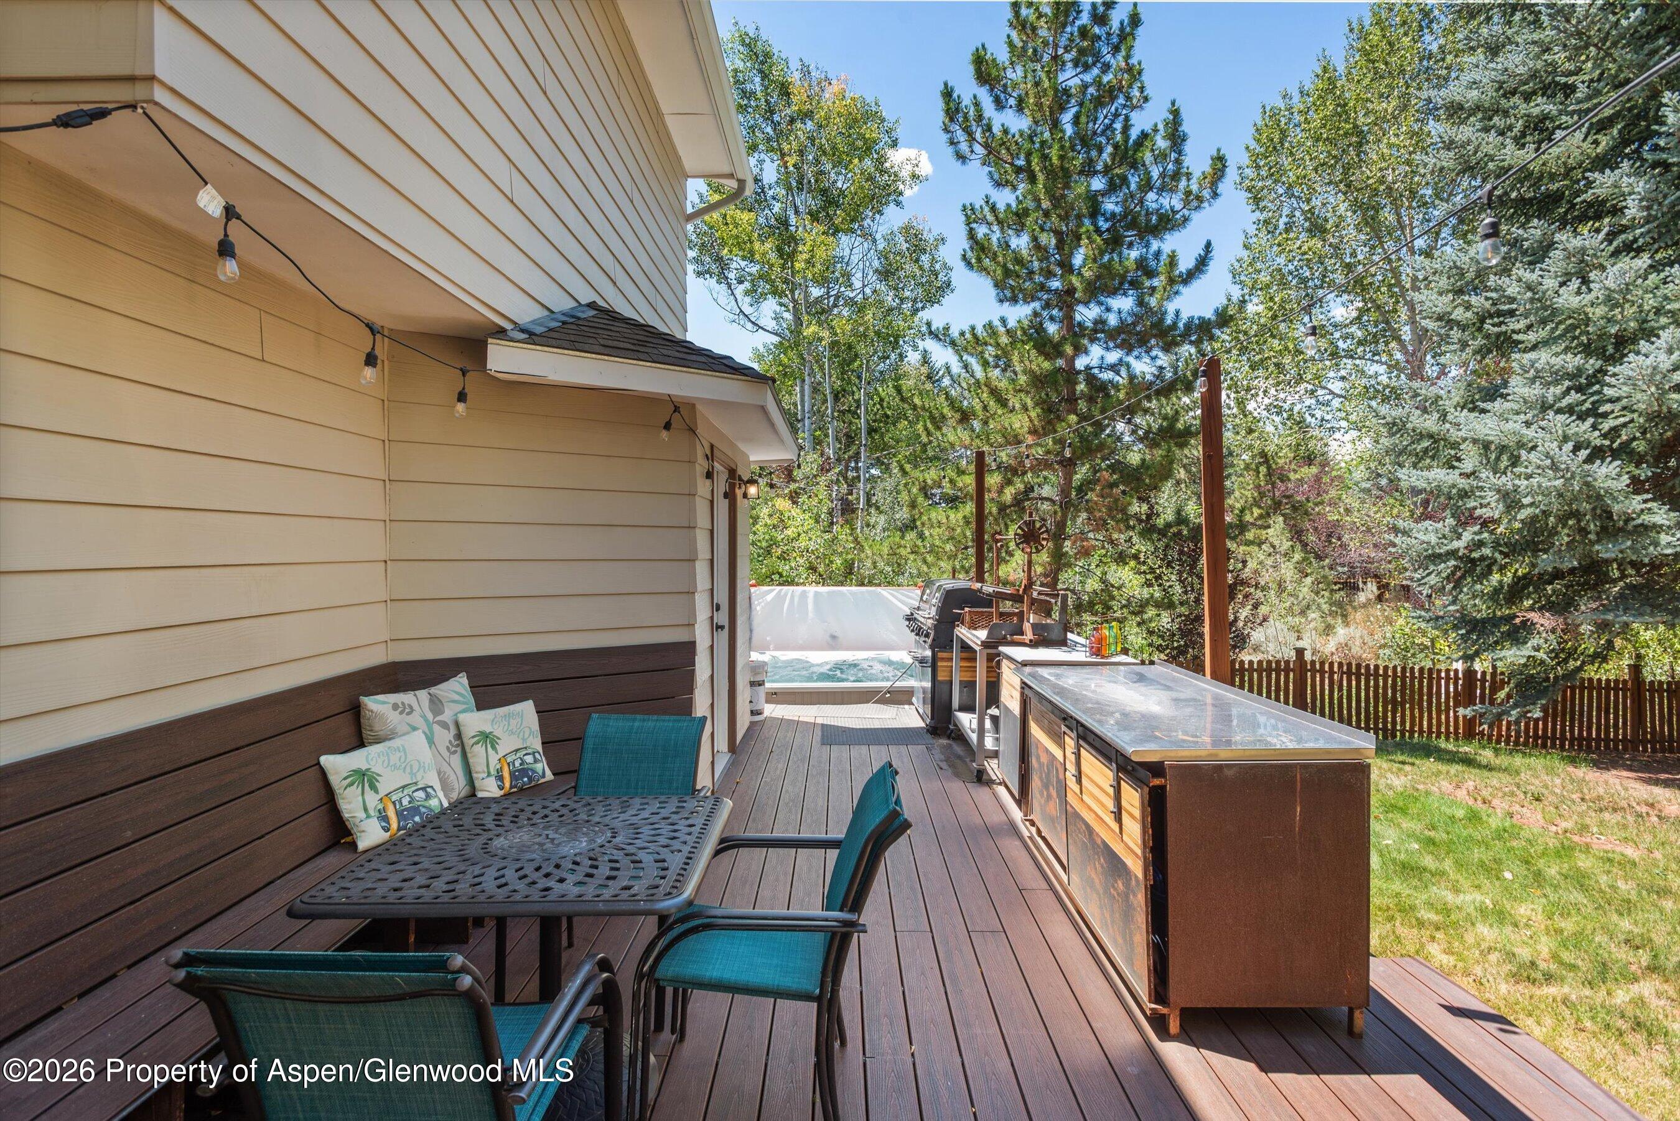
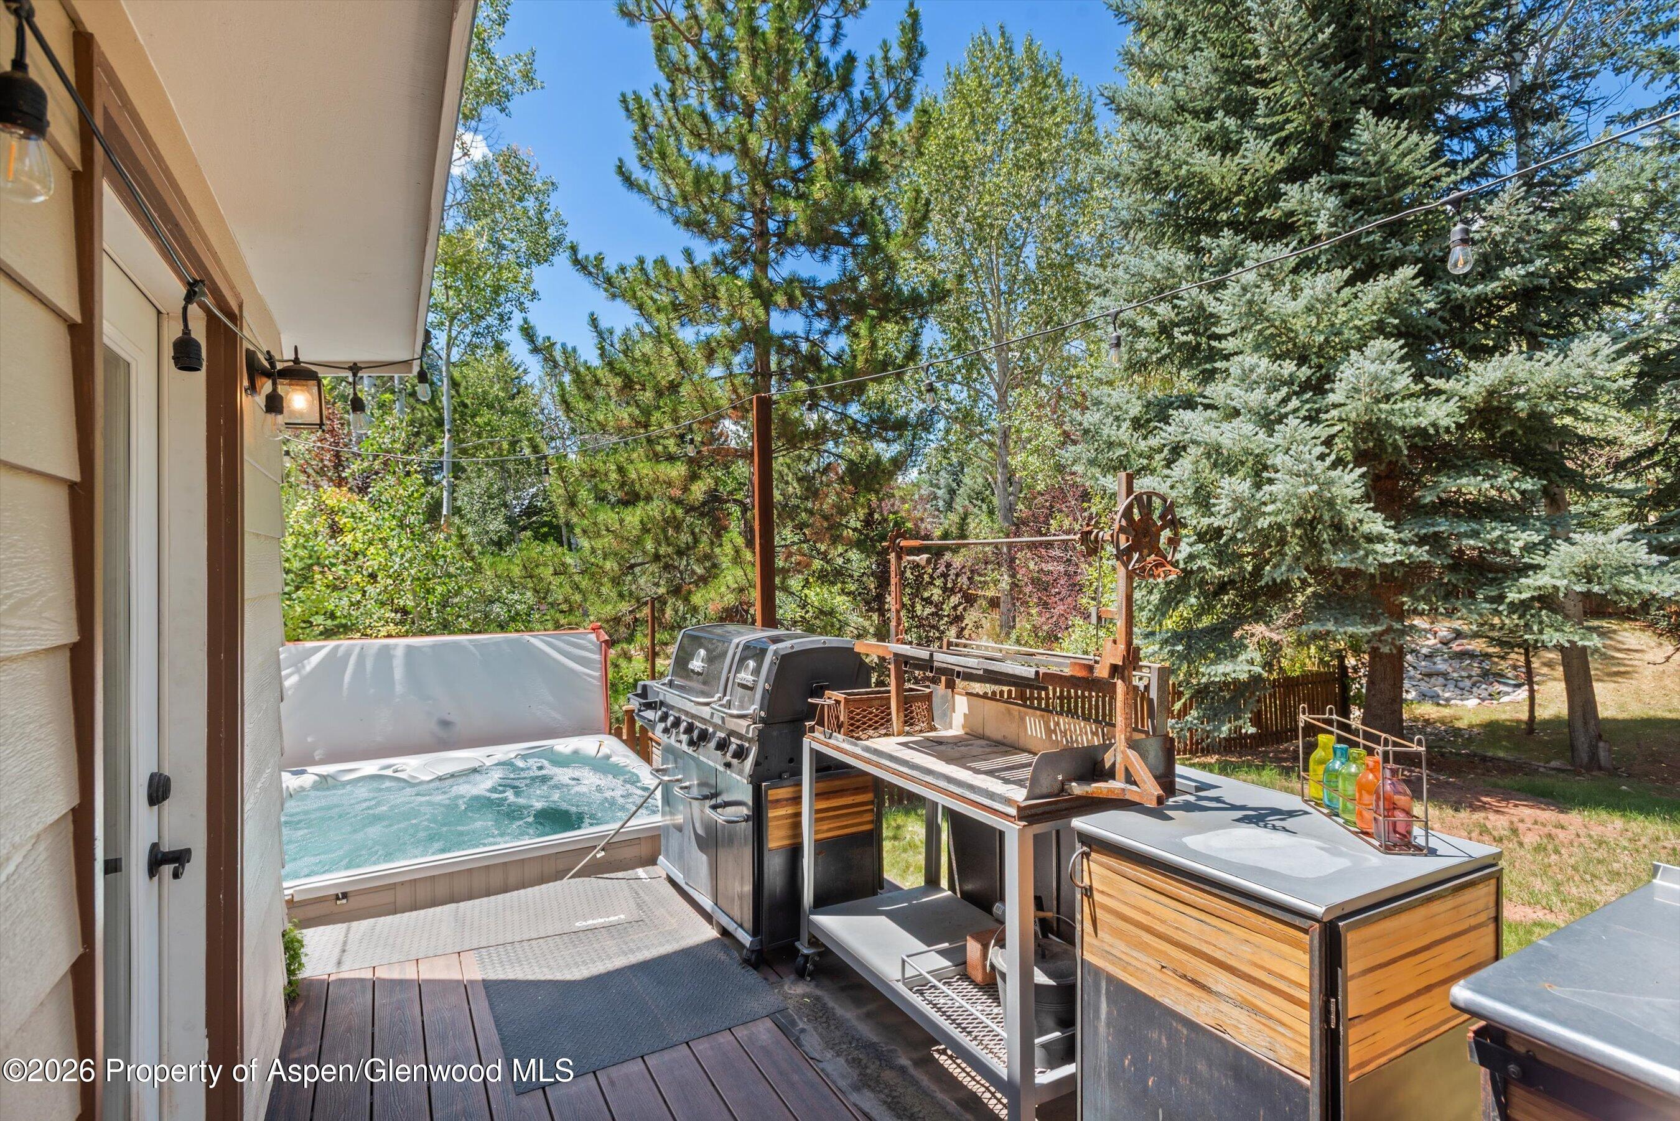
Outdoor deck with dining area, grill station, covered hot tub, and string lights beside a fenced yard.
Backyard patio with a bubbling hot tub, built-in grill, outdoor cooking station, and string lights beneath mature trees.
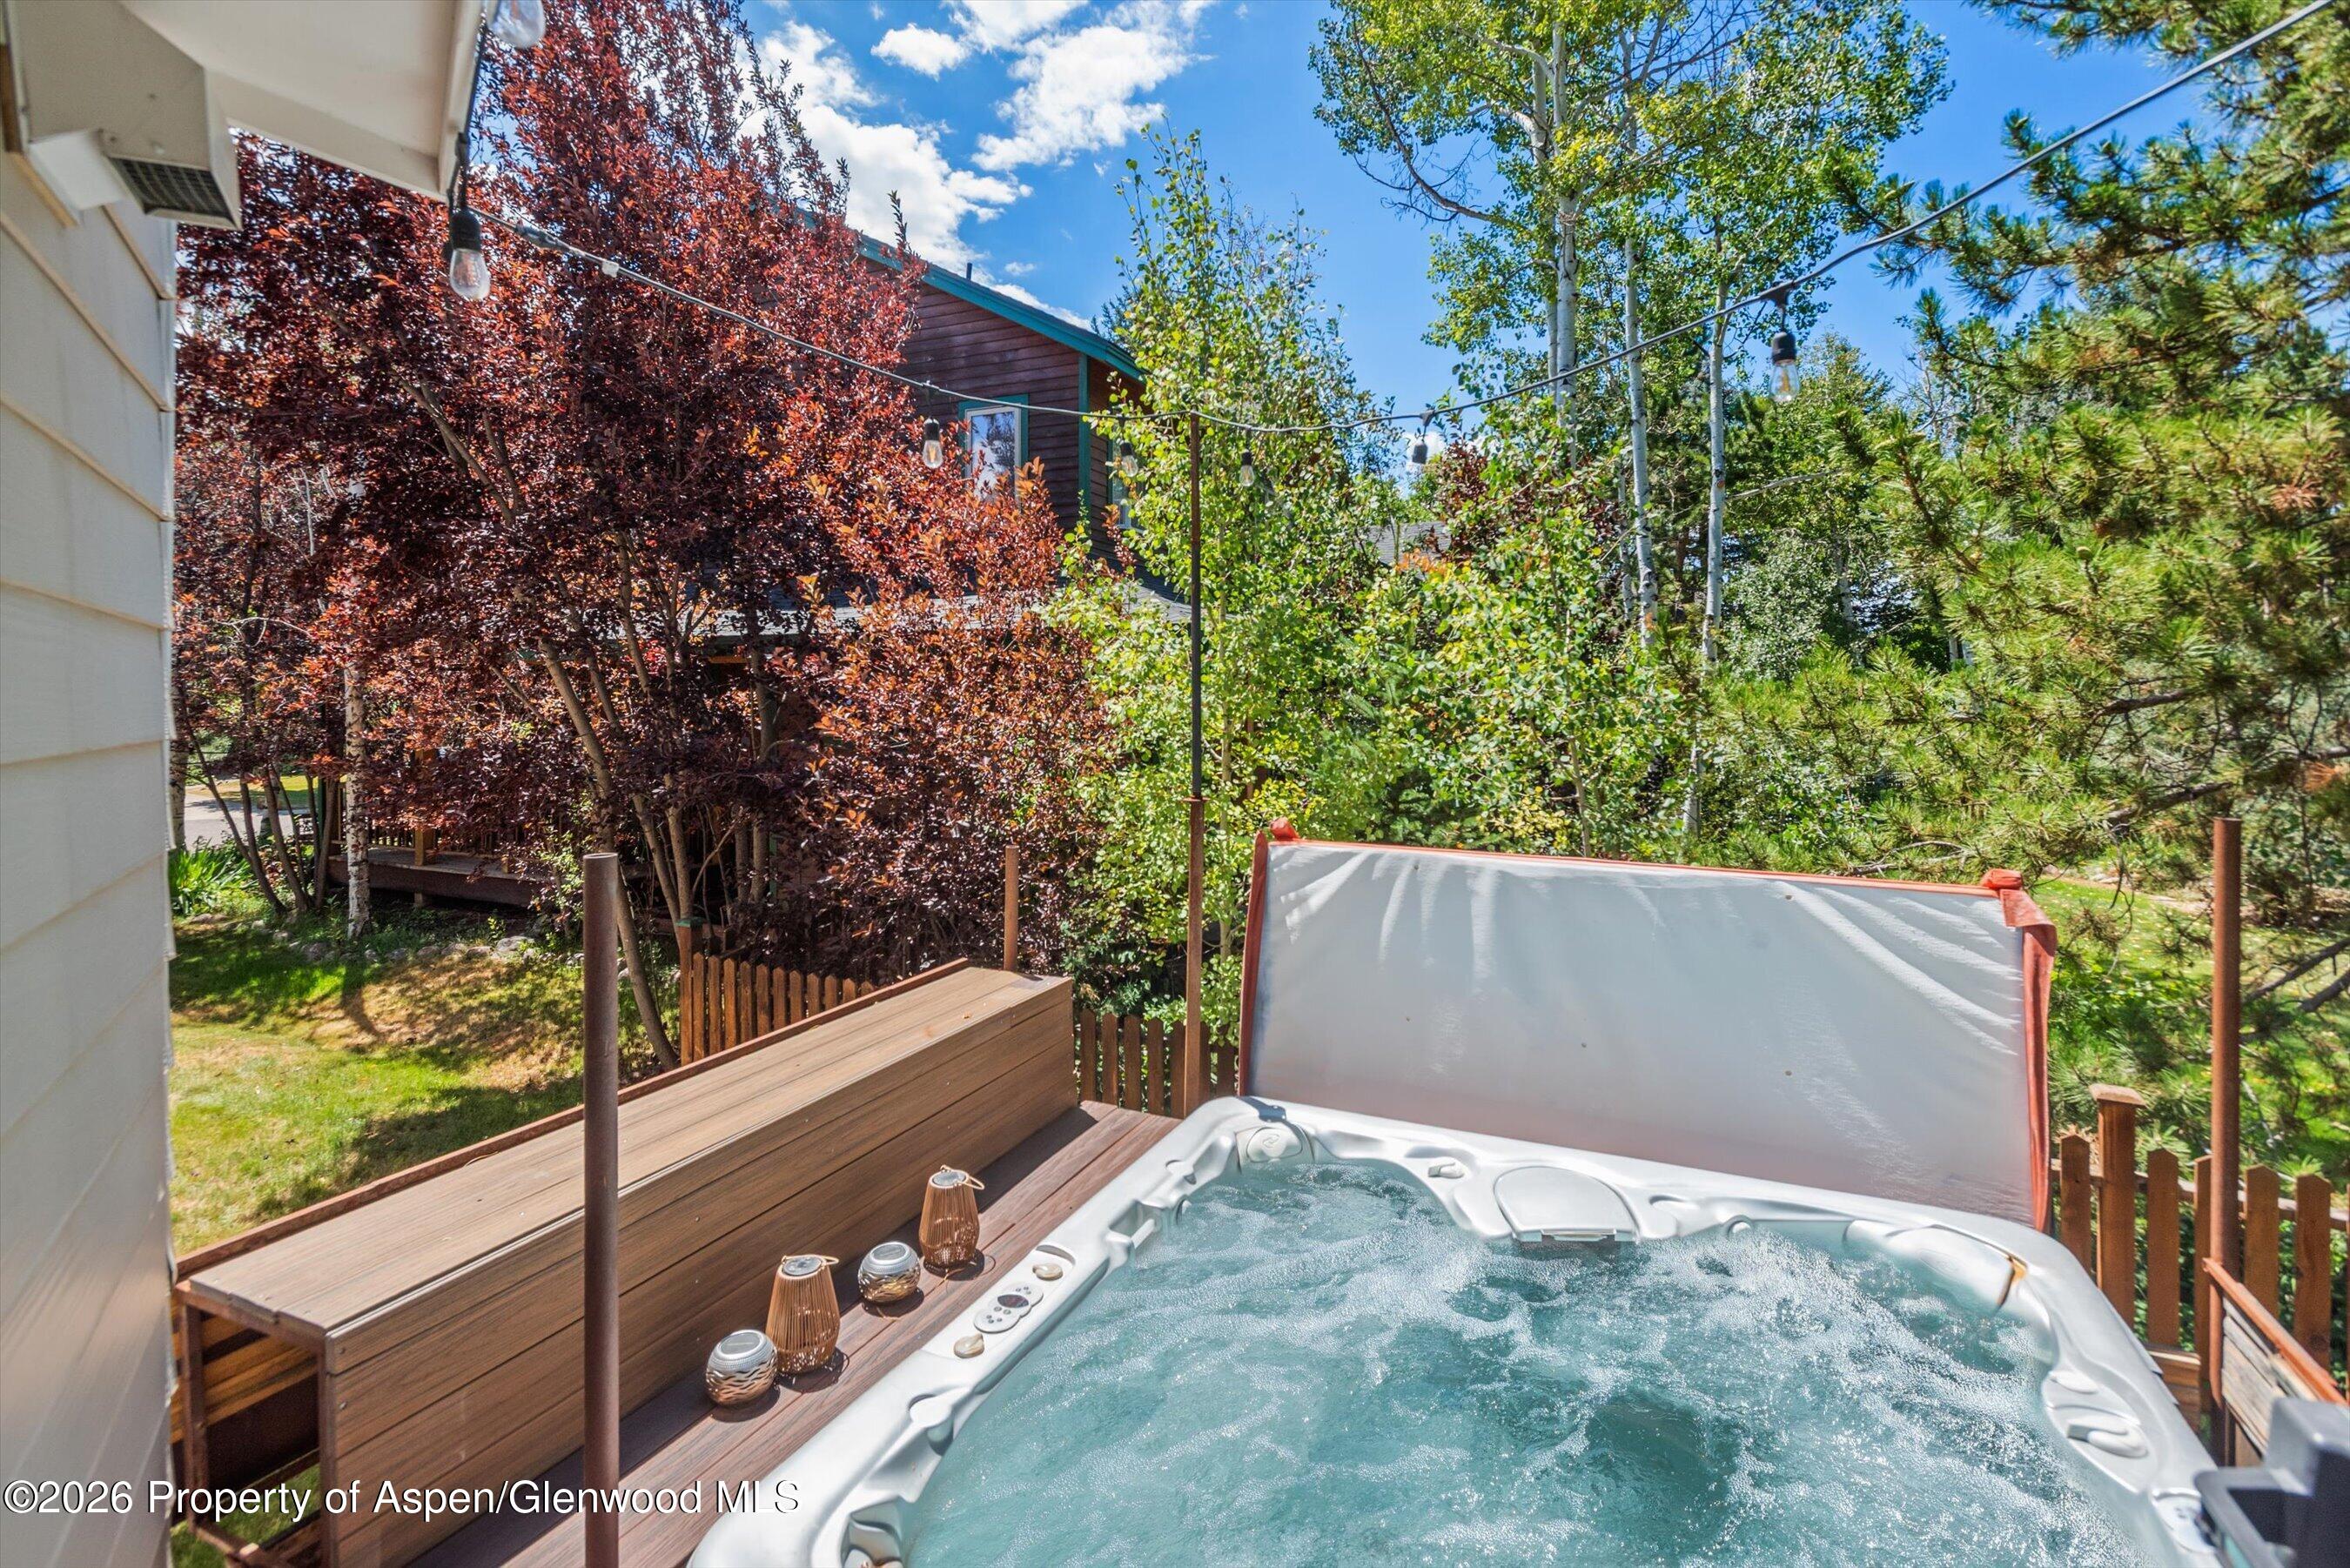
Outdoor hot tub bubbling on a wooden deck beneath string lights, surrounded by leafy trees.
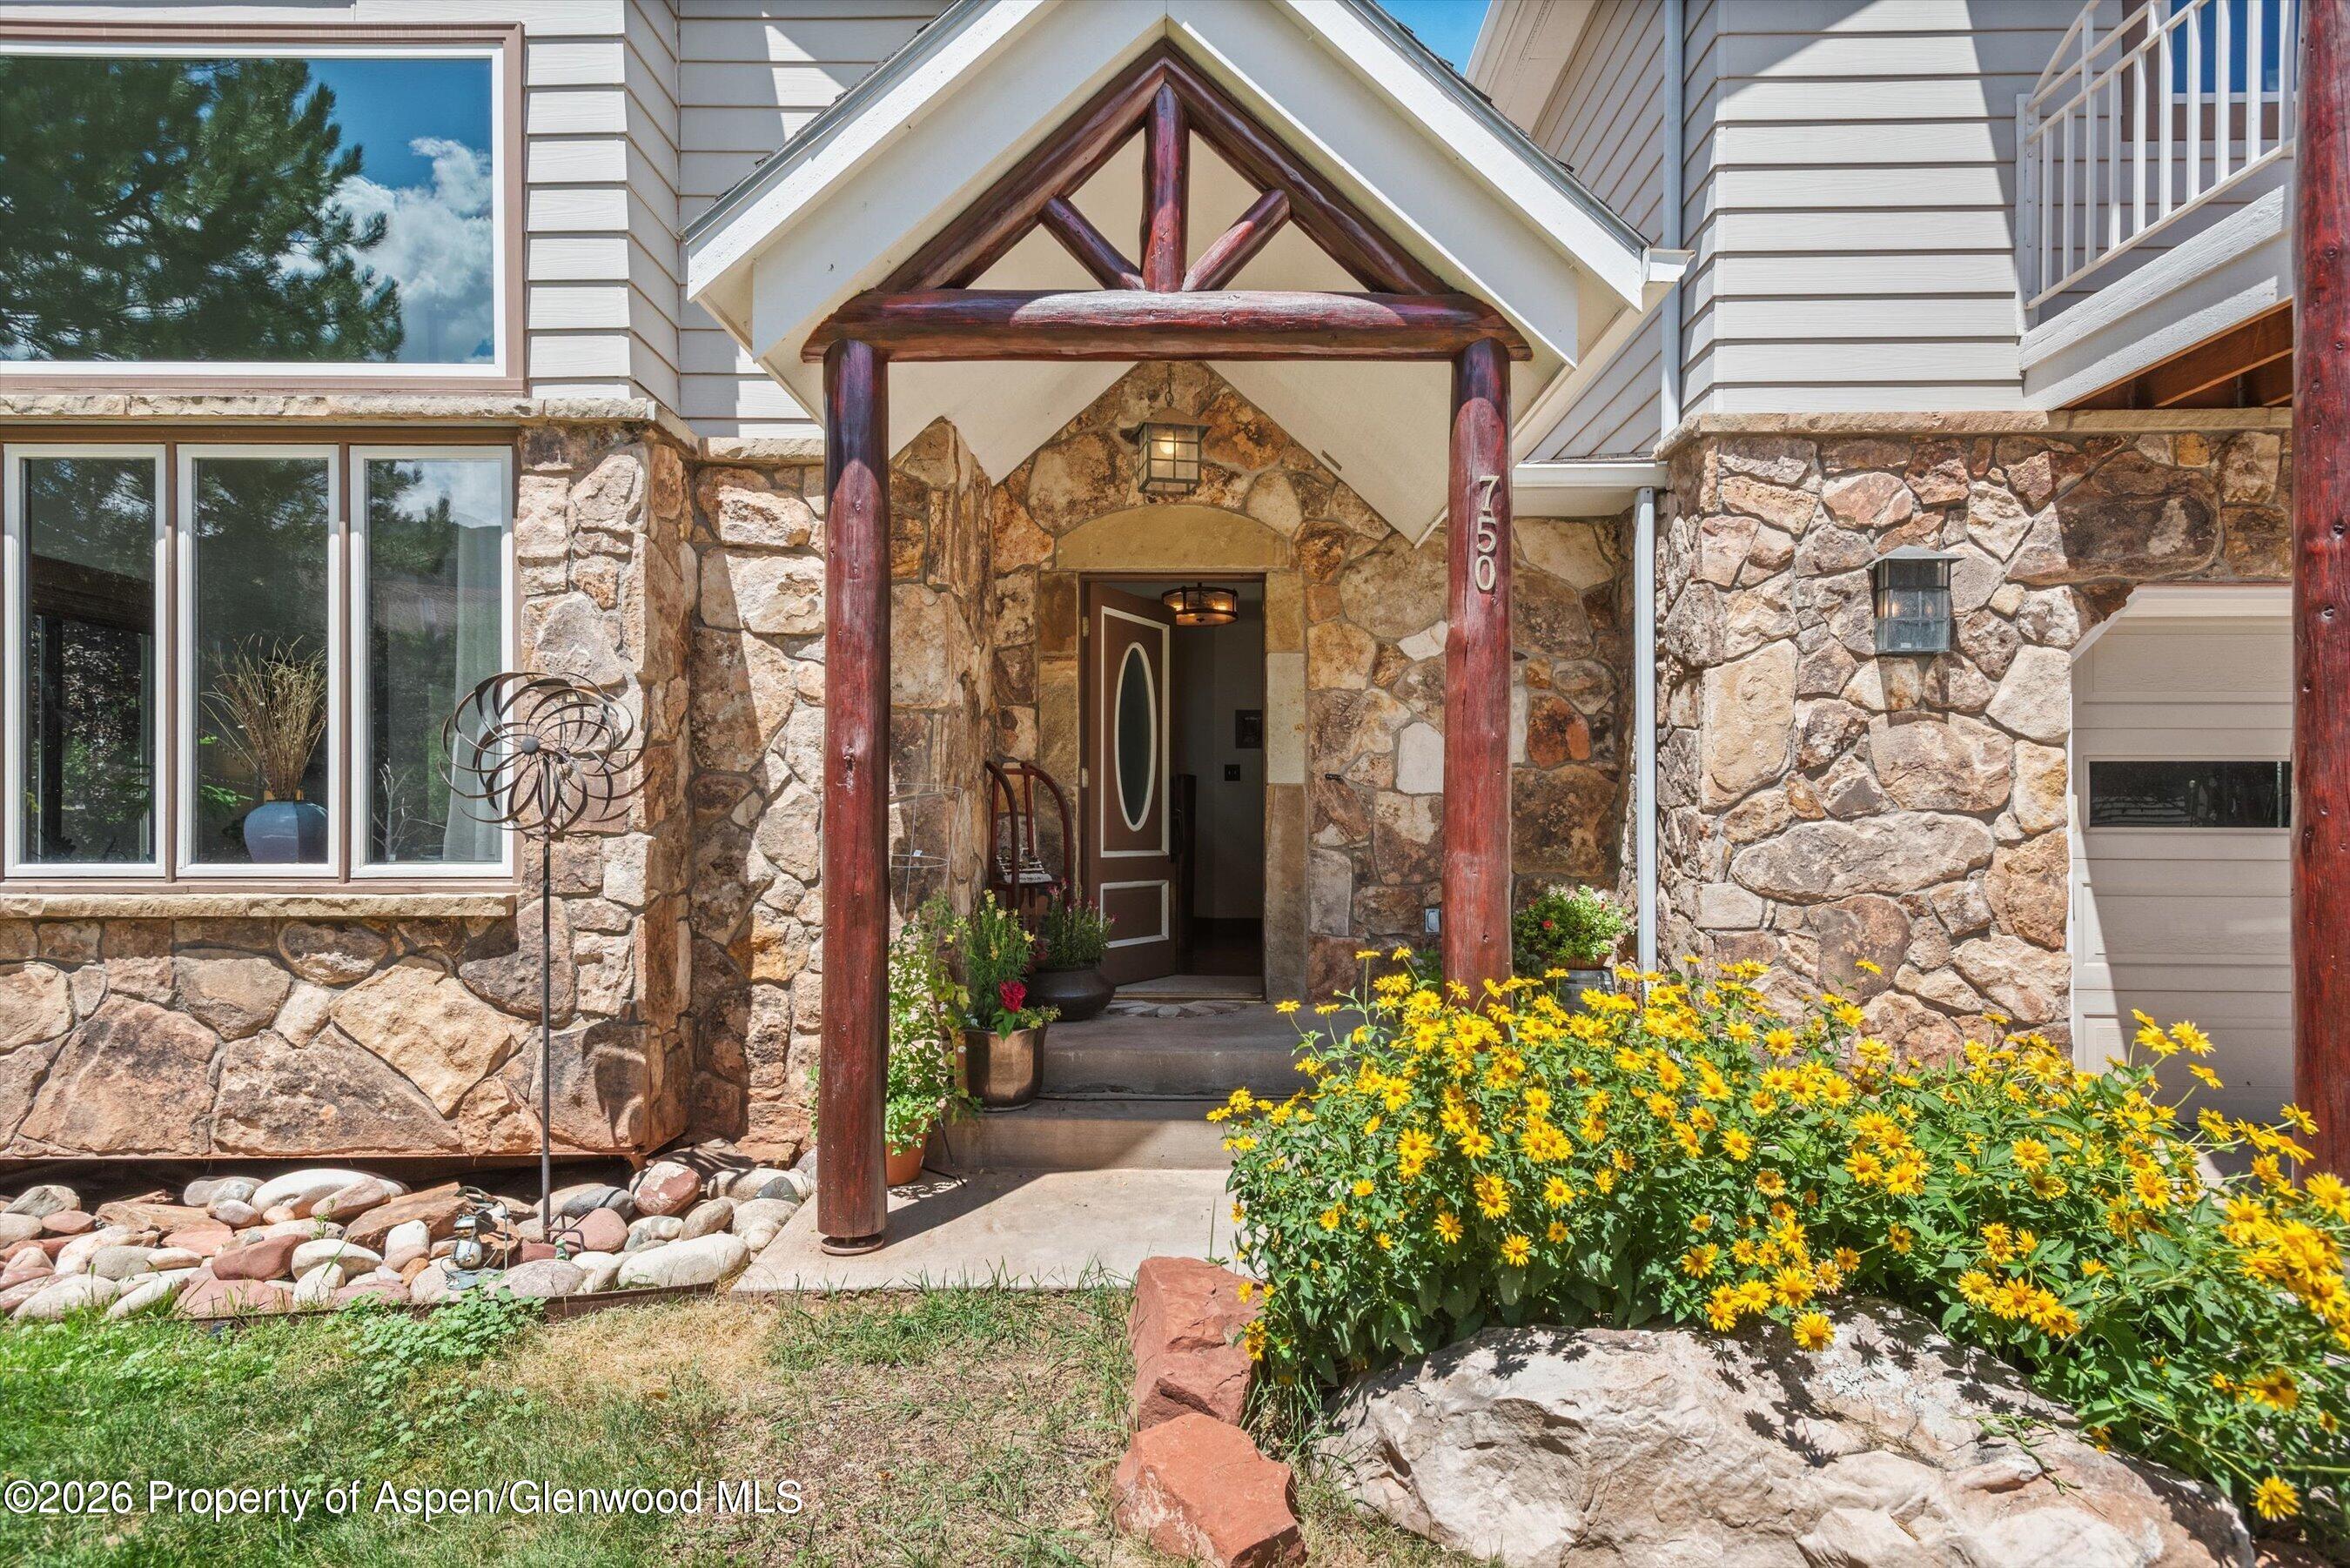
Stone-fronted home entrance with a timber porch and bright yellow flowers.
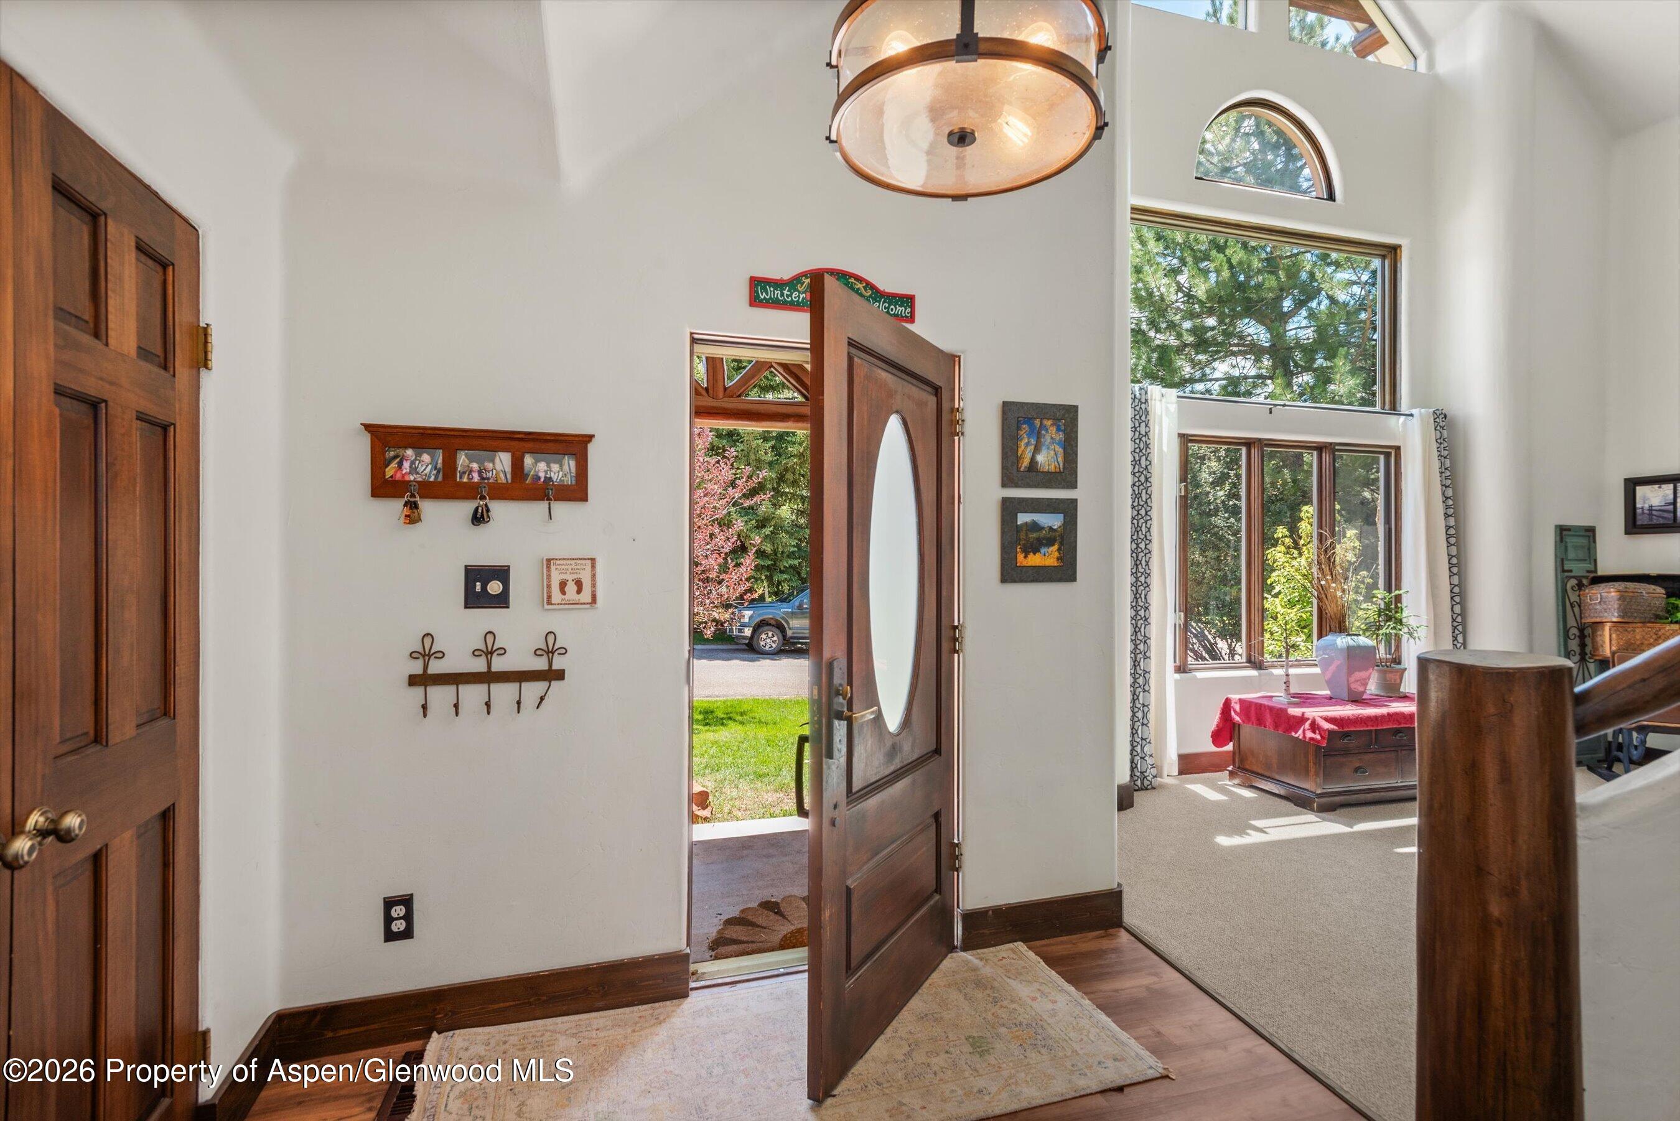
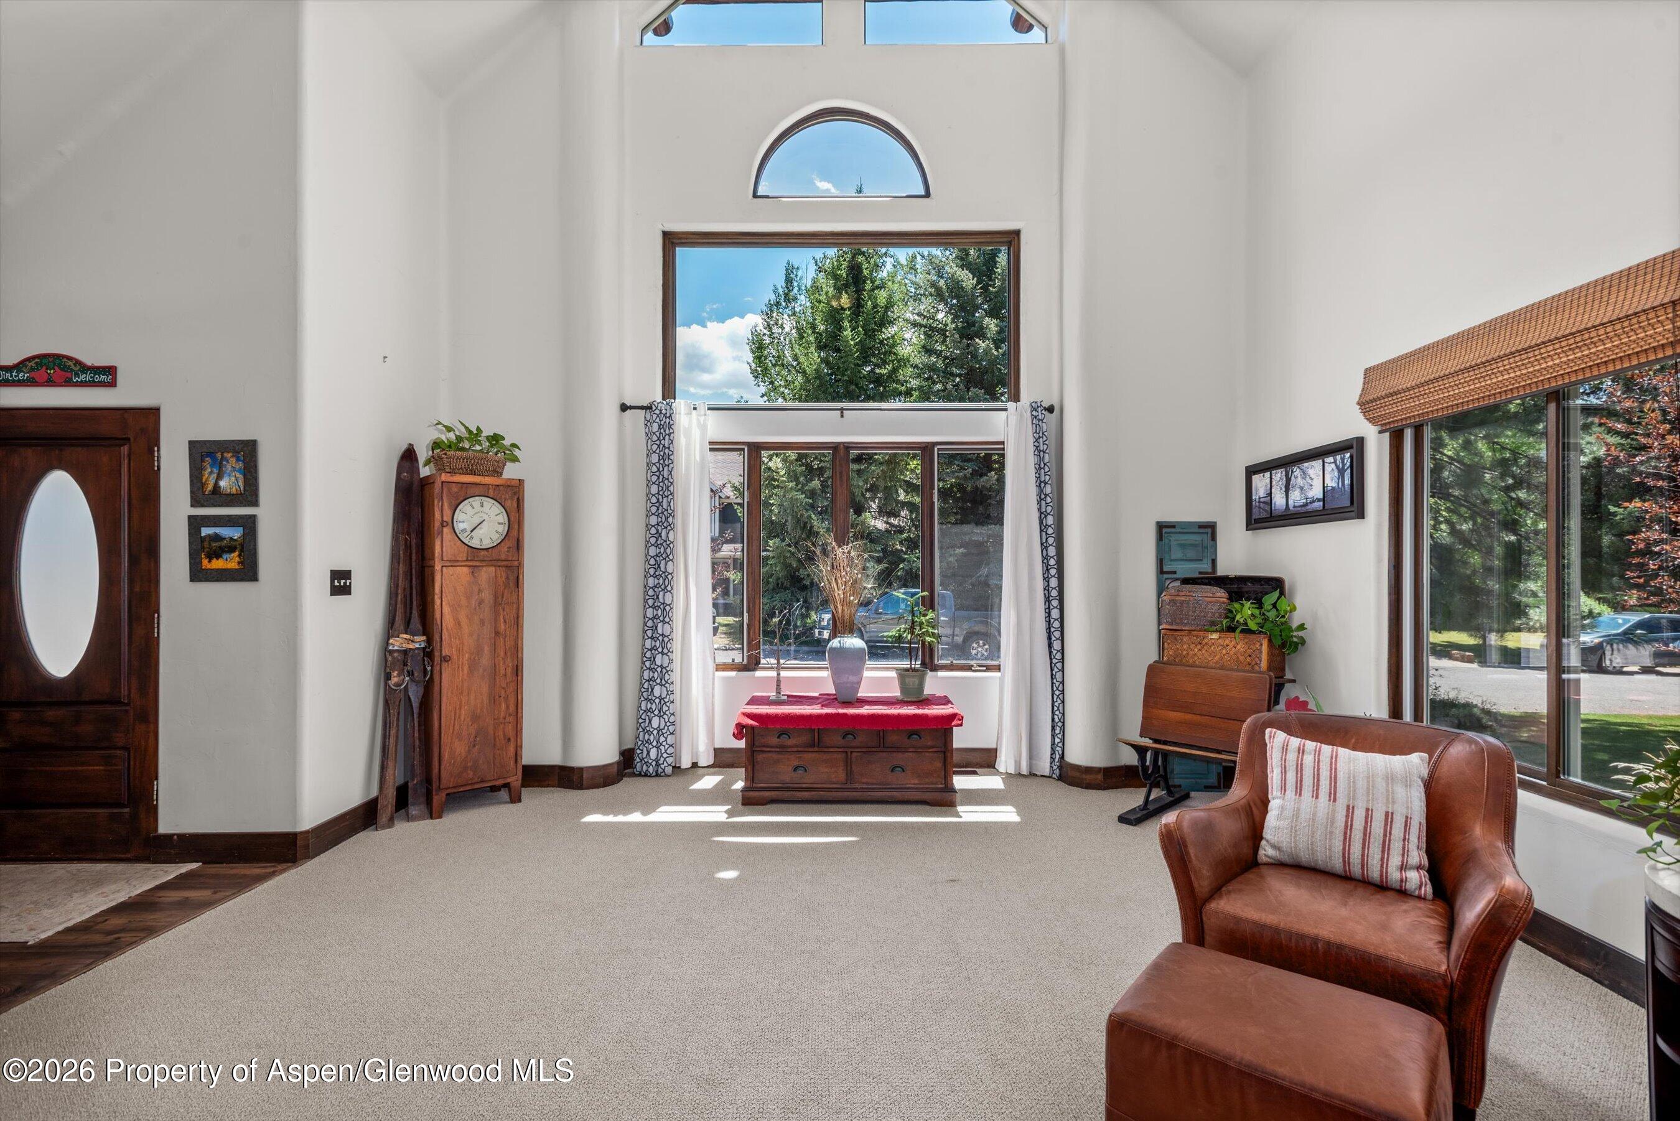
Entry foyer with an open wooden front door, tall windows, and a sunlit sitting area.
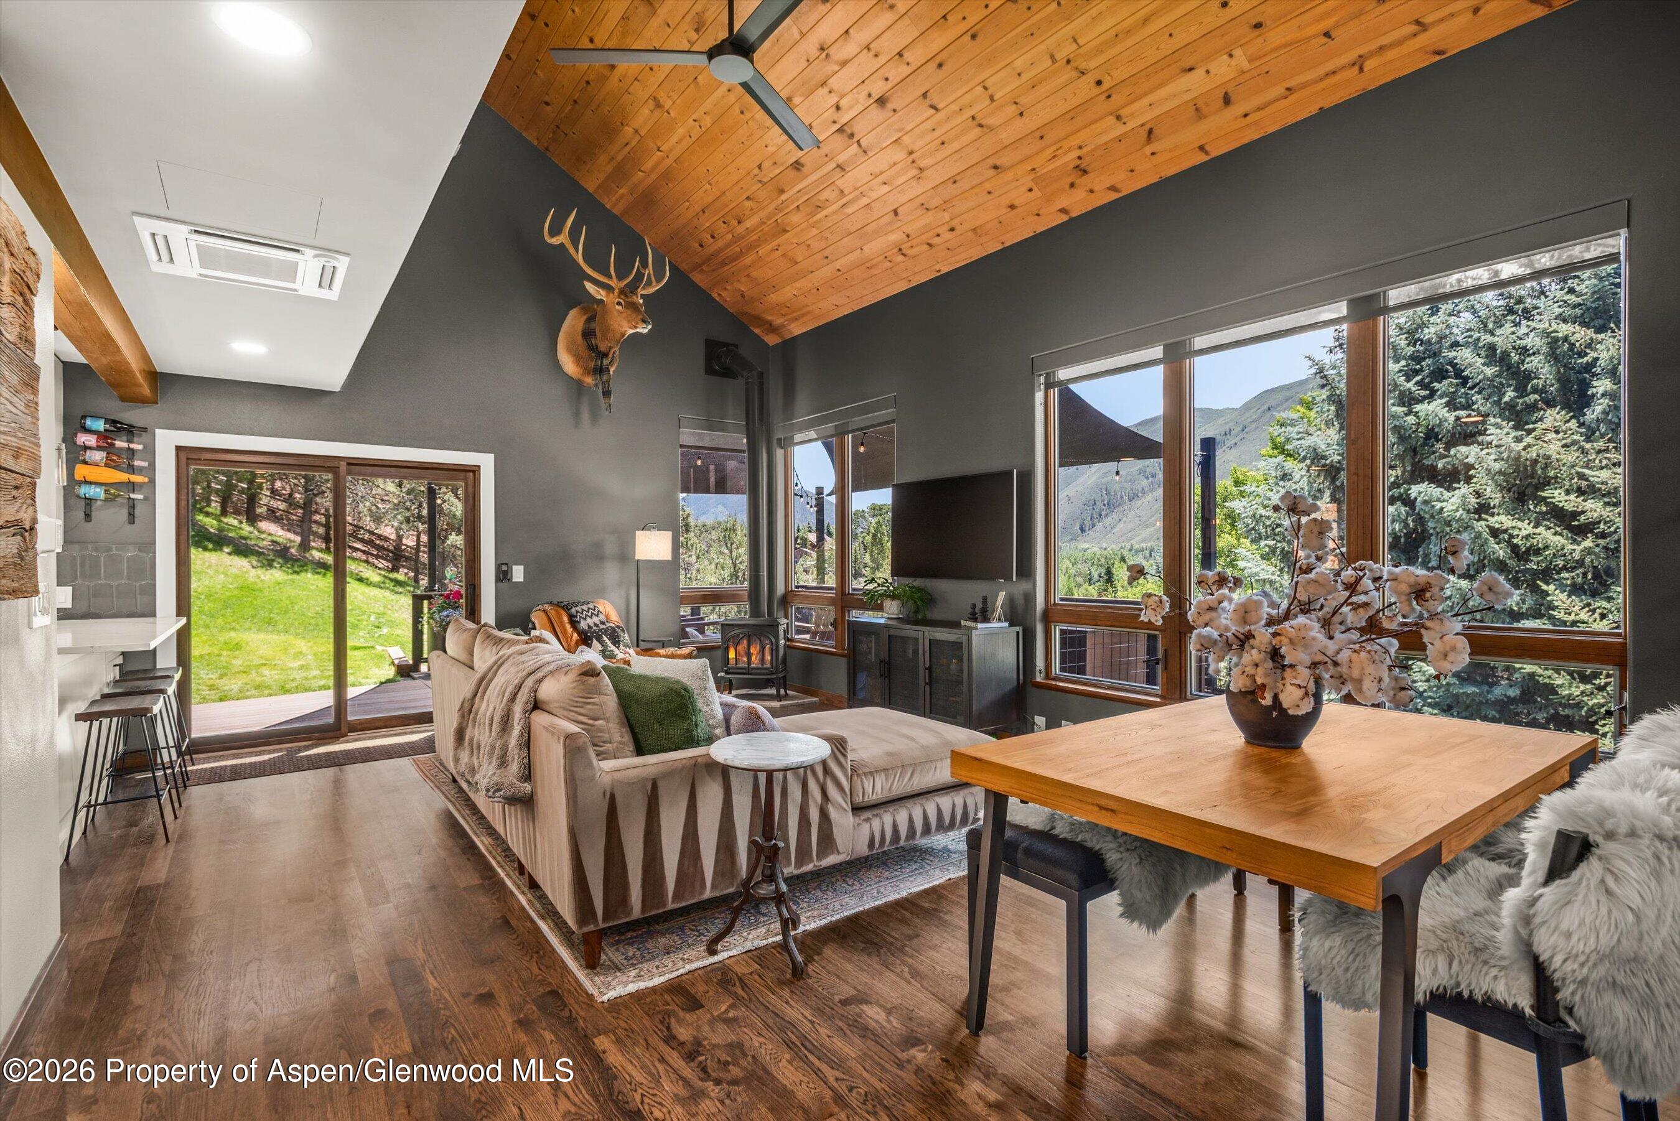
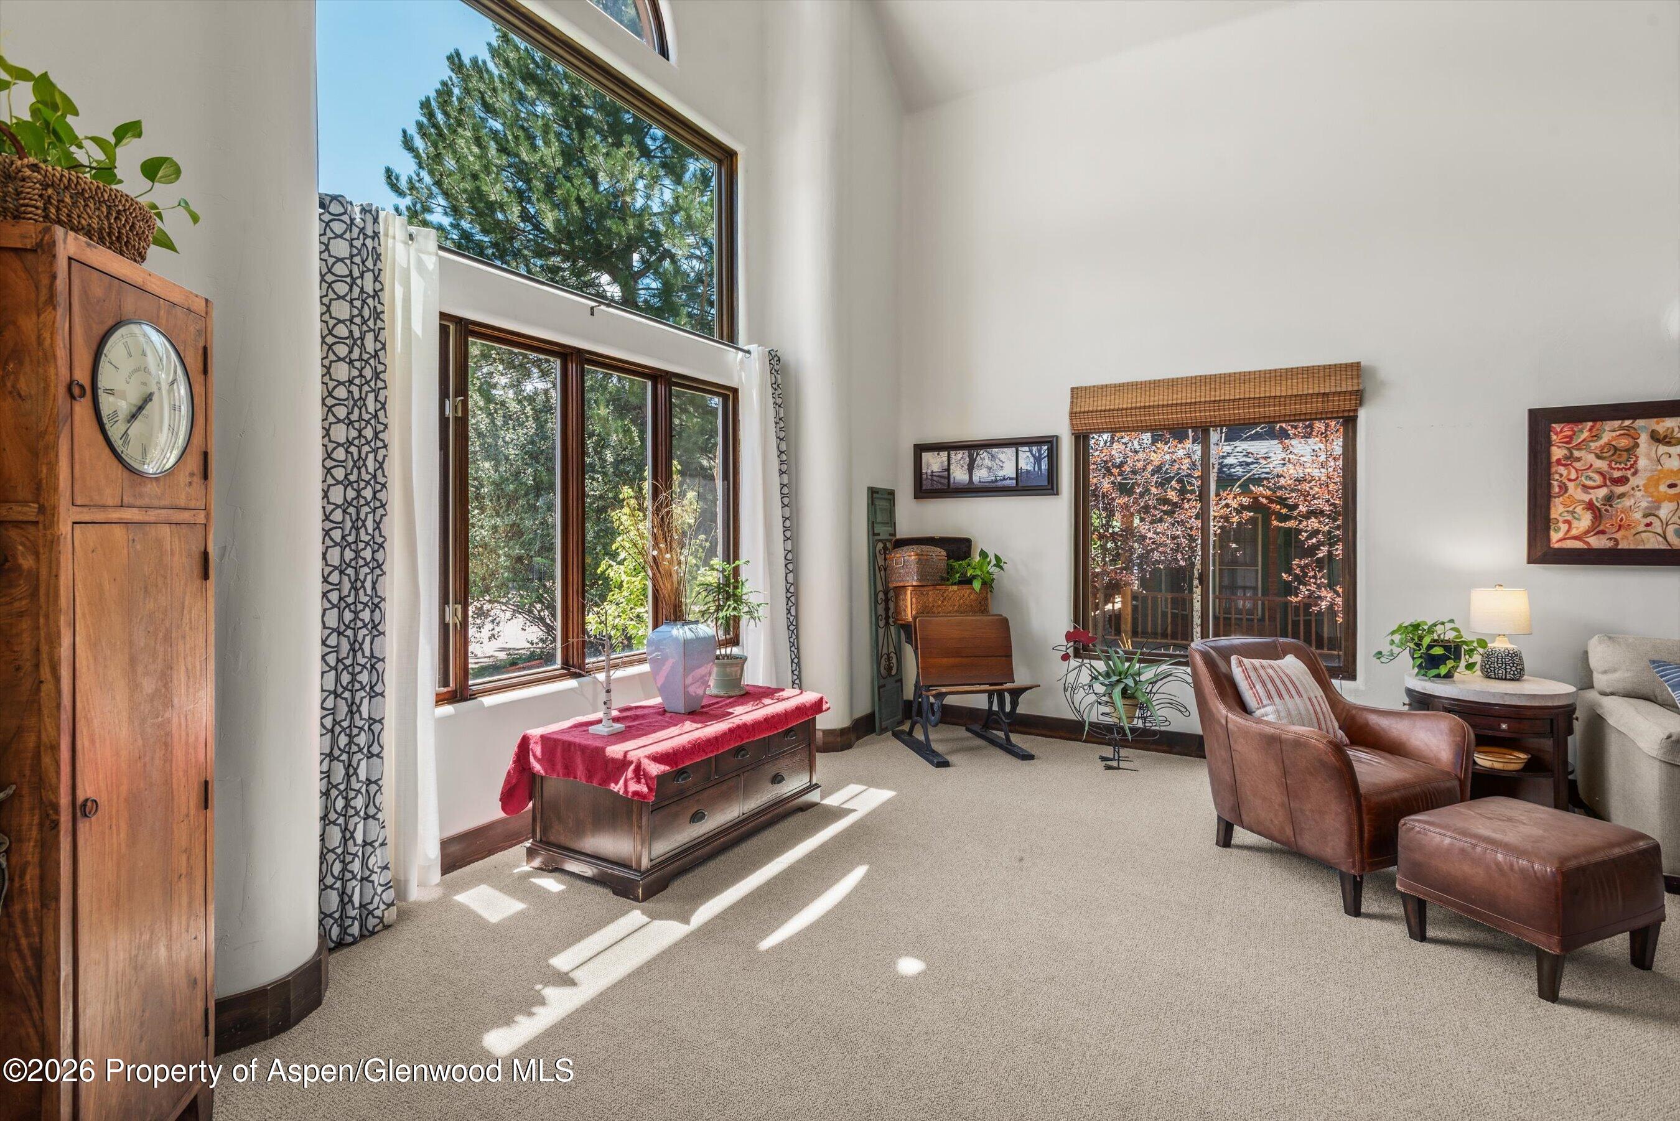
Living room with vaulted ceiling, oversized windows overlooking autumn trees, and a leather armchair and ottoman.
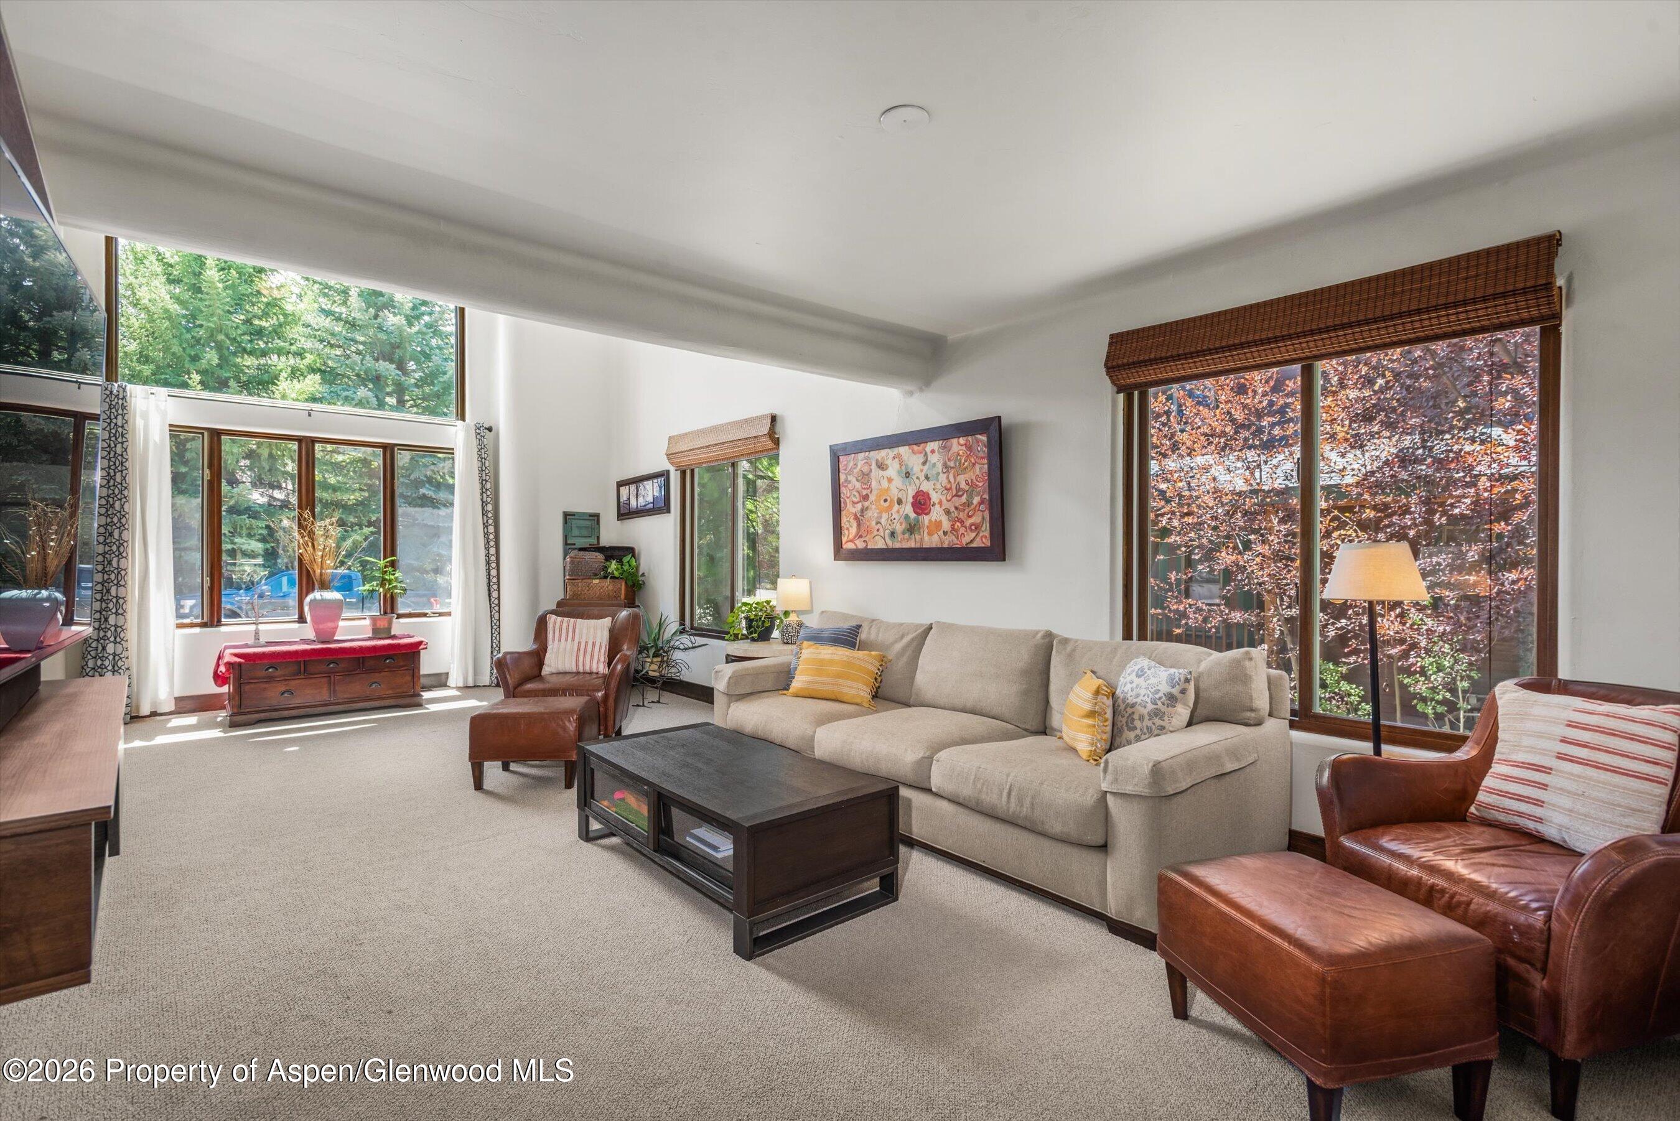
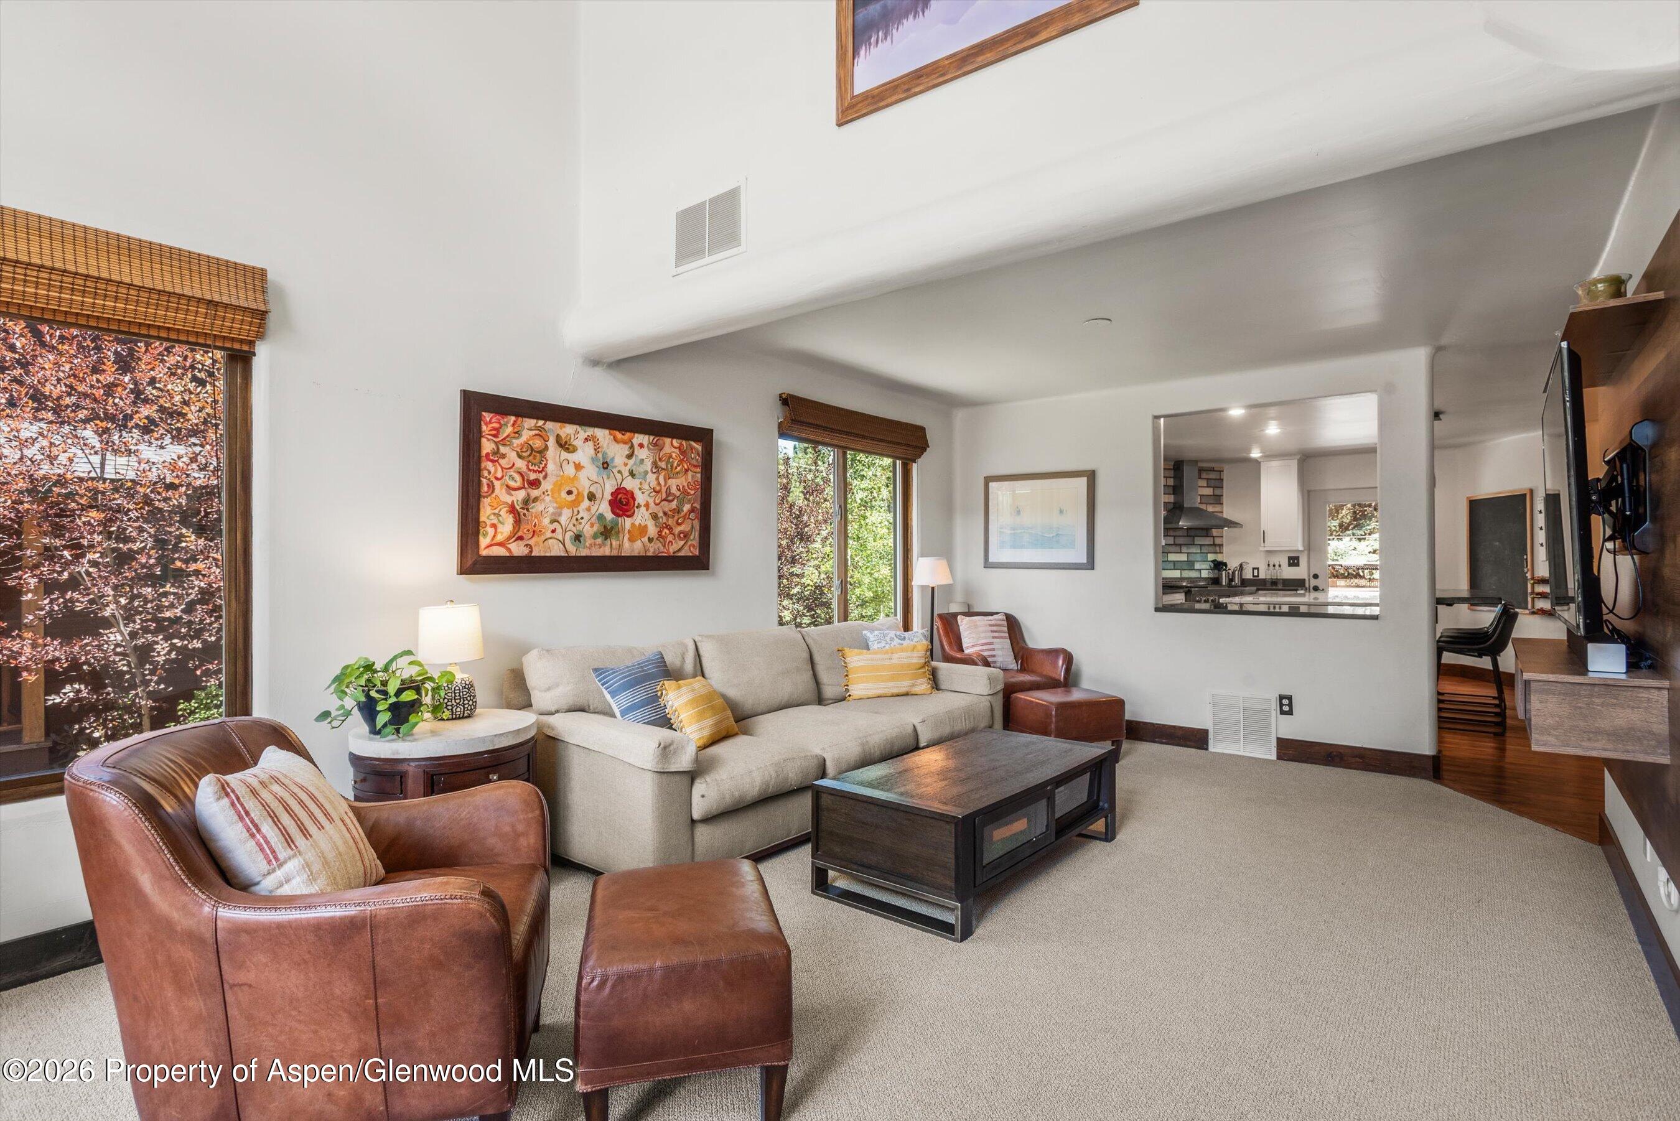
Living room with a beige sofa, leather chairs, and large windows overlooking trees.
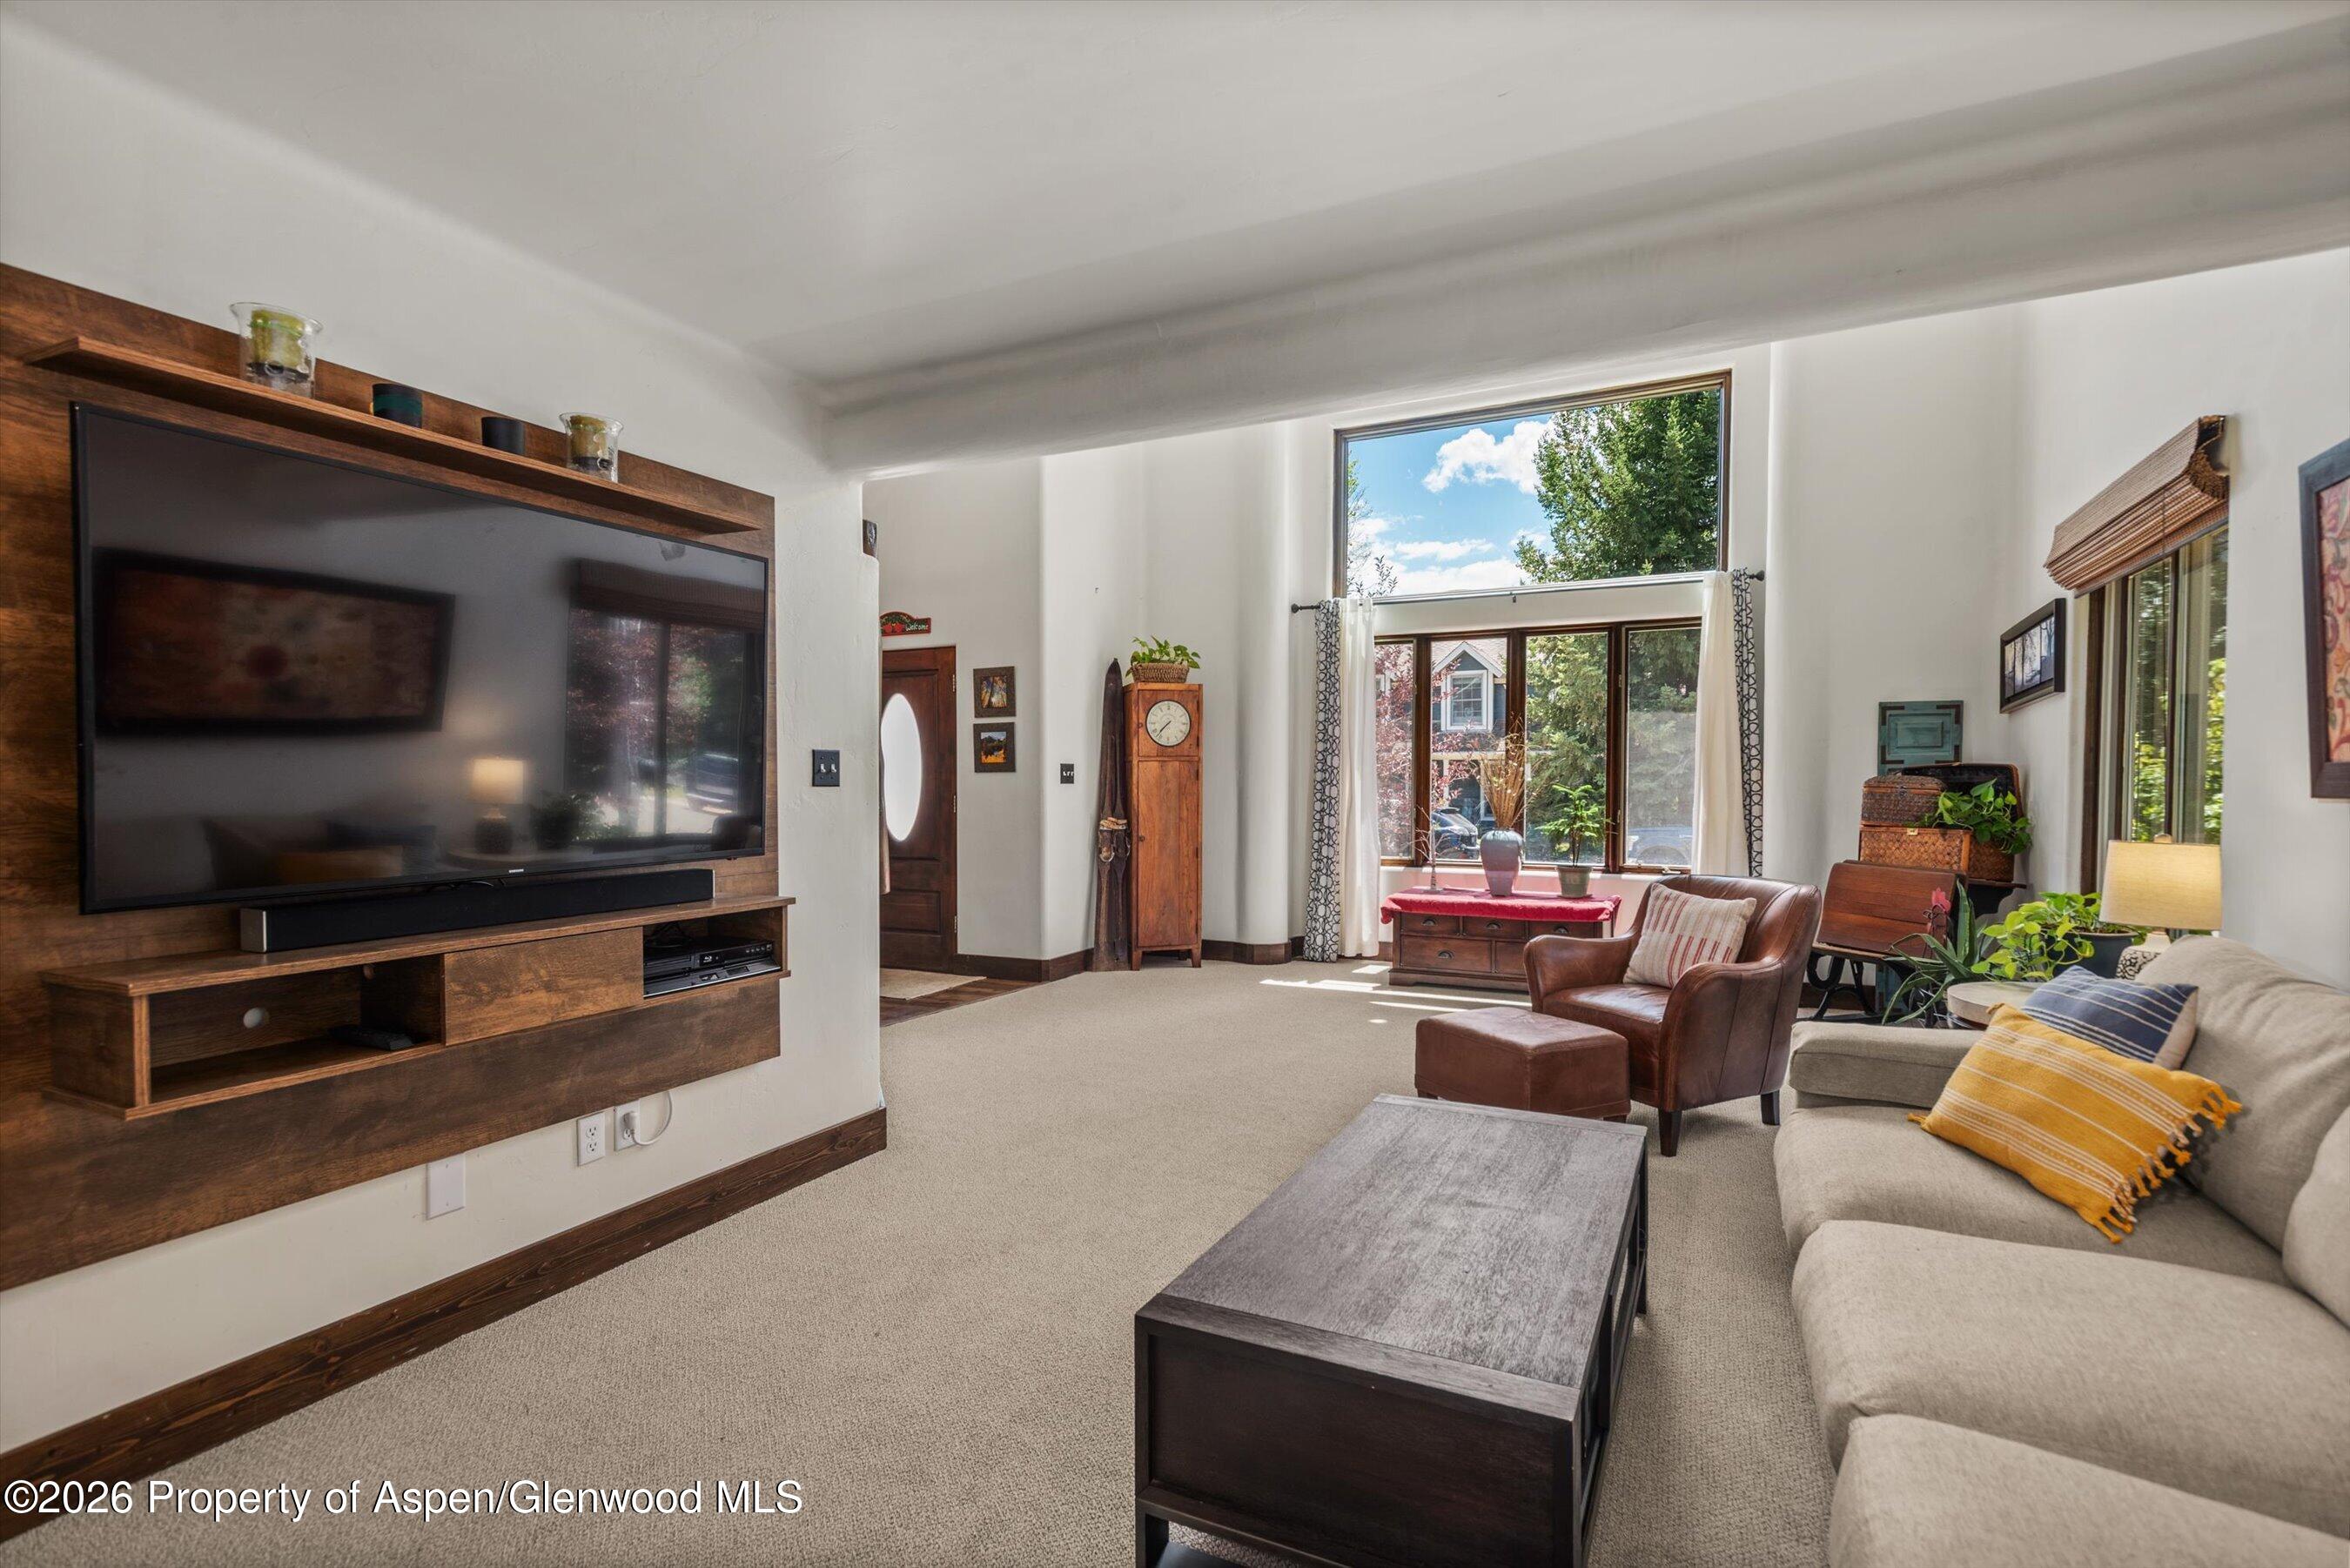
Living room with a wall-mounted television, leather armchair, sectional sofa, and tall sunny windows.
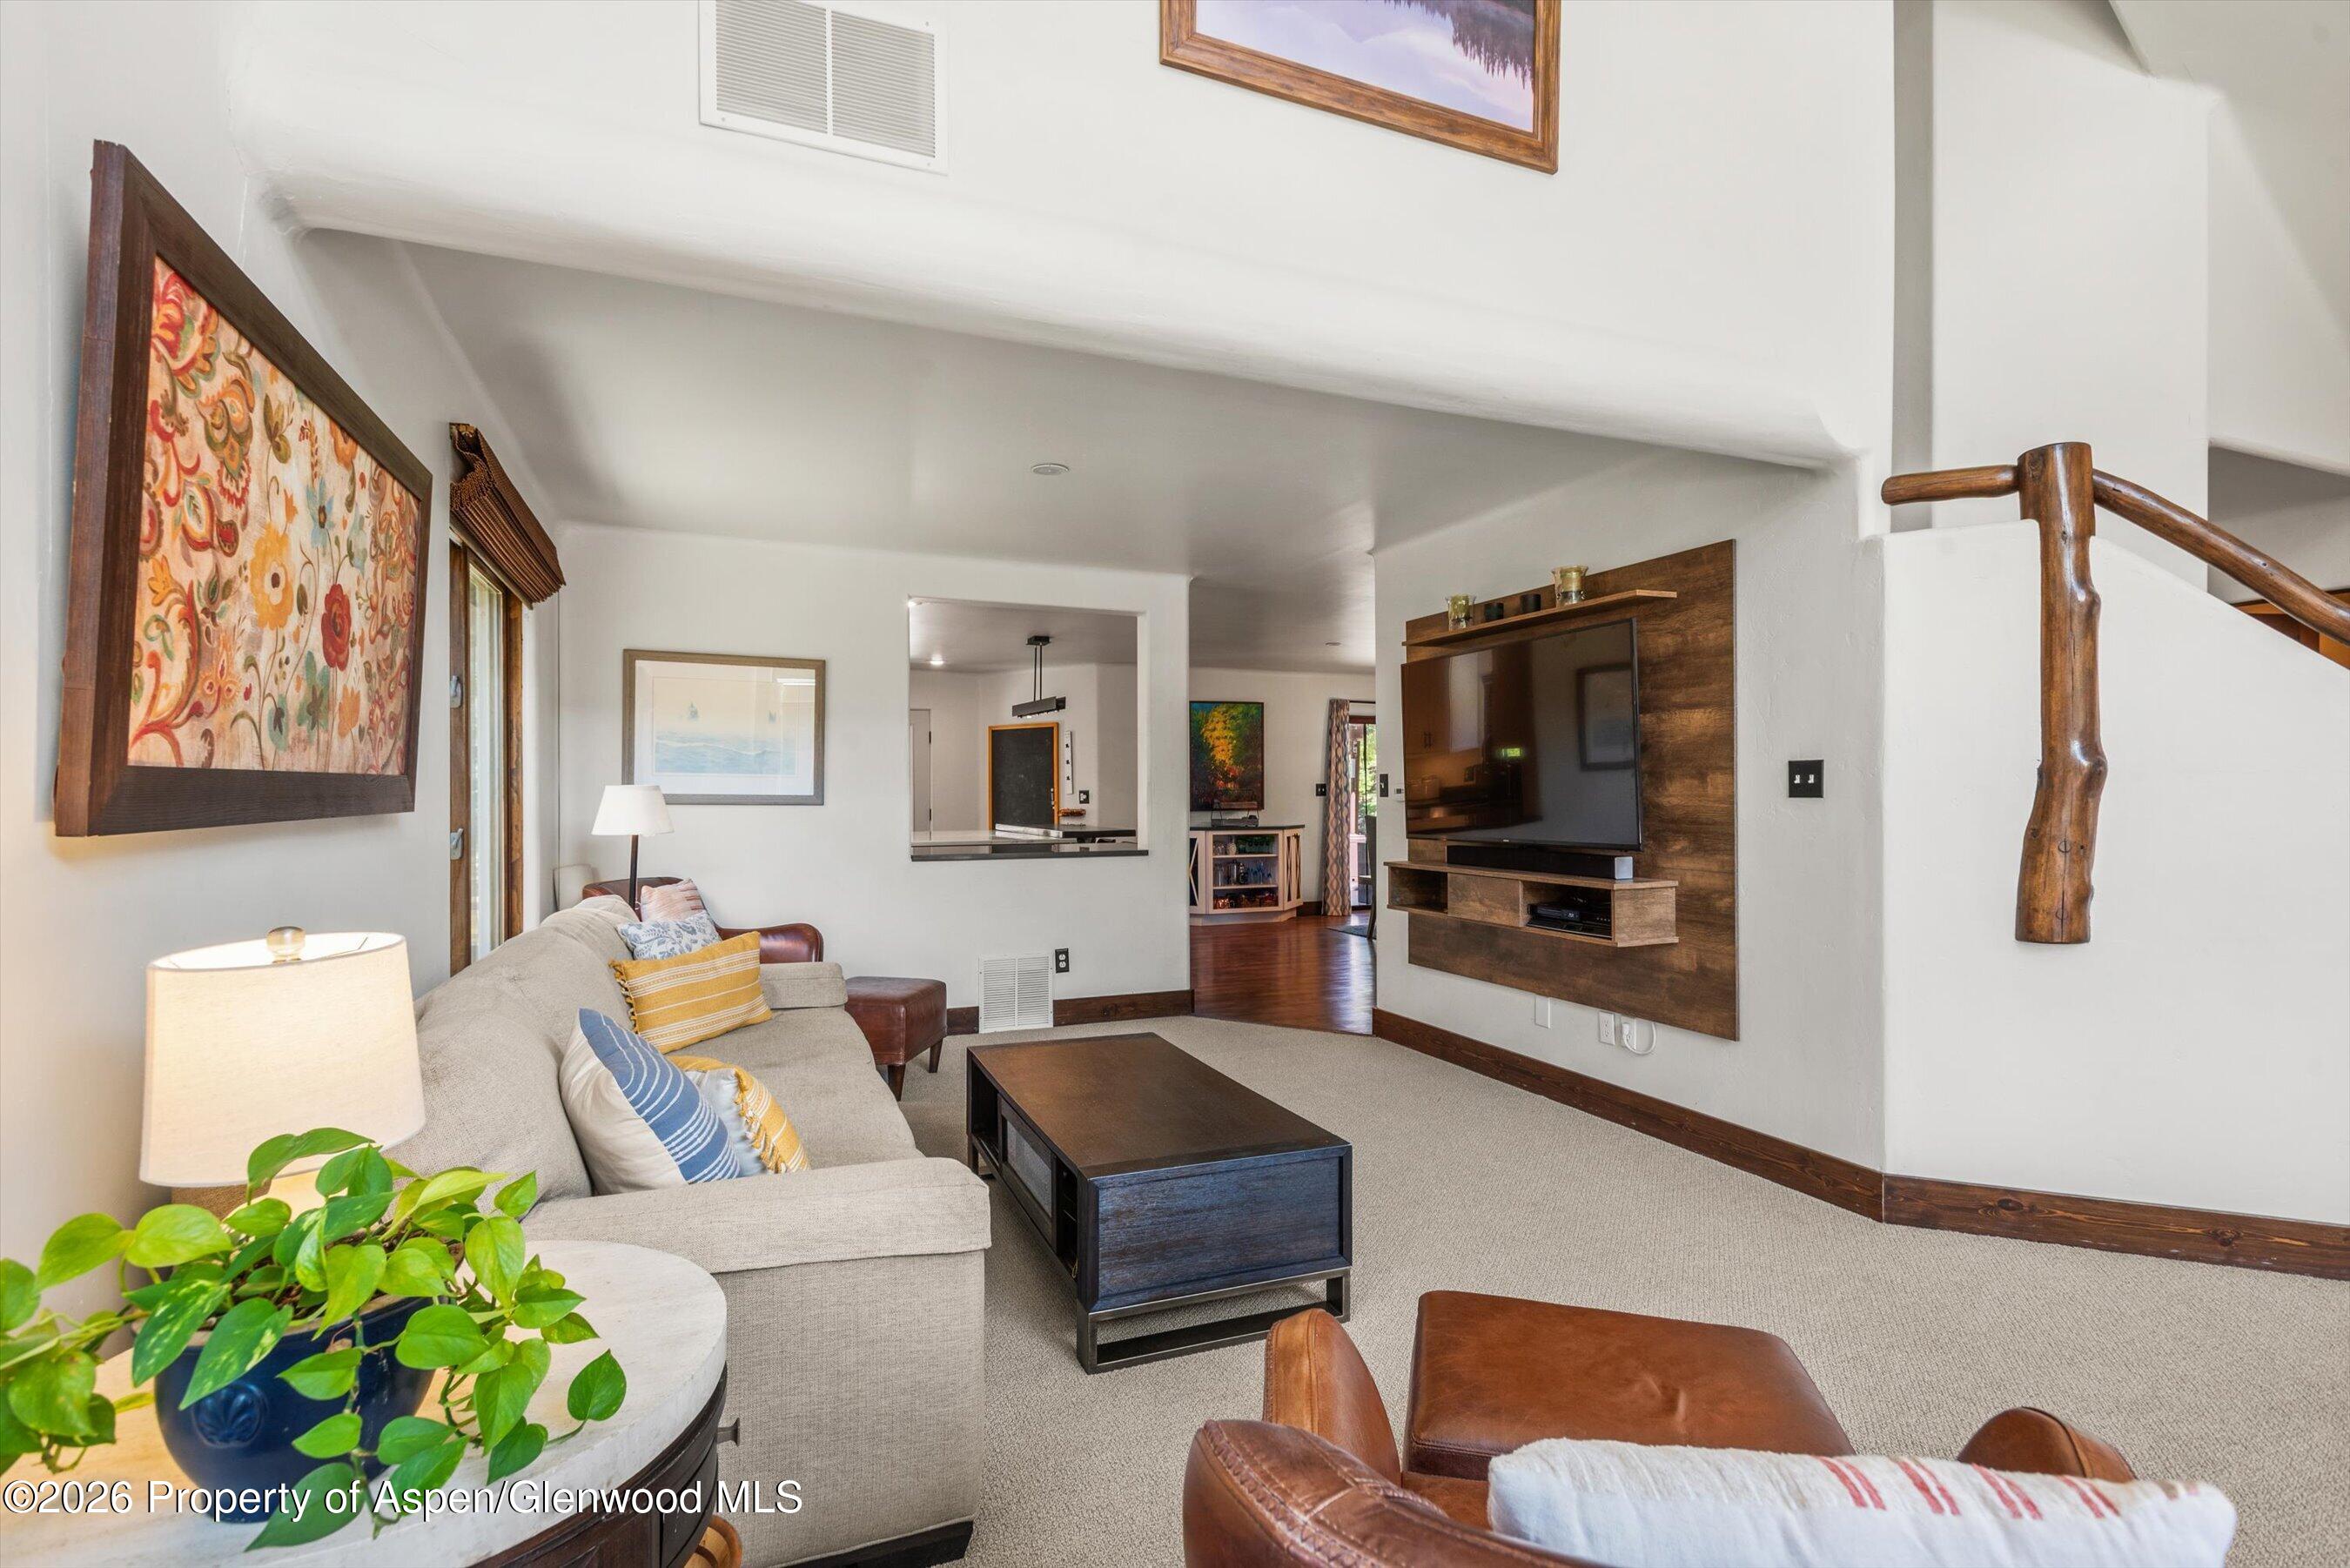
Living room with a light sectional, wood-paneled television wall, and rustic wood stair railing.
Furnished living room with vaulted ceiling, tall windows, and a leather armchair.
Living room with a beige sofa, leather seating, and windows overlooking autumn foliage.
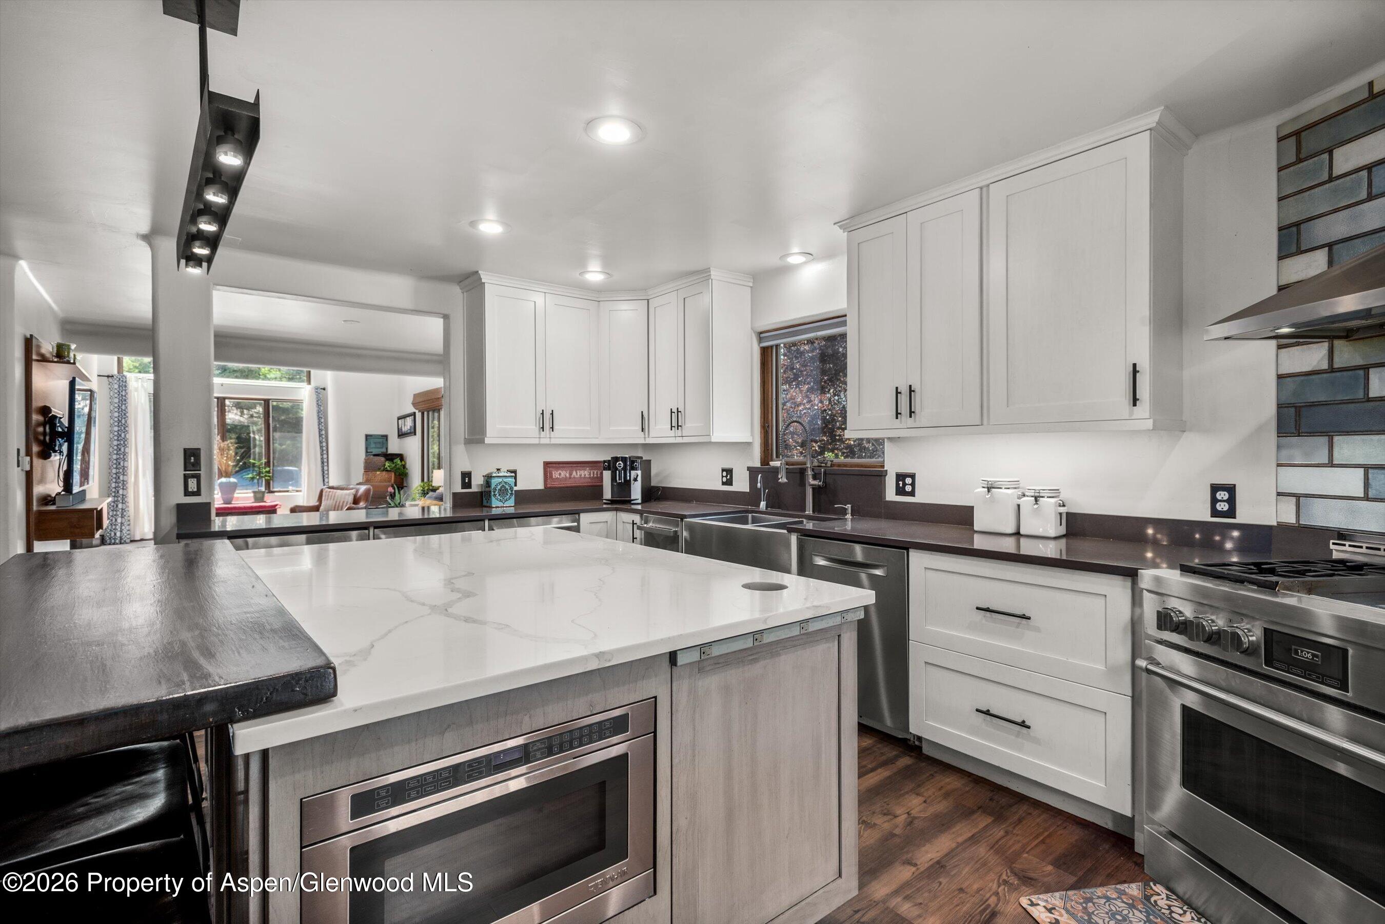
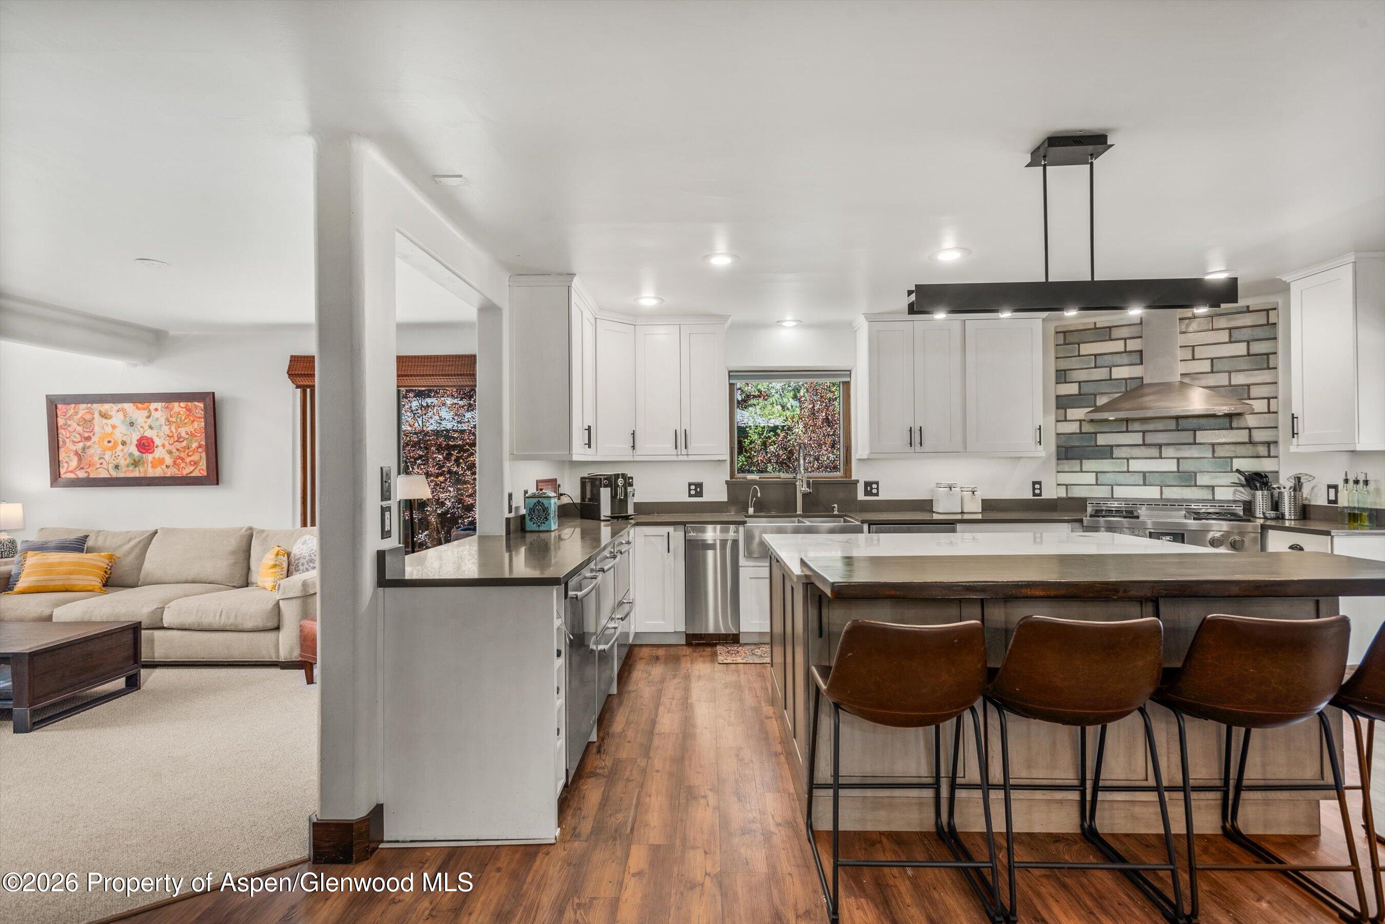
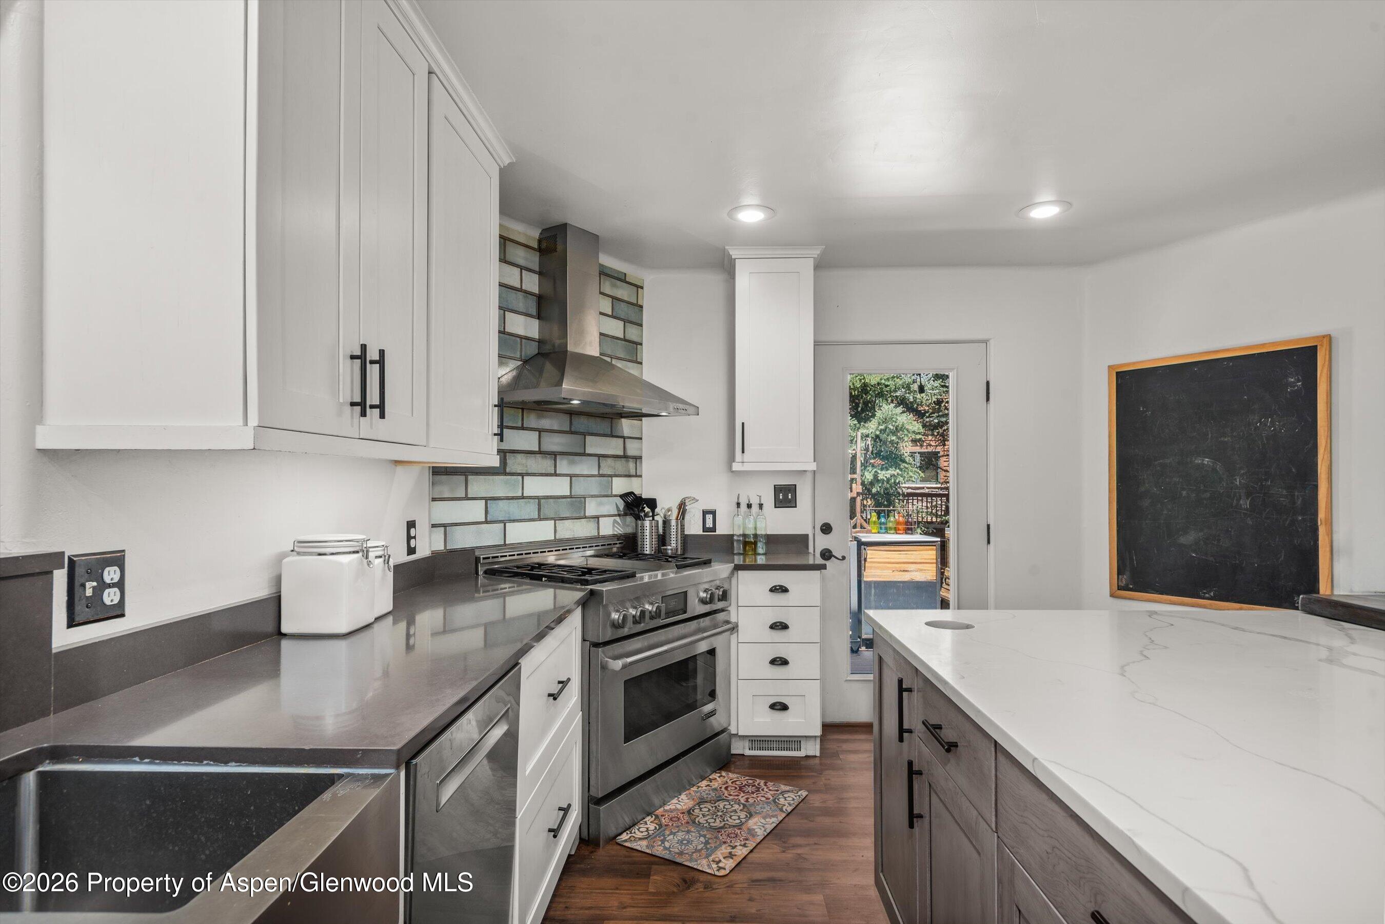
Modern kitchen with a large veined island, white cabinets, stainless-steel appliances, and blue-gray tile backsplash.
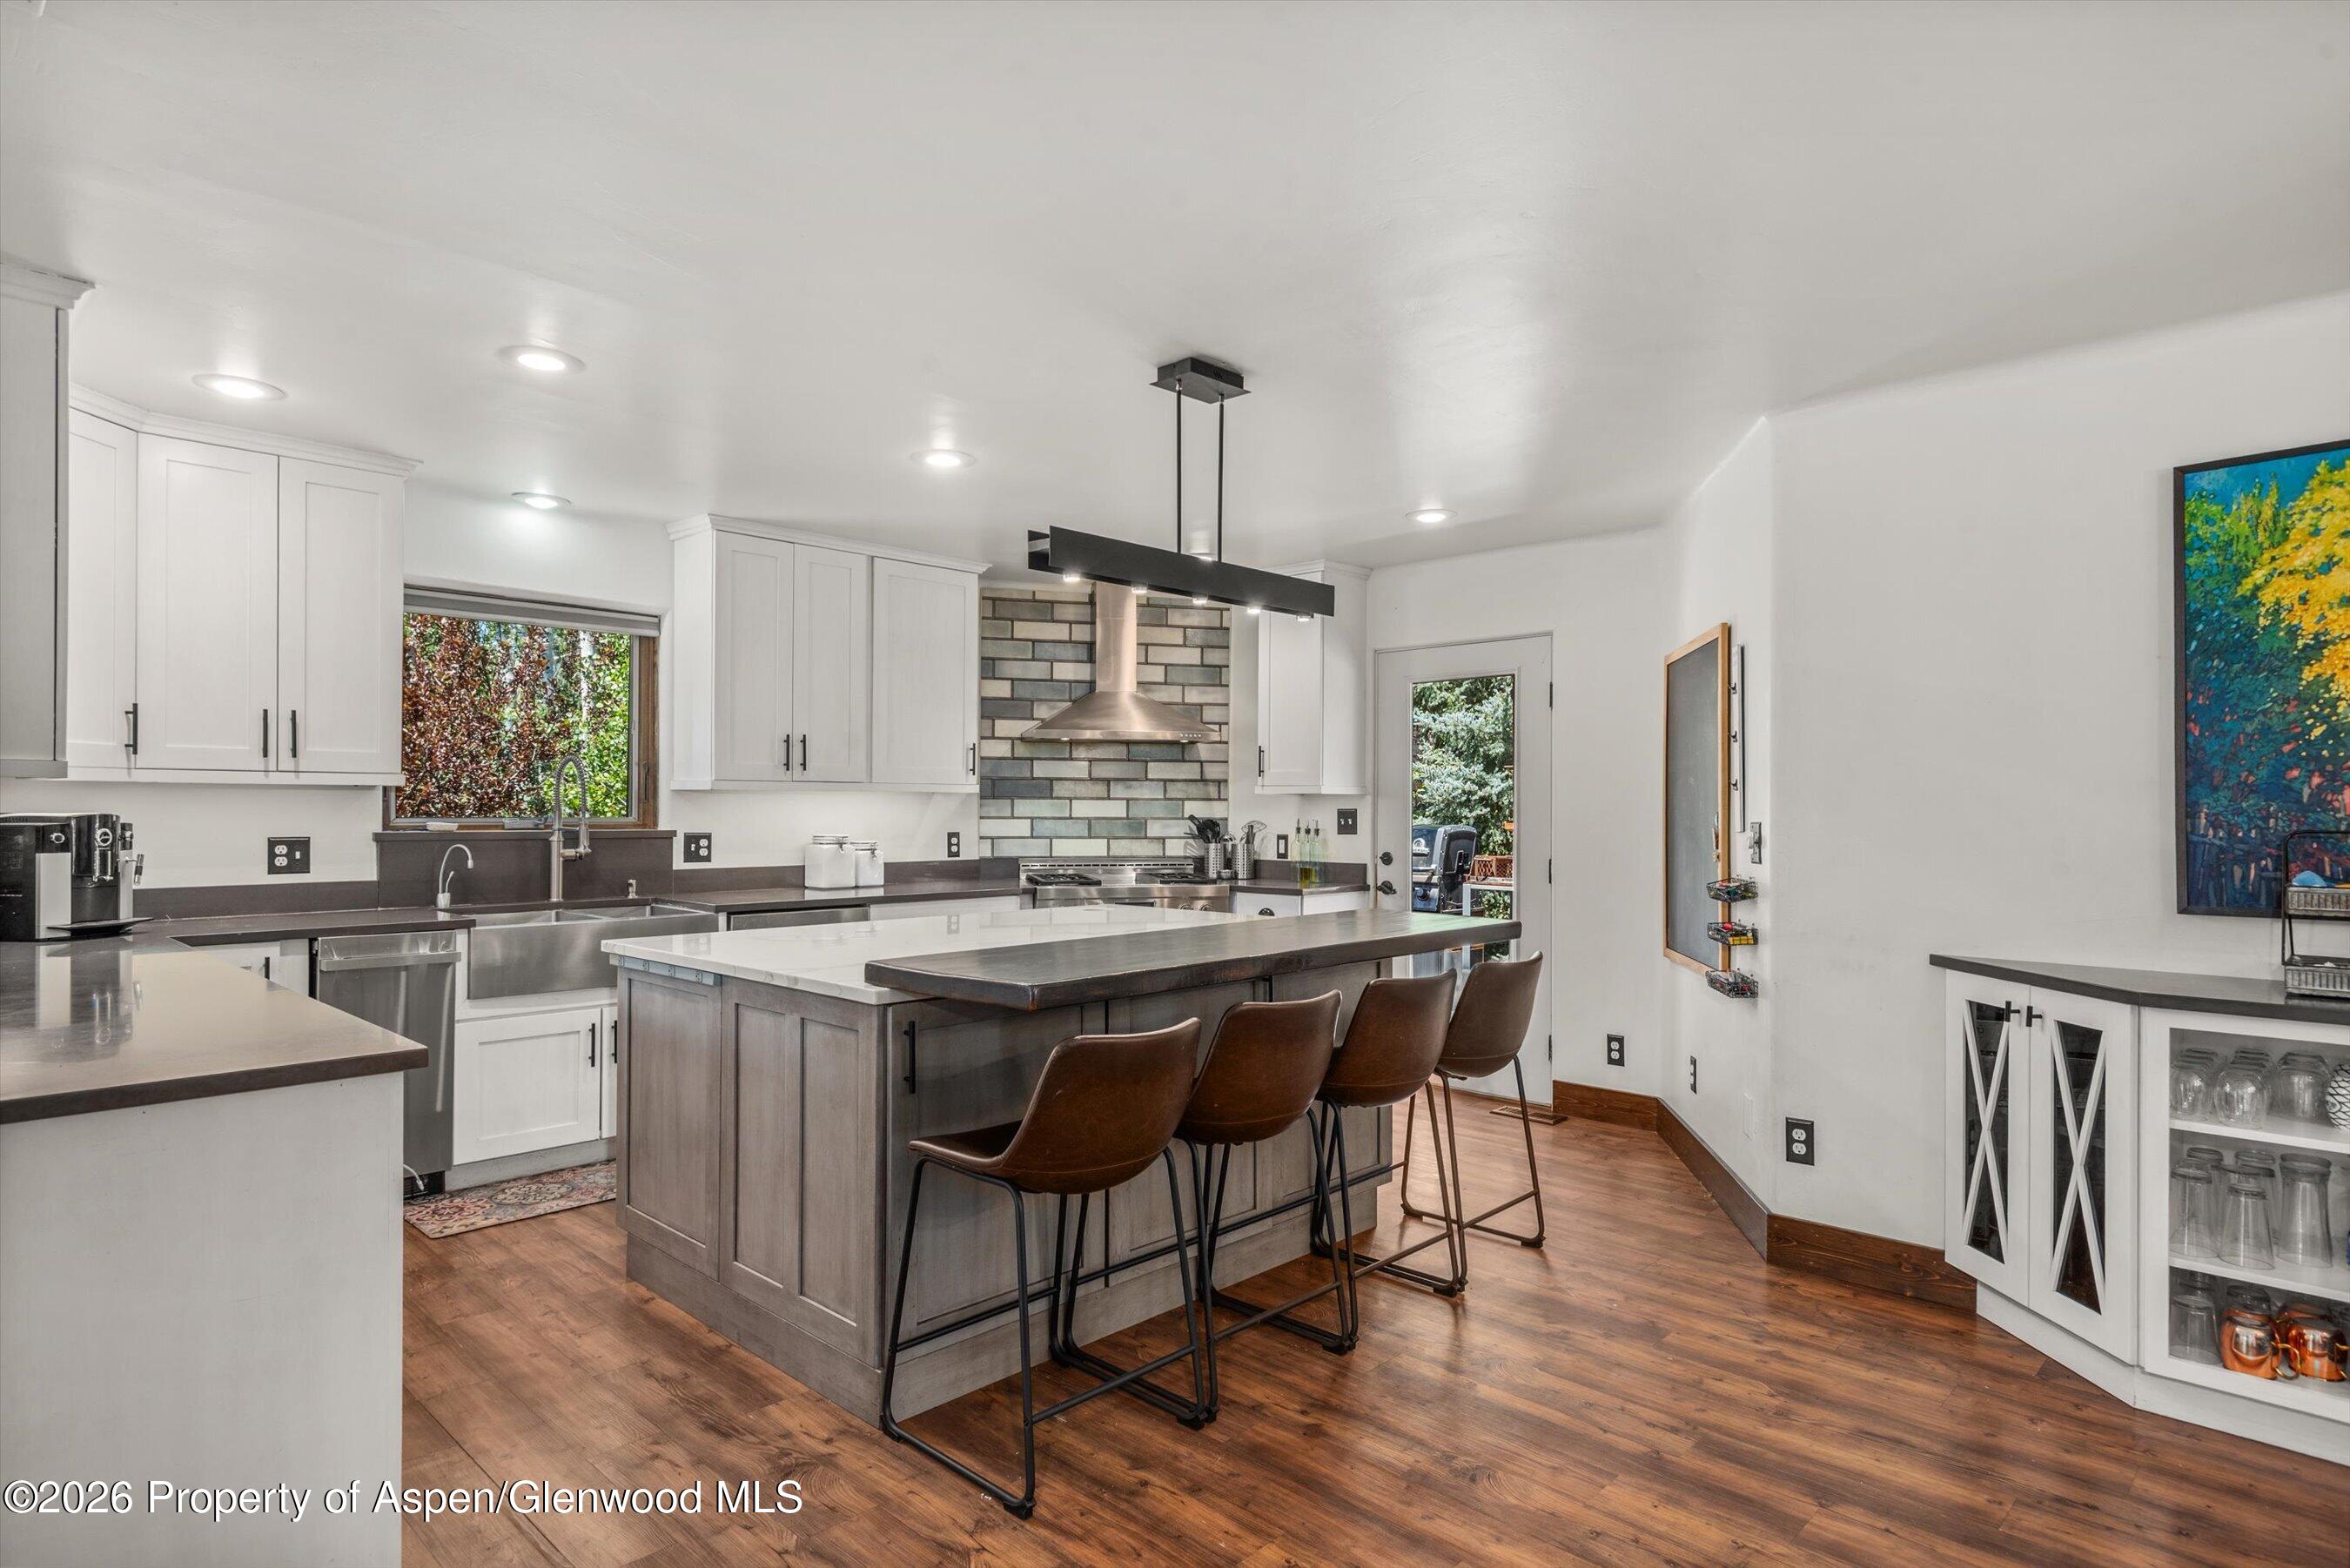
Kitchen with a large island, four brown bar stools, white cabinets, and a gray tile backsplash.
Open kitchen with a large island, brown bar stools, stainless appliances, and an adjoining living room.
Kitchen with a stainless steel range, blue-gray tile backsplash, and large marble island.
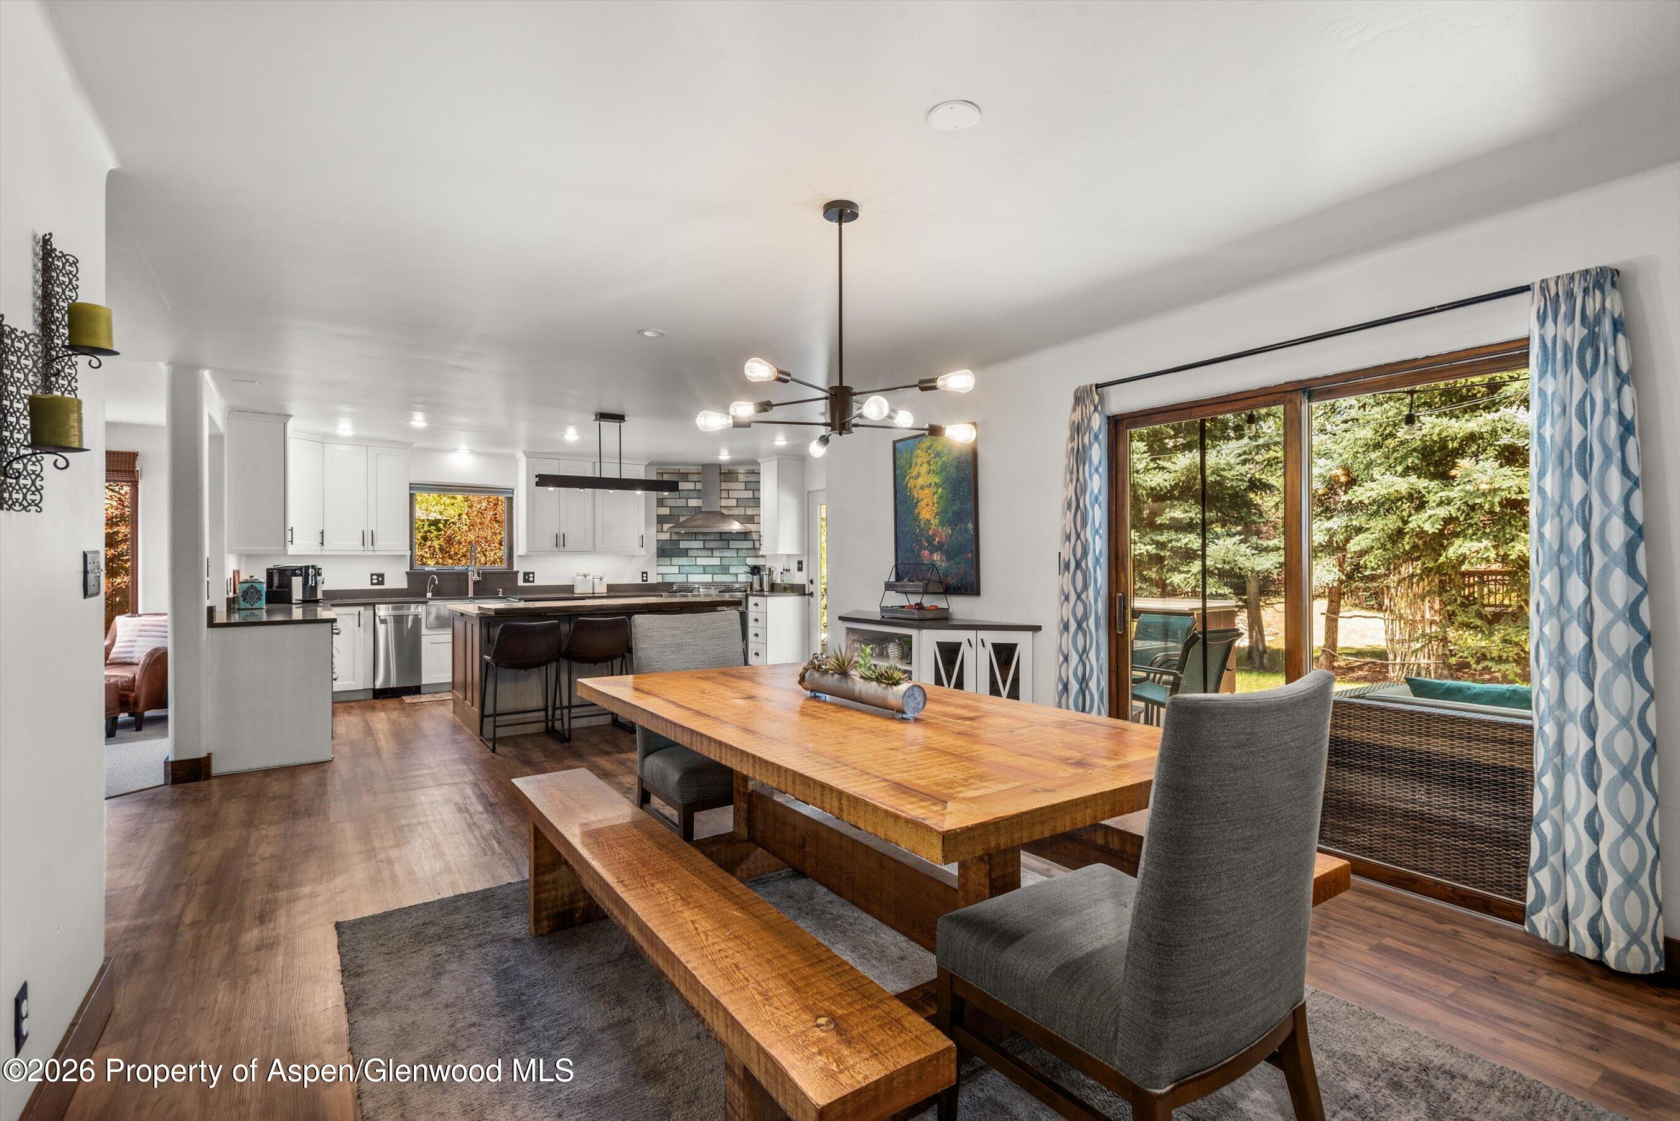
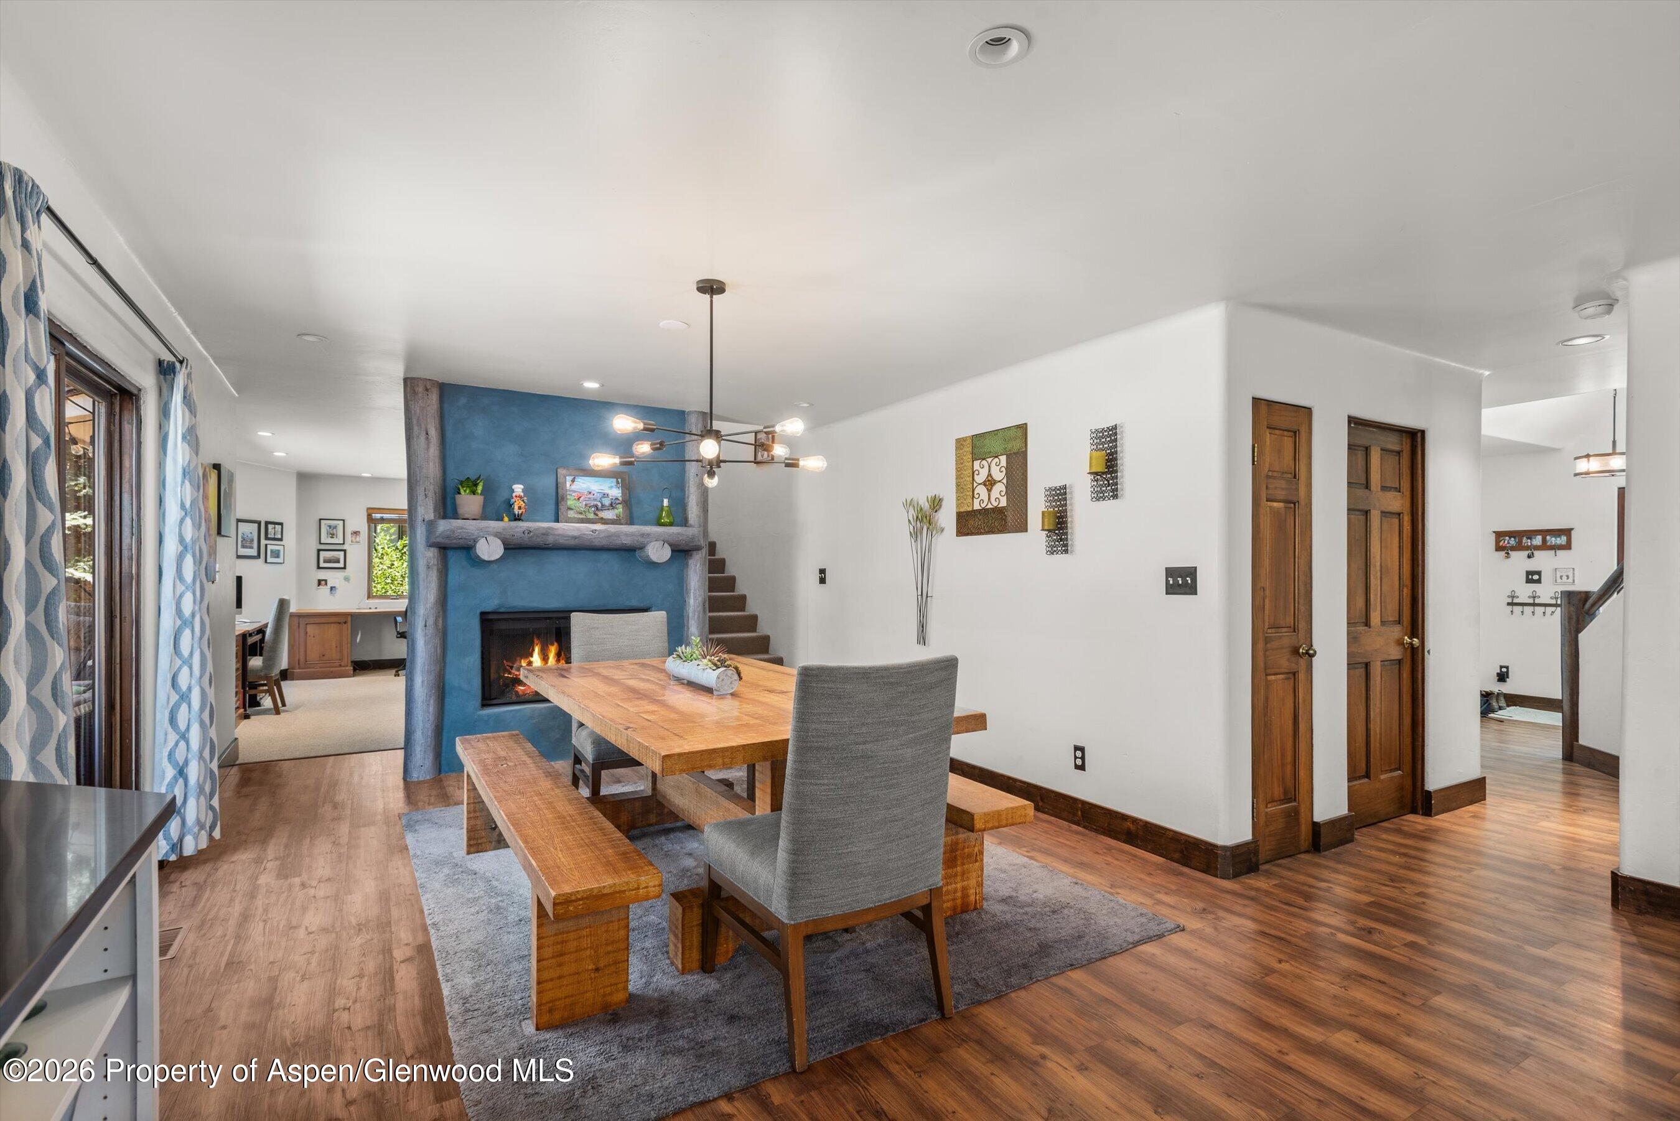
Open-plan kitchen and dining room with a large wood table and sliding glass doors to the garden.
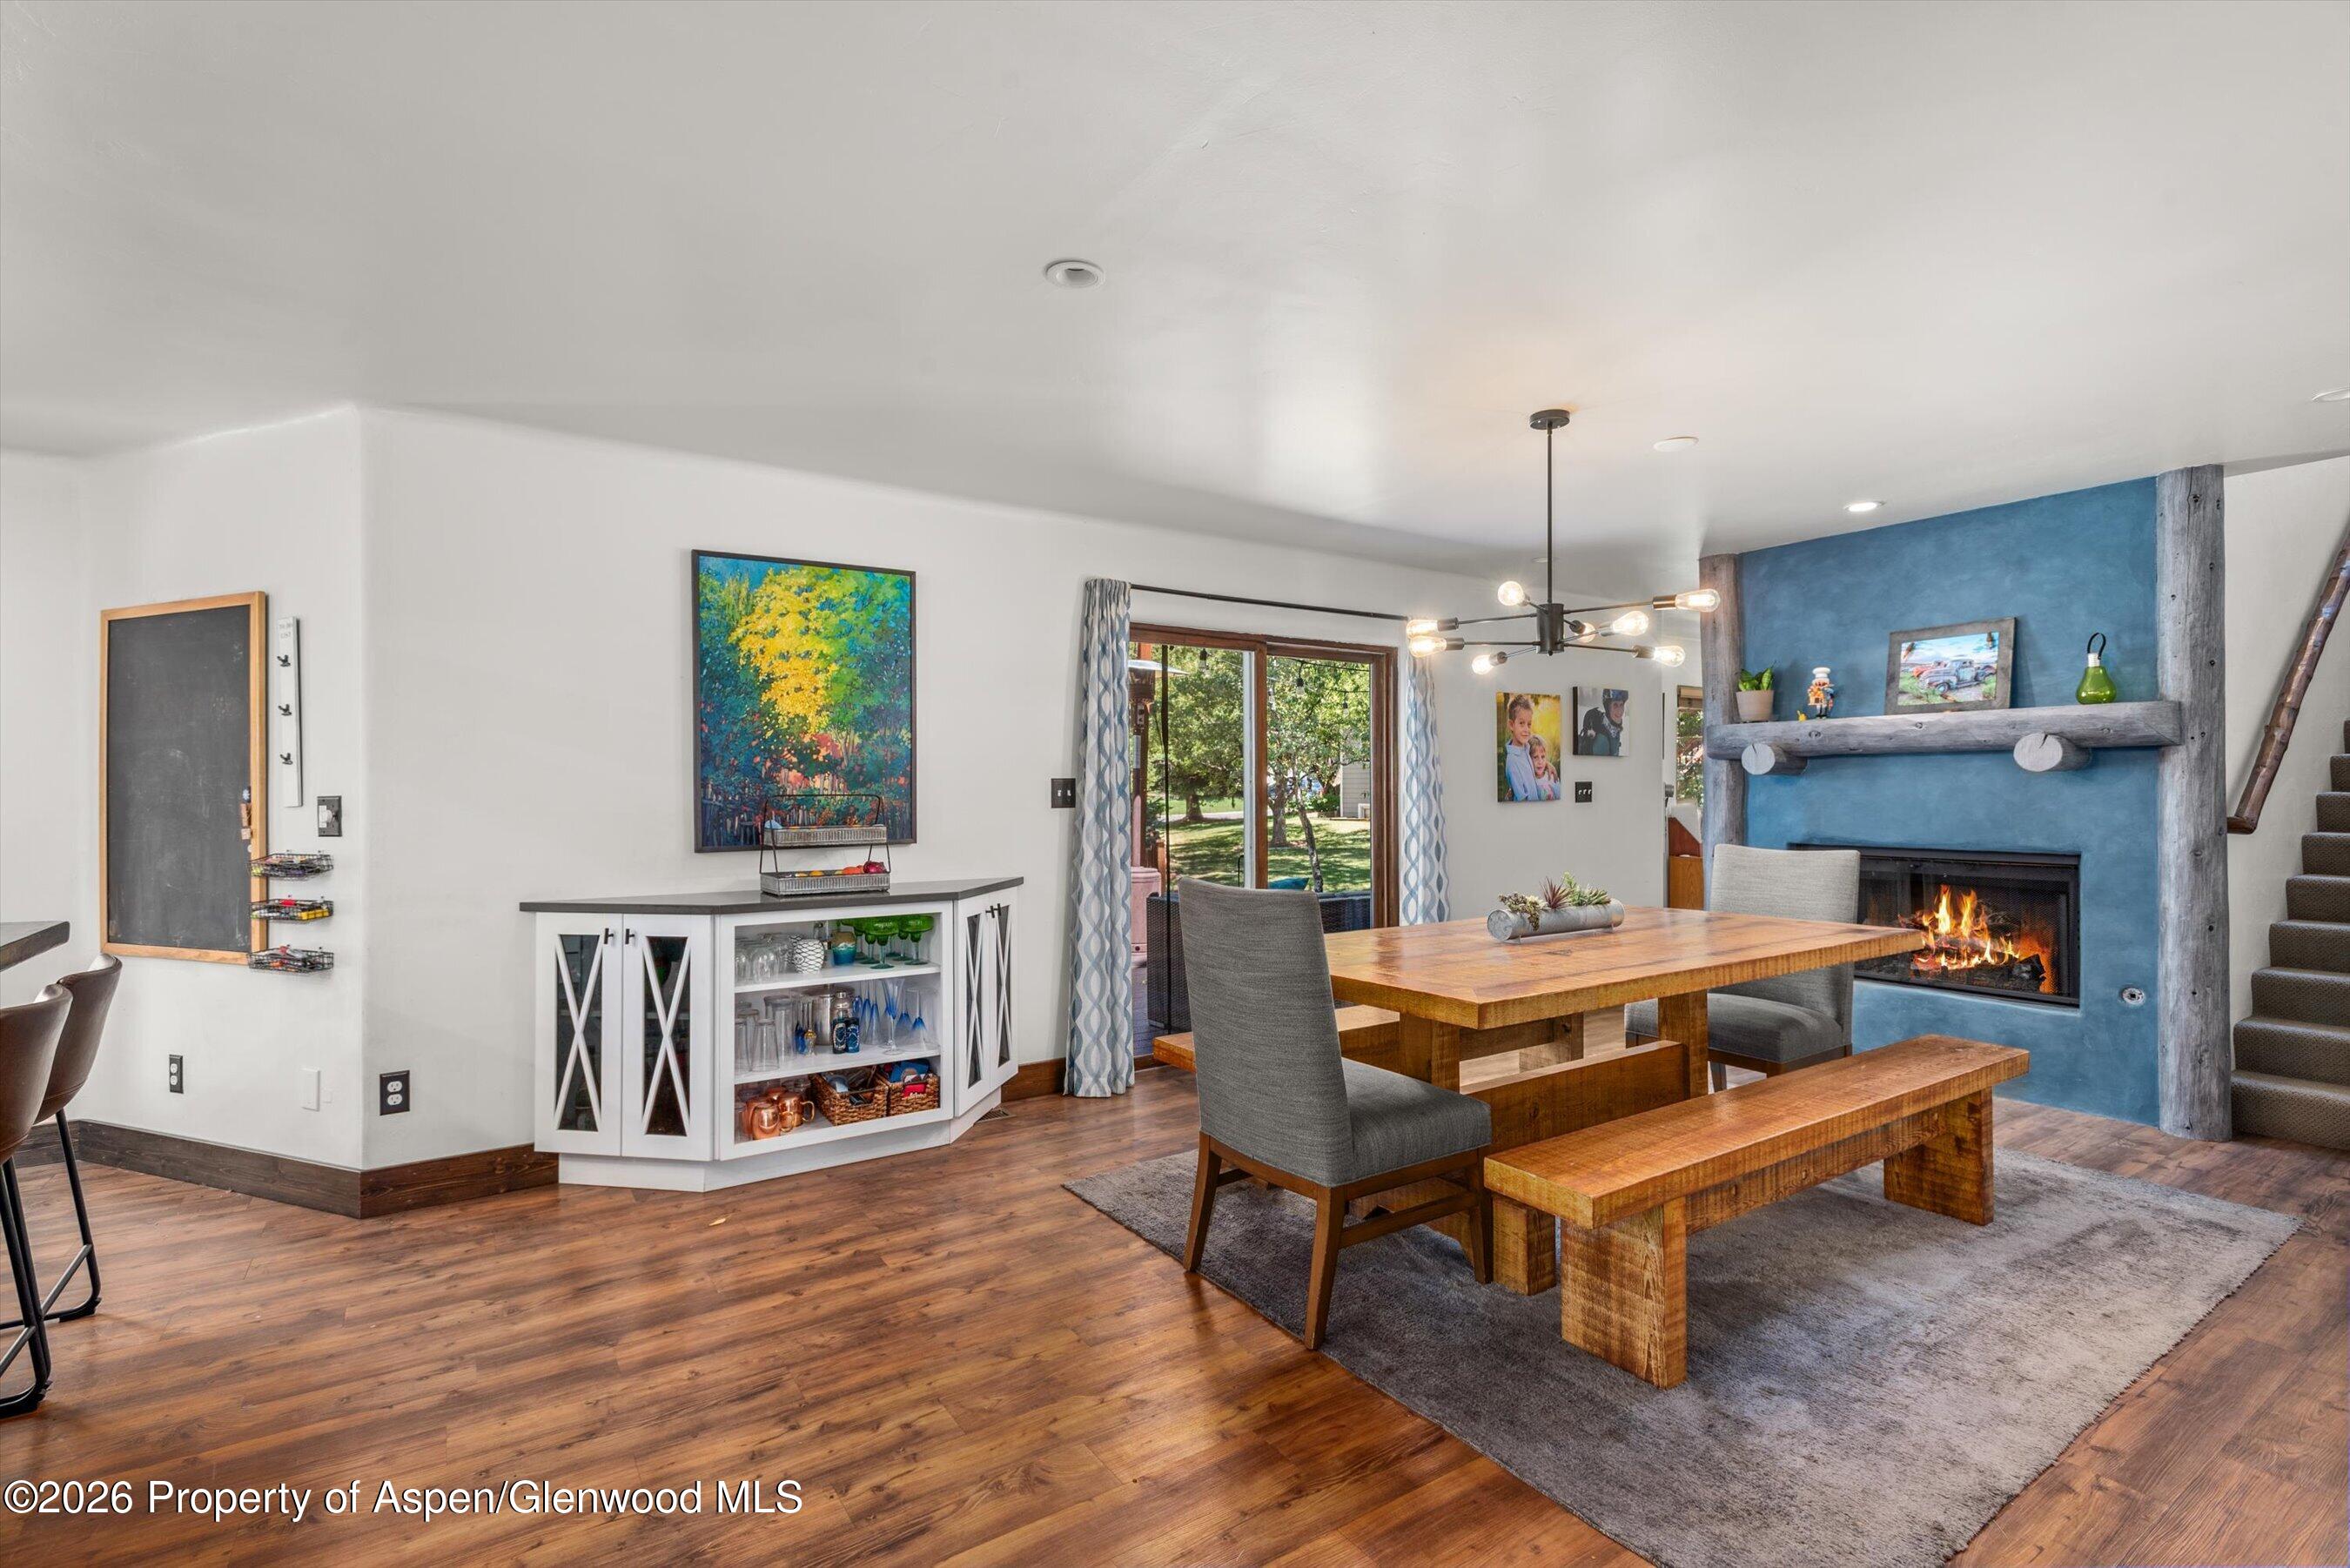
Dining area with a substantial wood table, blue fireplace wall, and sliding doors to the yard.
Dining room with a wooden table and bench beside a blue fireplace wall.
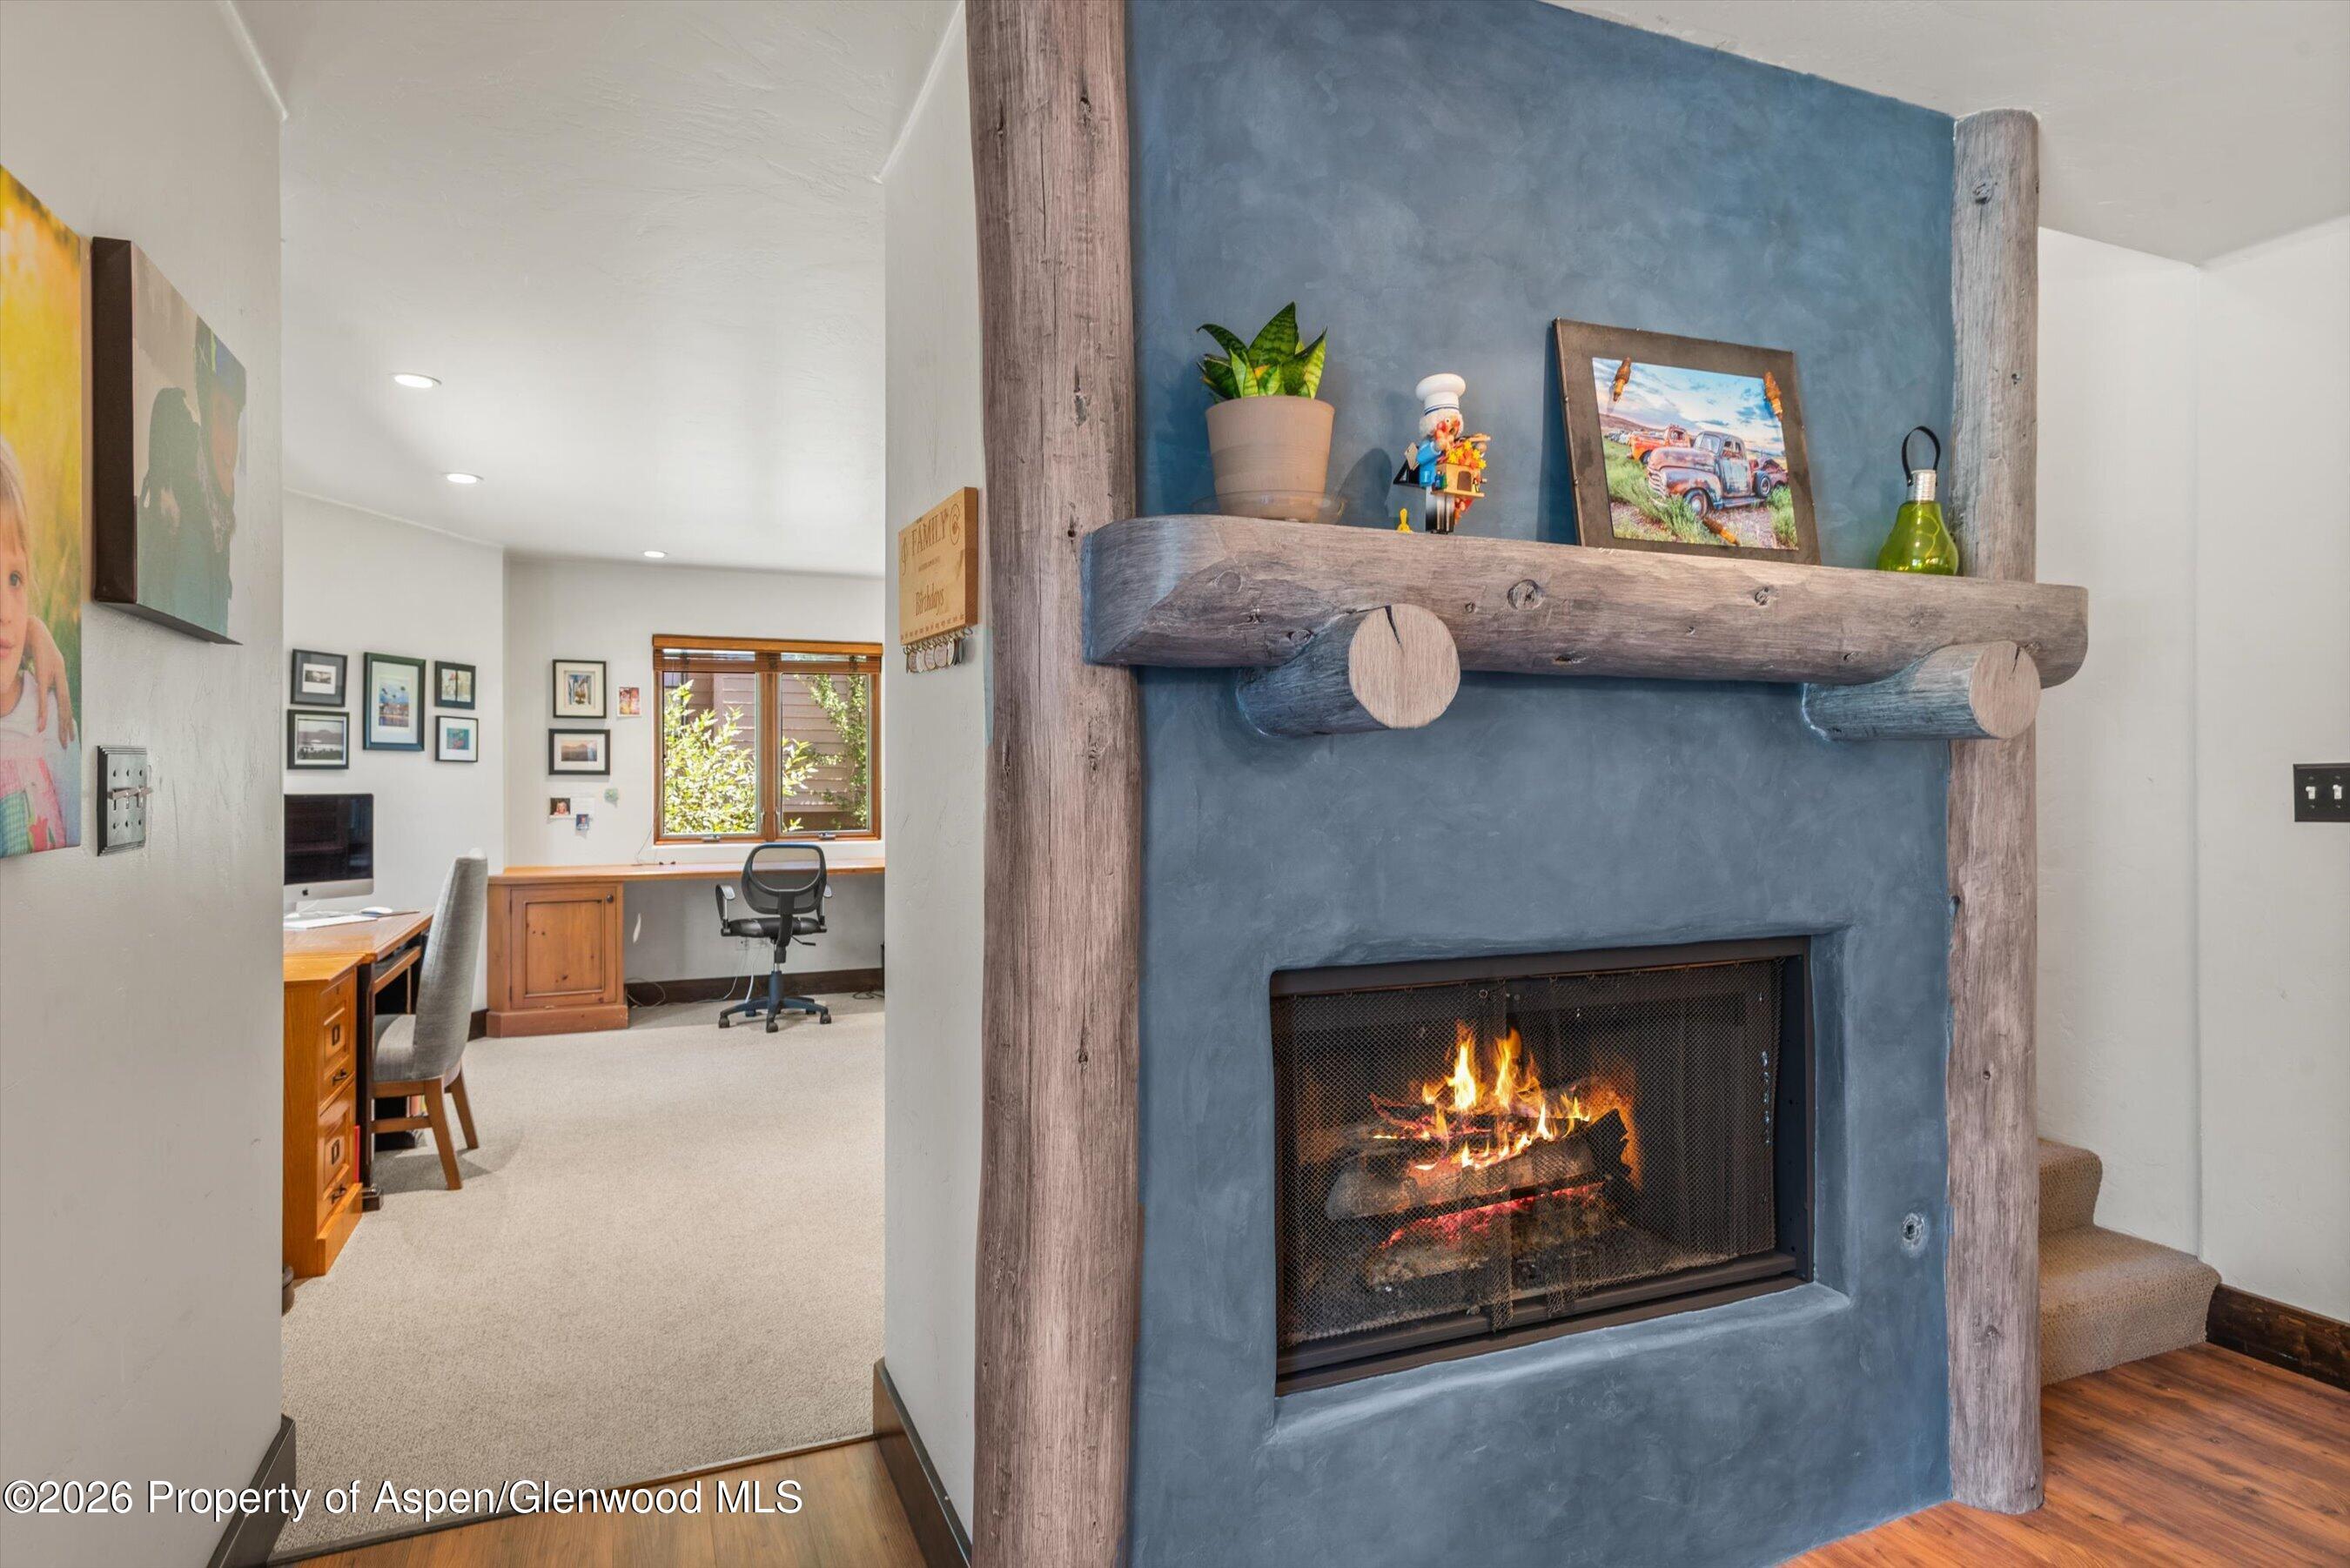
Blue fireplace with rustic log mantel and burning fire beside a home office.
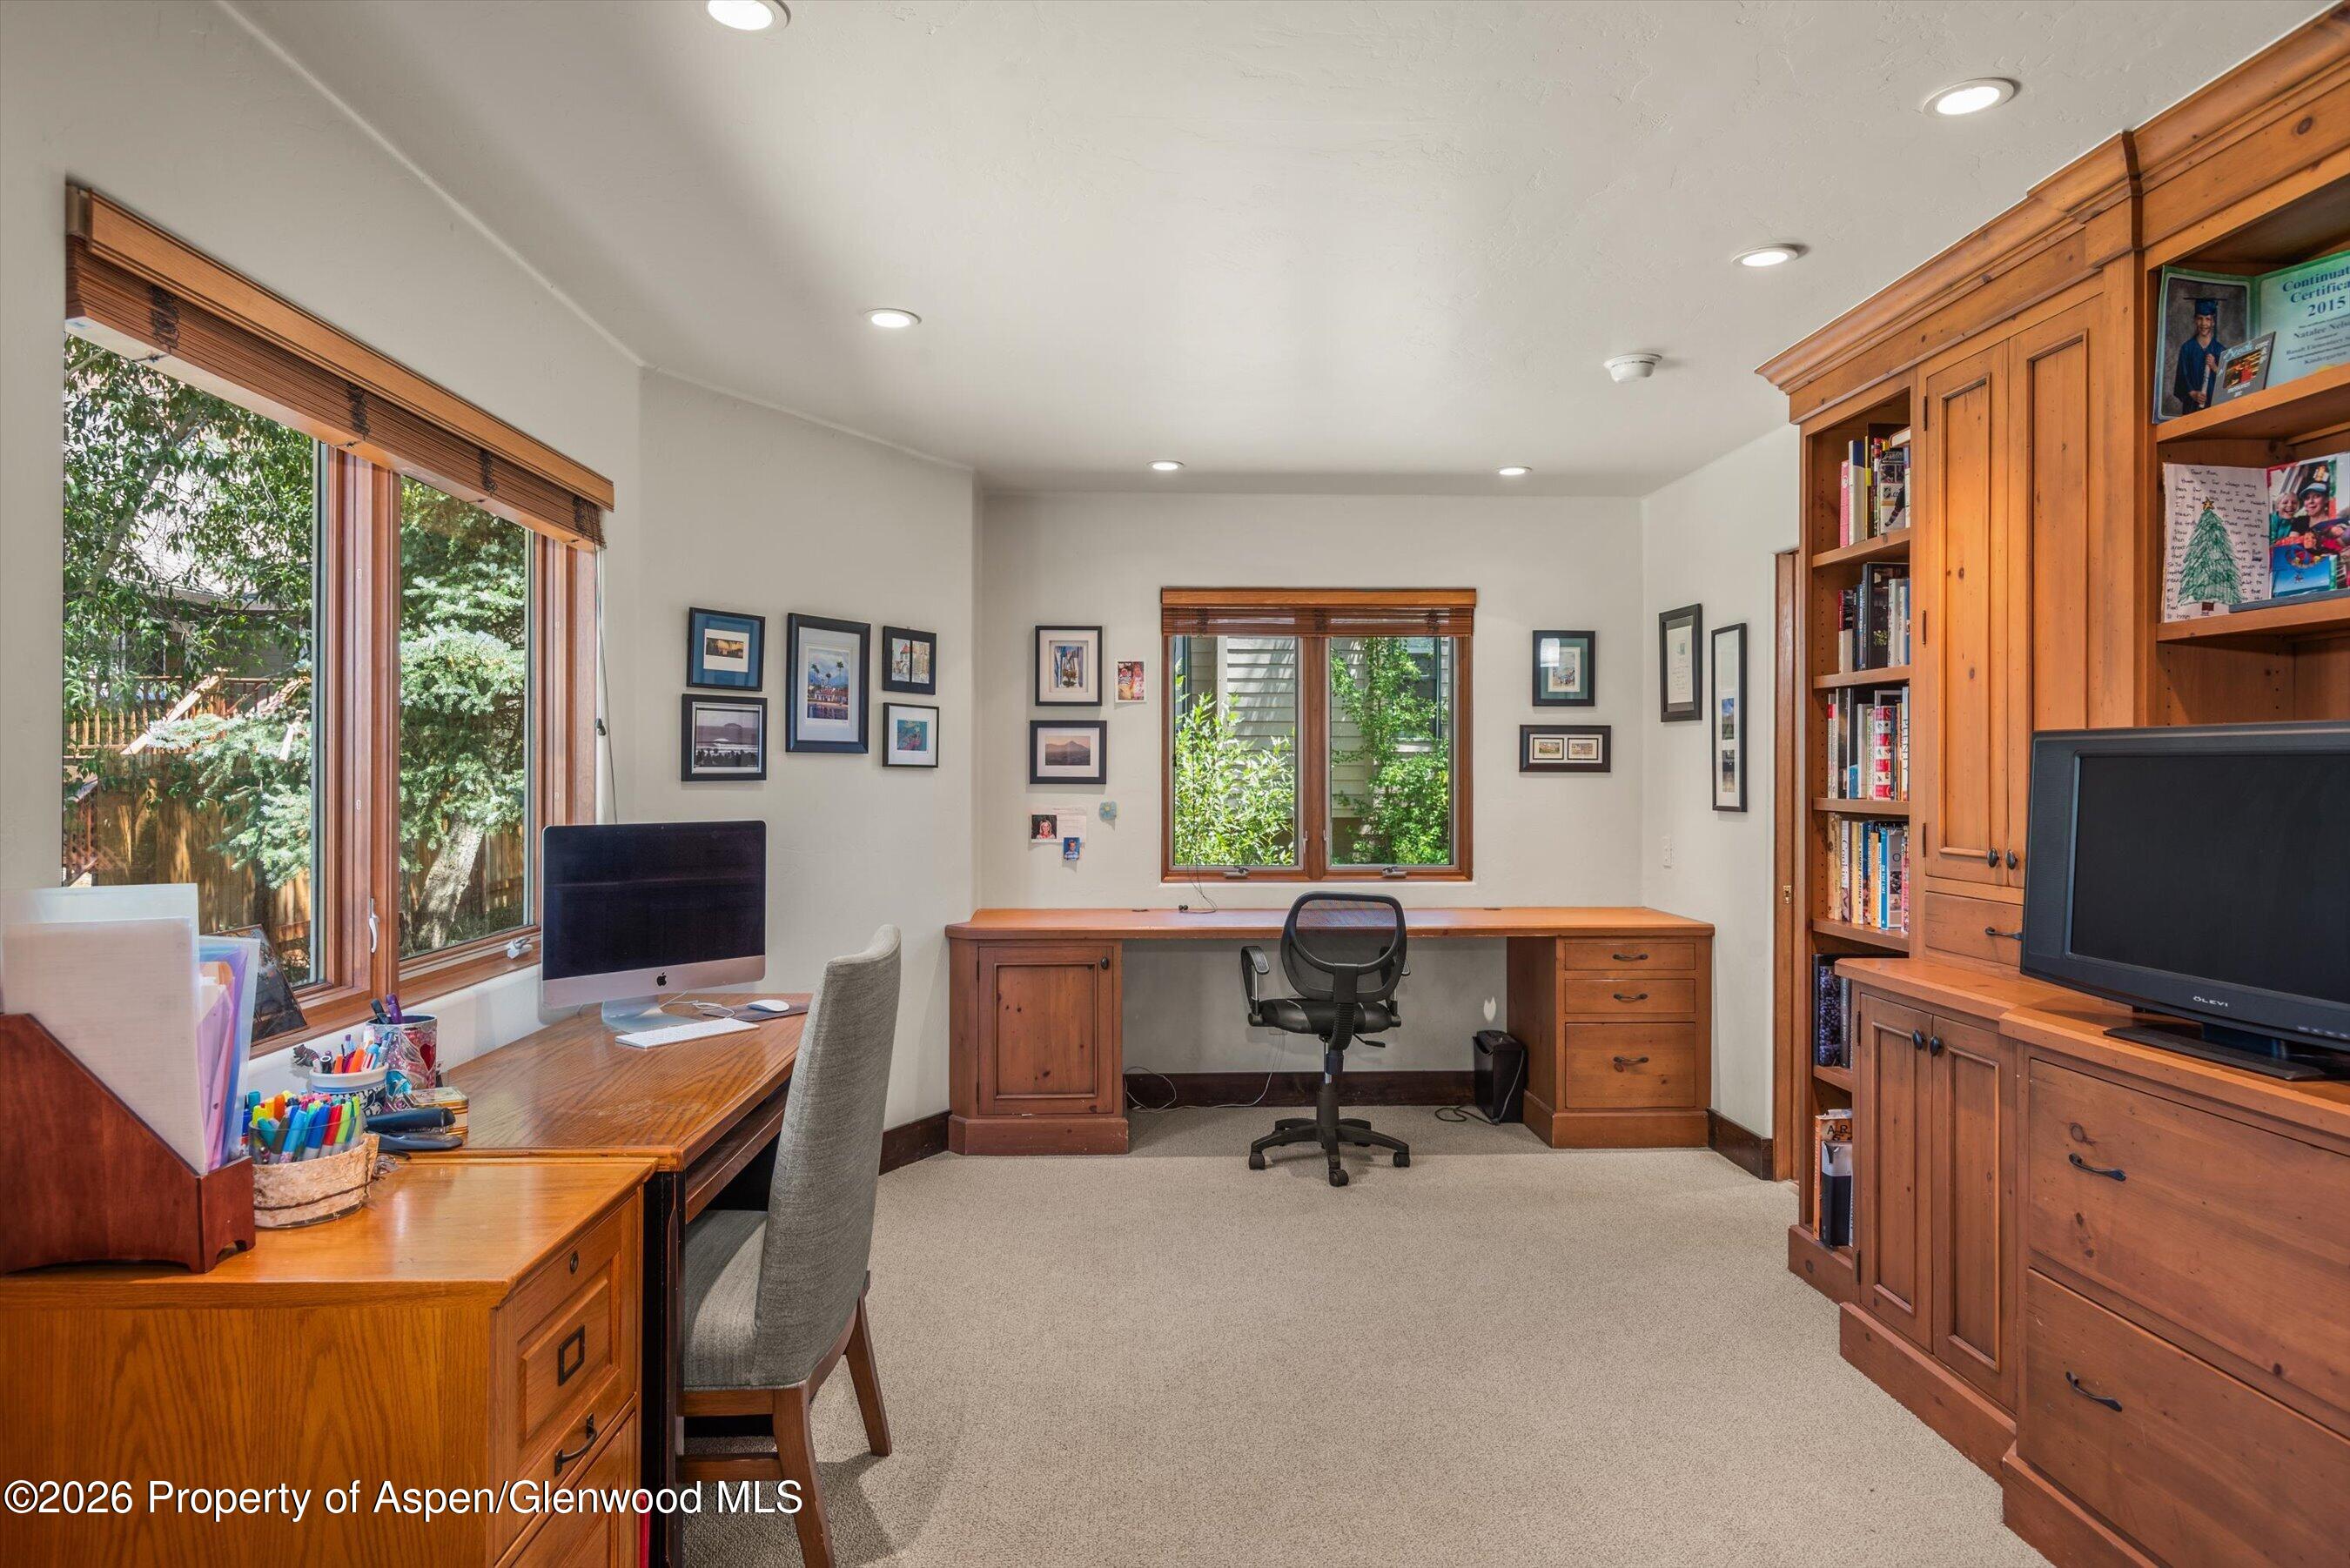
Home office with built-in wood cabinetry, two desks, and large windows overlooking greenery.
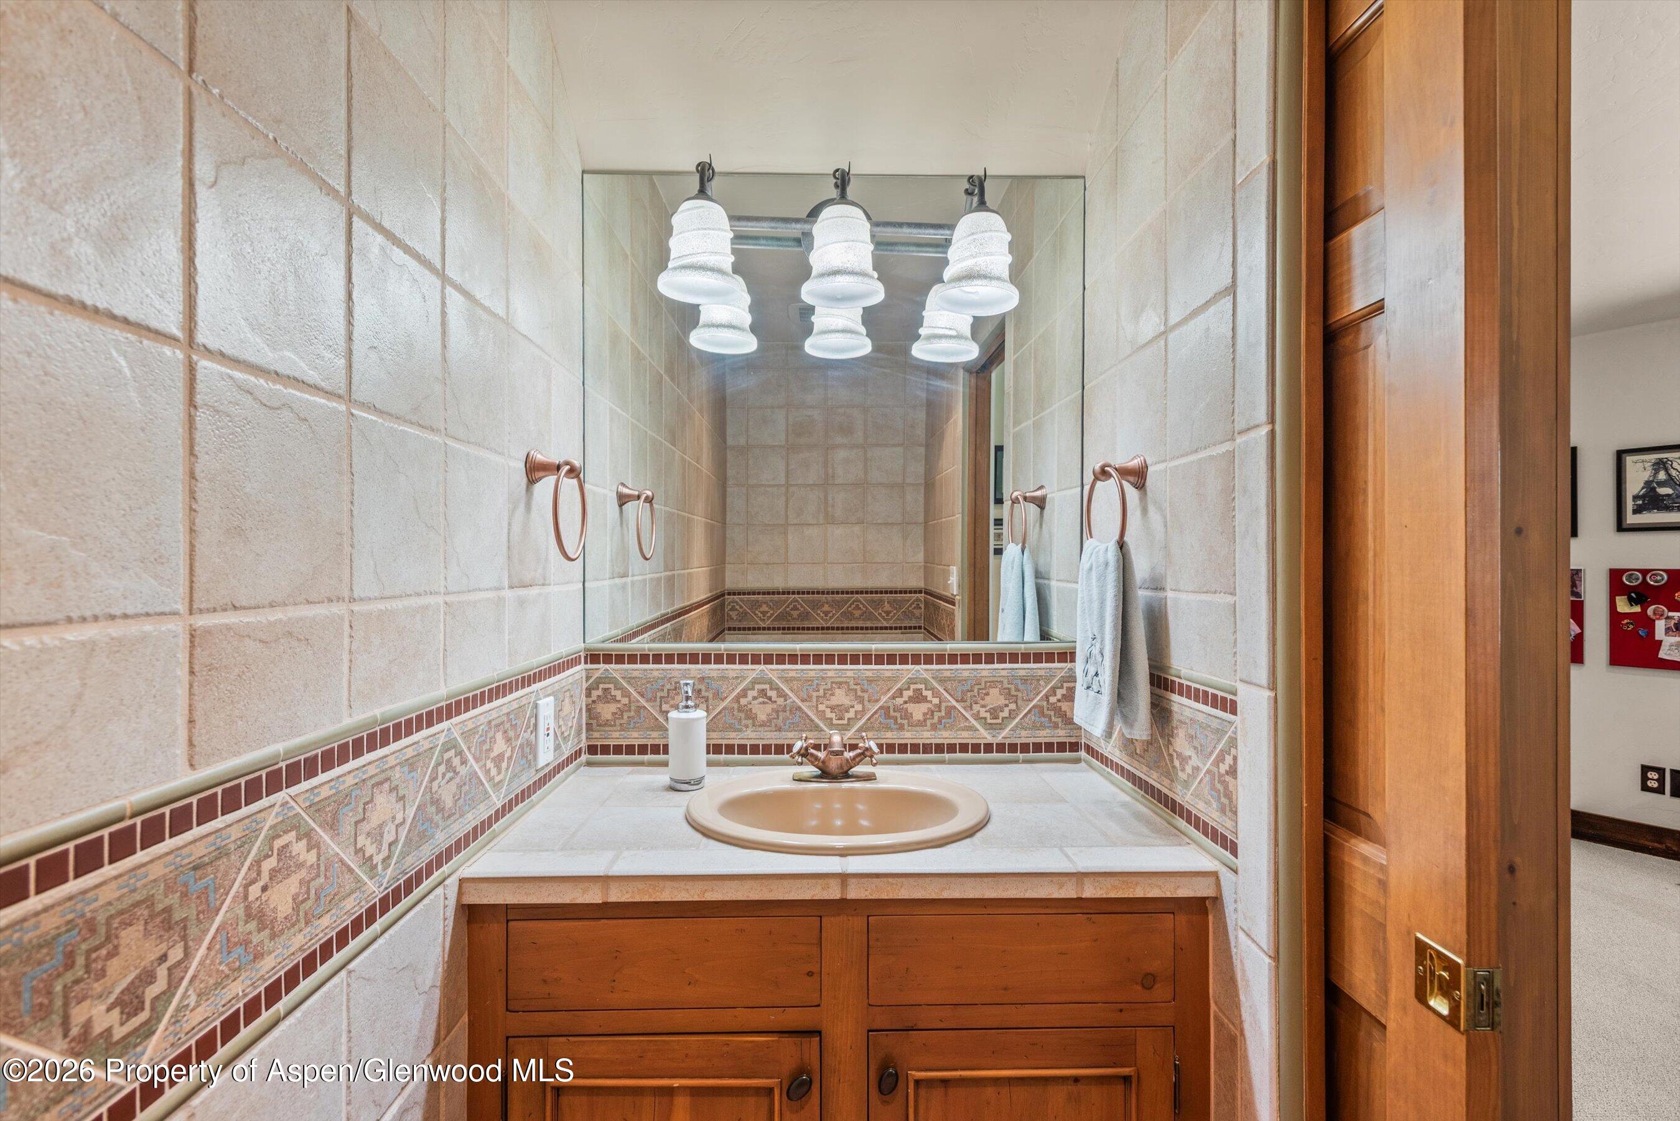
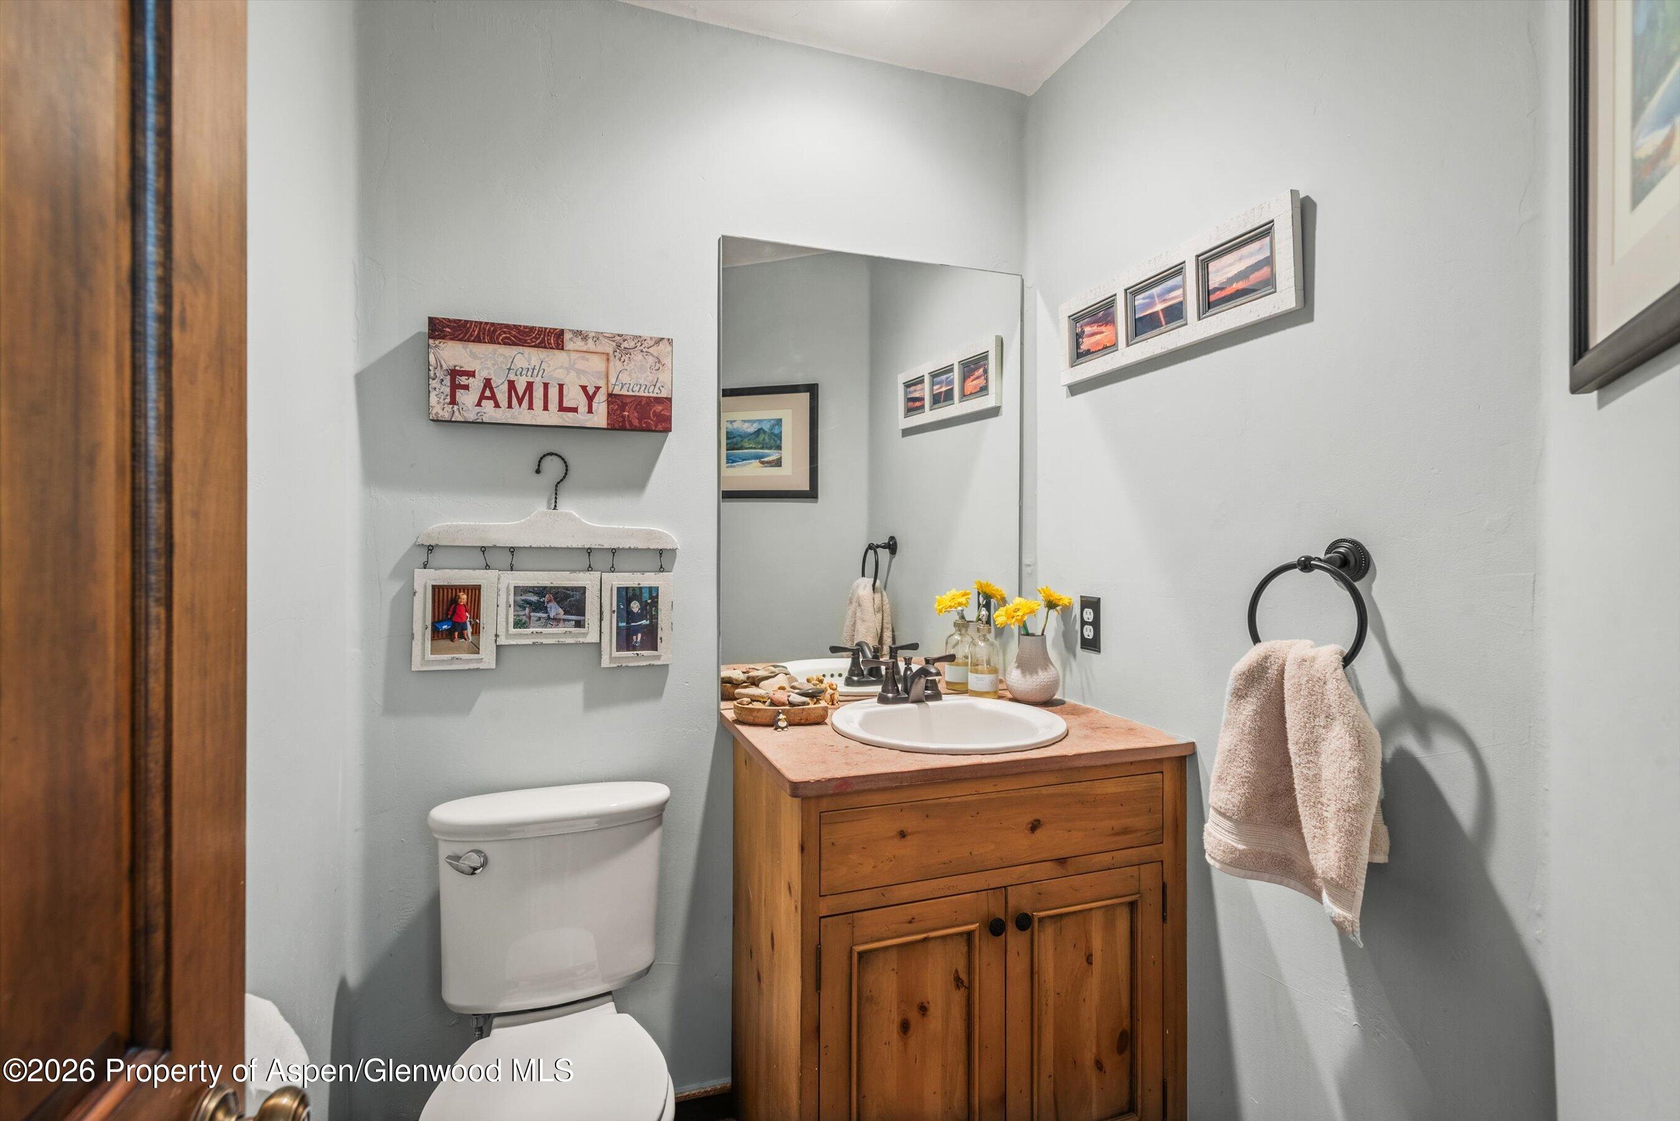
Bathroom vanity with an oval sink, patterned tile border, wood cabinetry, and large mirror.
Bathroom with a wooden vanity, terracotta-colored counter, large mirror, and white toilet.
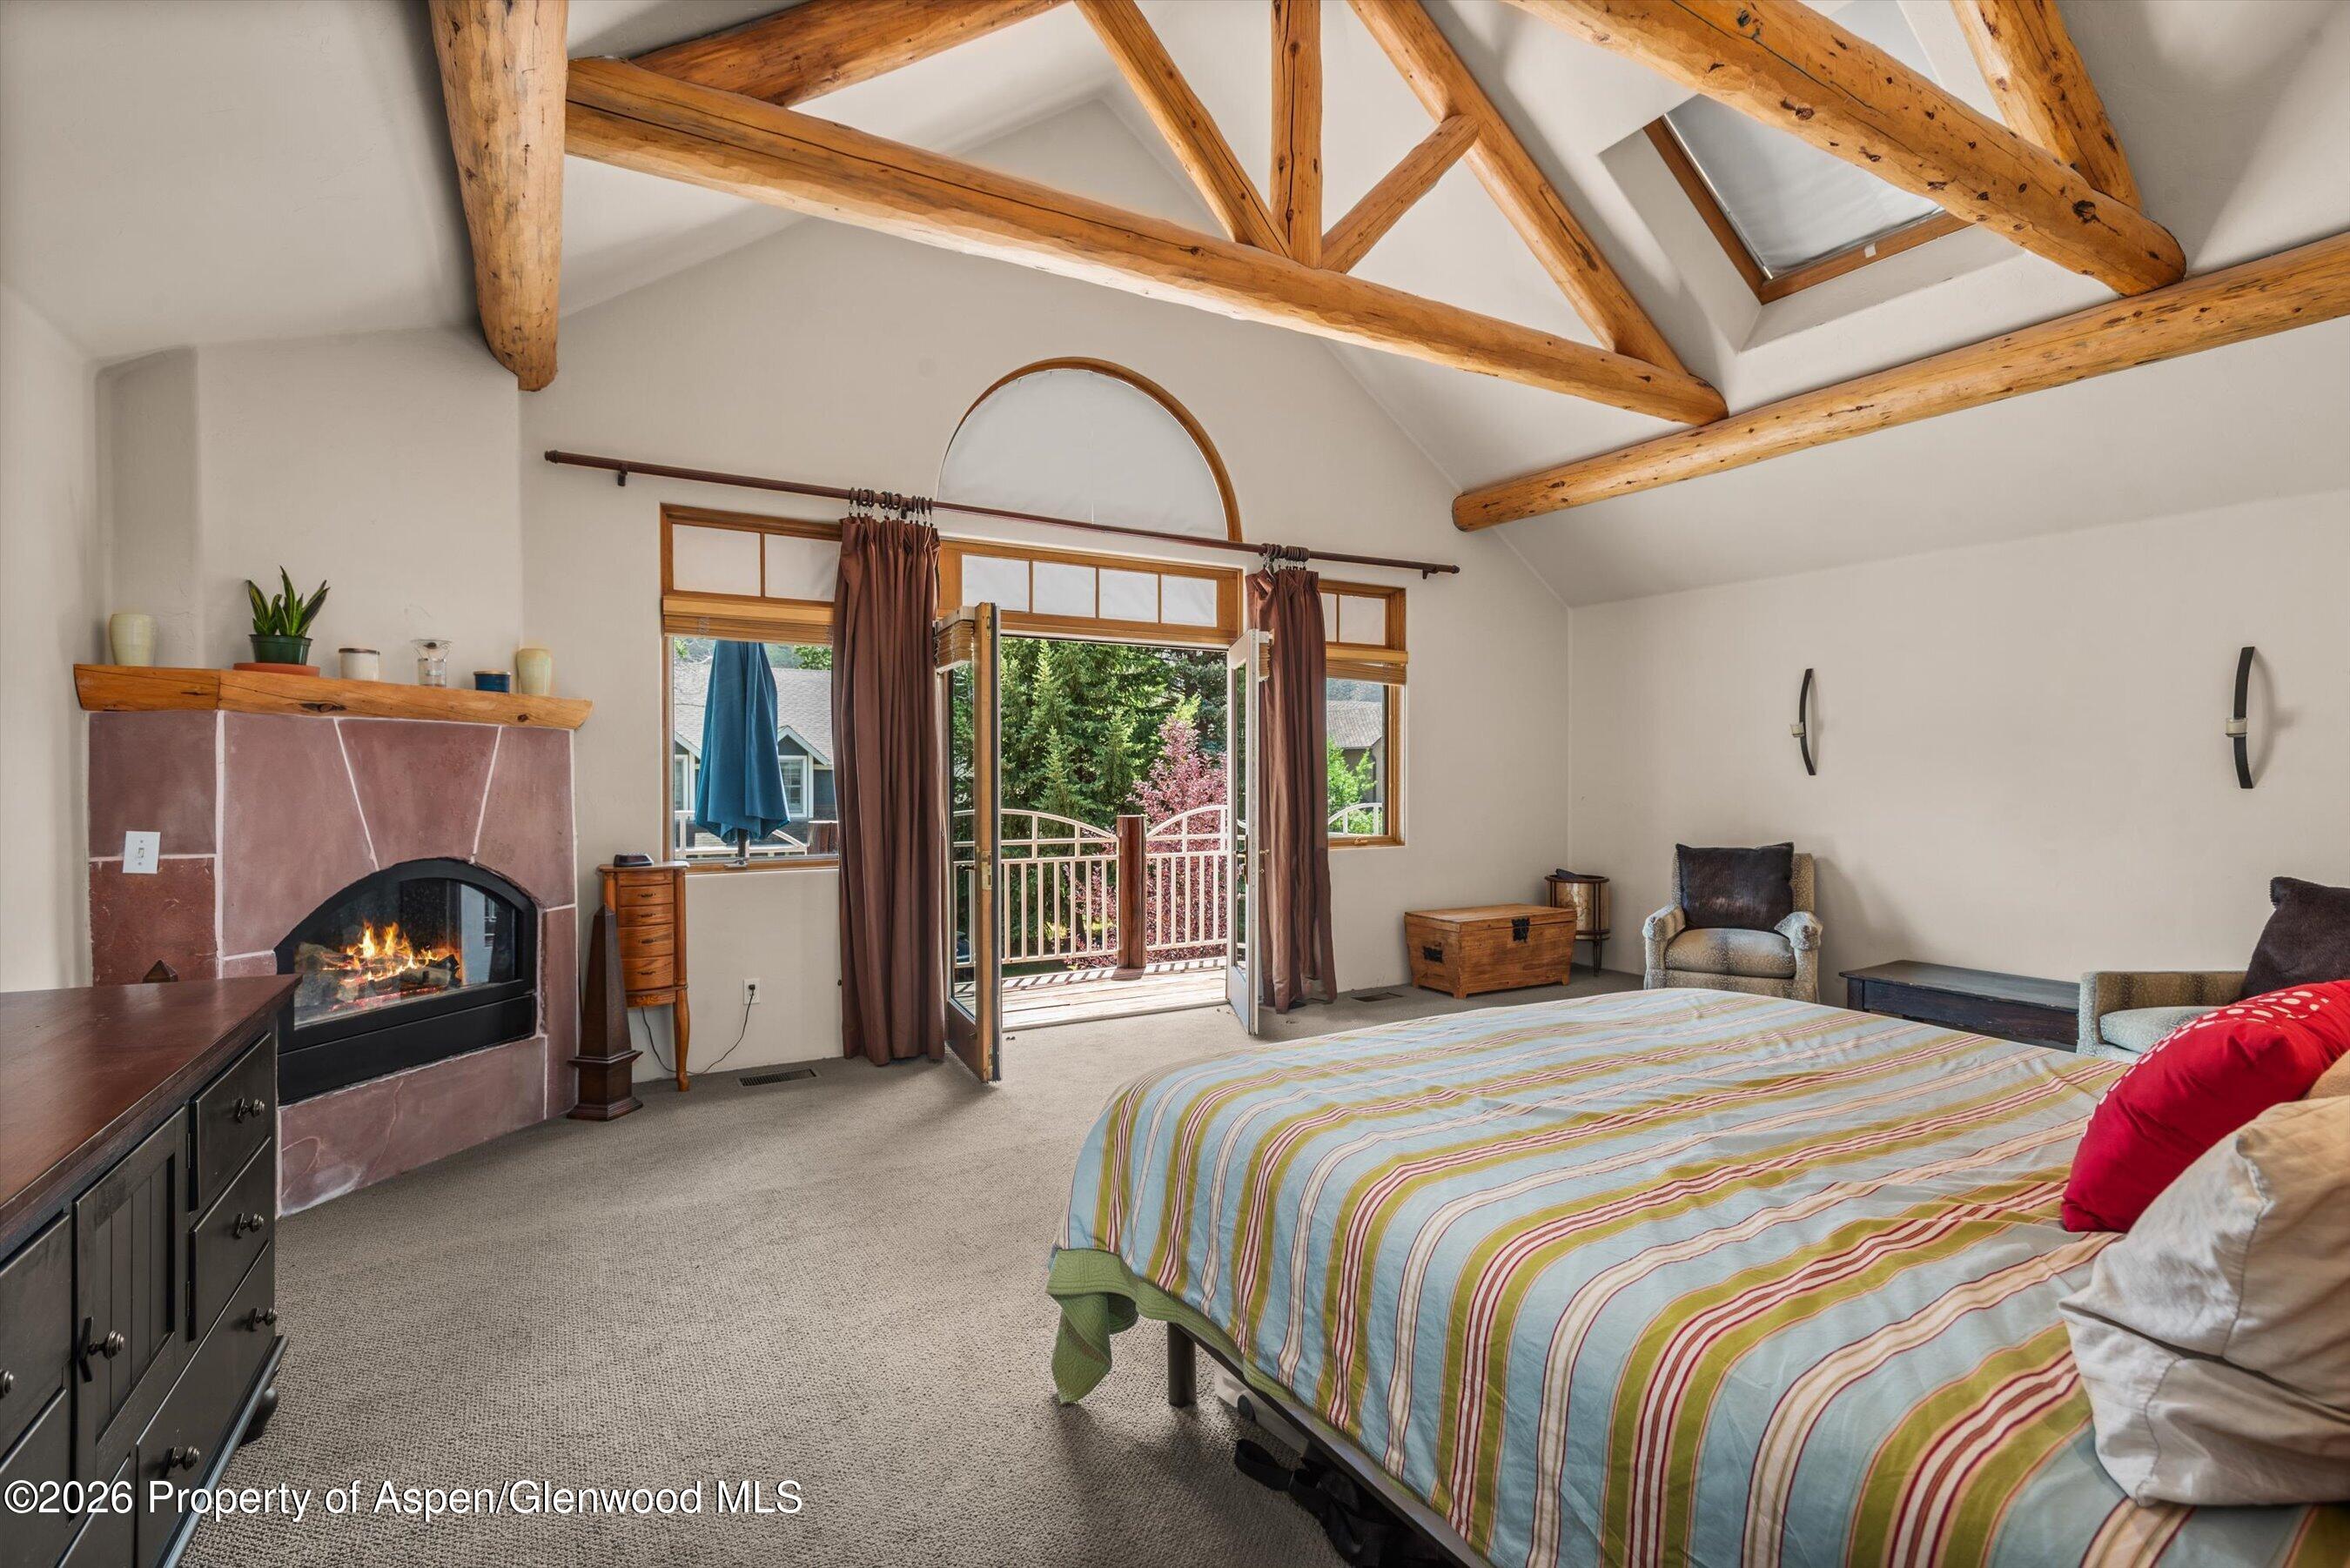
Bedroom with exposed timber ceiling beams, a stone fireplace, and open balcony doors.
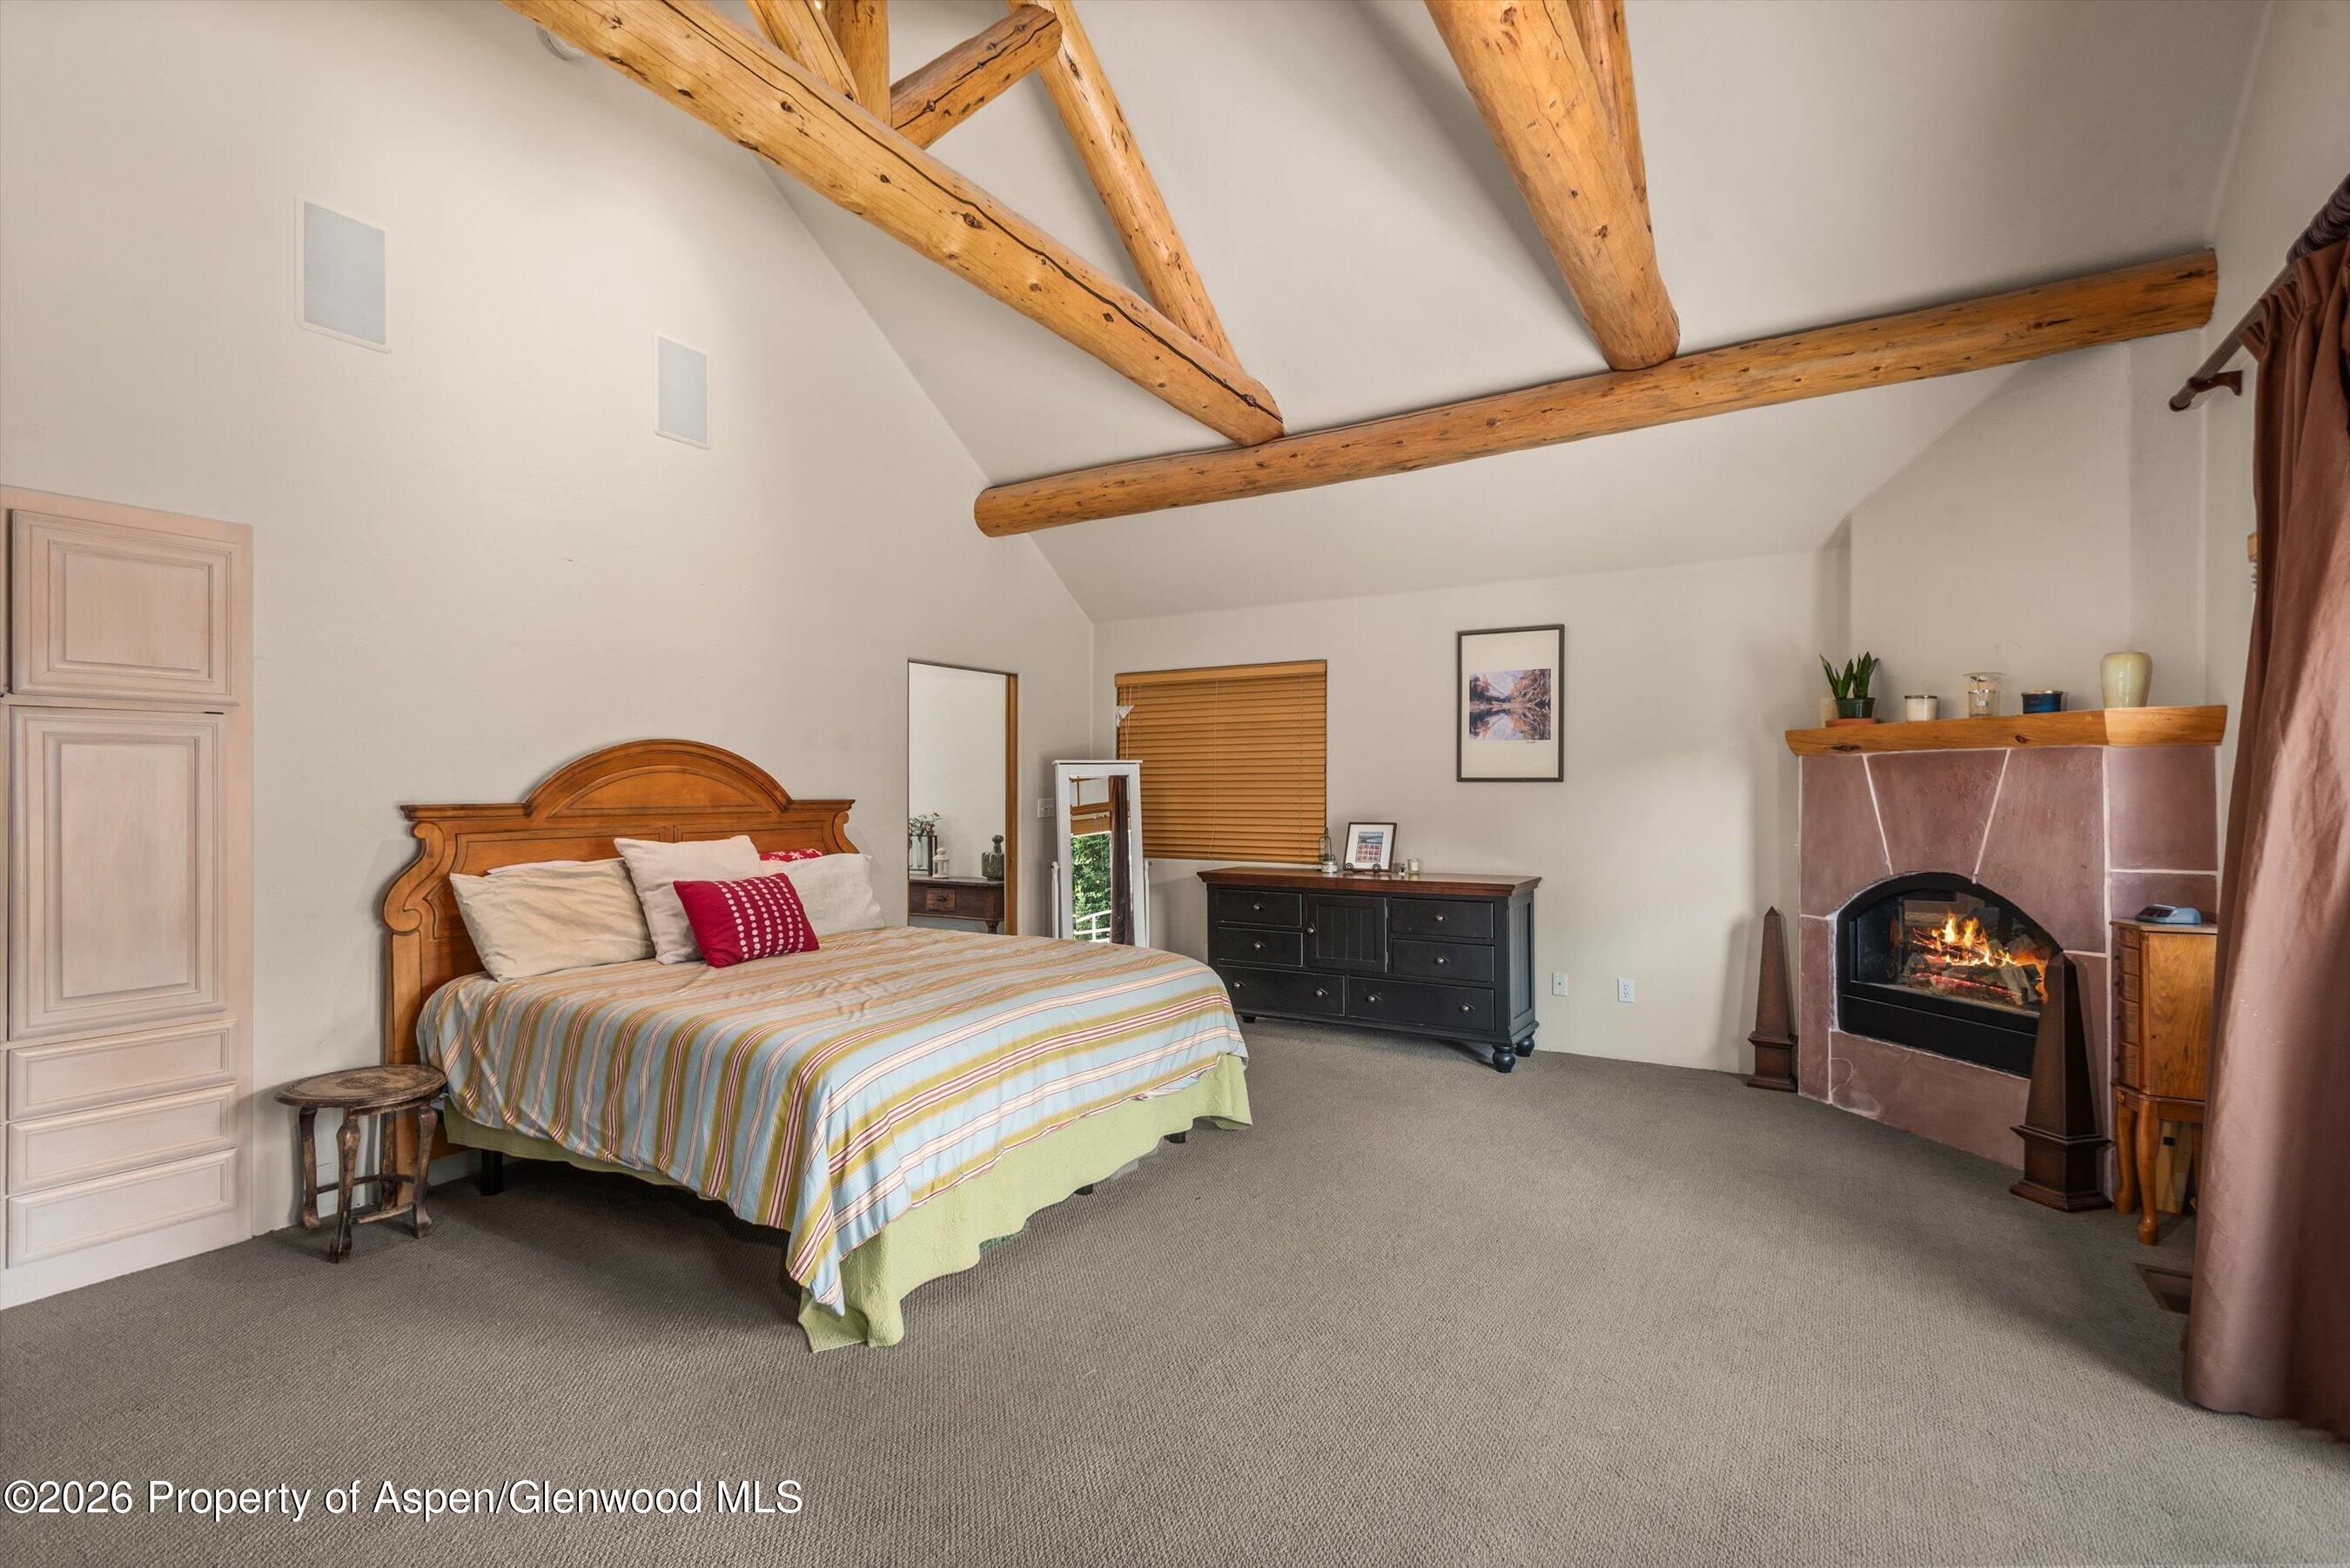
Bedroom with exposed timber ceiling beams, a wooden bed, and a lit stone fireplace.
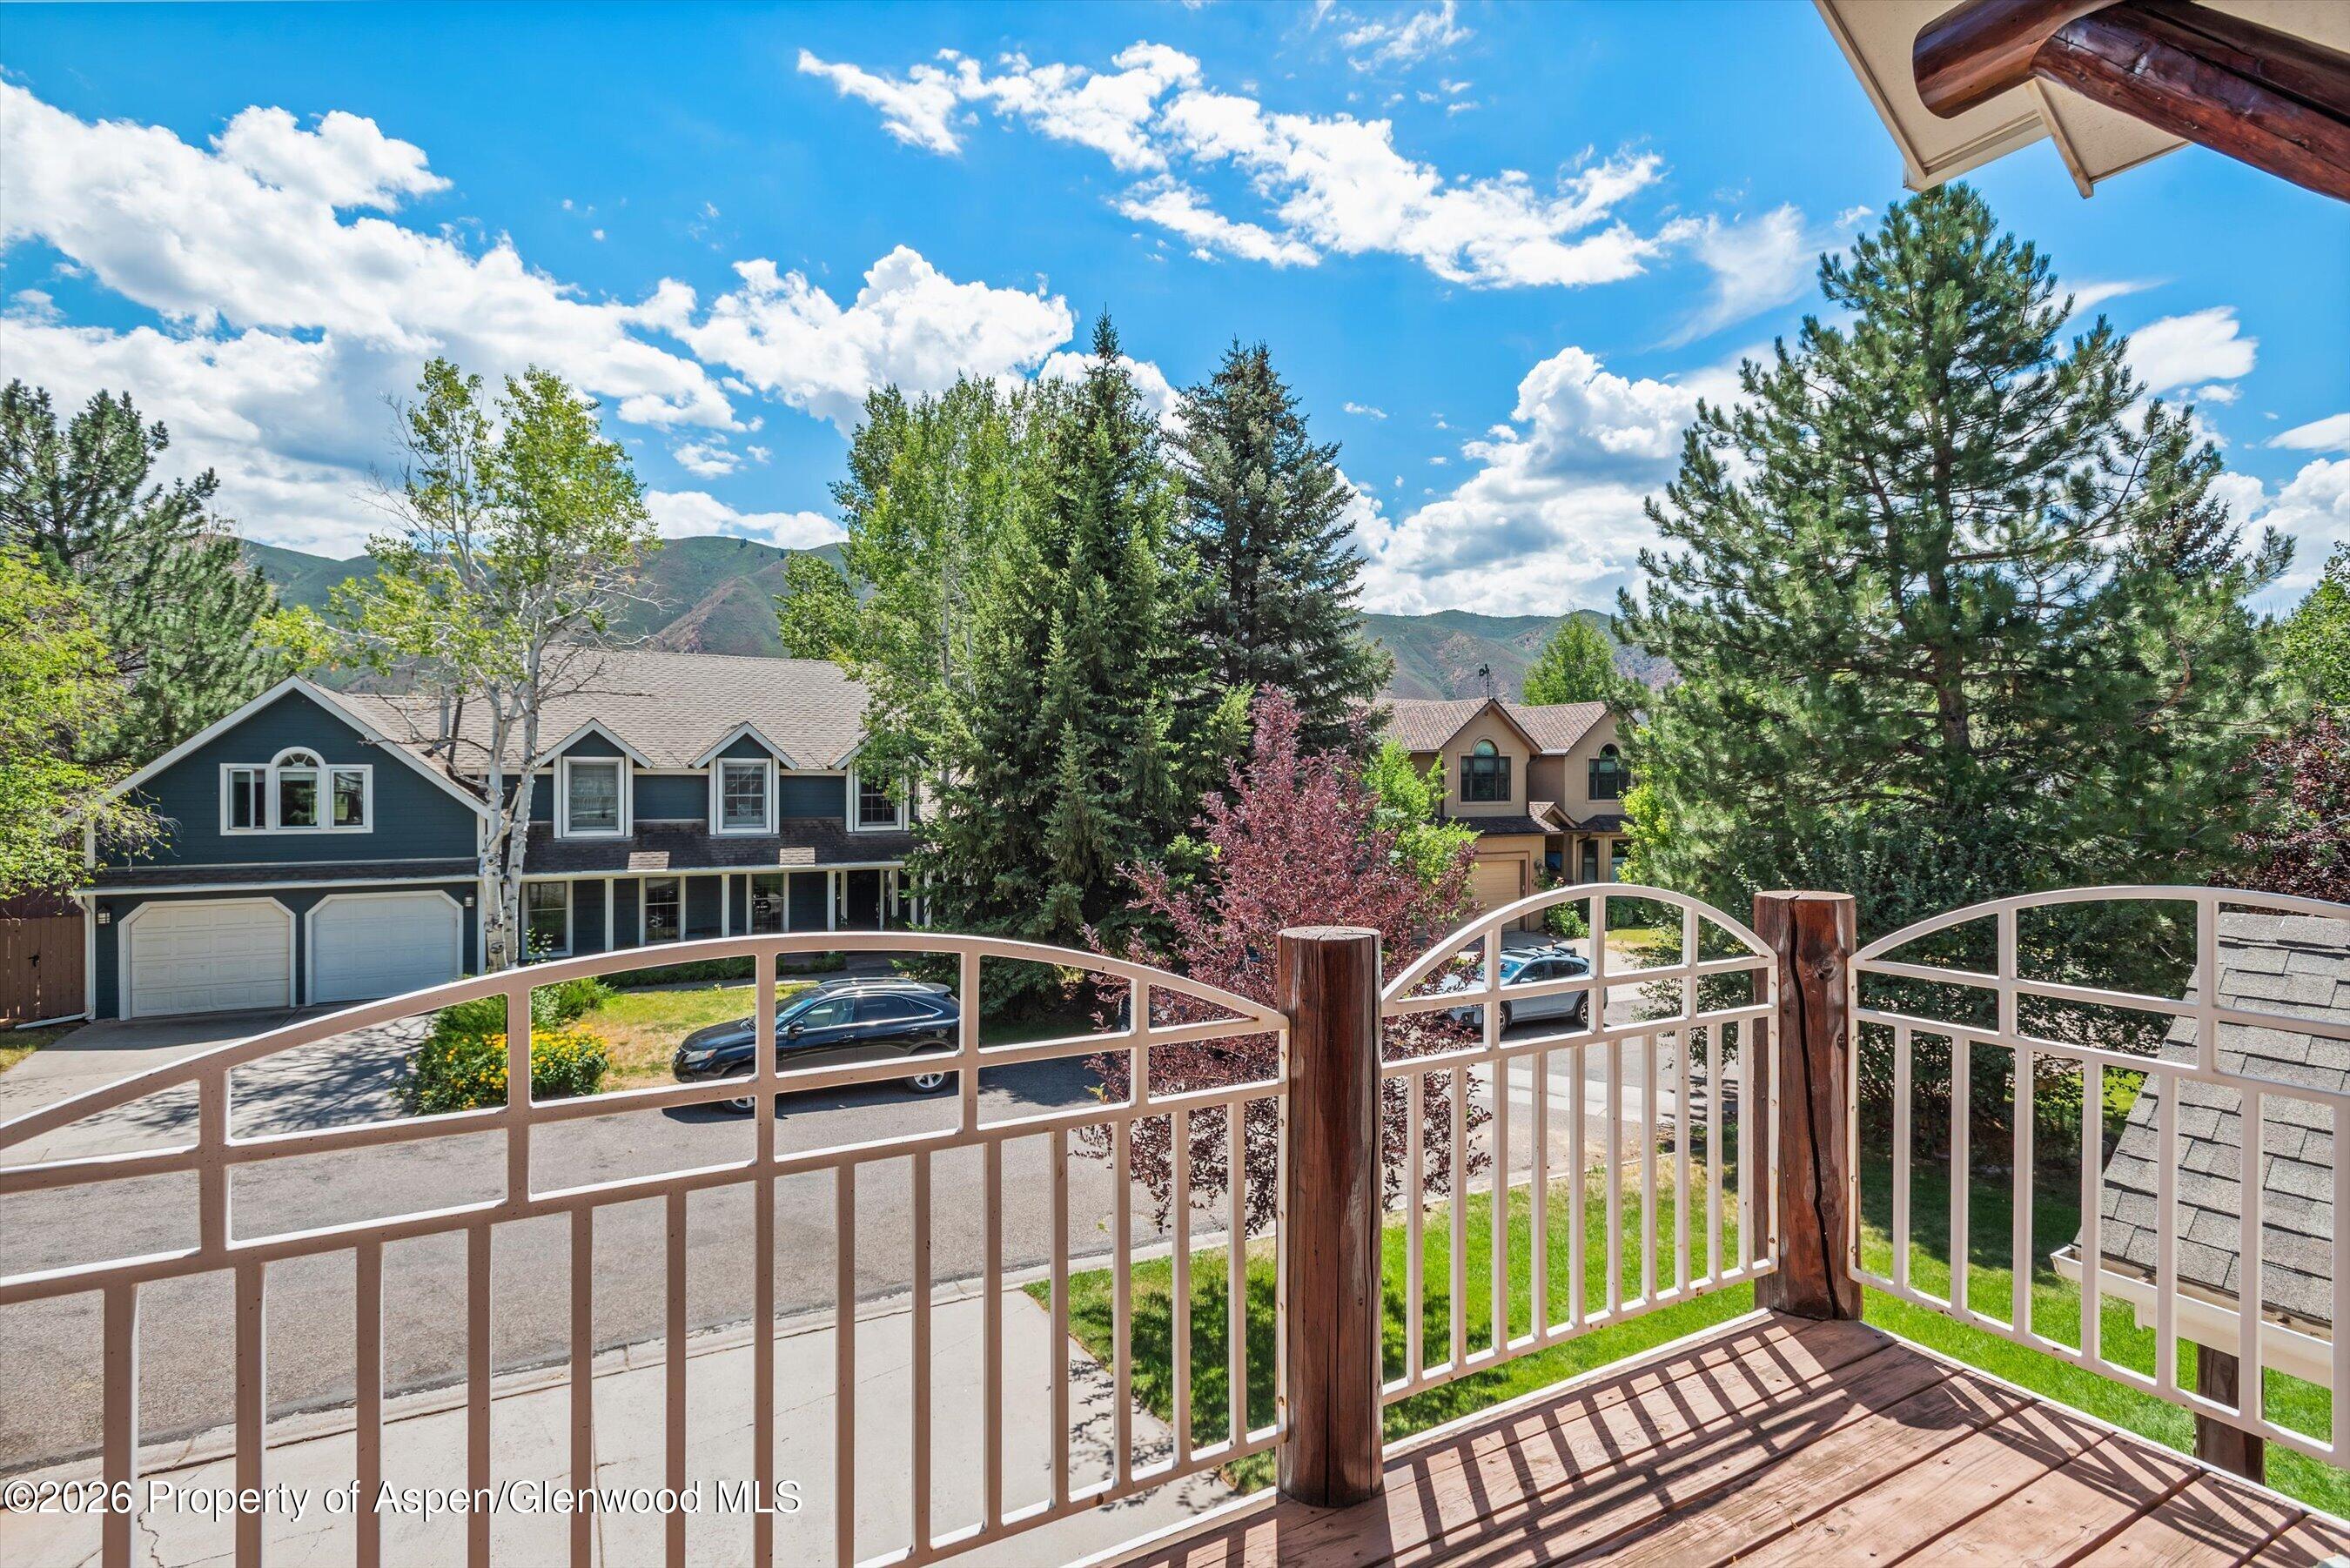
View from a wooden deck across neighboring homes to green mountains beneath a bright, cloud-filled sky.
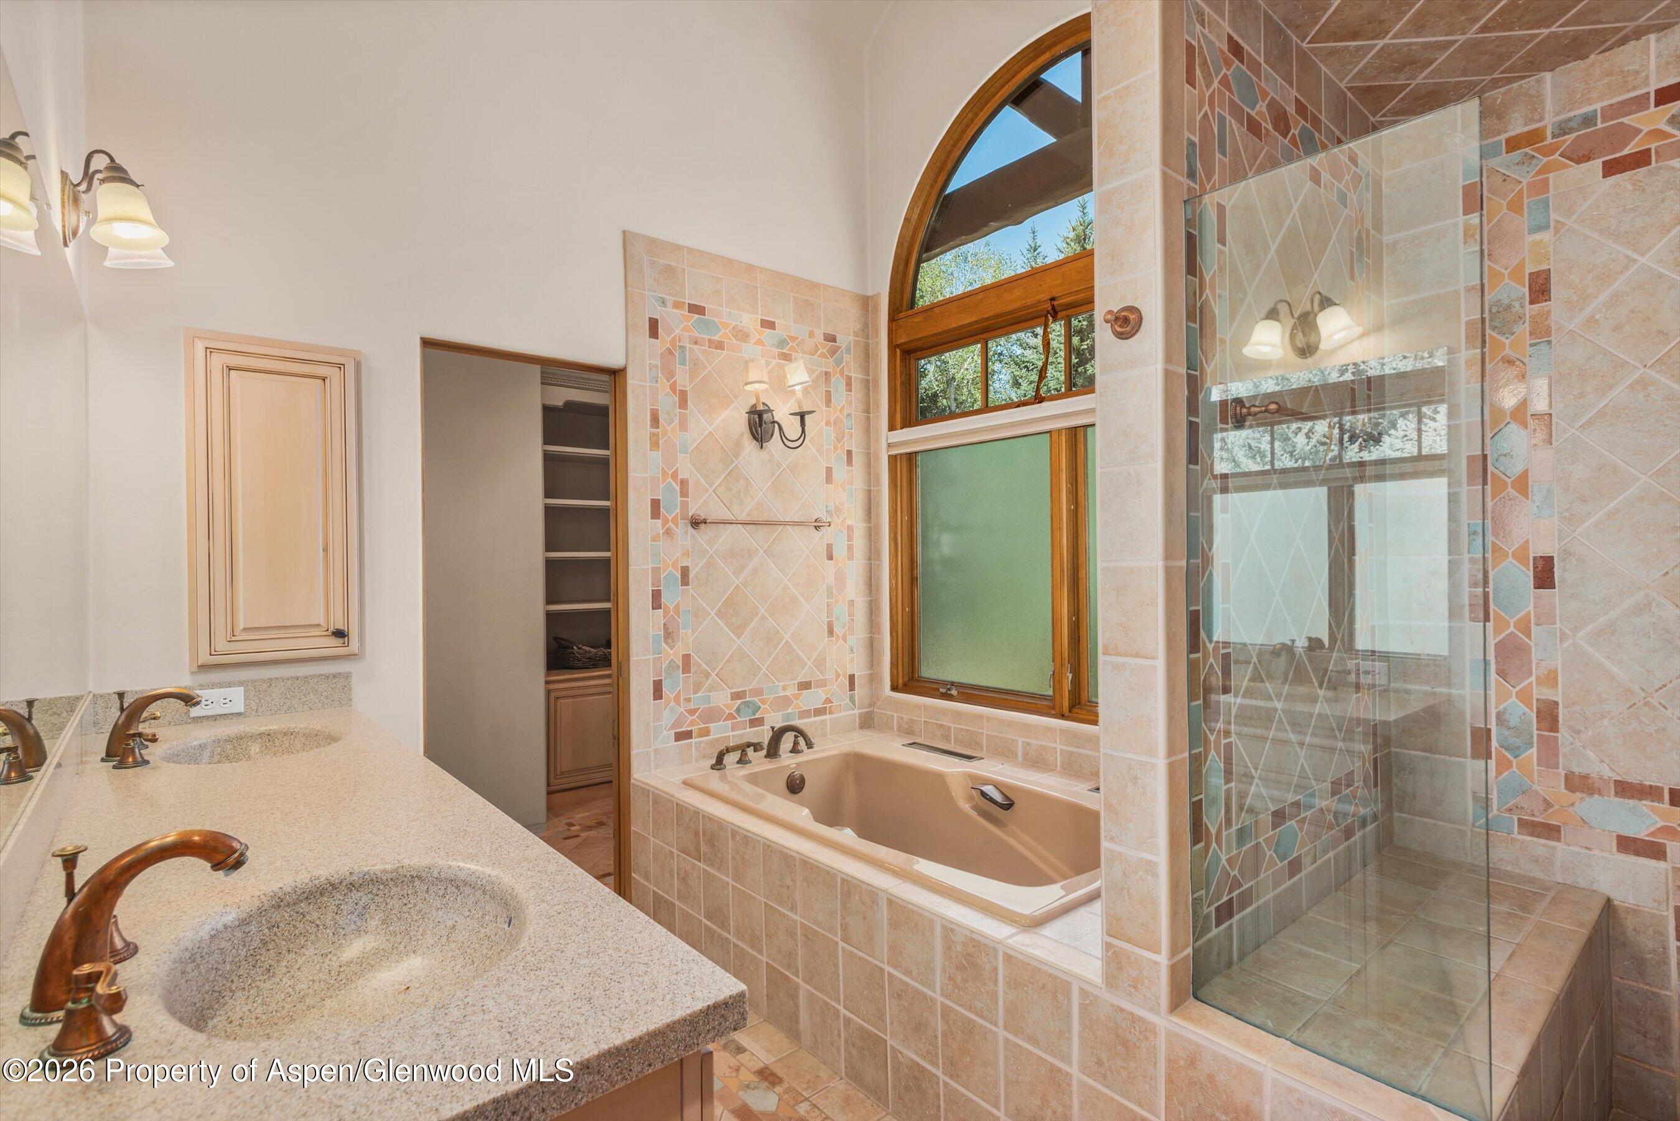
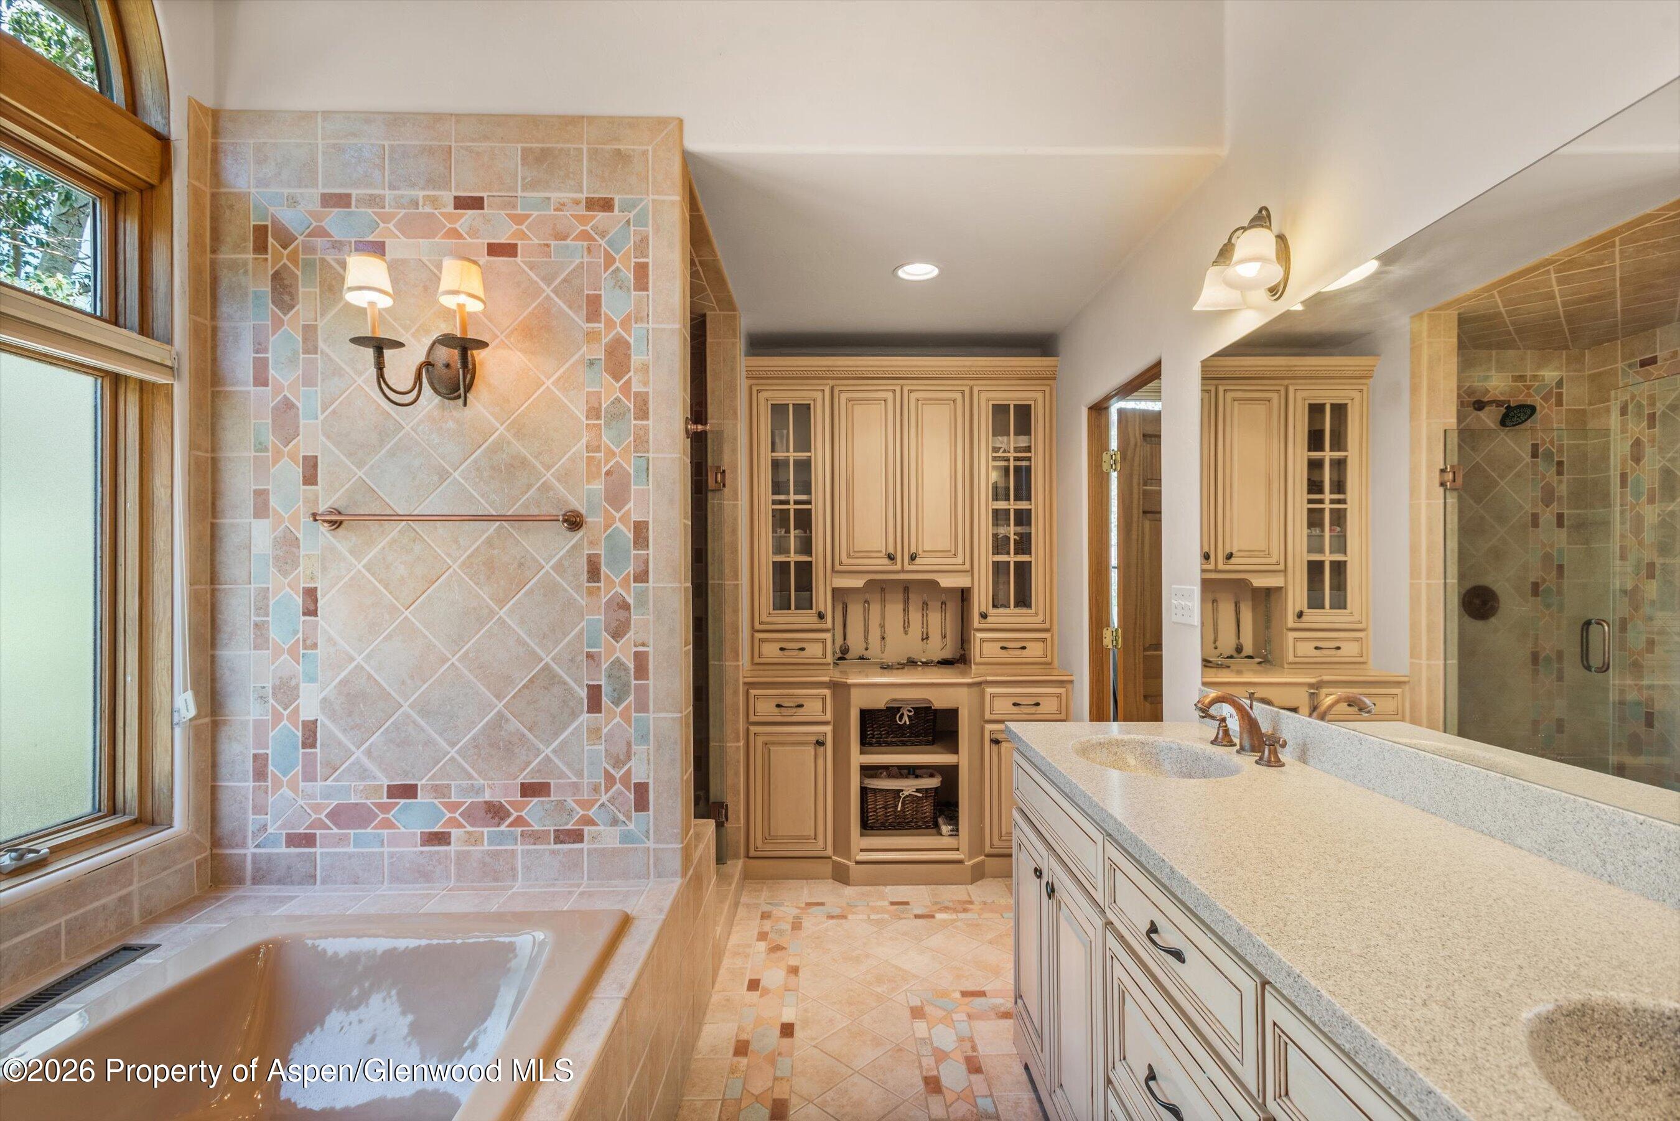
Tiled bathroom with double vanity, built-in tub, glass shower, and tall arched window.
Bathroom with a corner soaking tub, multicolor tile, glass shower, and long vanity.
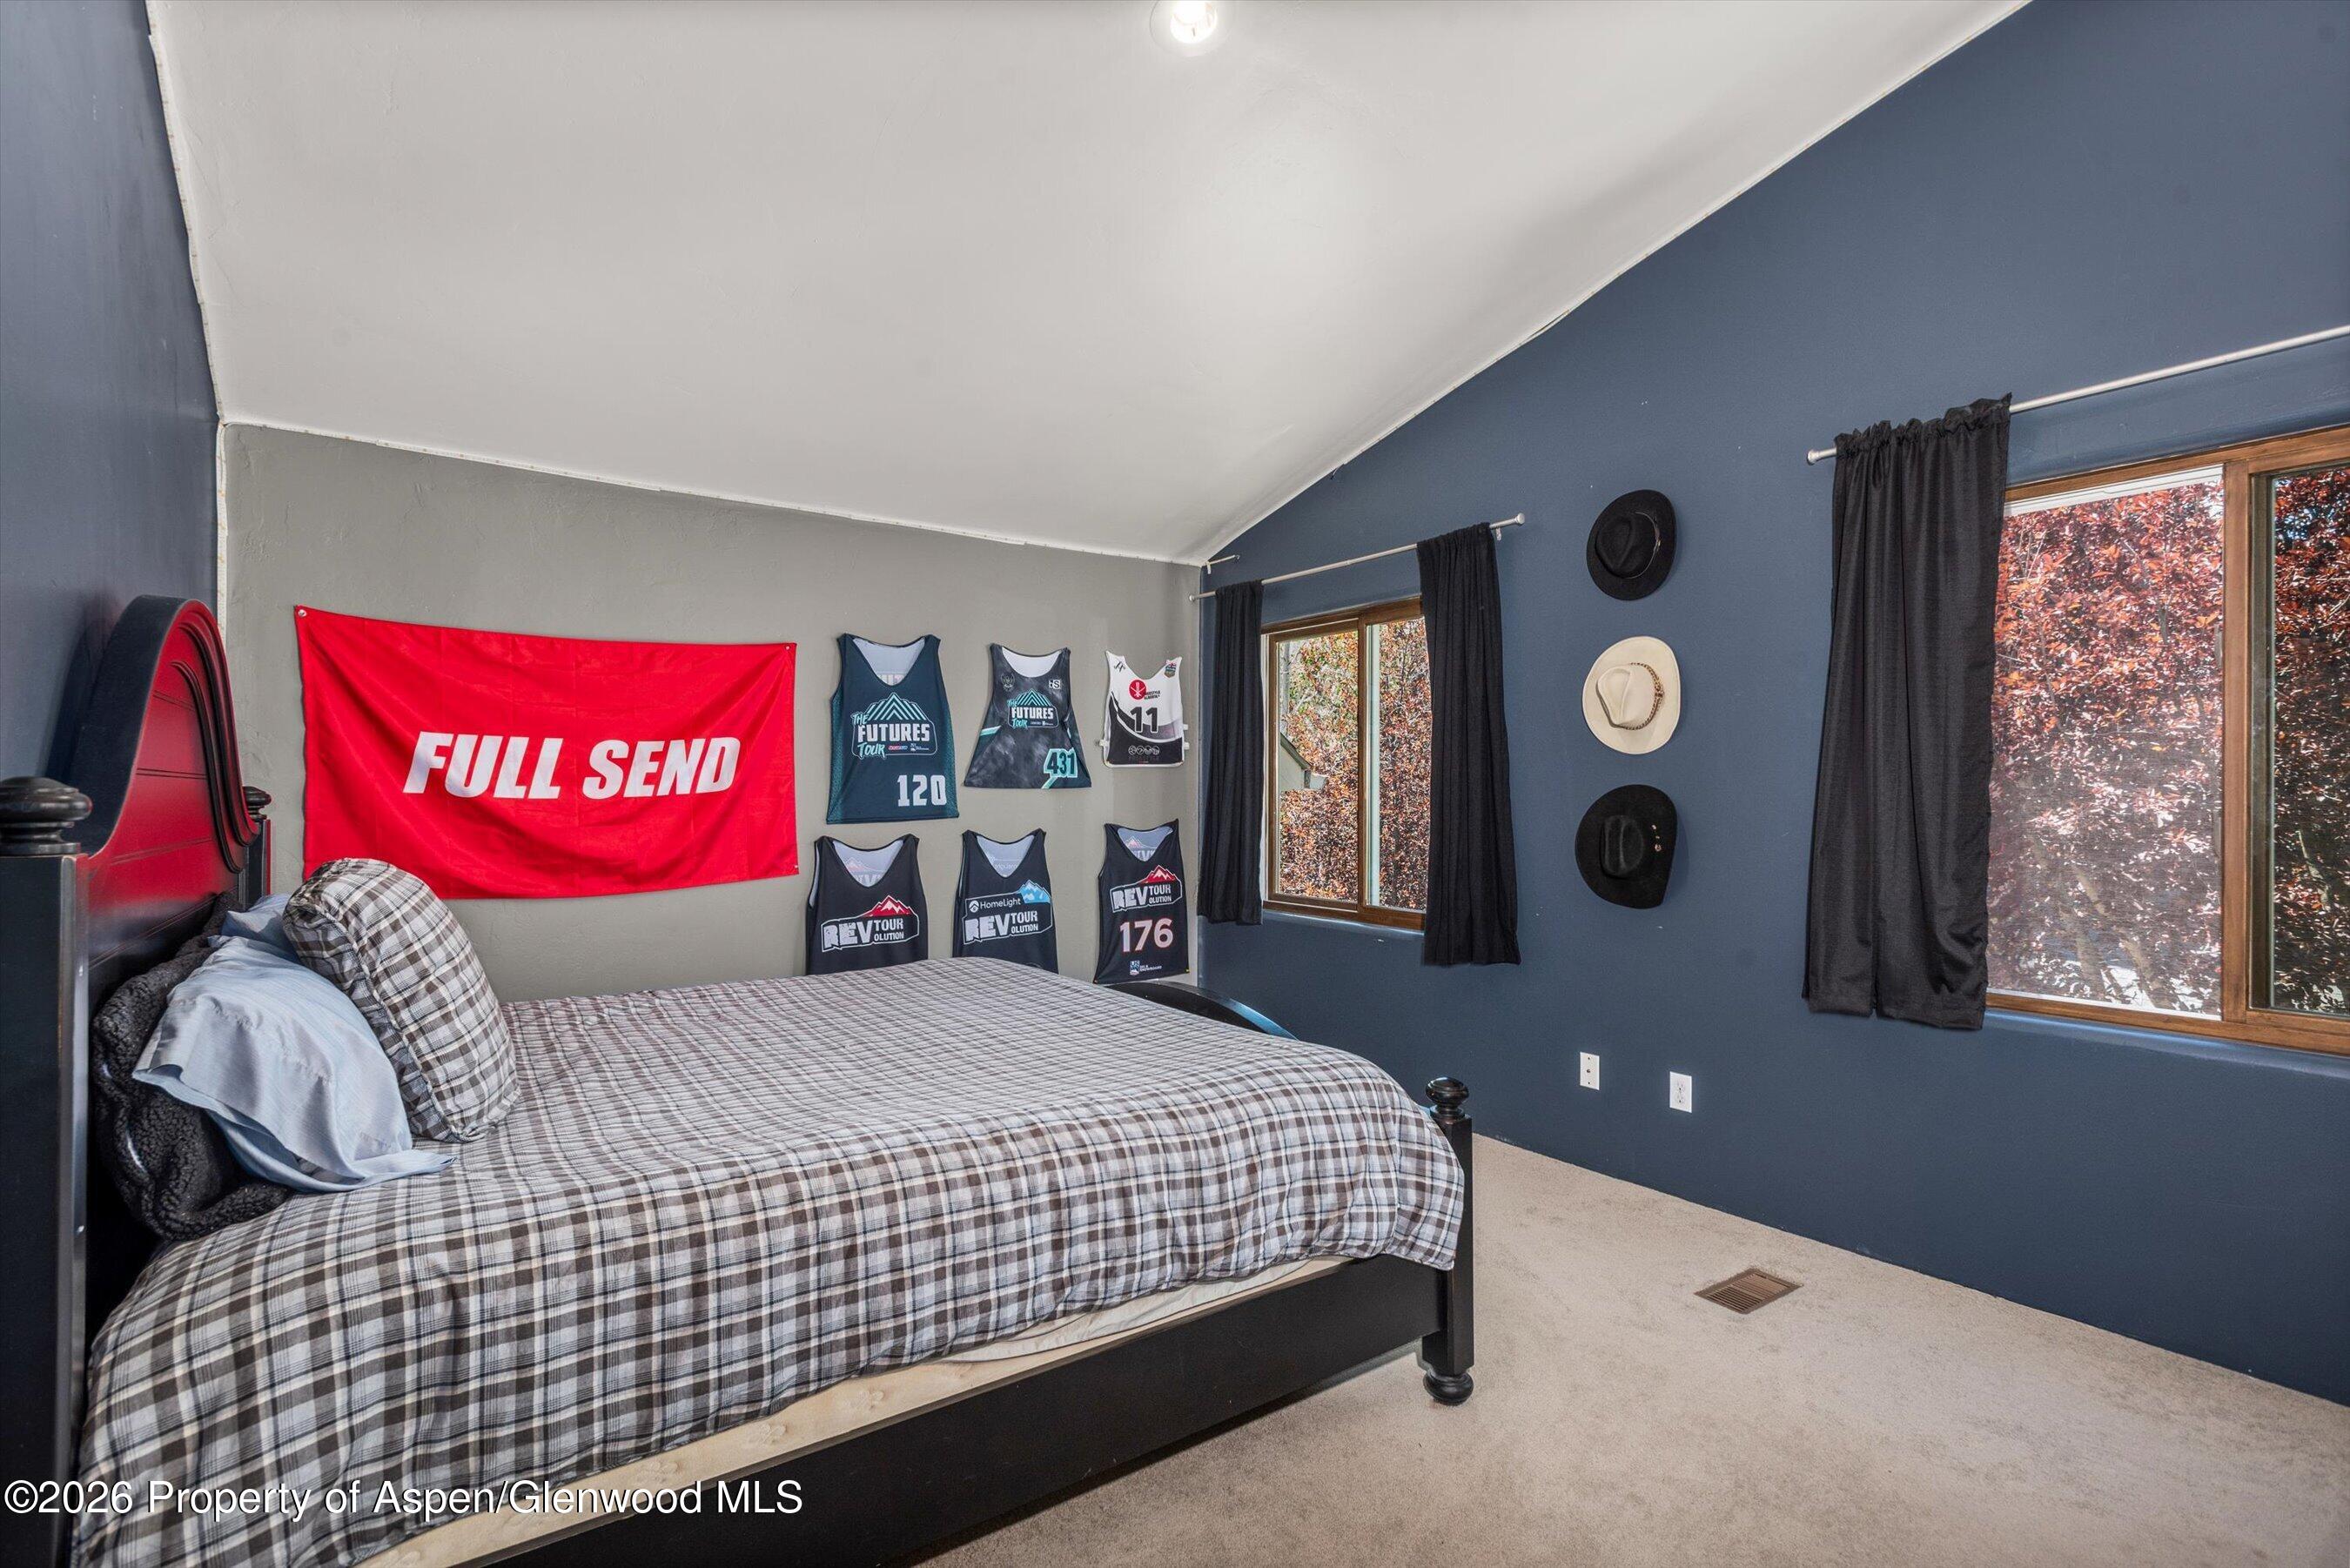
Bedroom with a plaid-covered bed, vaulted ceiling, sports jerseys, and autumn foliage outside the windows.
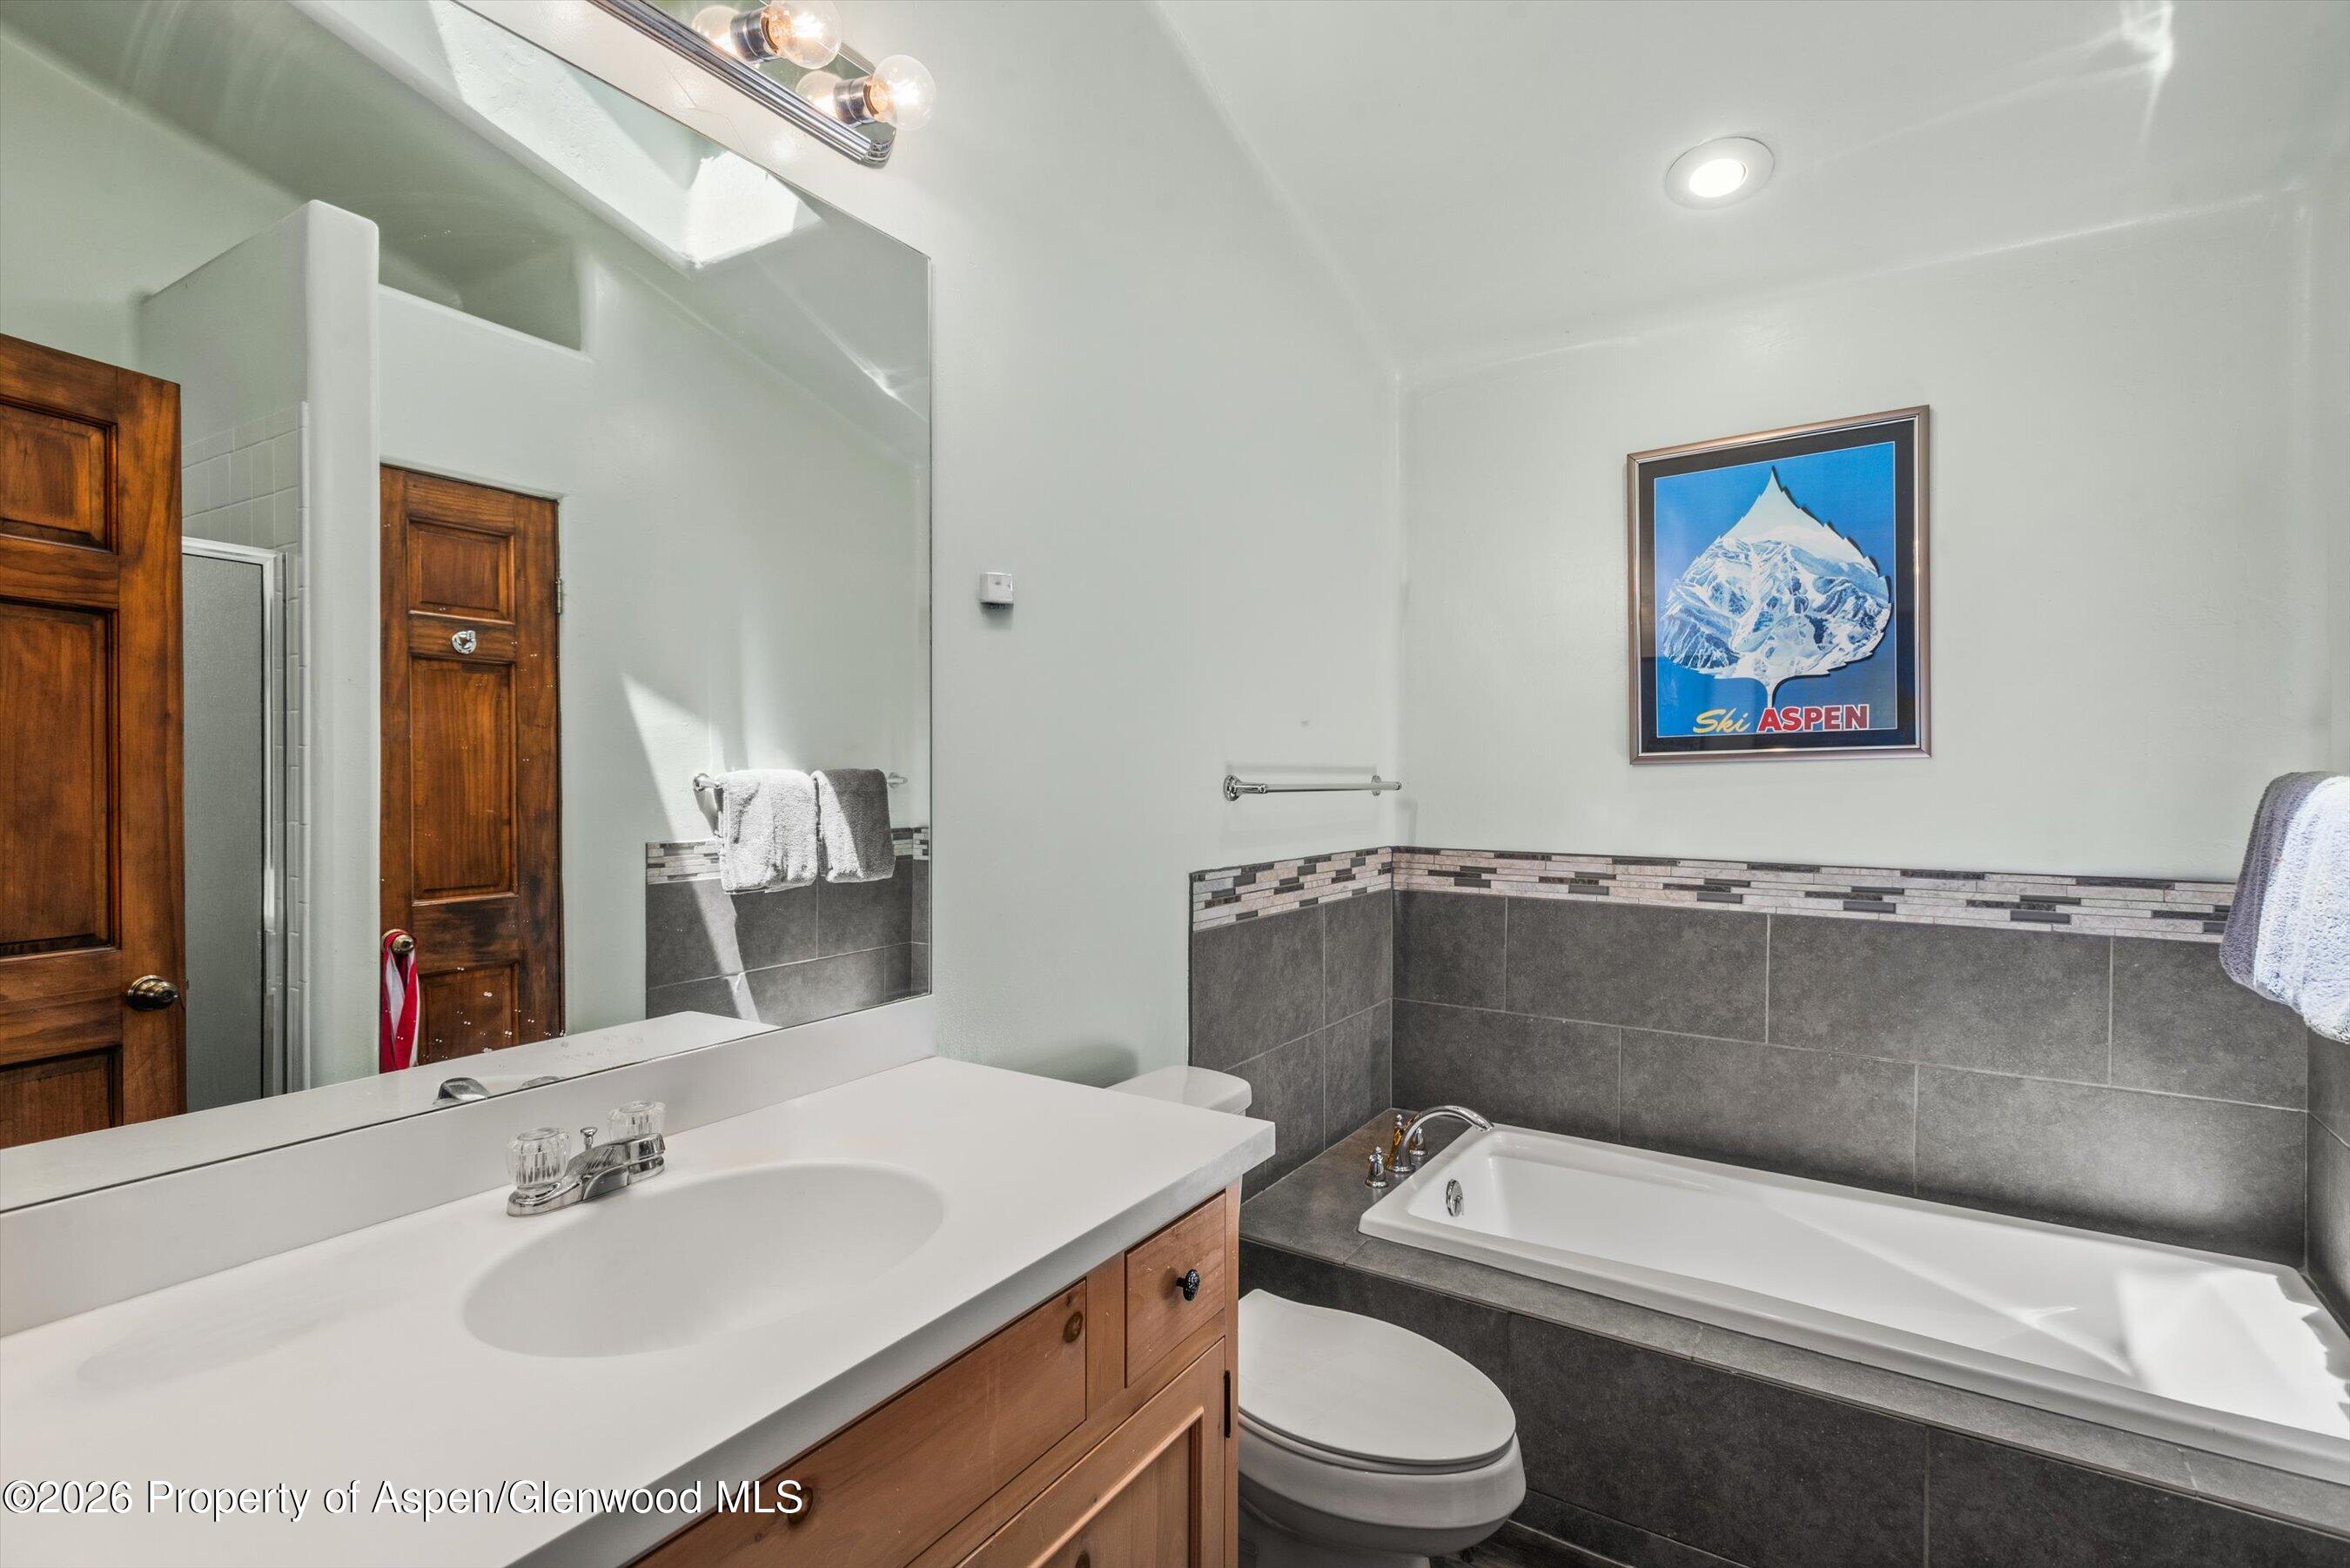
Bathroom with a white vanity, gray-tiled bathtub surround, and framed Ski Aspen poster.
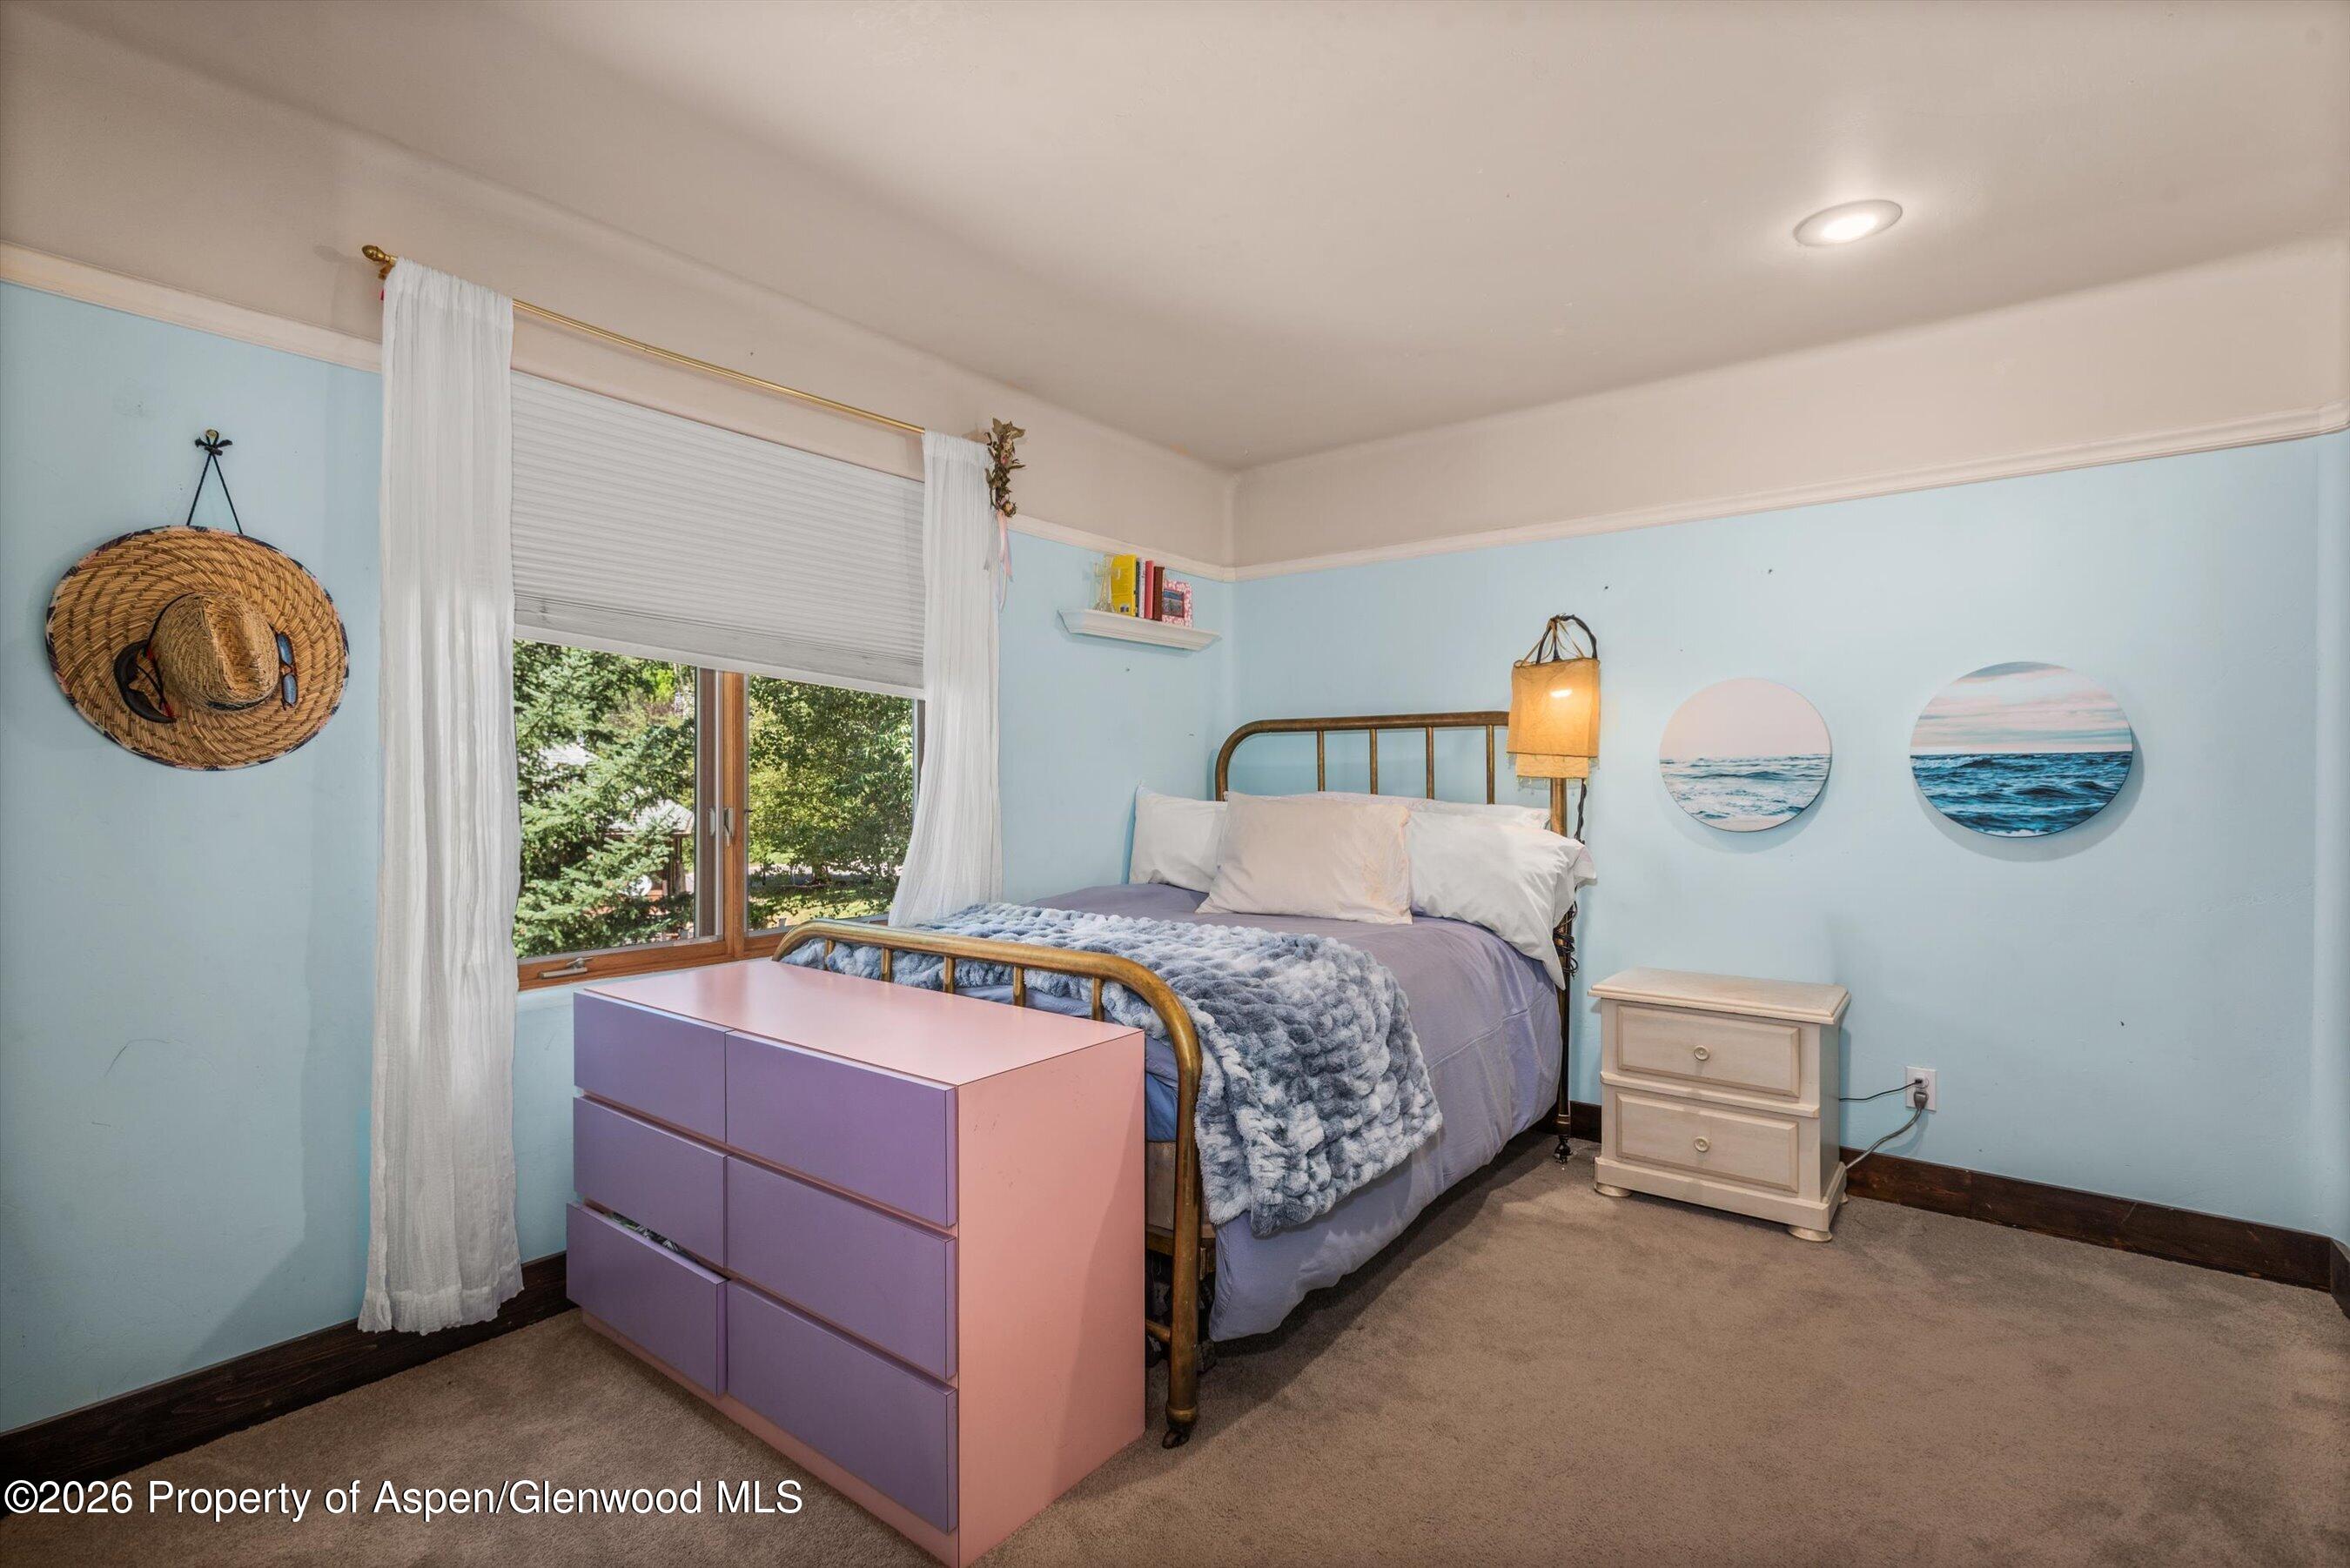
Bedroom with pale blue walls, a brass bed, and a pink-and-purple dresser beside a window.
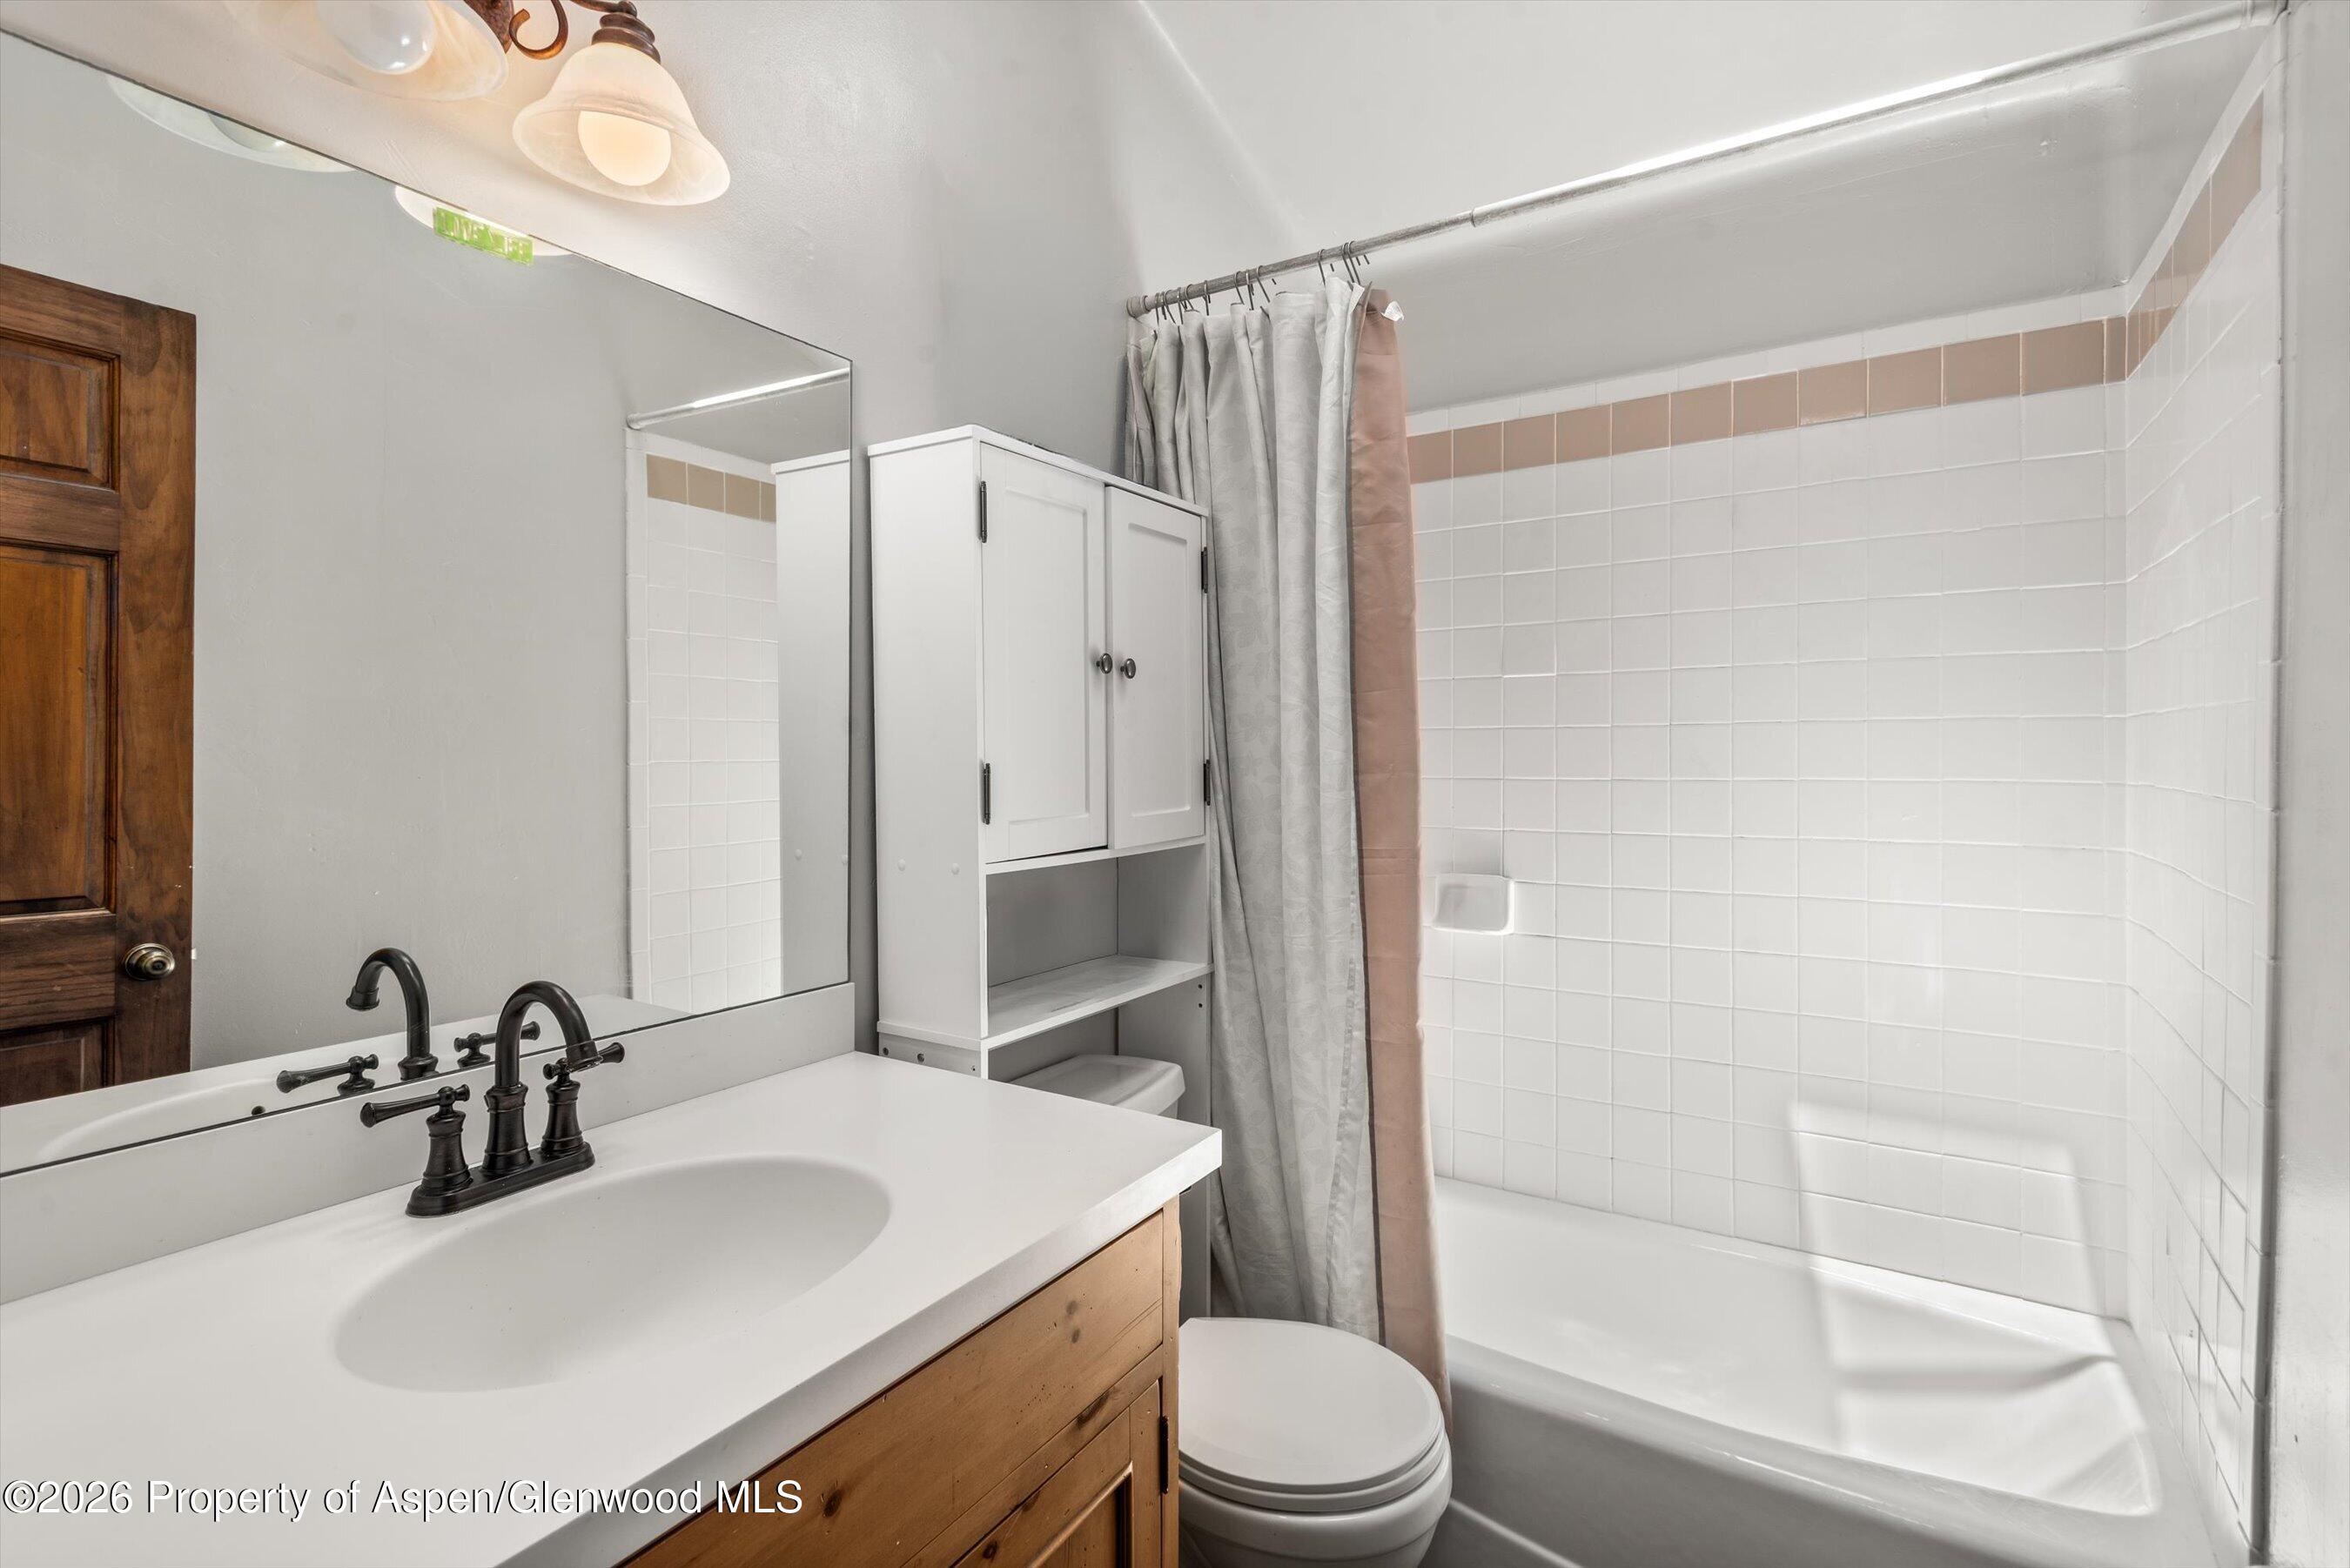
Bathroom with a white vanity, wood cabinetry, and a white-tiled tub behind a gray shower curtain.
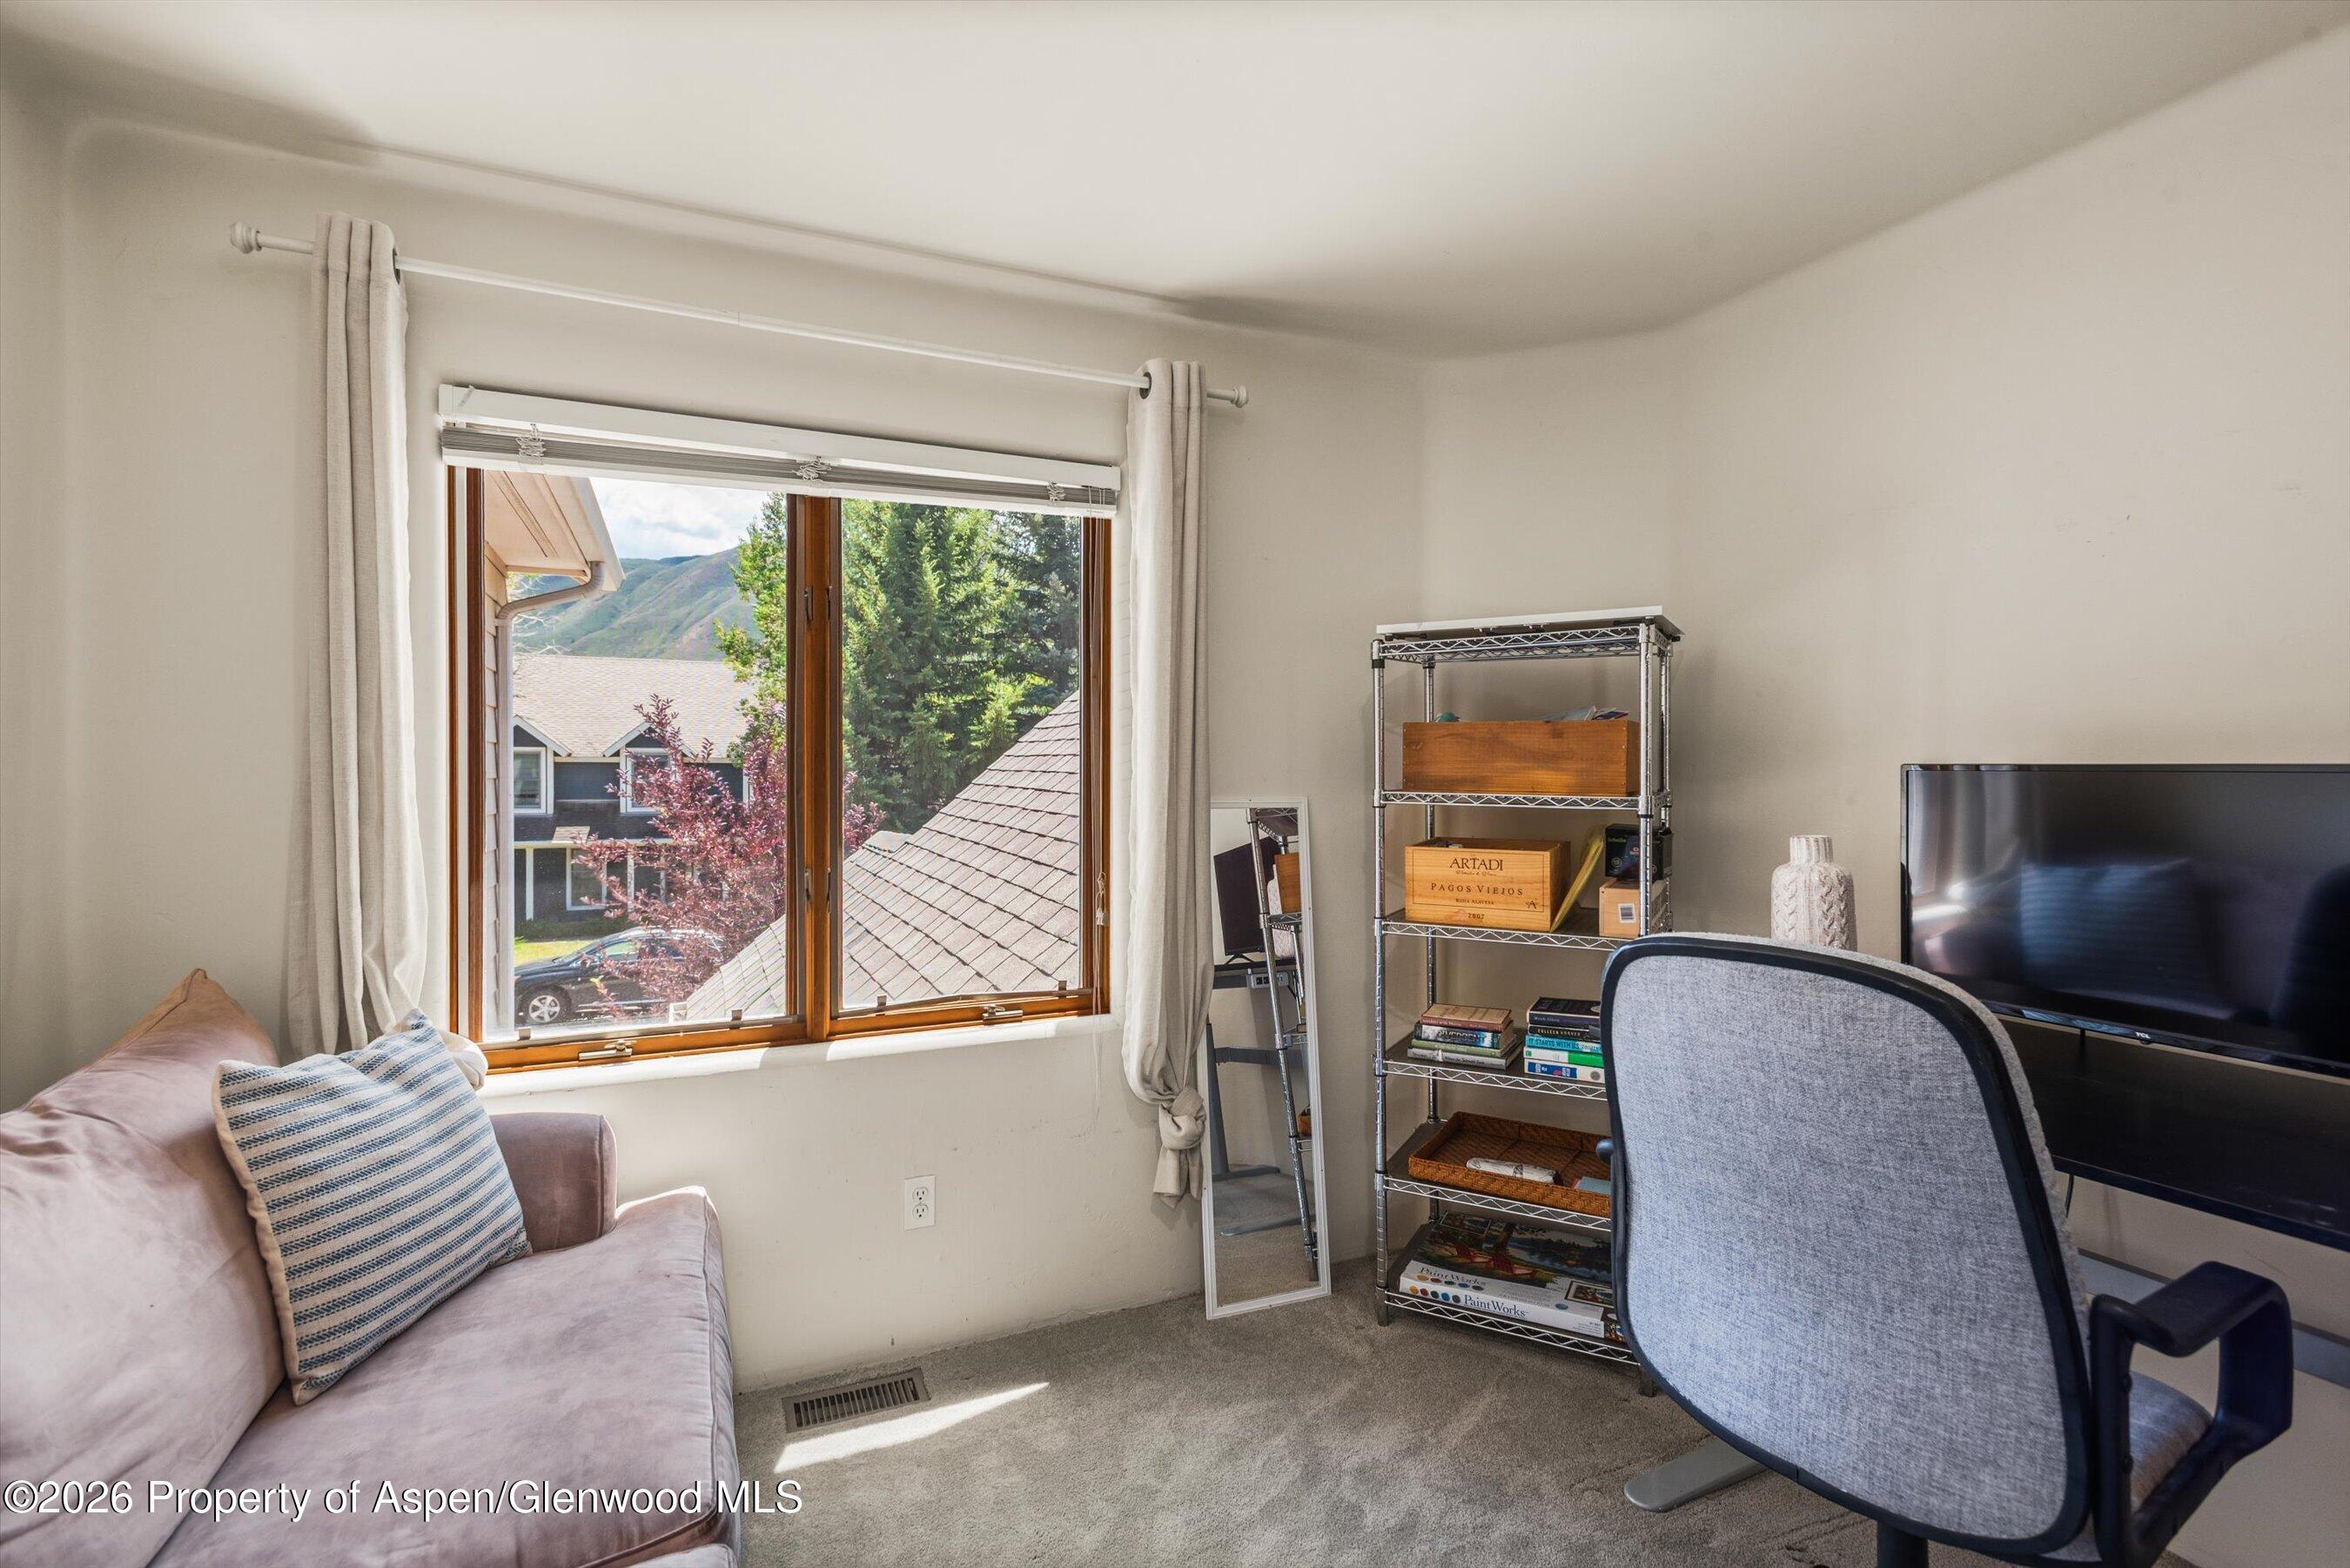
Home office with a pink sofa, desk chair, and mountain views through the window.
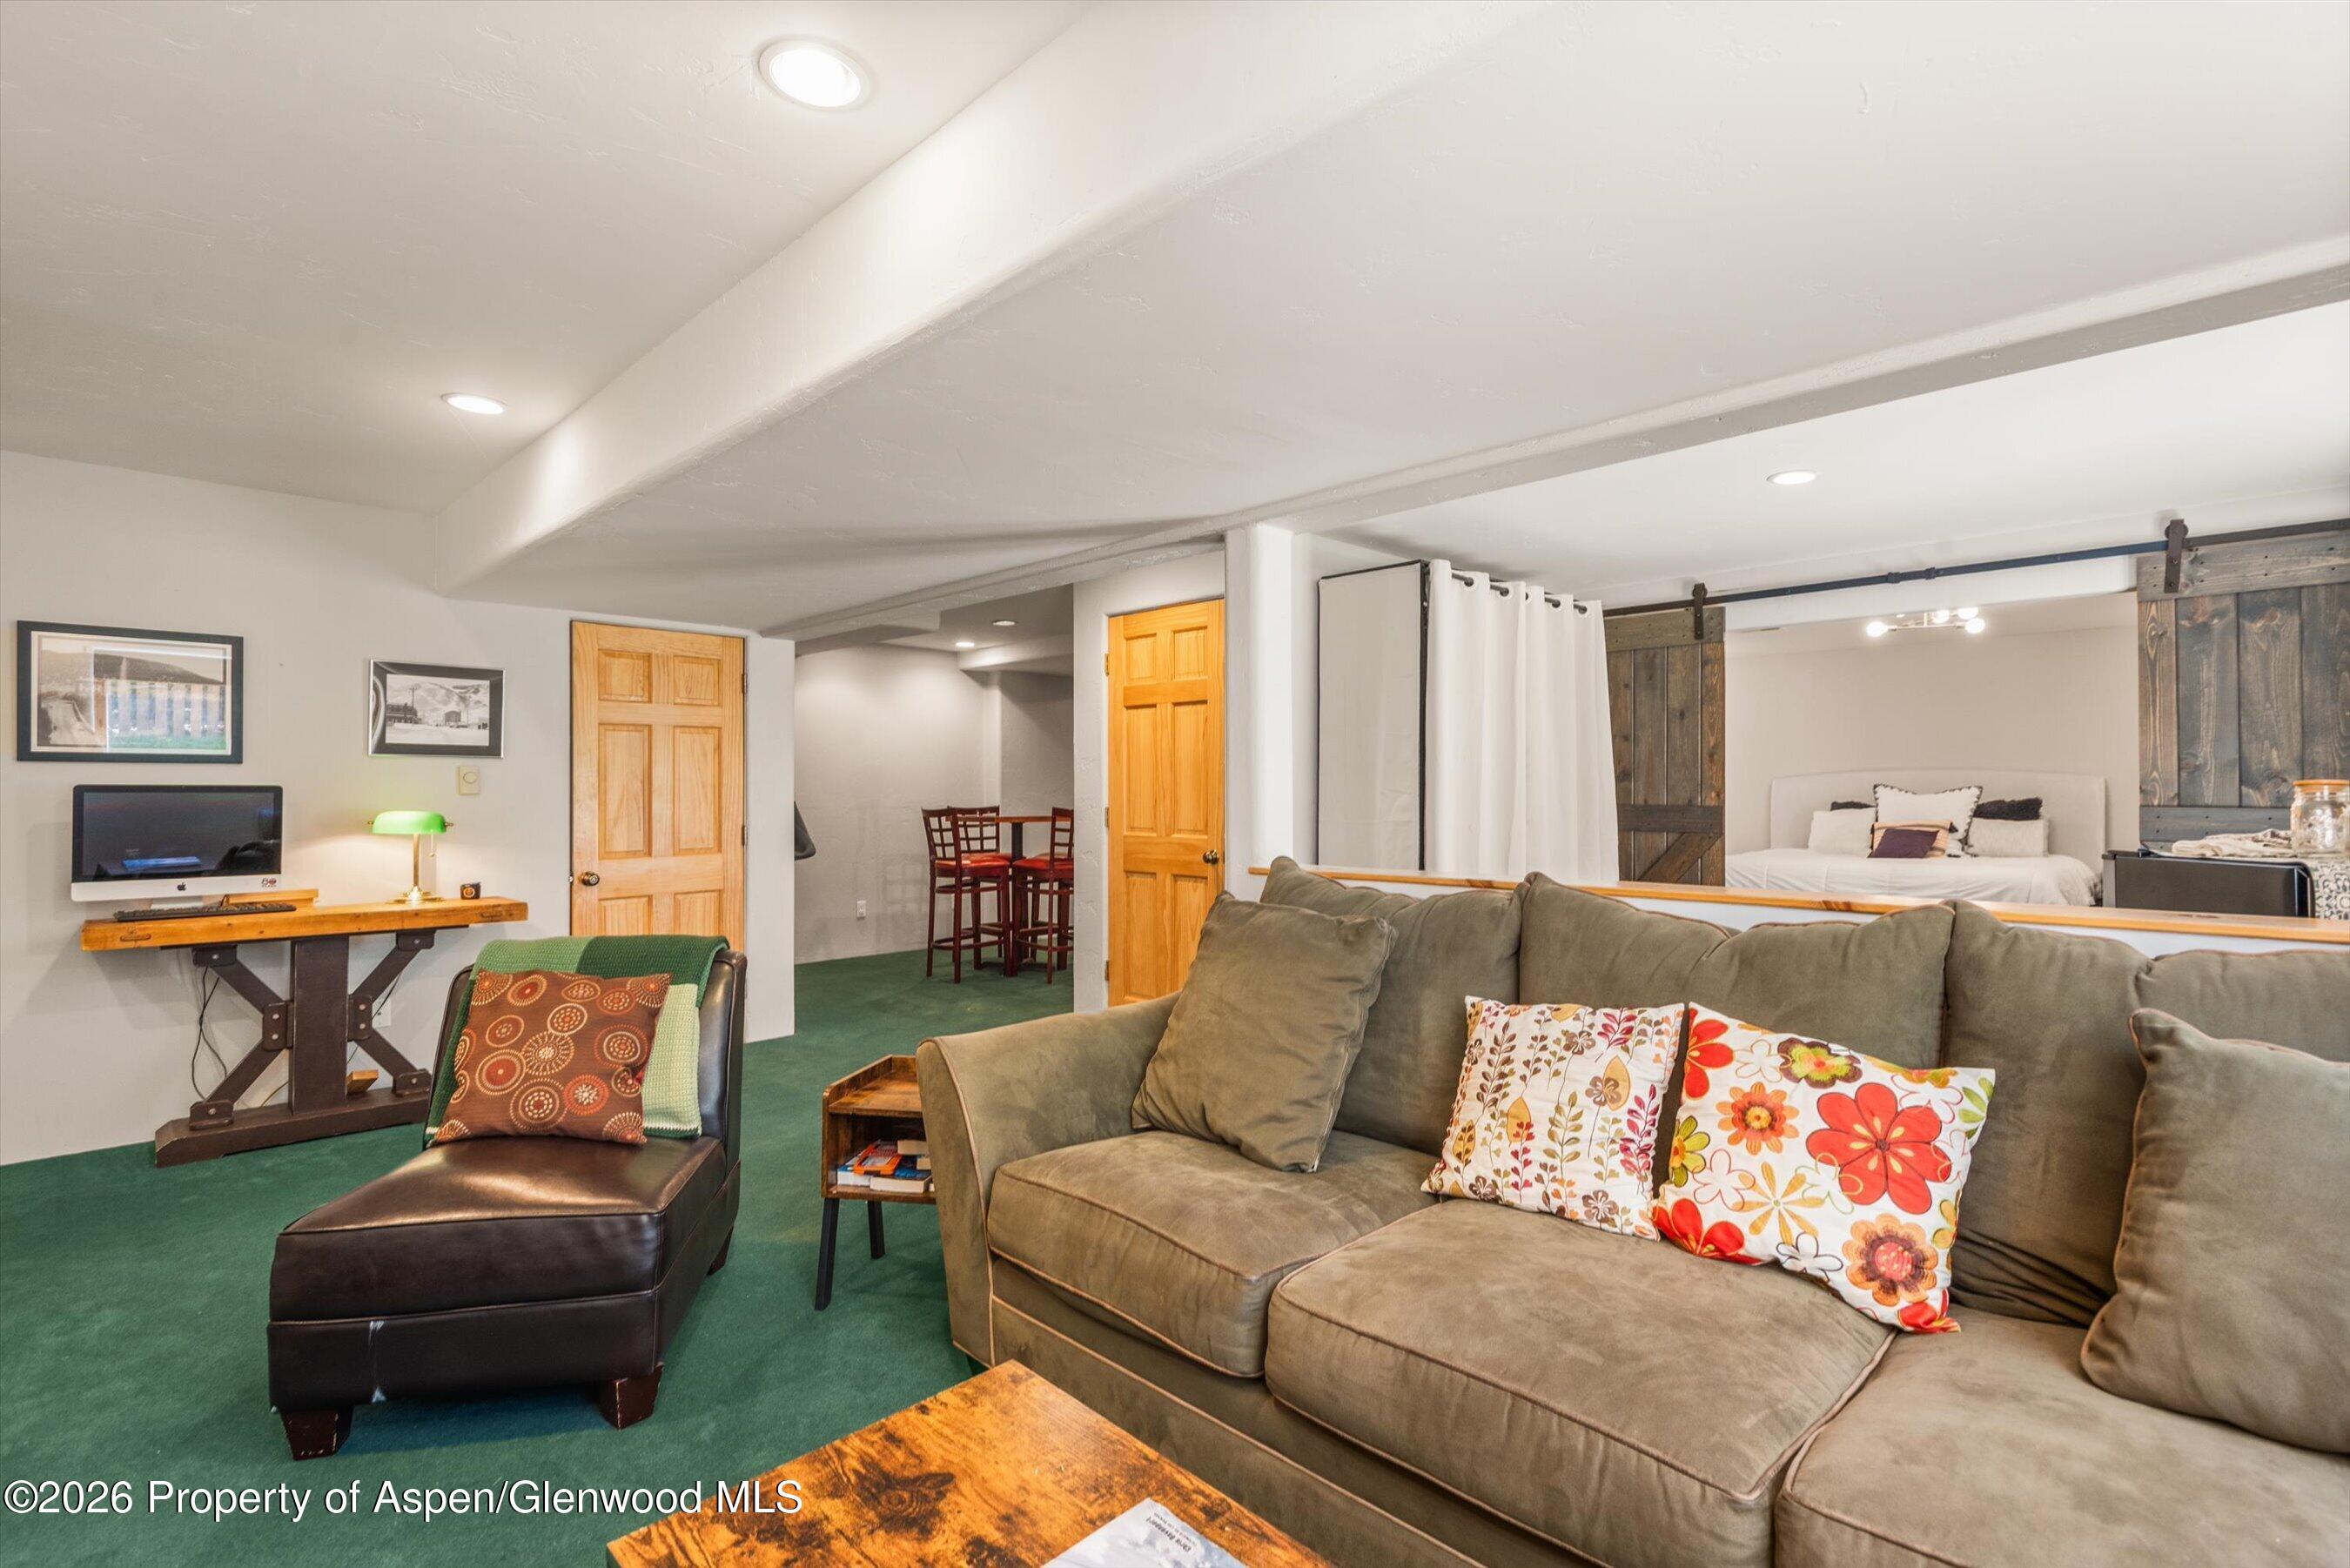
Furnished living room with green carpet, a large sectional sofa, and a leather chaise lounge.
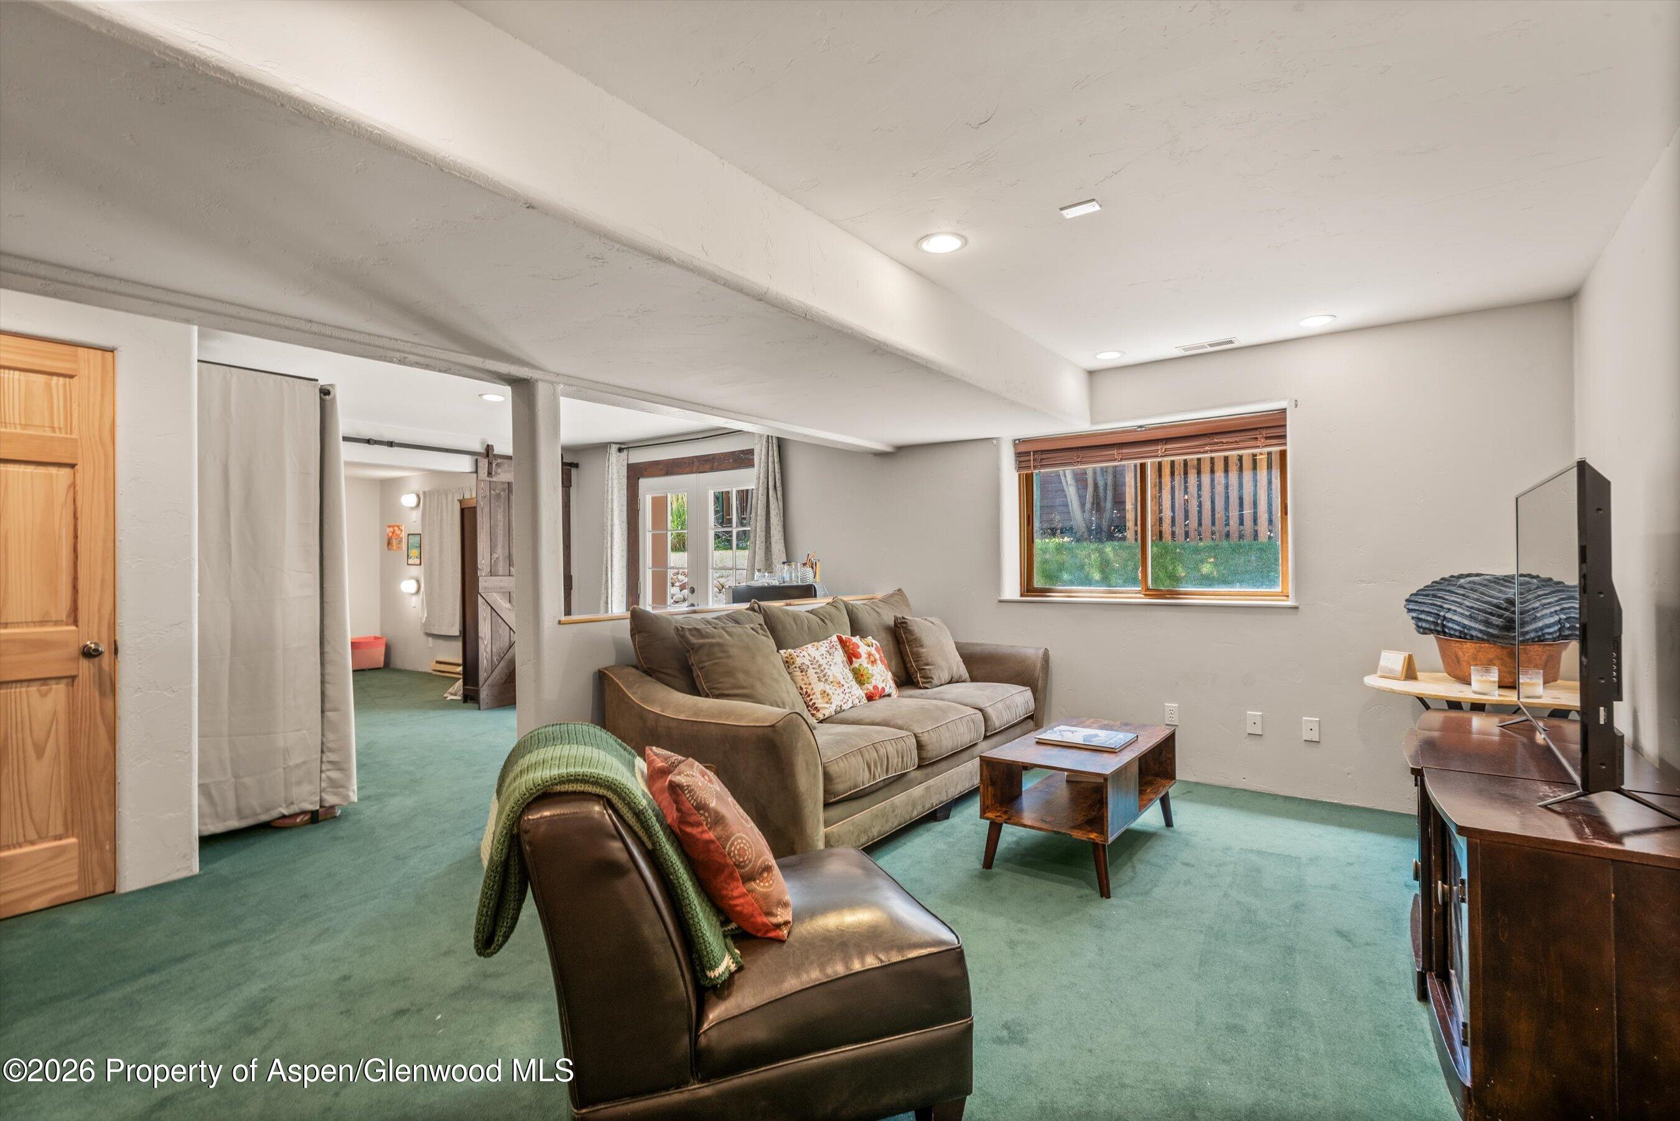
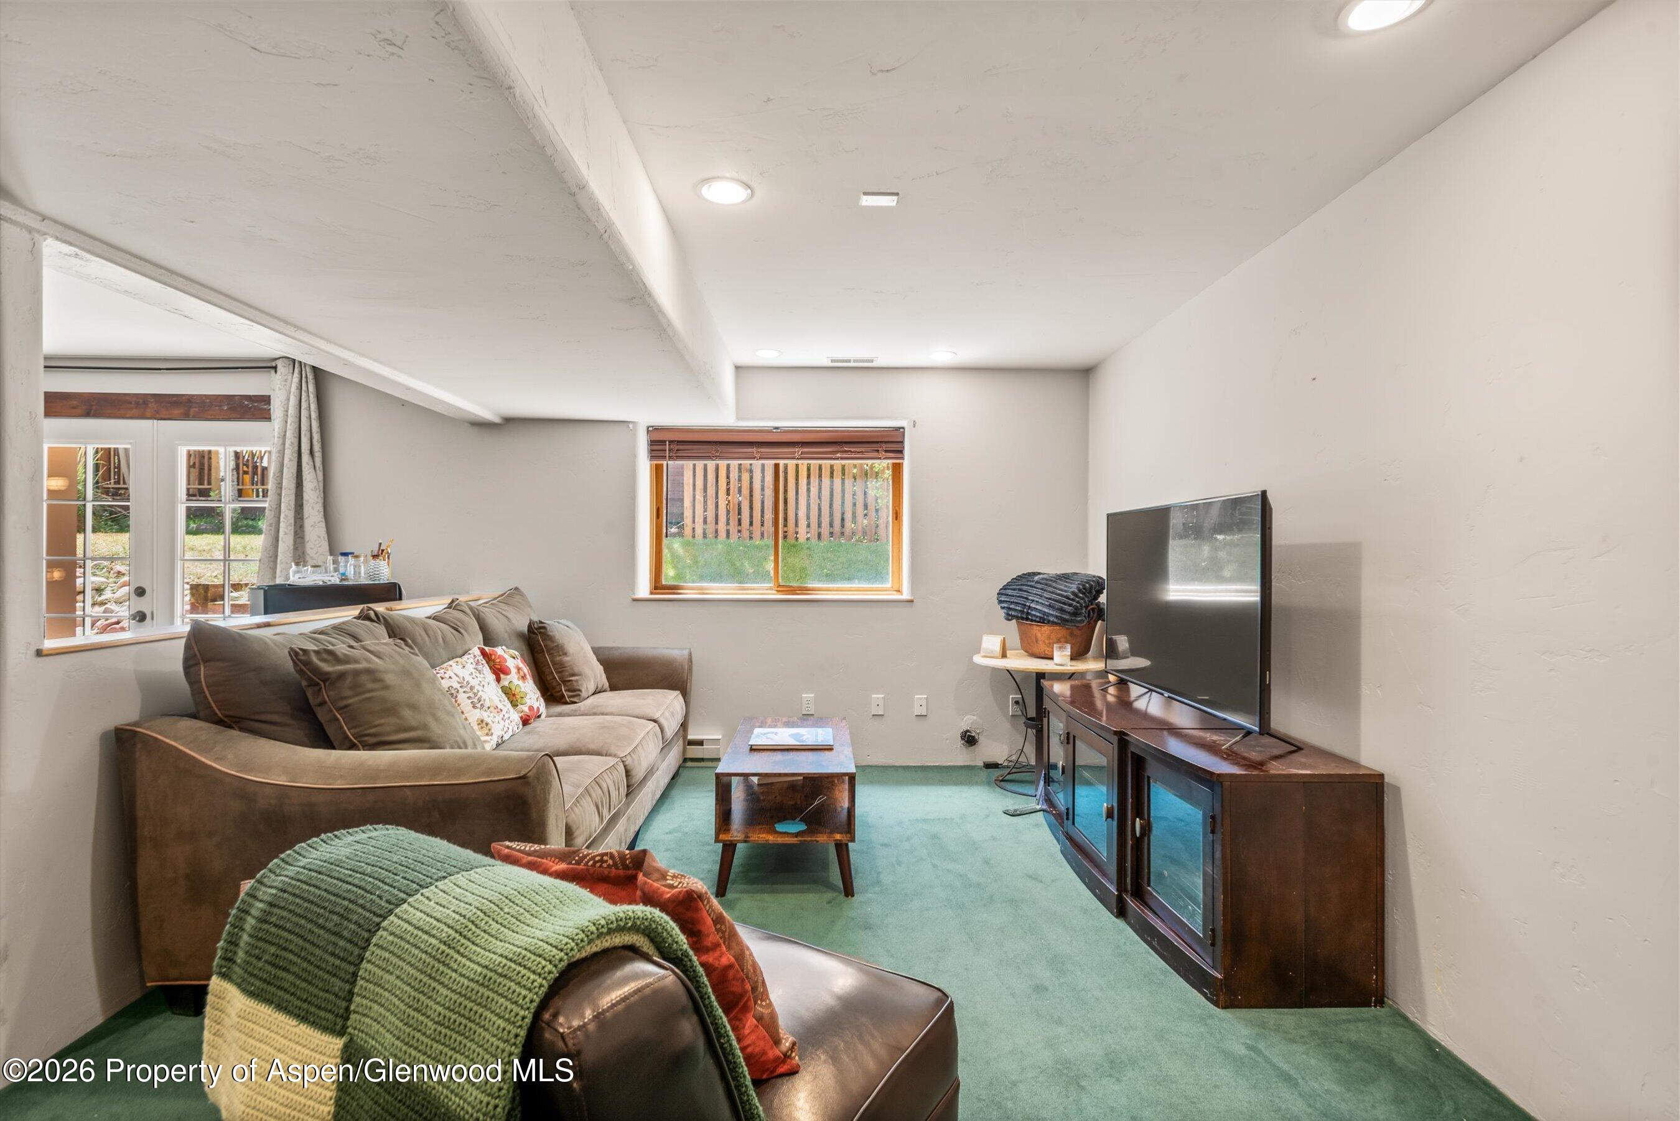
Basement living room with green carpet, brown sofa and armchair, and a window facing a fenced yard.
Furnished living room with green carpet, brown sofas, and a television on a wooden media console.
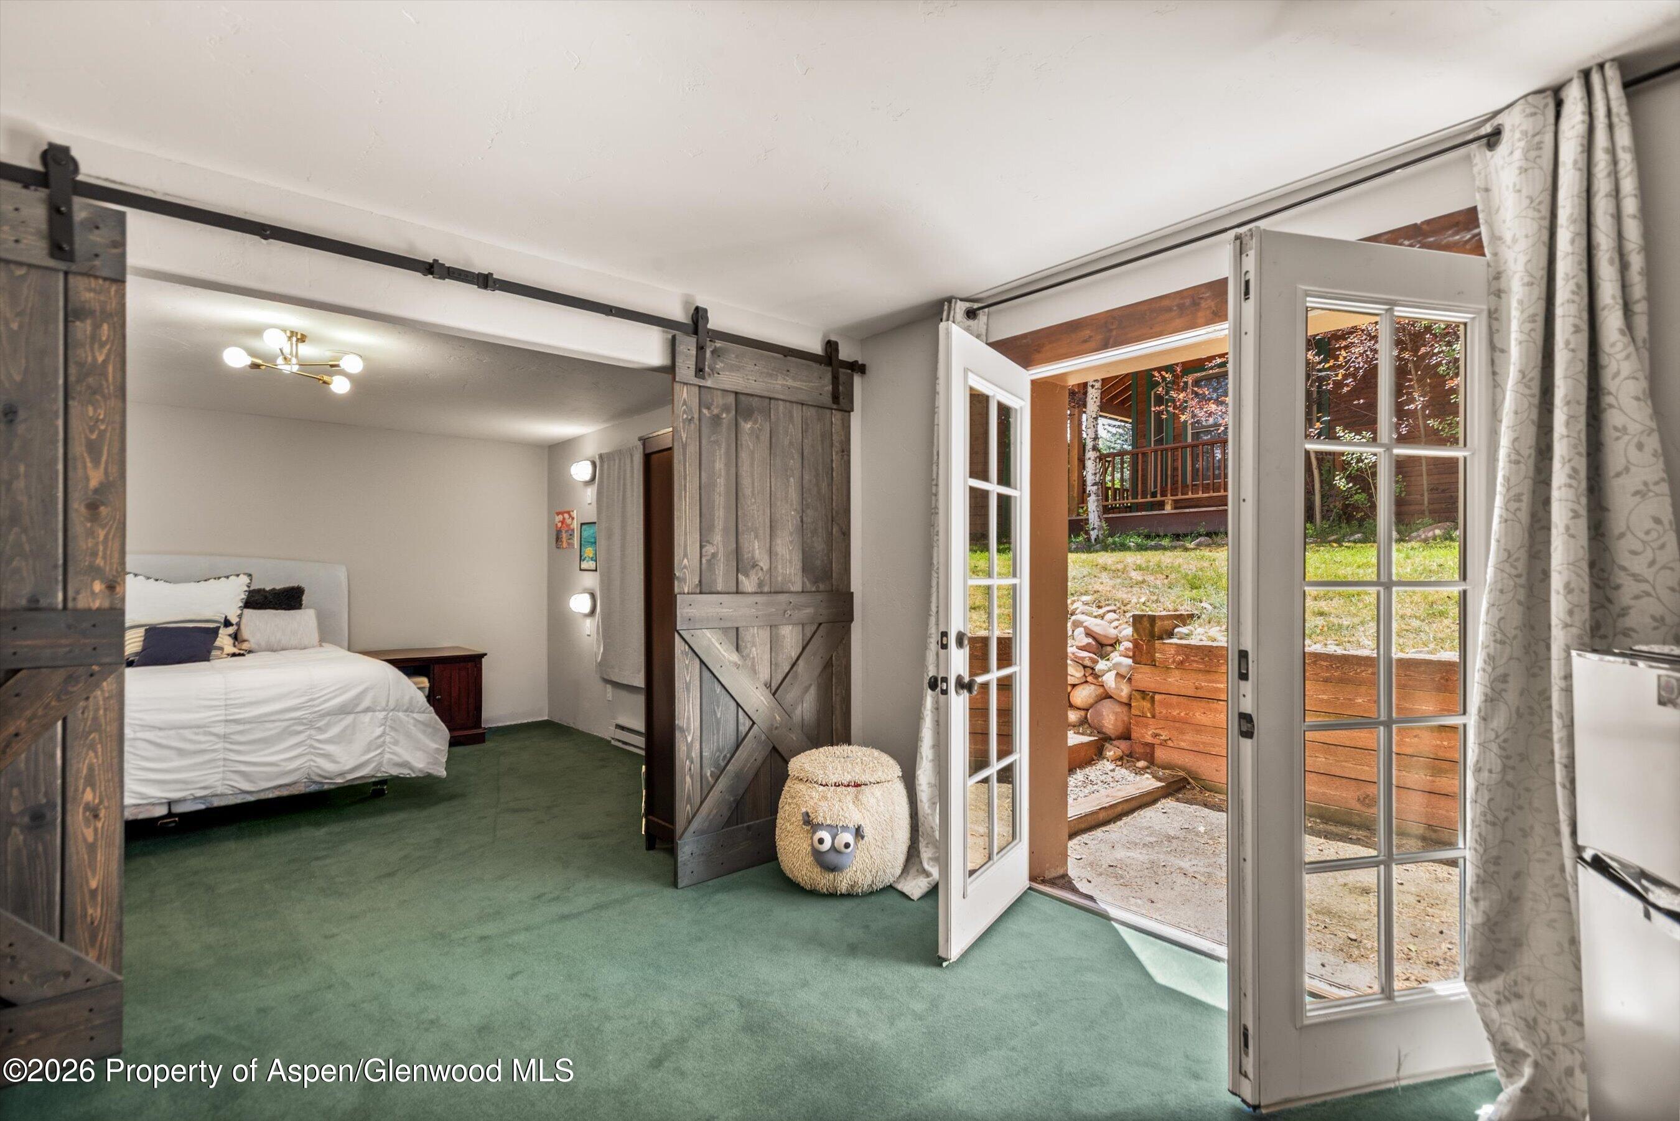
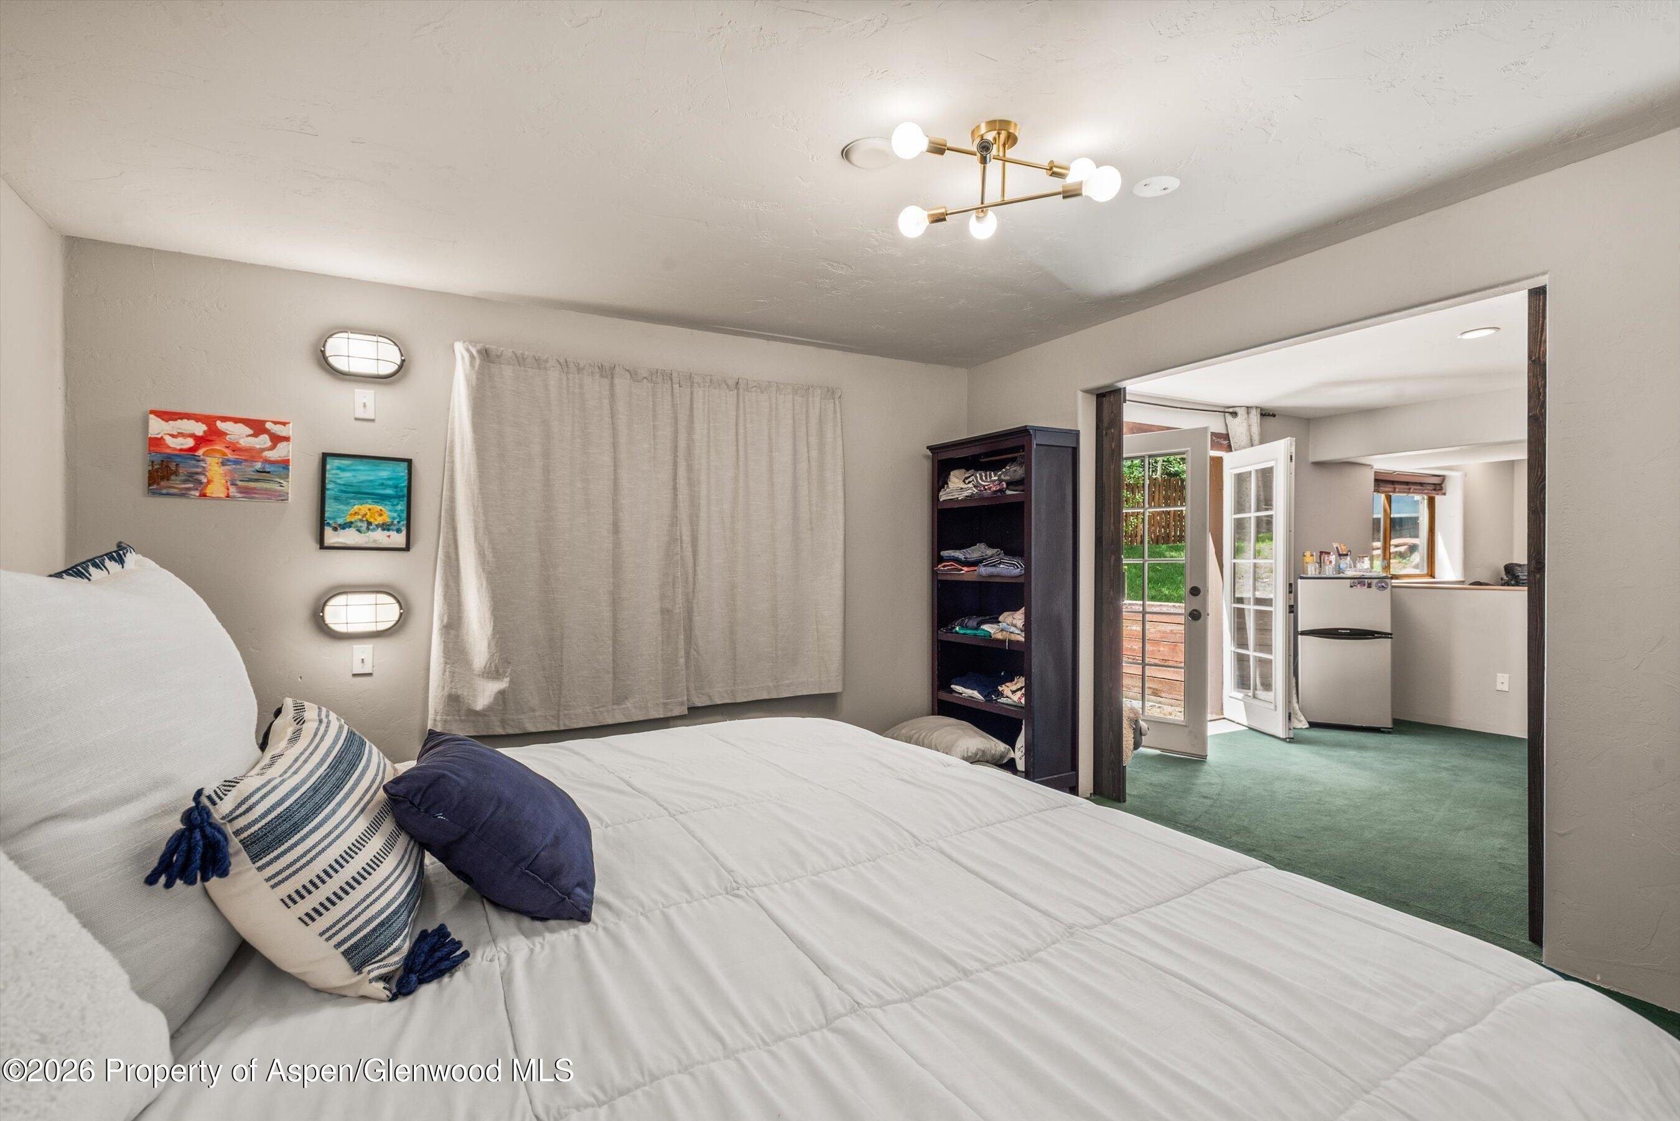
Bedroom with rustic sliding barn doors and open French doors to a landscaped patio.
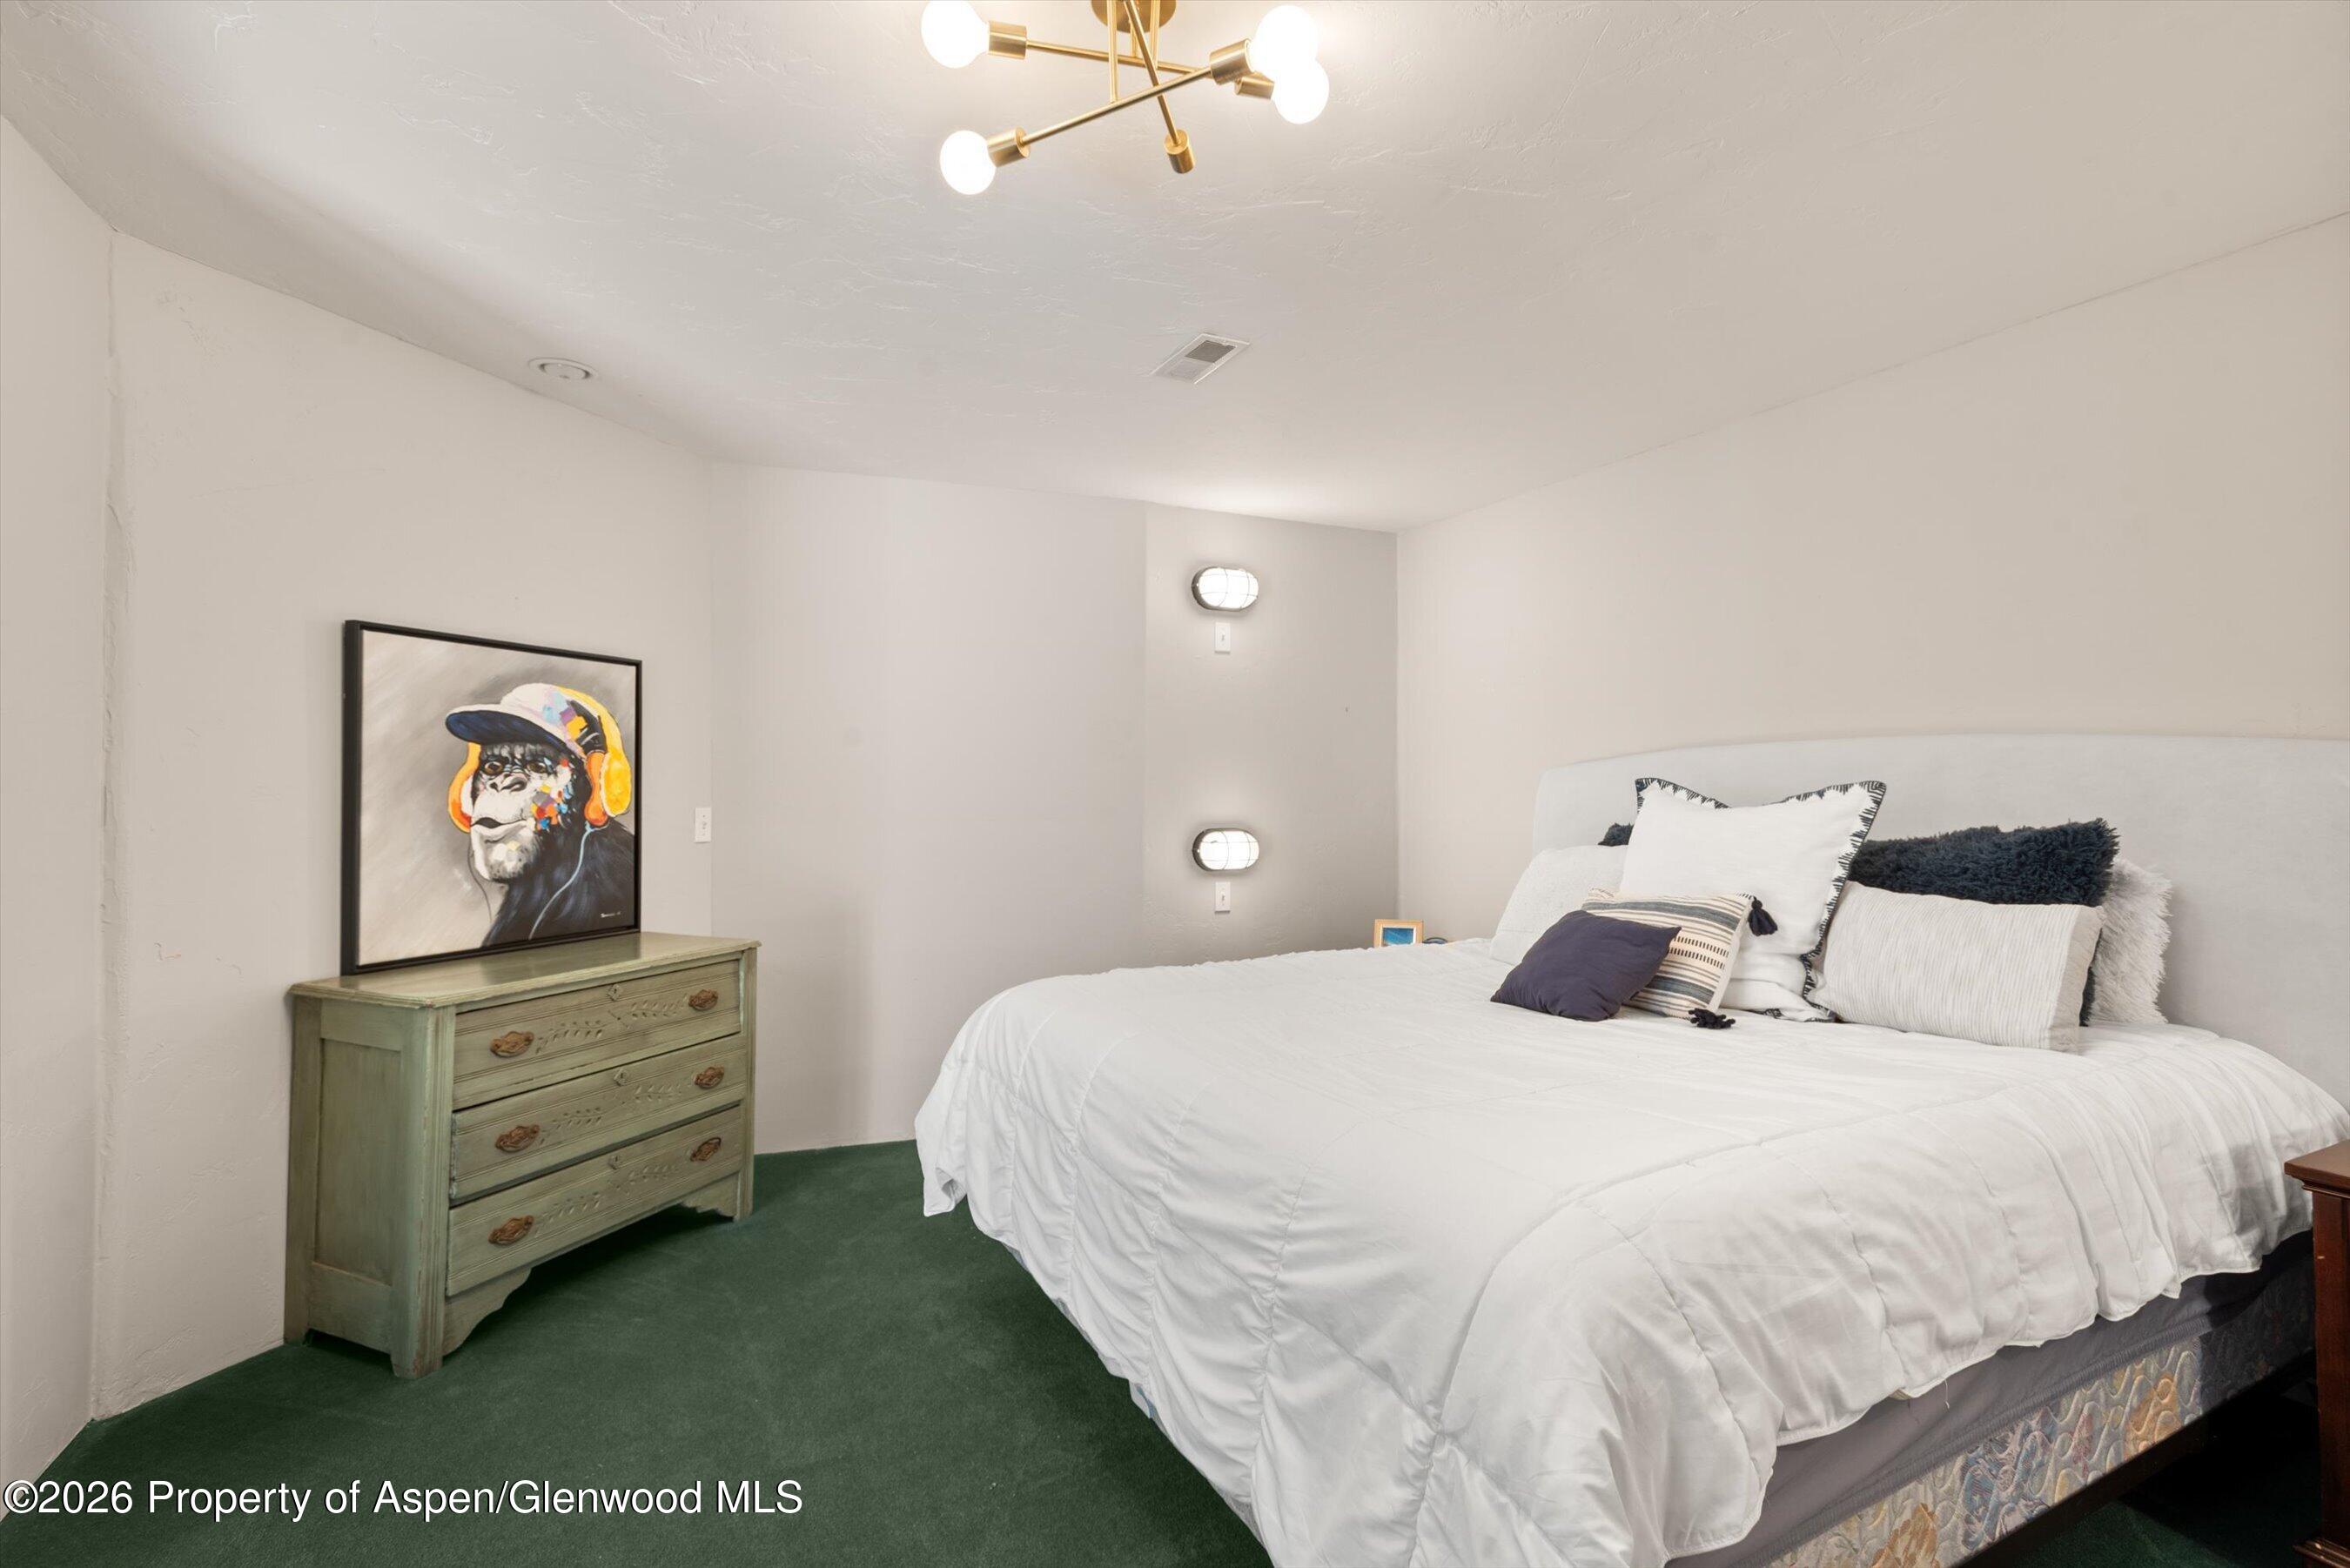
Bedroom with a large white bed, dark green carpet, and pale green dresser beneath chimpanzee artwork.
Furnished bedroom with a white bed and navy pillows, opening onto a green-carpeted room with a mini fridge.
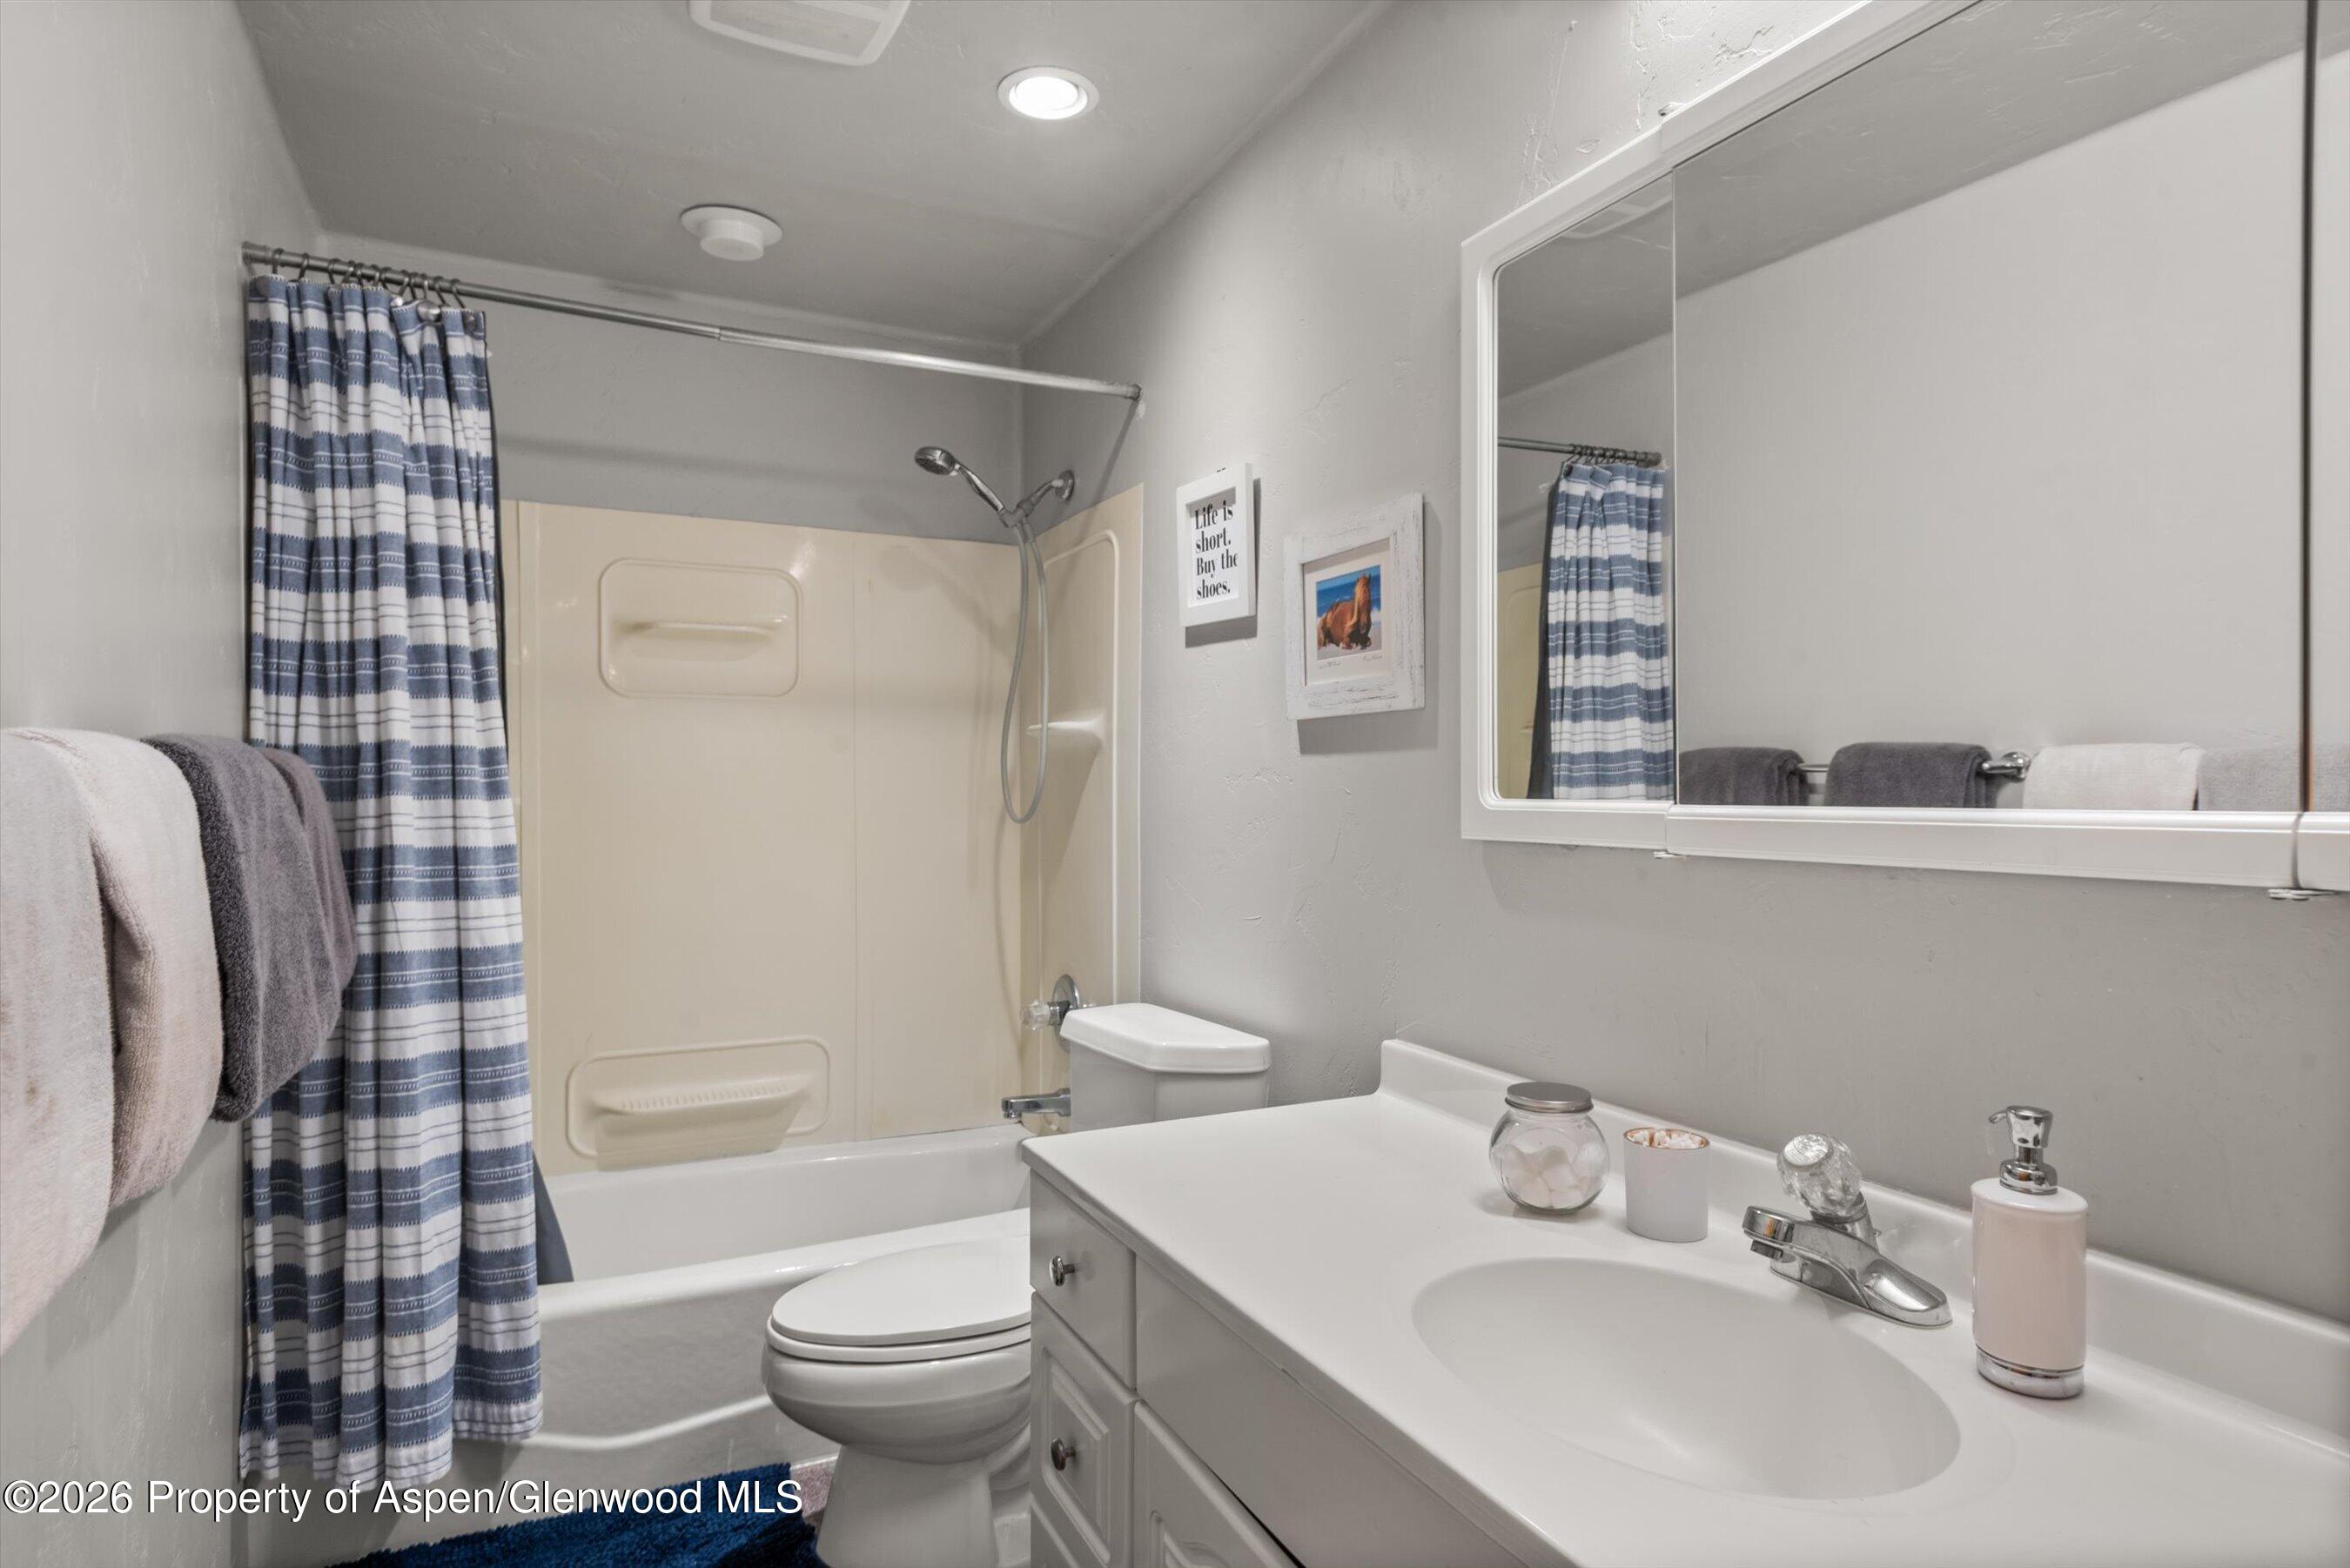
Bathroom with a white vanity, large mirror, and bathtub behind a blue-and-white striped shower curtain.
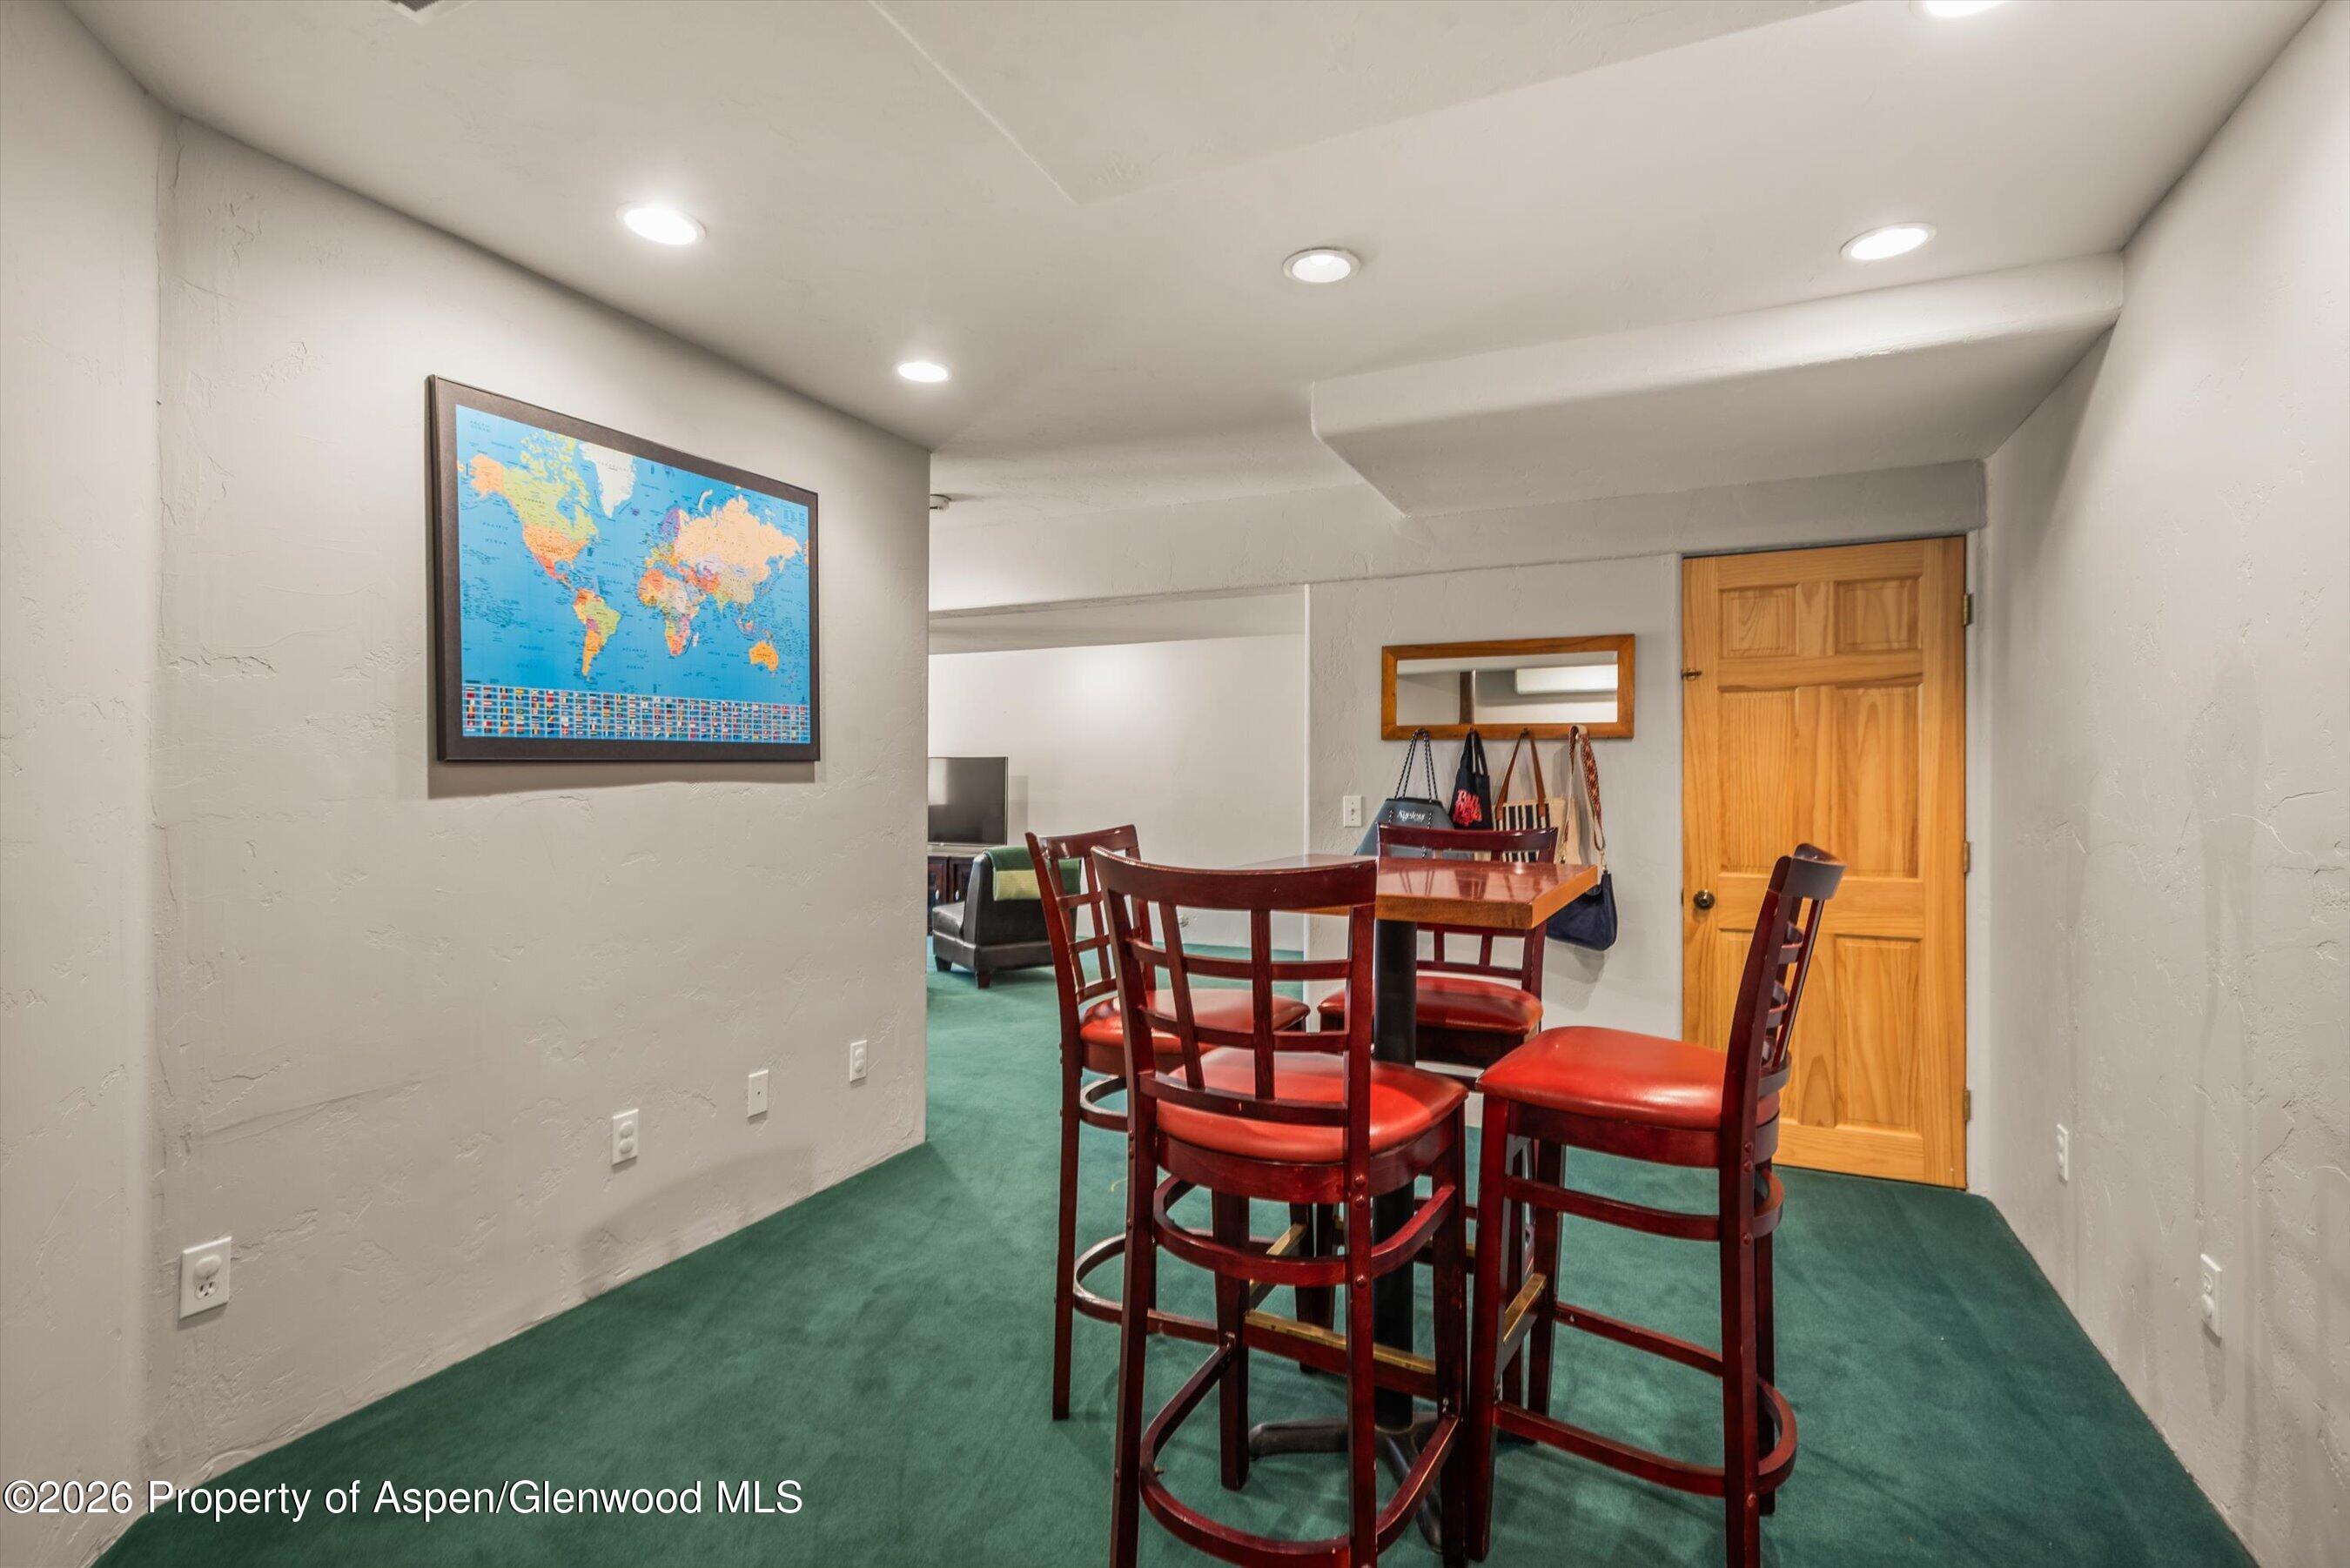
Basement dining area with green carpet, tall dark-red wooden table and chairs, and a framed world map.
VIEW PHOTOS
$2,400,000

750 Hearthstone Drive

5 Beds 6 Baths 4,237 Sq.Ft. 8,467 Sq.Ft.

Description

Nestled on a quiet street in the highly sought-after Elk Run neighborhood, 750 Hearthstone is a beautifully updated five-bedroom, six bath residence offering 4,237 square feet of thoughtfully designed living space on an exceptional homesite with expansive yard areas.

Designed for both everyday living and effortless entertaining, the main level features an open floor plan that flows seamlessly from the inviting living room to the updated chef's kitchen and dining area, while also offering a spacious home office. The kitchen and dining room open directly onto a large backyard patio complete with a hot tub--an ideal setting for outdoor dining, entertaining, or simply relaxing while overlooking the private backyard.

The primary suite serves as a true retreat, featuring a generous bedroom with a gas fireplace, two walk-in closets, a luxurious bathroom with a soaking tub and separate shower, and a private patio with views across the valley toward Light Hill. A separate upper level provides three additional bedrooms, creating an ideal layout for family or guests.
The lower level offers exceptional flexibility with a spacious secondary living area and a fifth bedroom configured as an ideal guest or mother-in-law suite. Featuring its own private entrance and the ability to lock off from the main home, this space is equally suited for extended family, long-term guests, a dedicated home office, or potential rental income.

Ideally located, 750 Hearthstone is just moments from Arbaney Park, the Basalt Pool, and Basalt Elementary and Middle Schools. Across the Fryingpan River, Midland Avenue offers Basalt's vibrant restaurants, shops, galleries, and year-round community events, creating the perfect balance of neighborhood tranquility and convenient access to everything the Roaring Fork Valley has to offer.

Share Property

Location

750 Hearthstone Drive, Basalt, CO 81621

Status

For Sale

Property Amenities

Interior
Laundry room Inside
Fireplace Gas
Total Bedrooms: 5
Half Bathrooms: 2
Full Bathrooms: 4
Area & Lot
Total area 4,237 Sq.Ft.
Lot Area 8,467 Sq.Ft.
Living area 4,237 Sq.Ft.
MLS® ID 193996
Year Built 1995
Type Residential
Status For Sale
Exterior
Heat type Forced Air
Water Source Public
Roof Composition
Utilities Natural Gas Connected
Finance
Sales Price $2,400,000
Real Estate Tax $12,281 yearly
Michael Shea

Michael Shea

TITLE

Broker Associate

Layne  Shea

Layne Shea

TITLE

Broker Associate

Montana  Crady

Montana Crady

TITLE

Broker Associate

Two-story home with stone facade, timber gable trusses, upper balcony, and attached garage.

Schedule a Showing

We would love to show you our beautiful property. Please select your preferred date and time below. An agent will be in touch shortly to confirm your appointment.

Schedule a Showing

We would love to show you our beautiful property. Please select your preferred date and time below. An agent will be in touch shortly to confirm your appointment.

Thank you for your interest in 750 Hearthstone Drive, Basalt, CO 81621. We are reviewing your request and will be in touch shortly!

Work With Us

We are committed to guiding you every step of the way—whether you're buying a home, selling a property, or securing a mortgage. Whatever your needs, we've got you covered.

Follow Us