Leave a Message

Thank you for your message. I will be in touch with you shortly.

Explore Our Properties
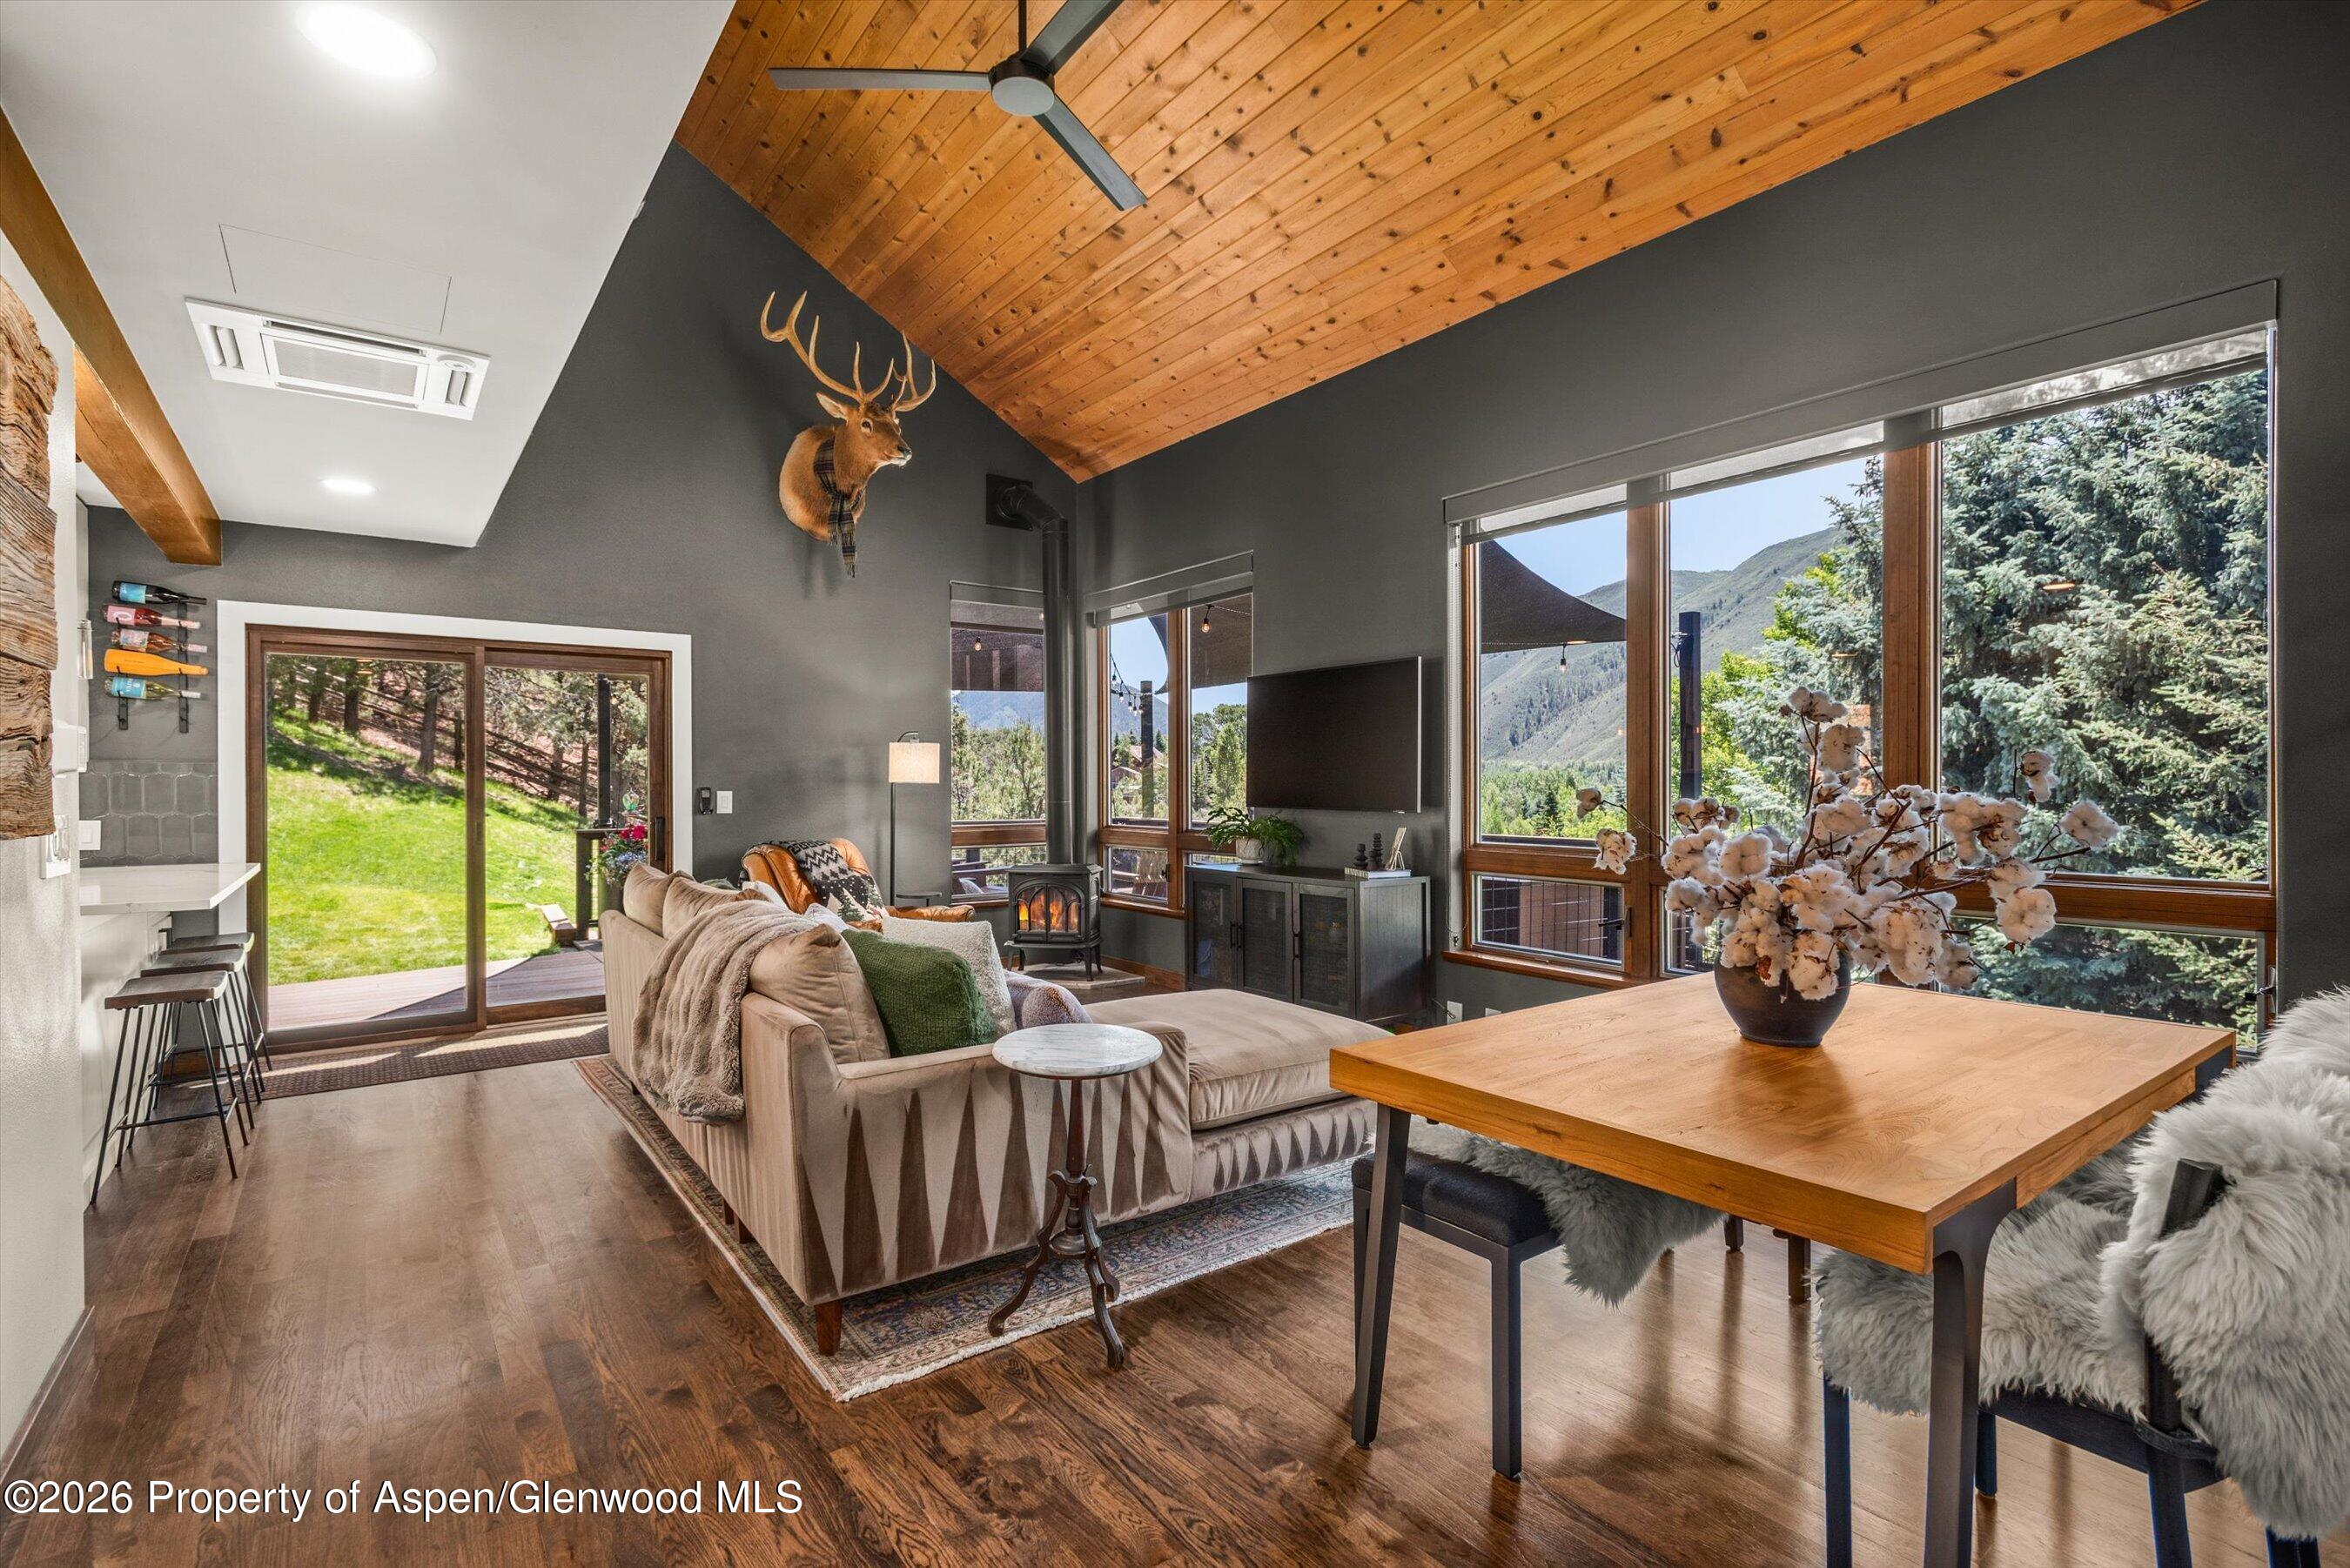
Living room with a vaulted wood ceiling and large windows overlooking mountains and evergreens.
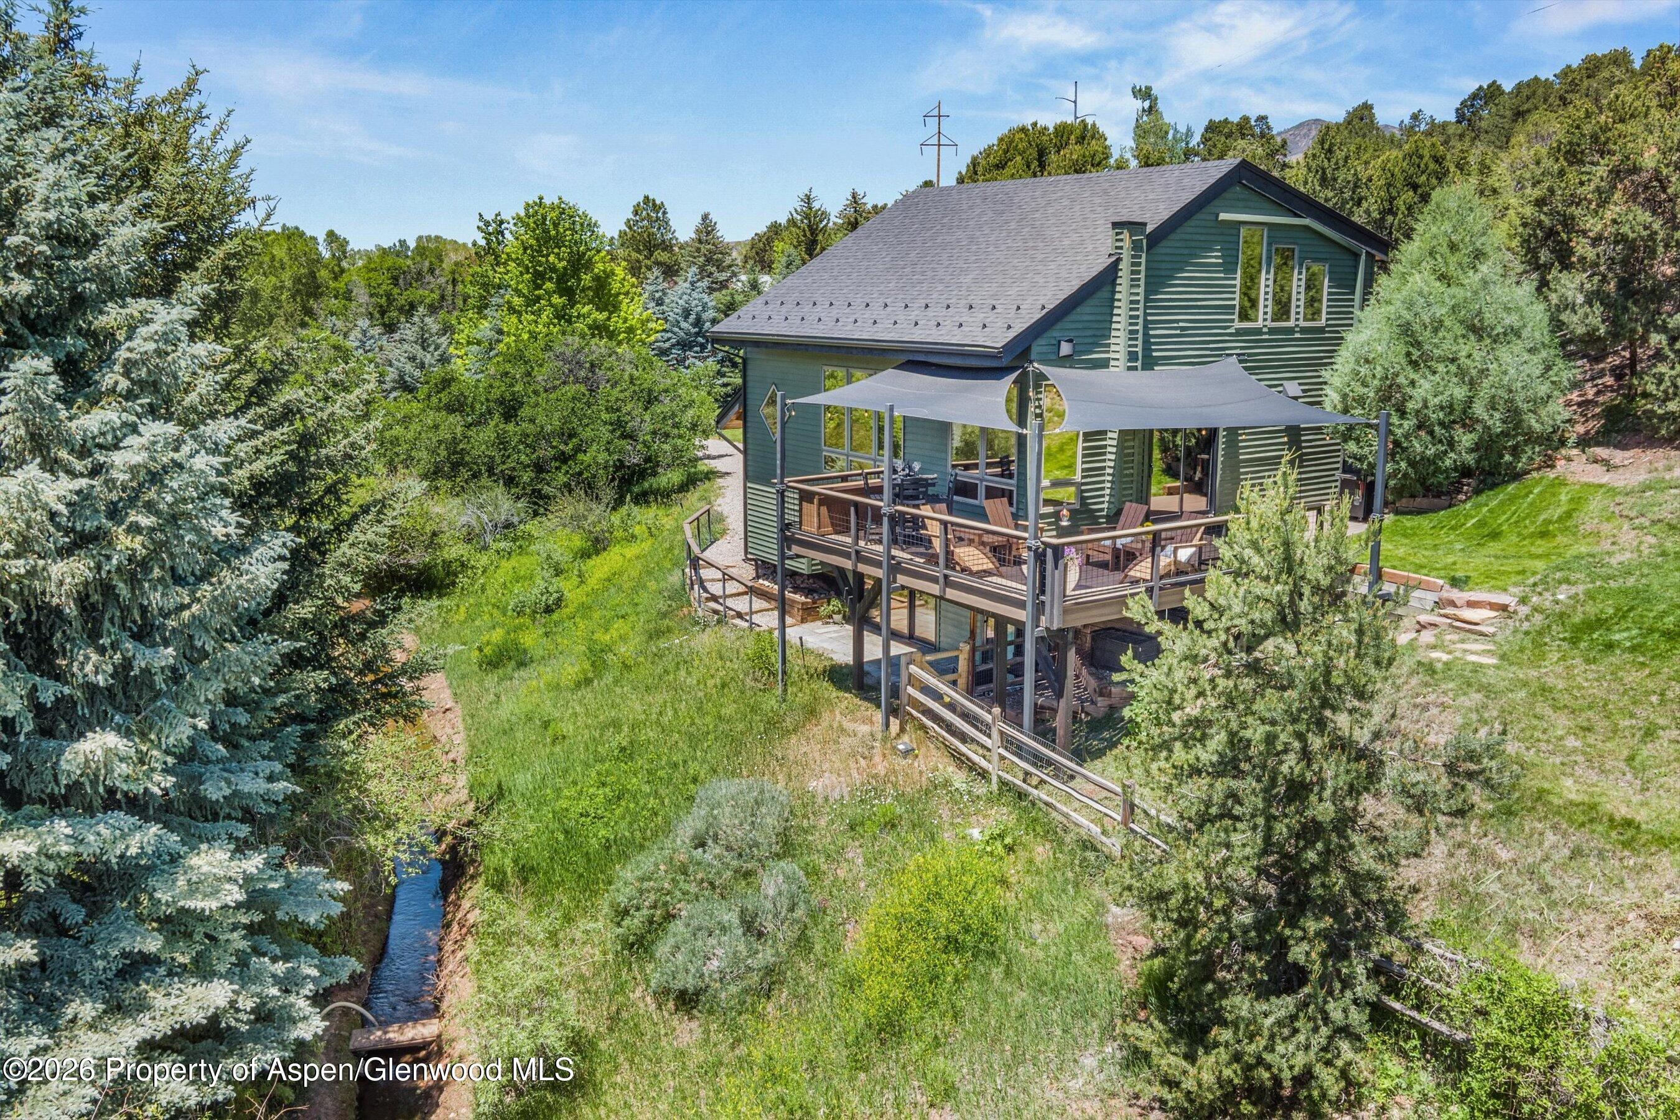
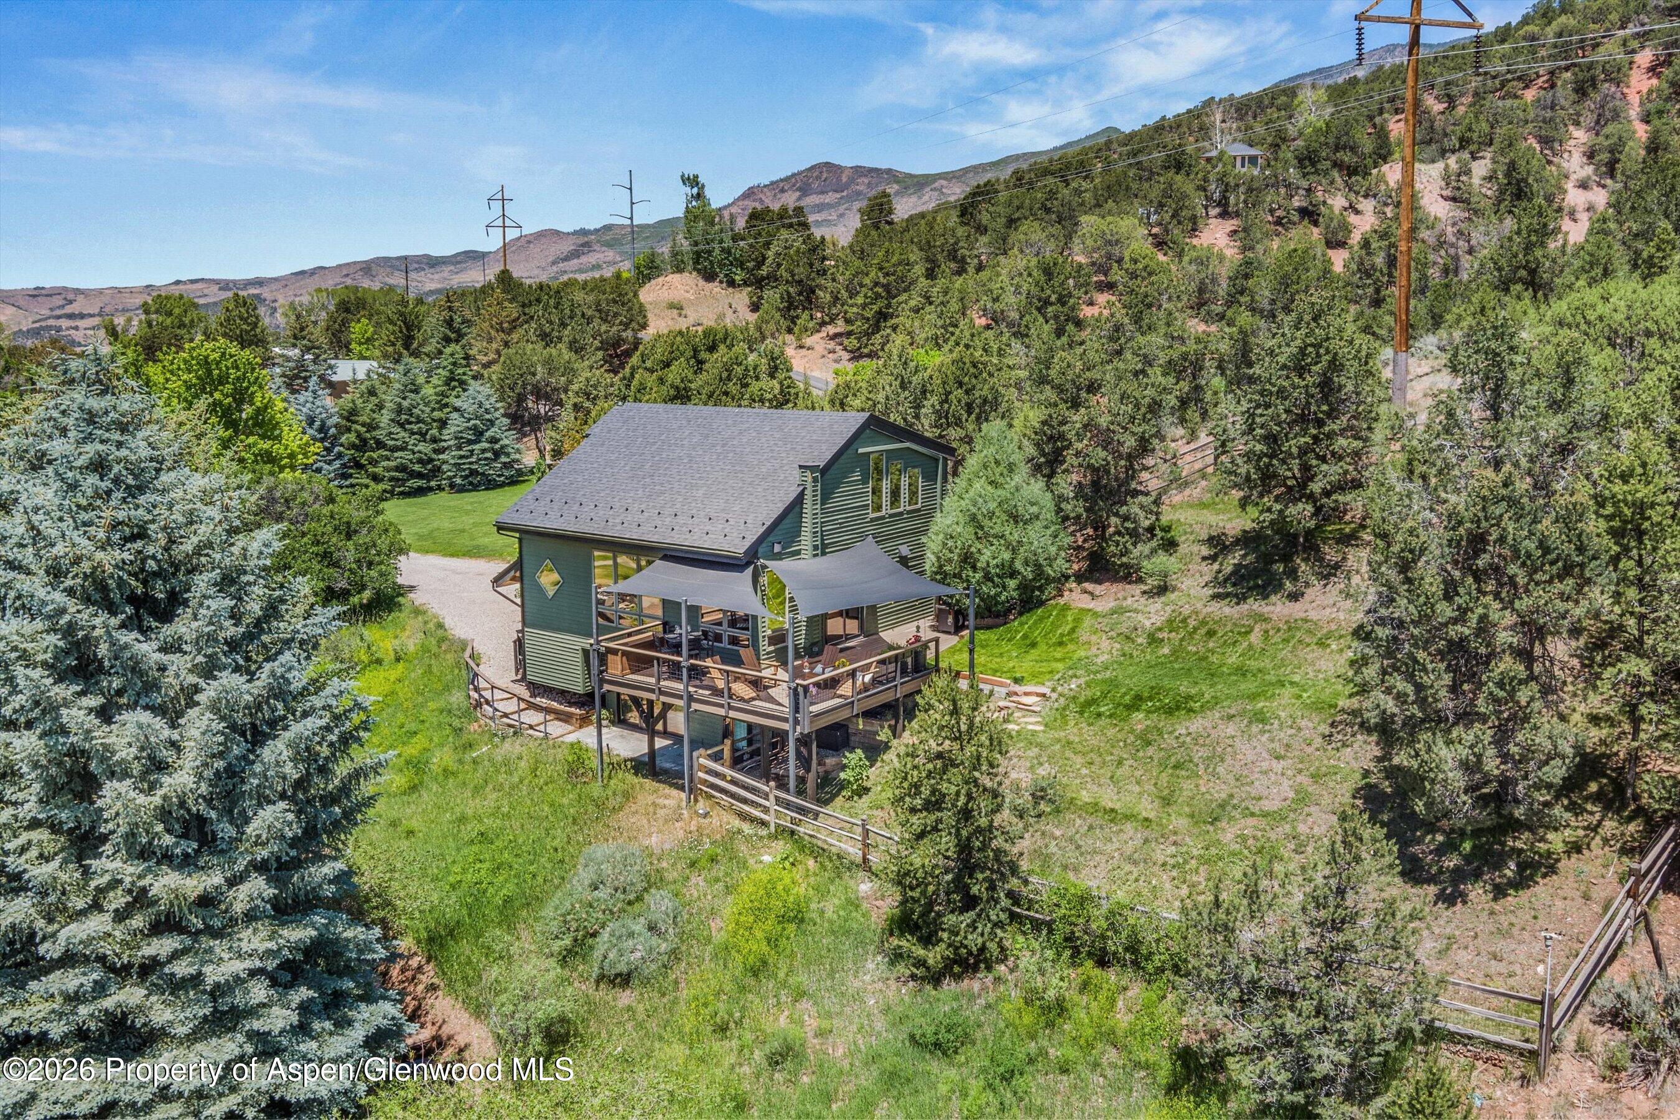
Green two-story house with a shaded furnished deck, surrounded by trees beside a small creek.
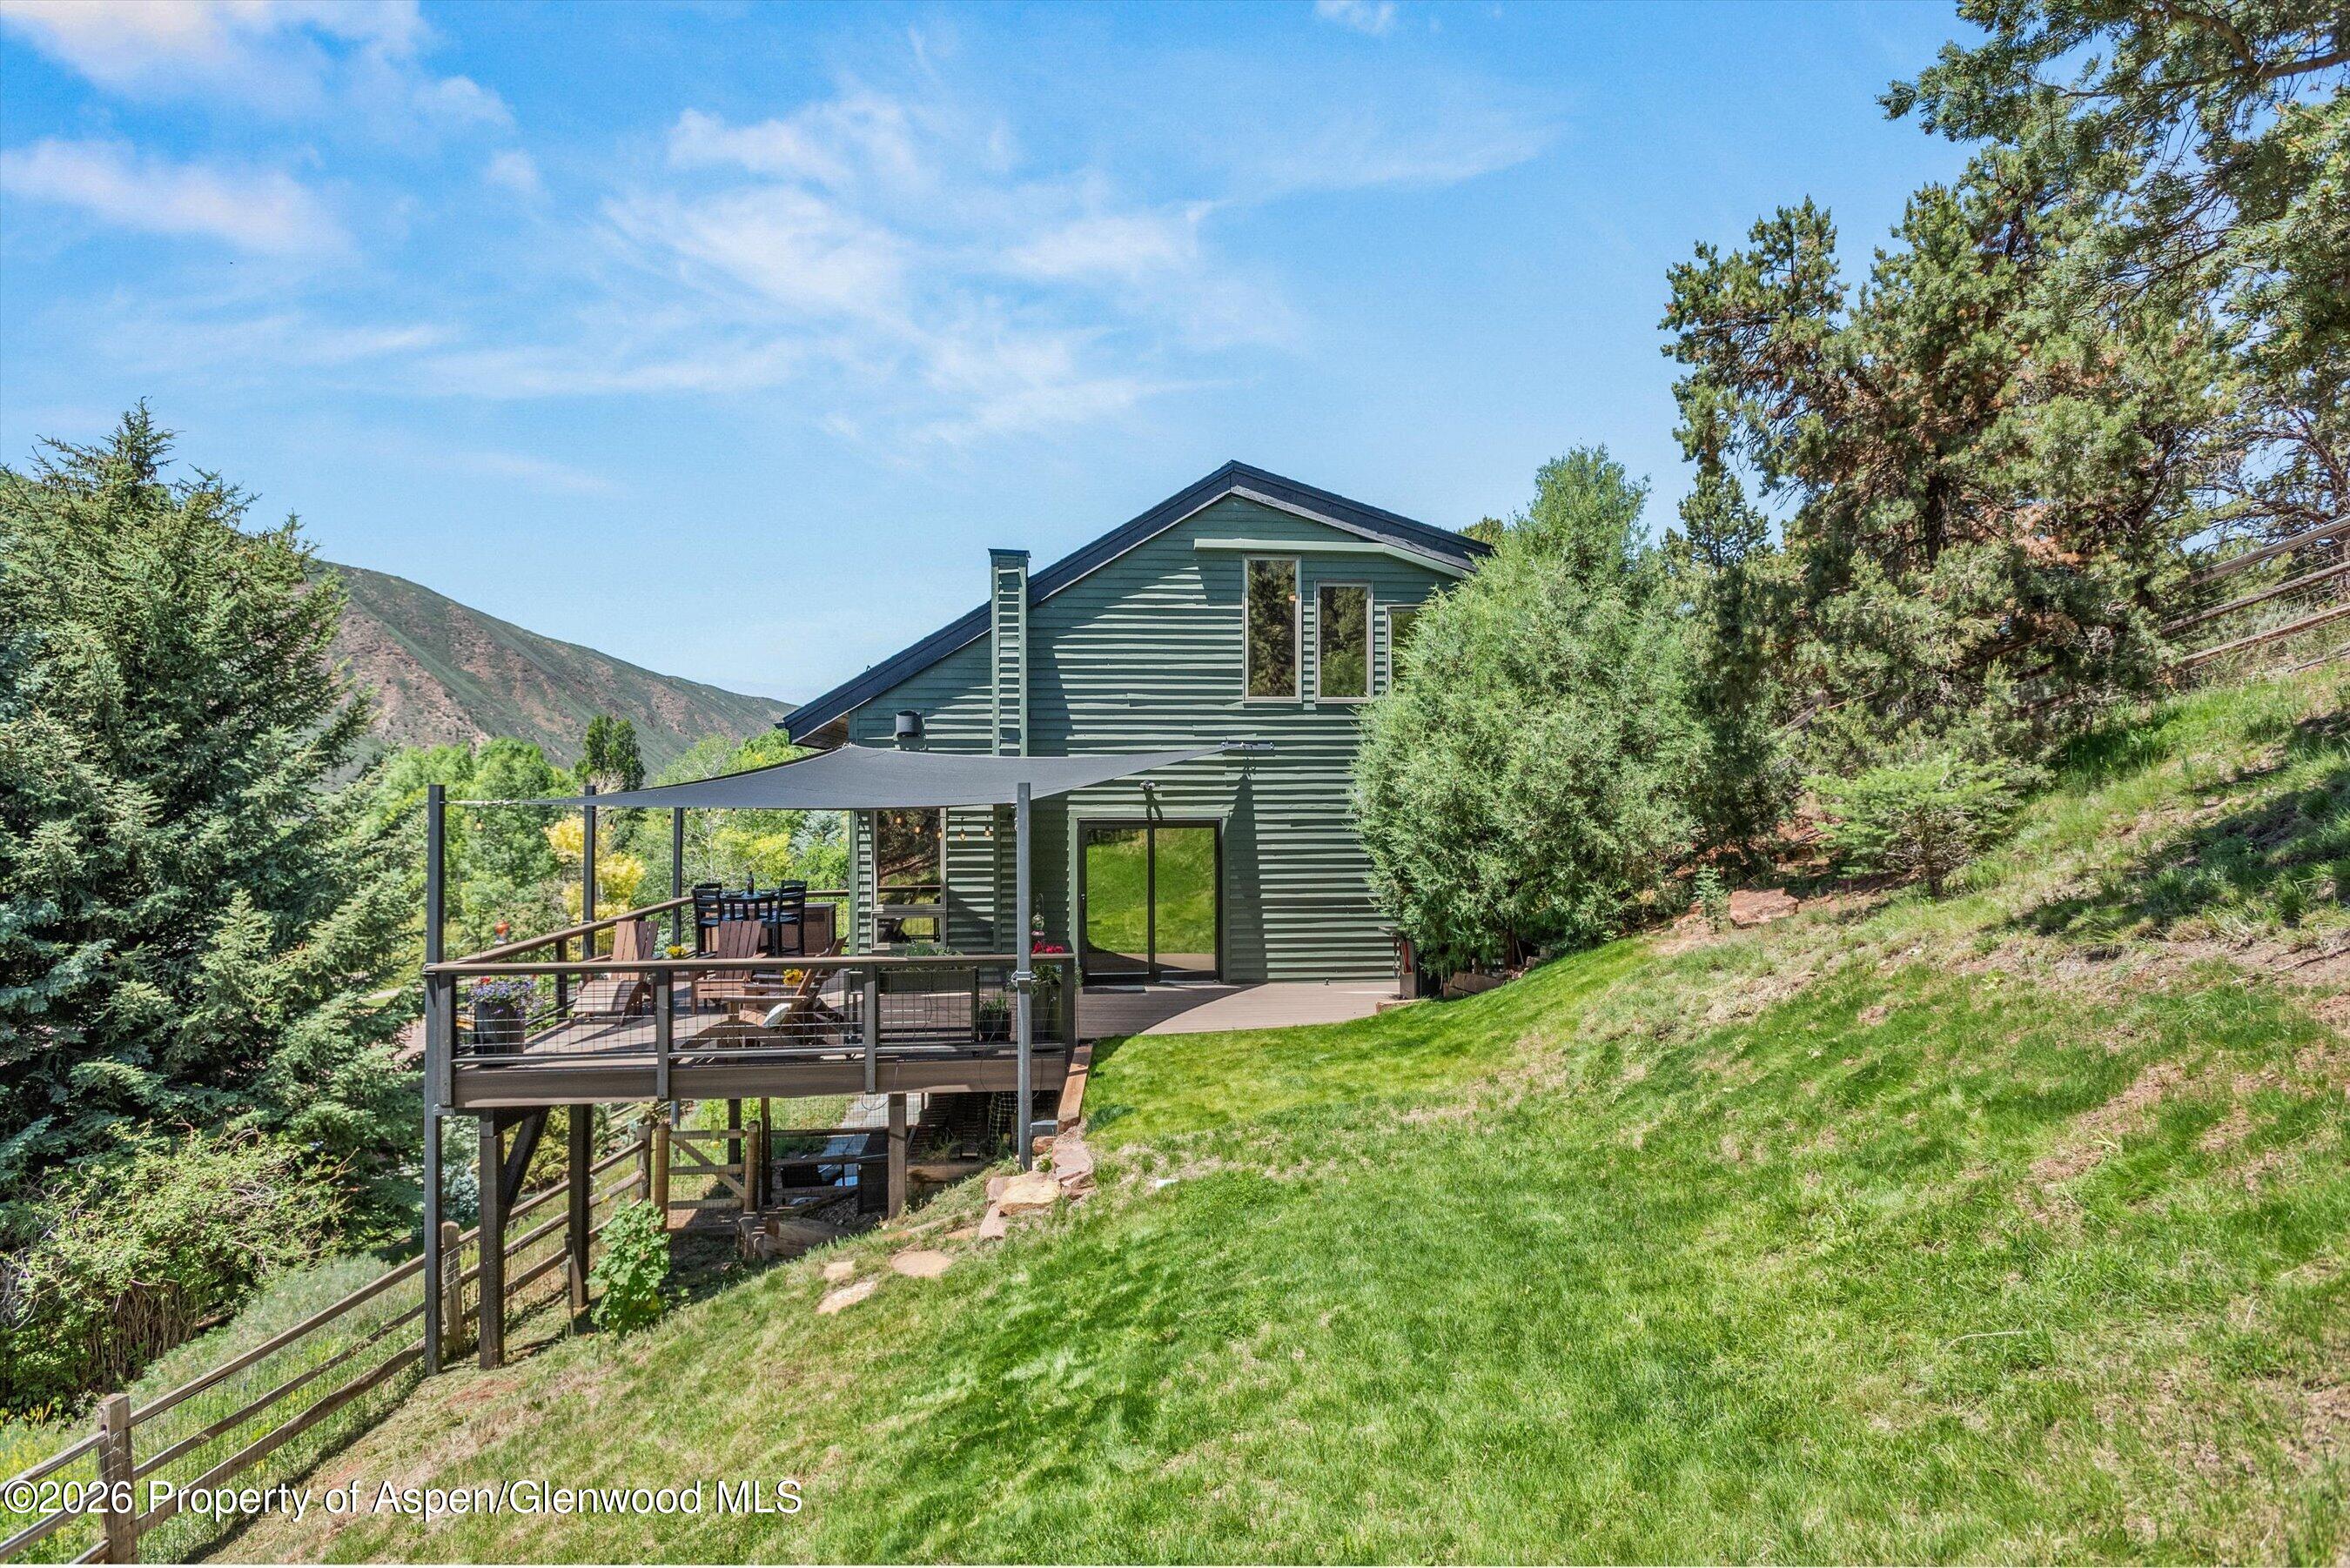
Green hillside home with an elevated furnished deck and mountain slope beyond.
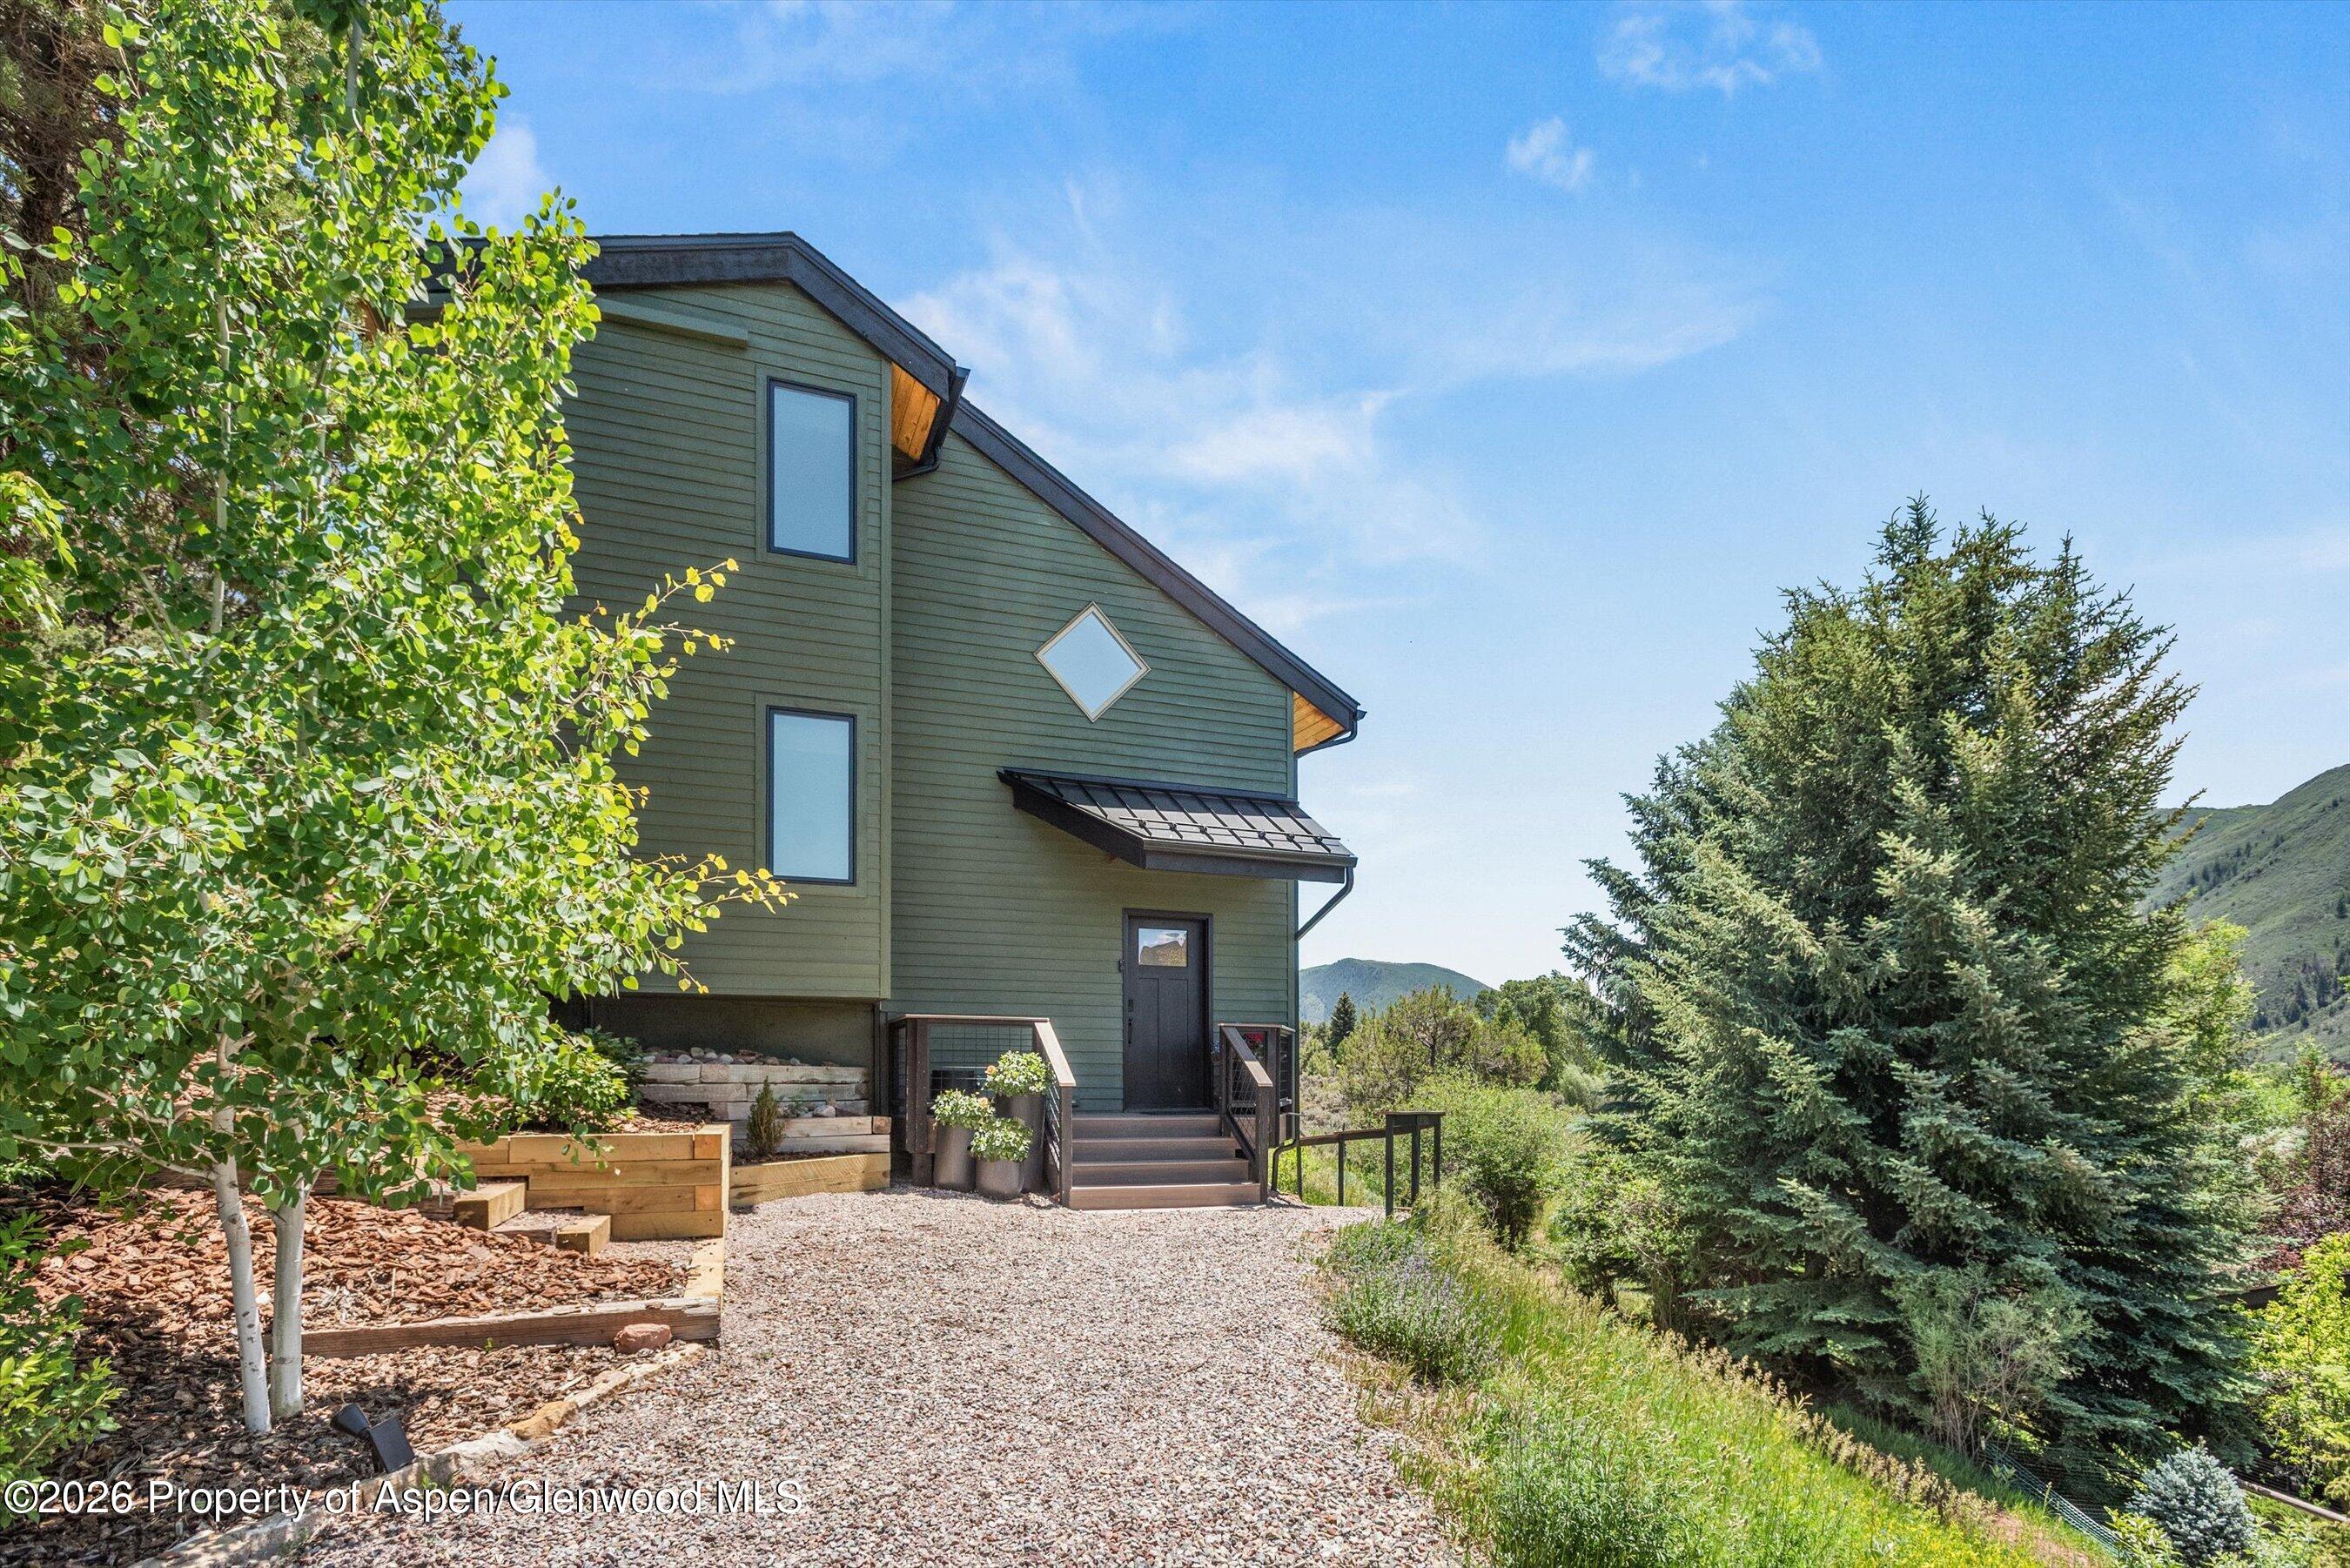
Green-sided house with a gravel path, raised garden beds, and mountain views.
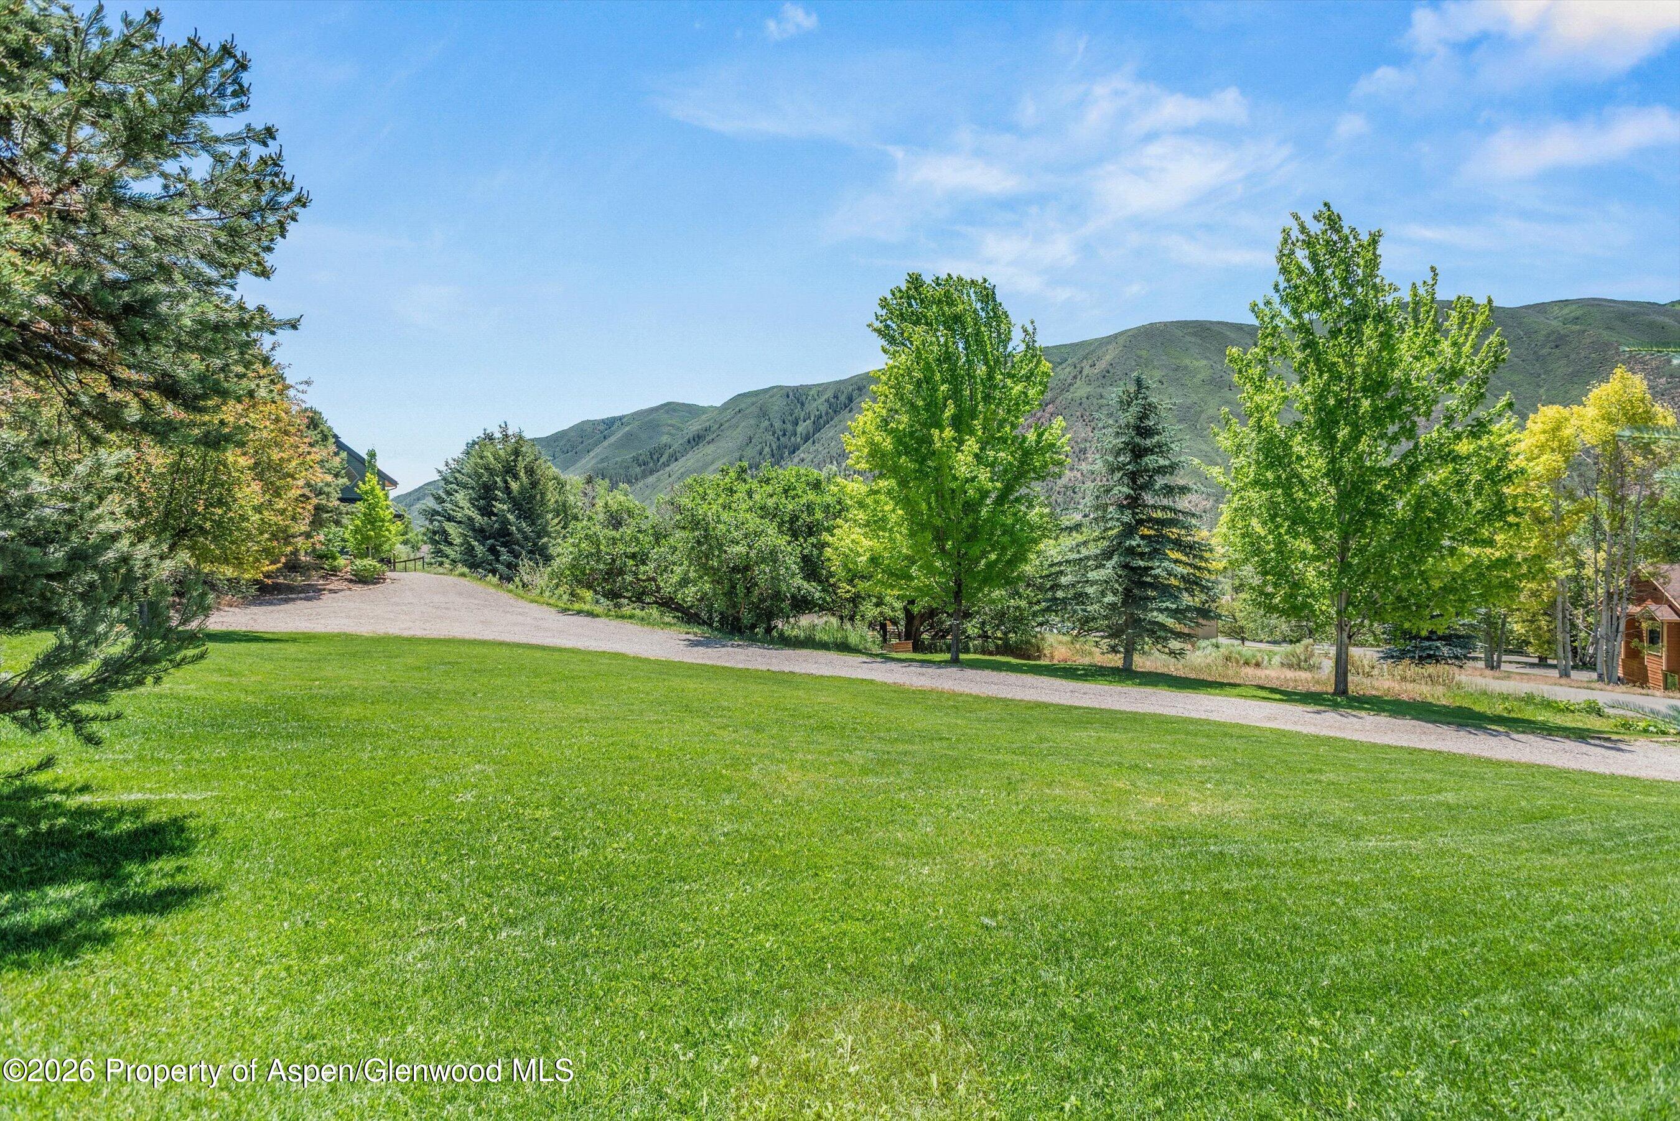
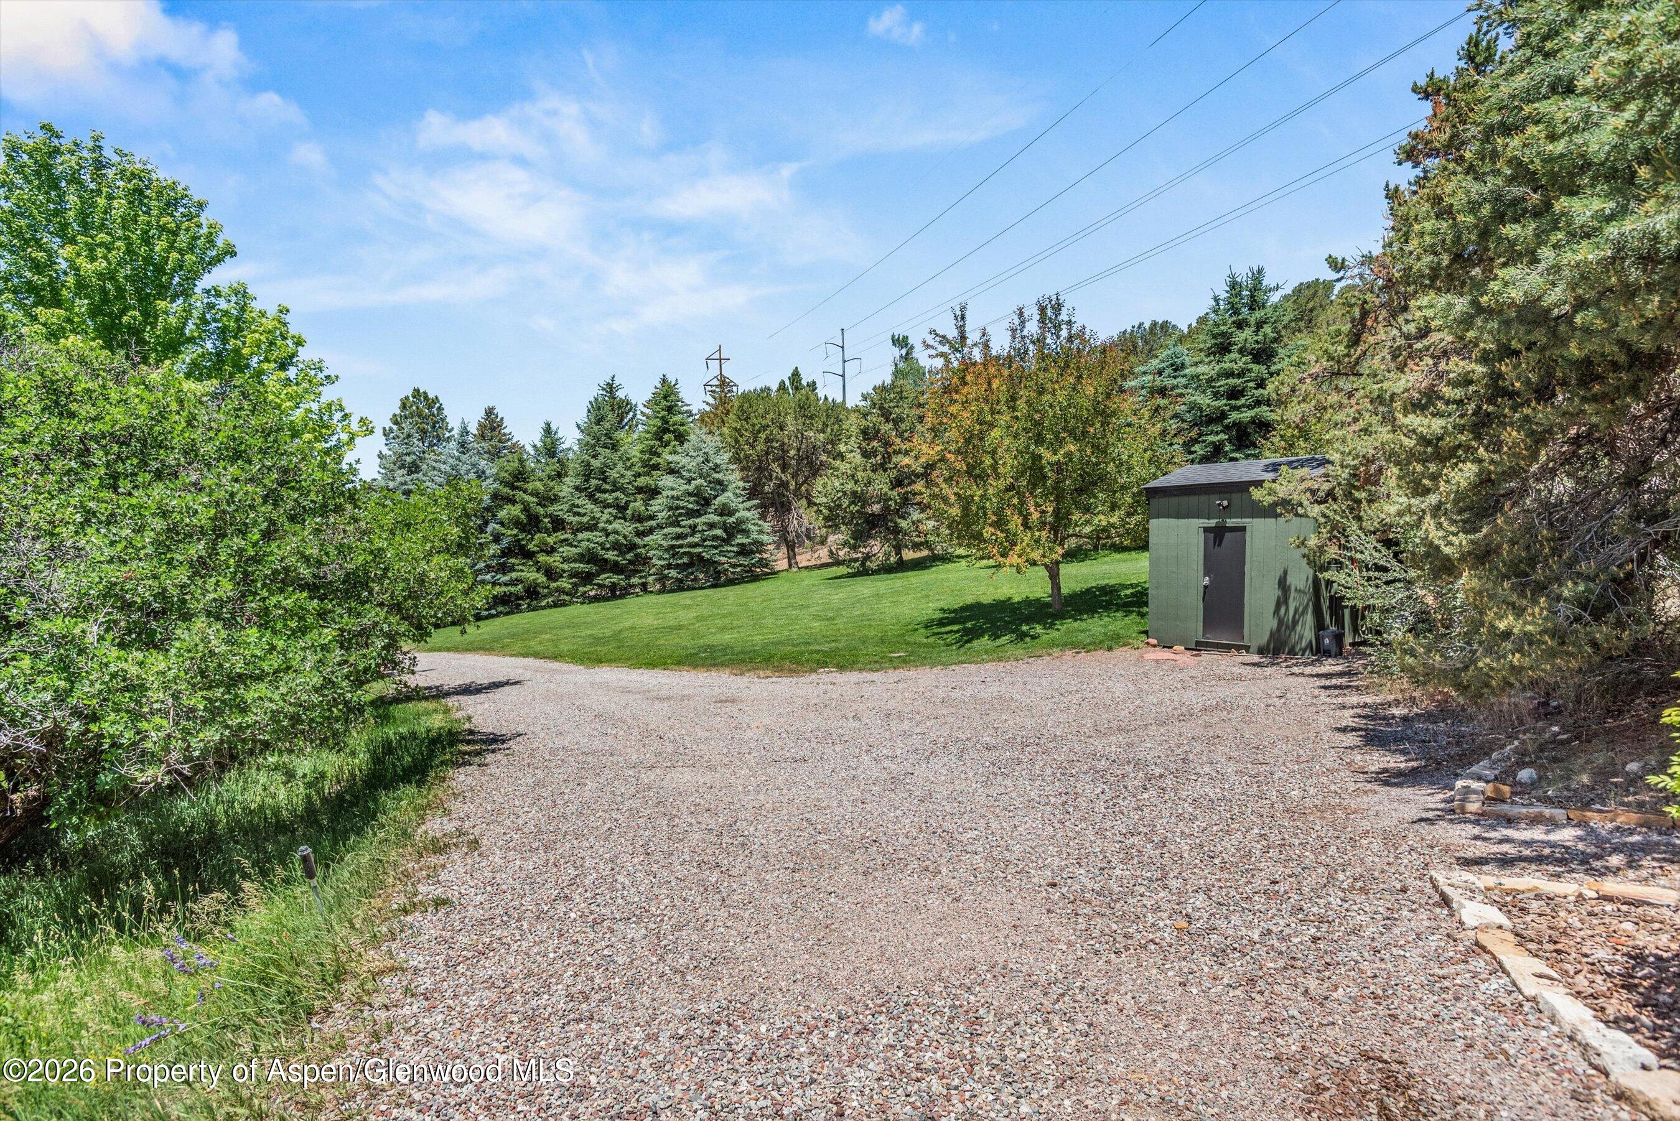
Expansive landscaped lawn and gravel drive with mature trees and mountain views.
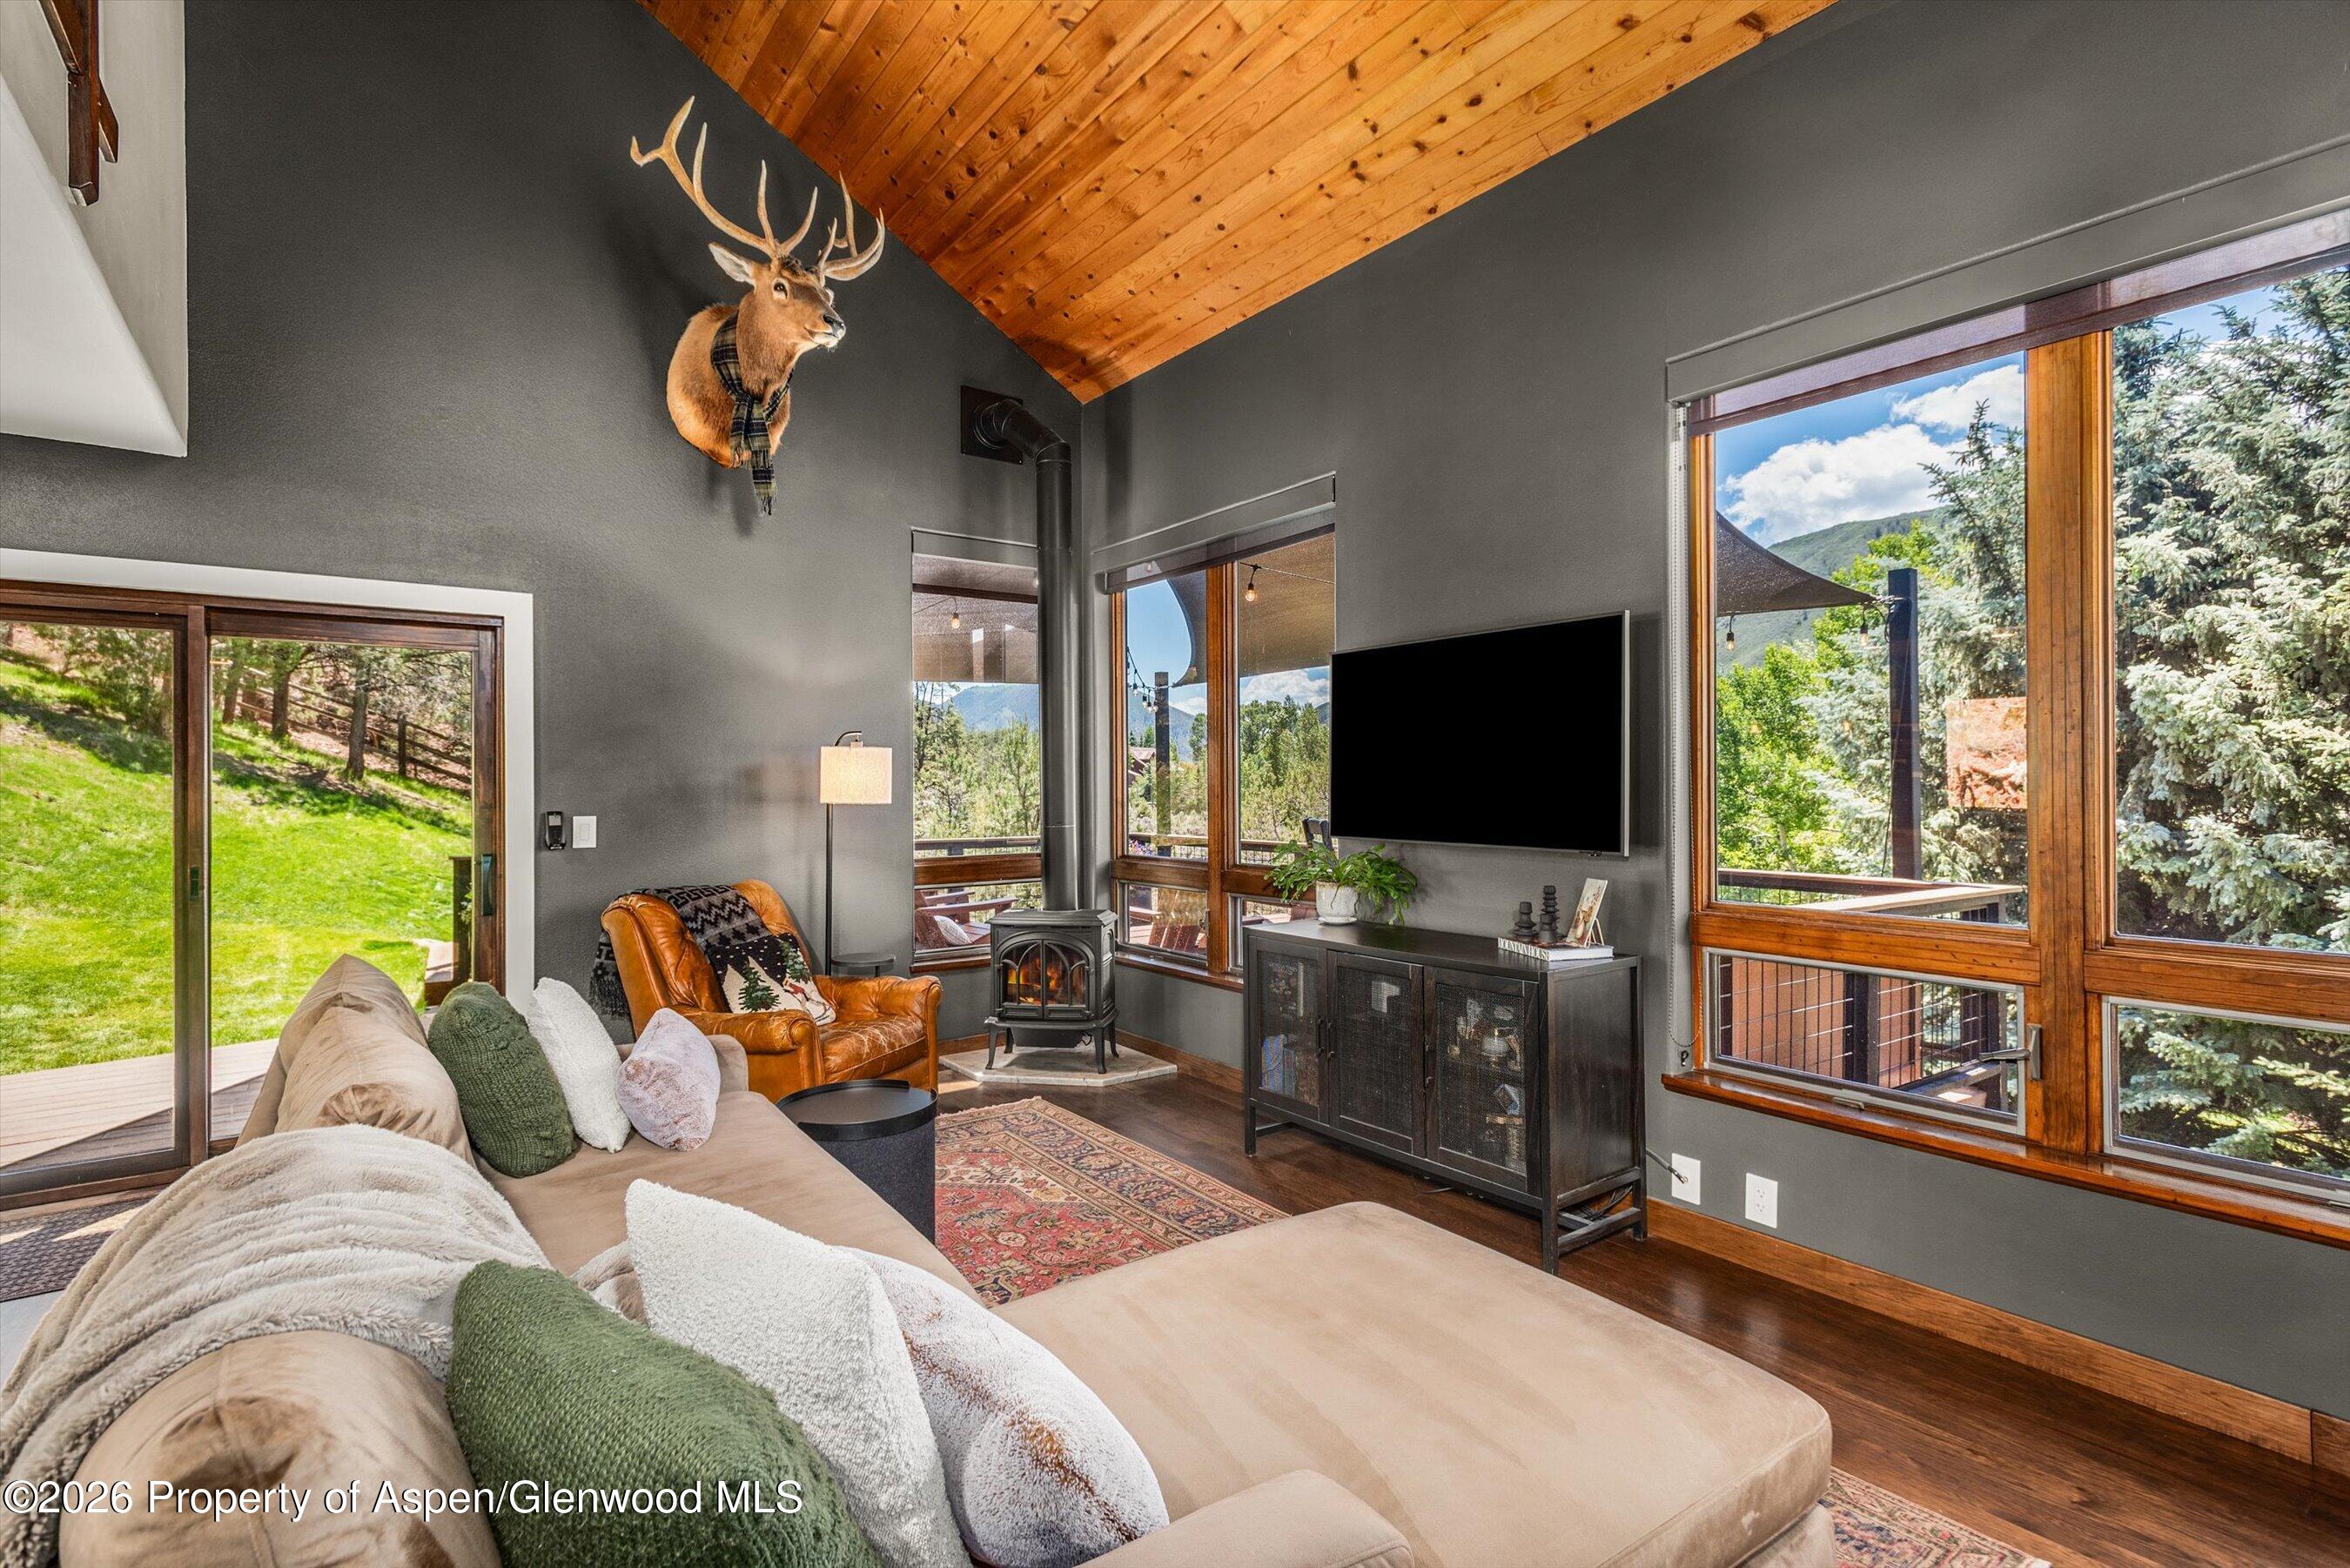
Furnished living room with vaulted wood ceiling, wood stove, large windows, and mountain views.
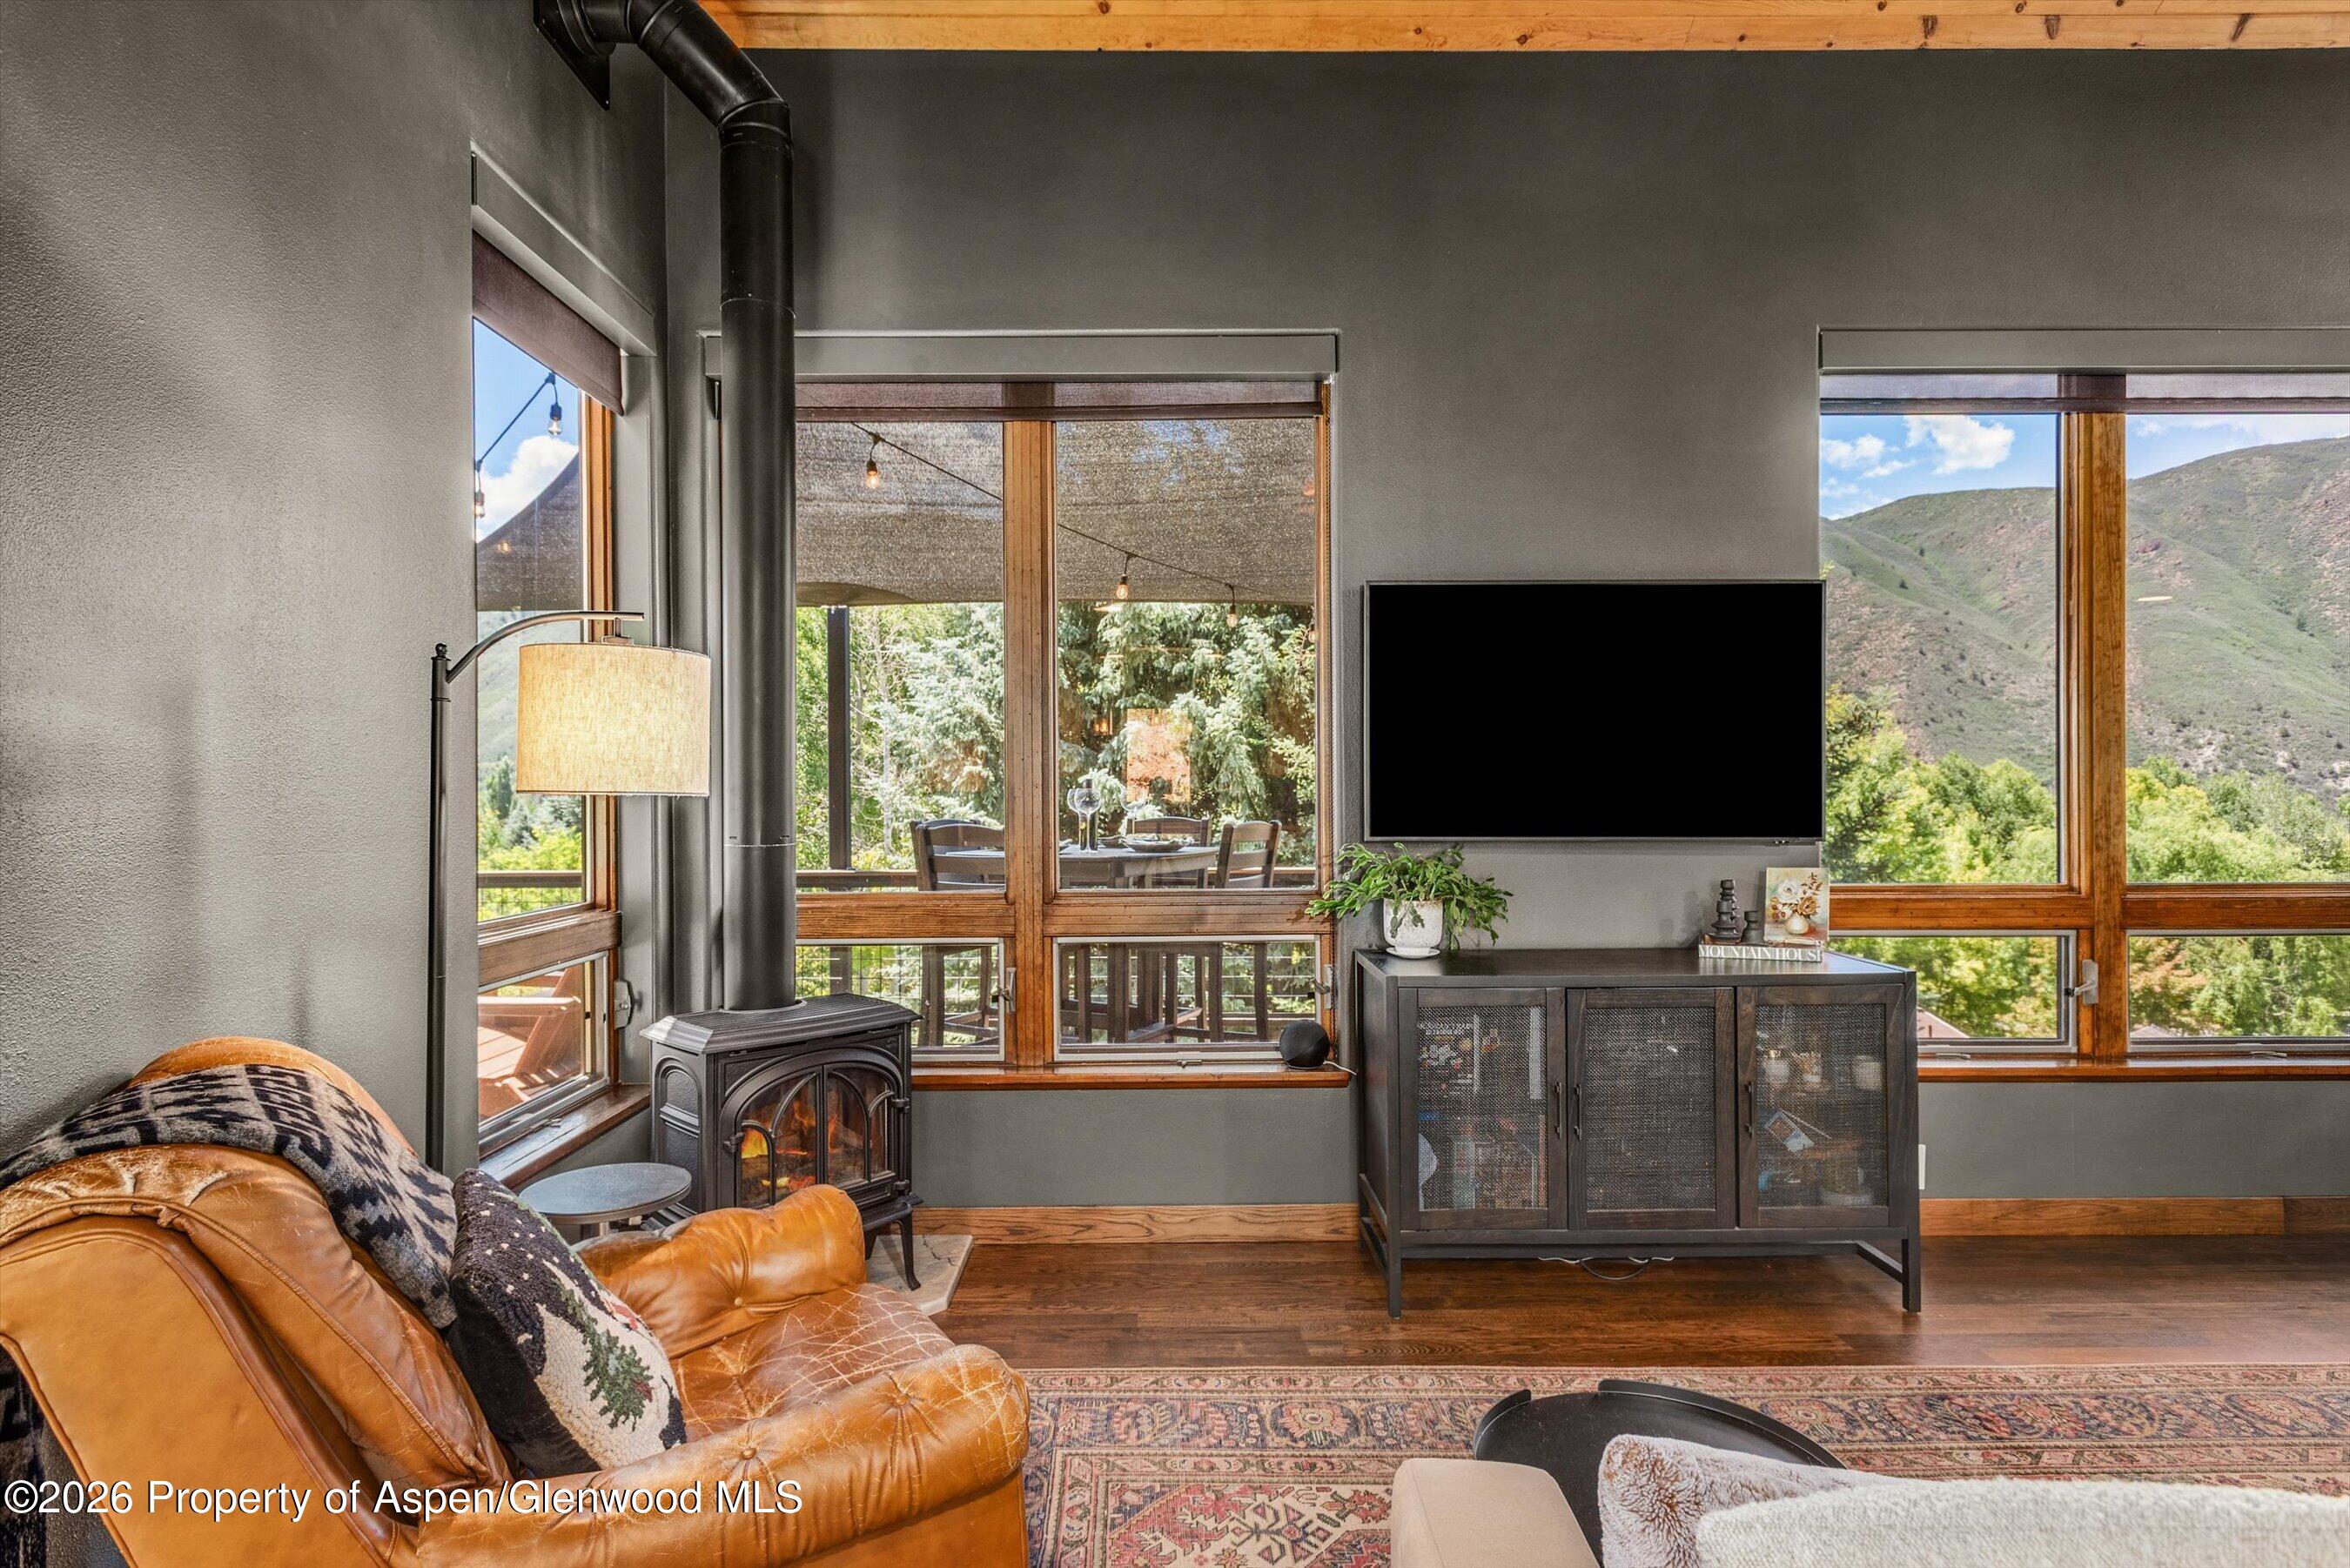
Living room with vaulted wood ceiling, leather chair, wood-burning stove, and large windows overlooking mountains.
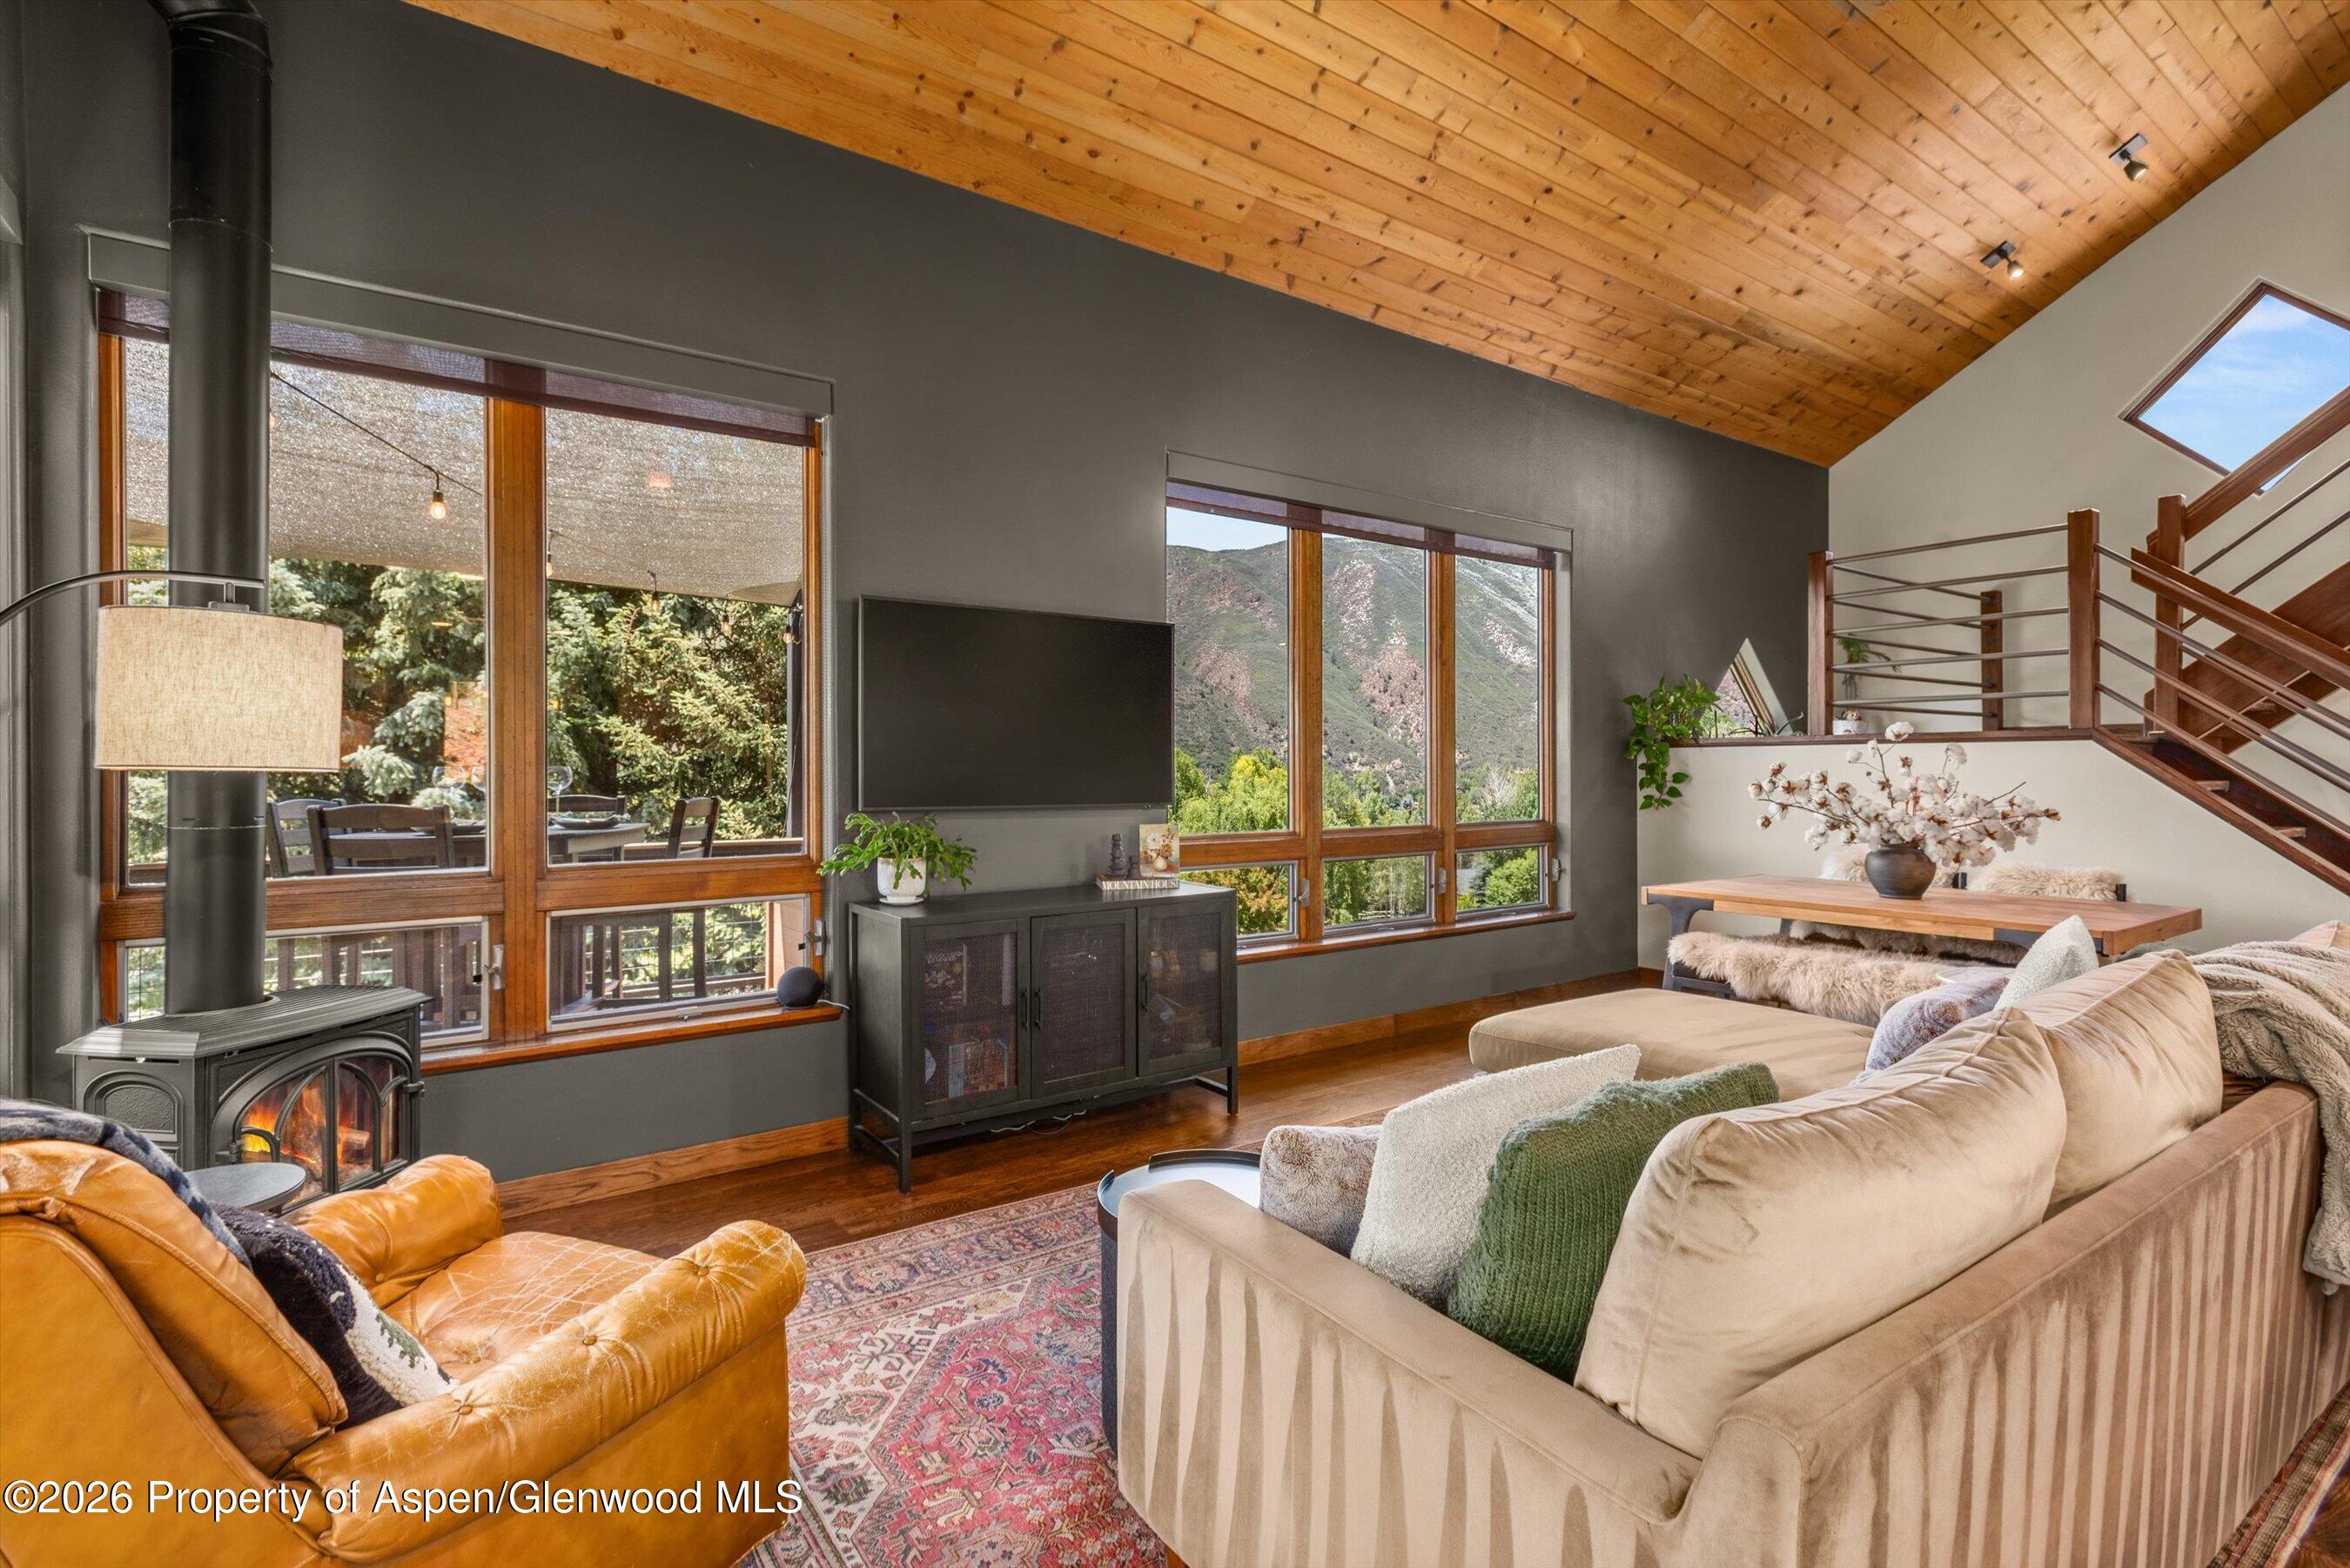
Living room with vaulted wood ceiling, mountain-view windows, and a wood-burning stove.
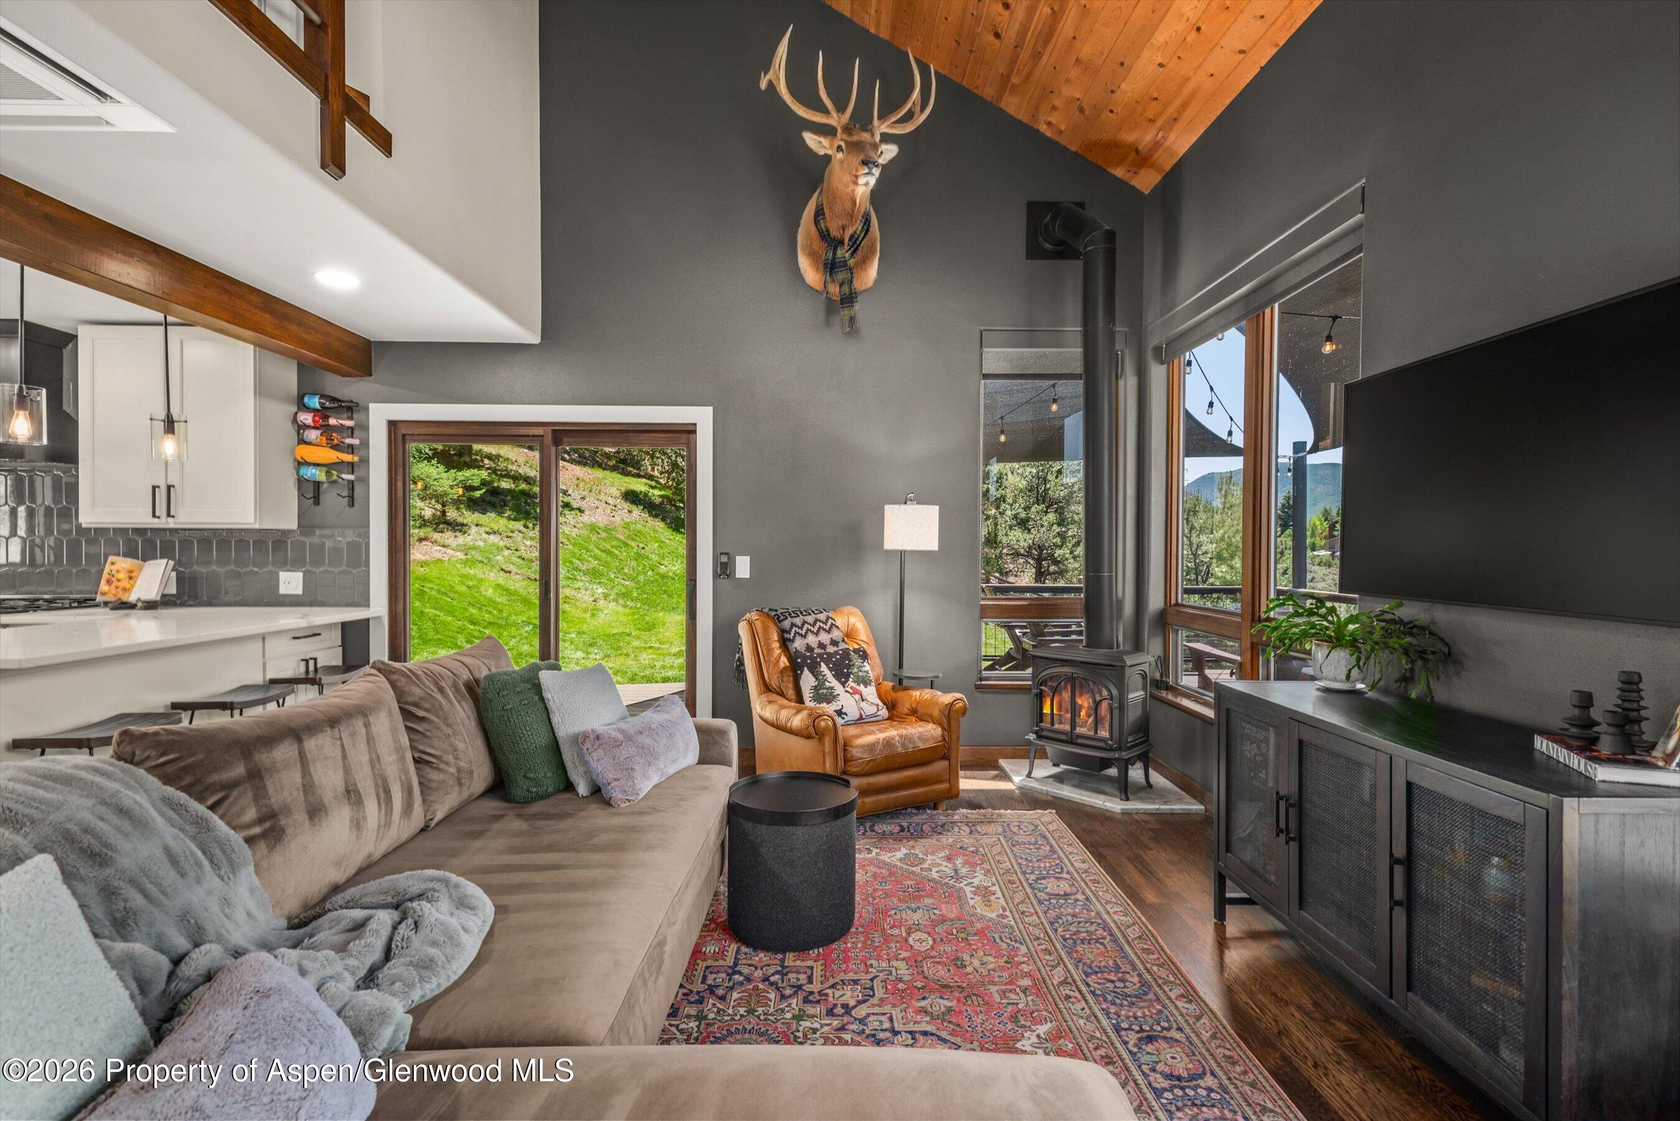
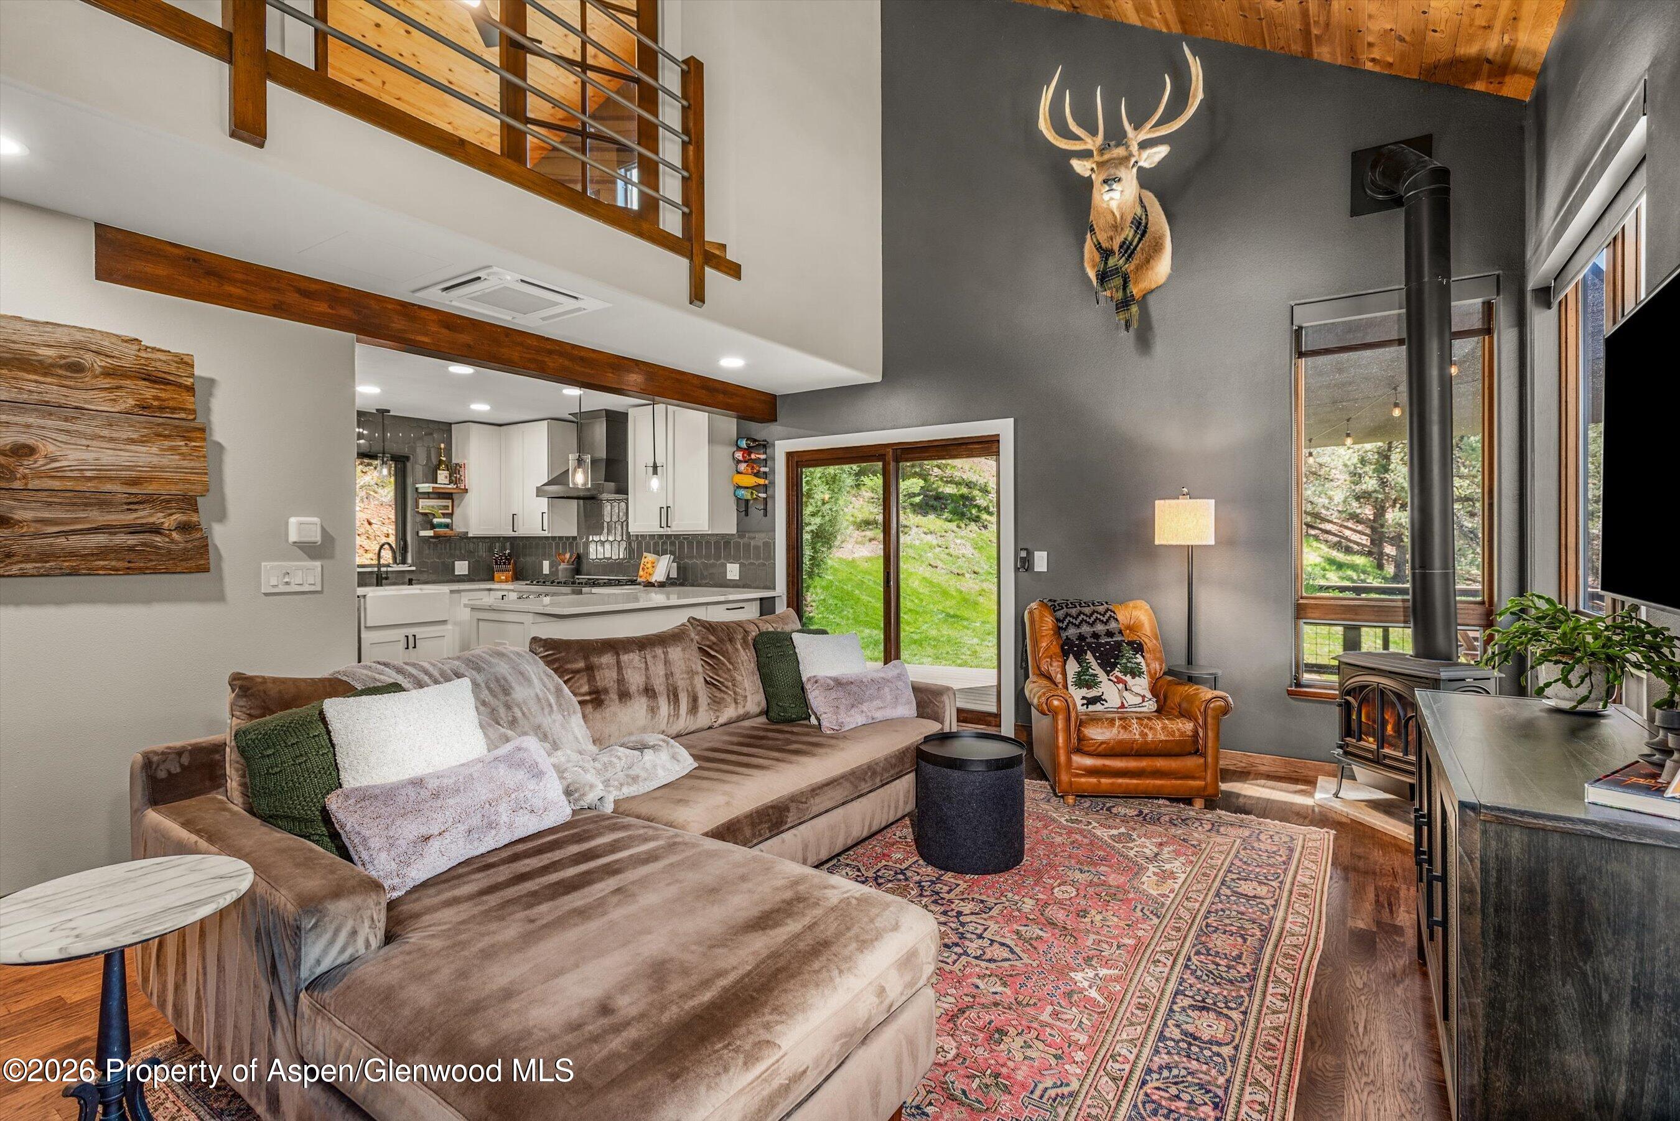
Living room with a loft, sectional sofa, wood-burning stove, and mounted deer head.
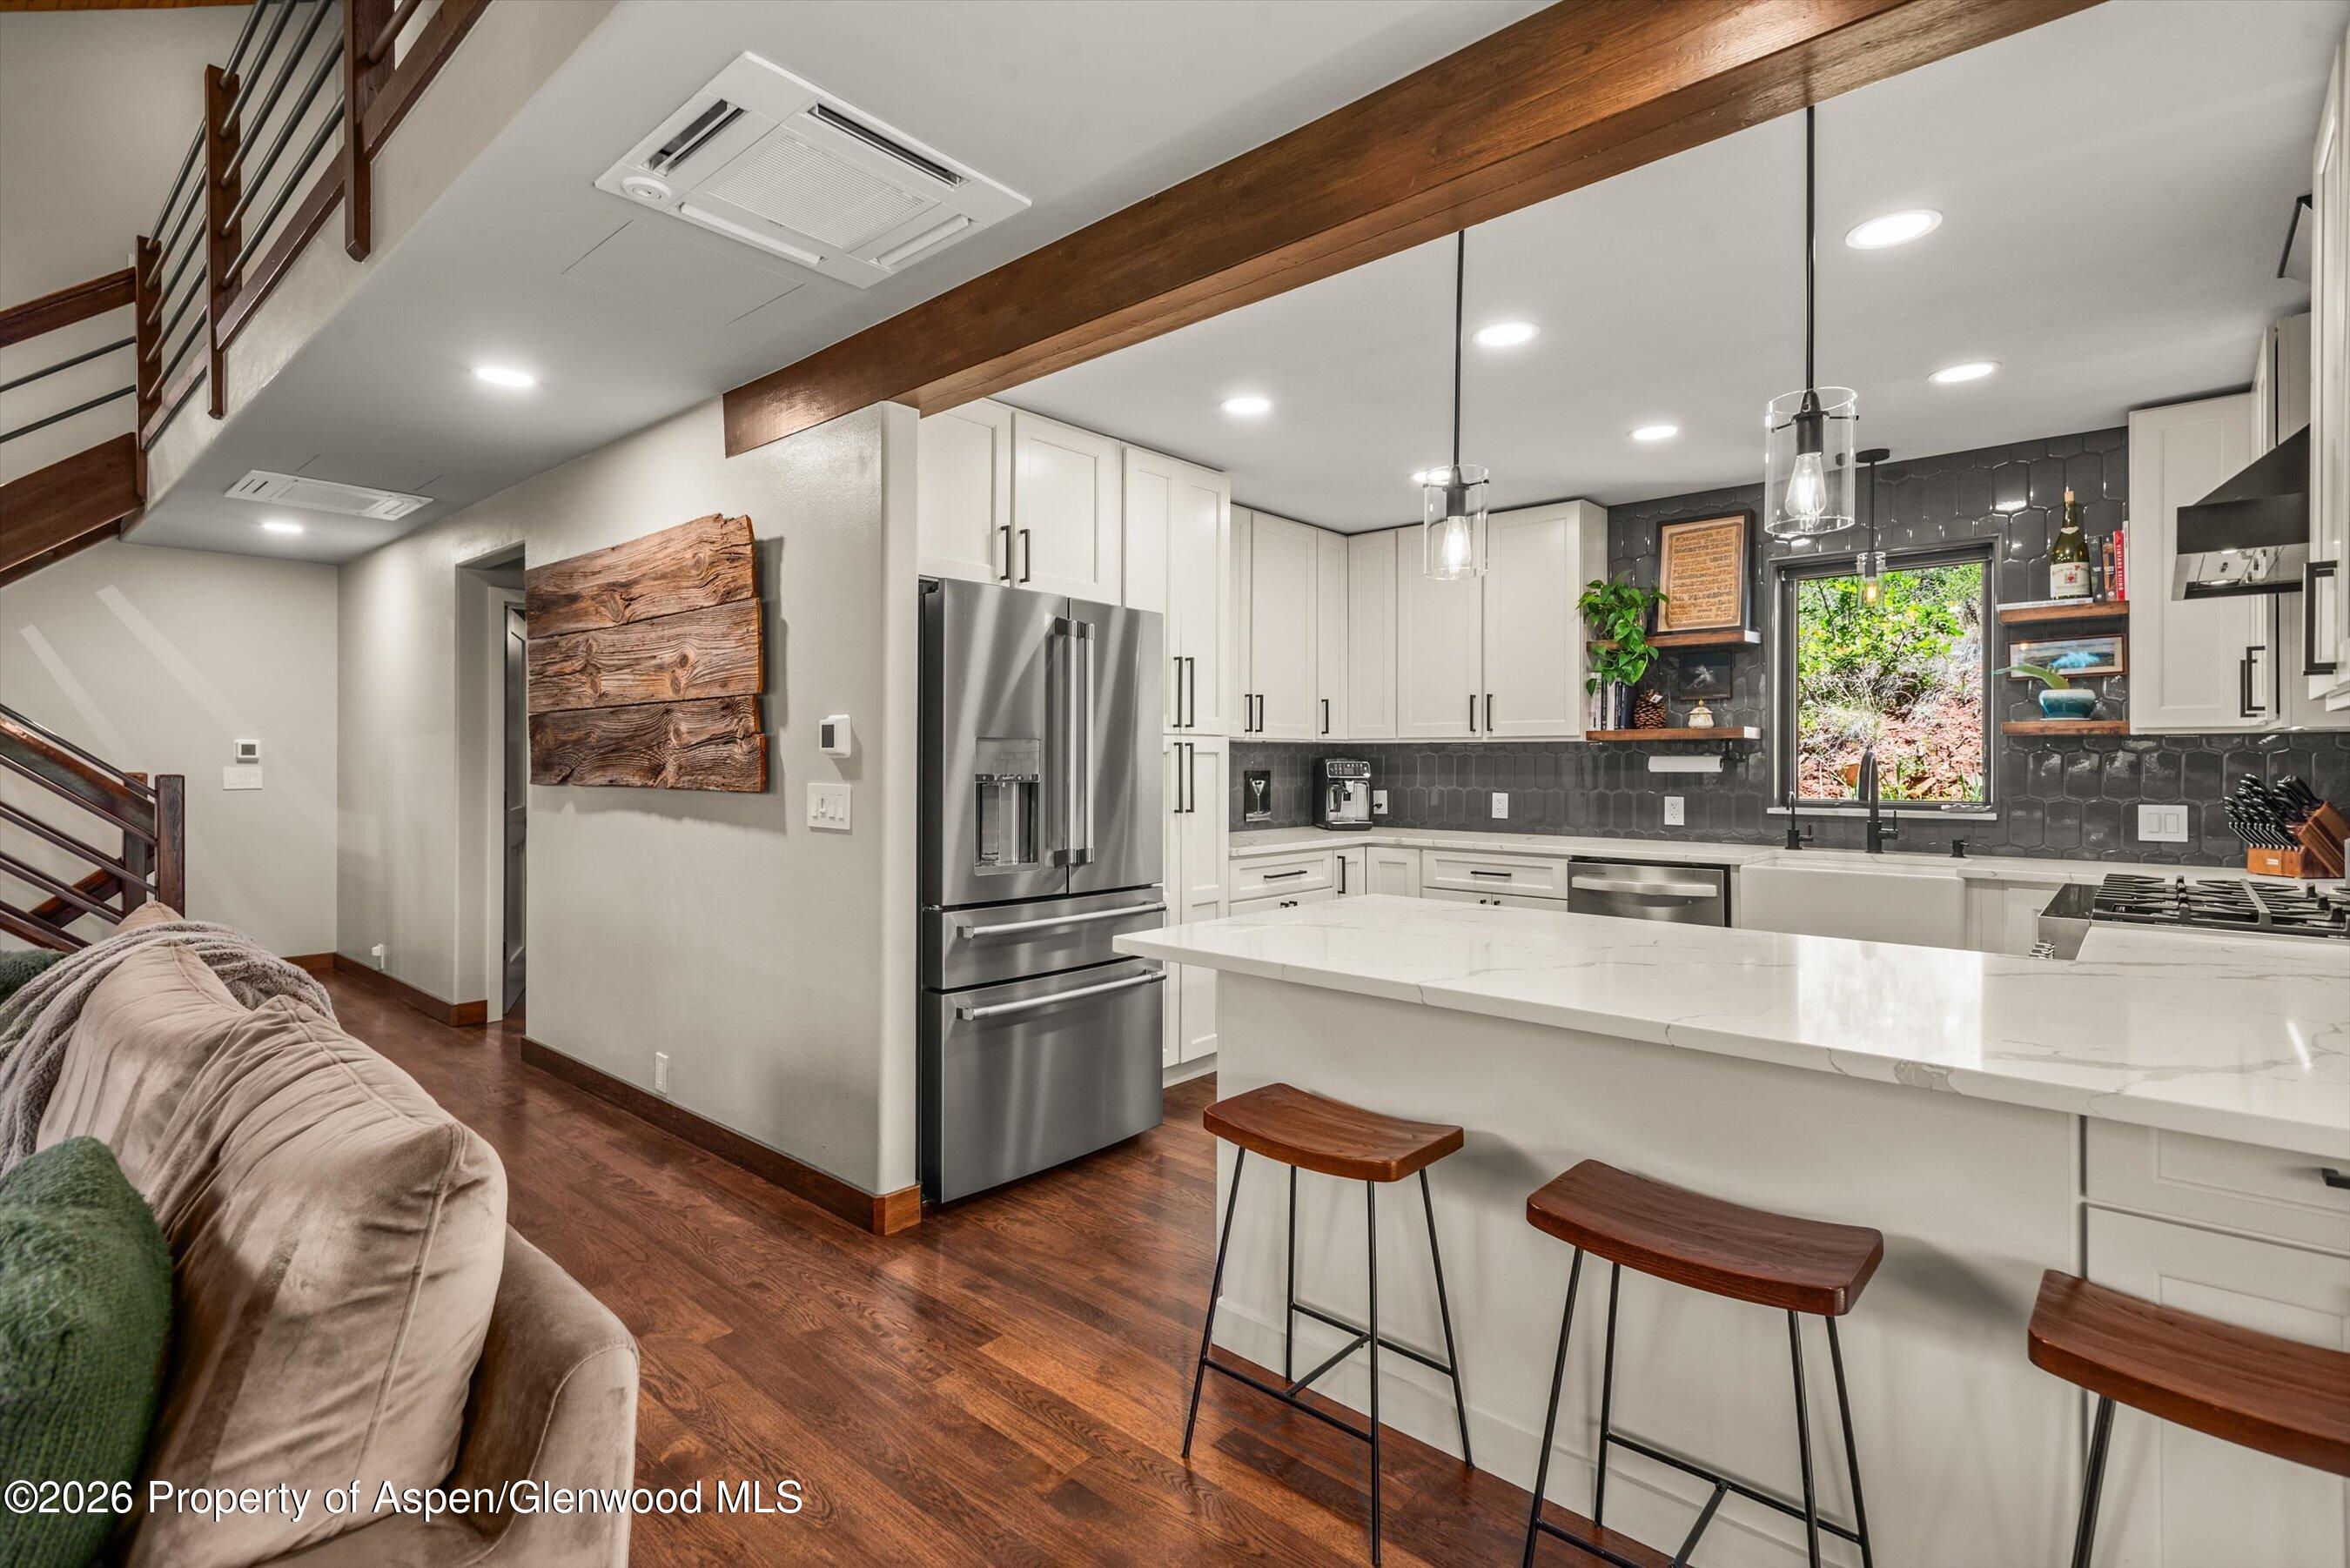
Open-plan kitchen with a large white island, dark tile backsplash, stainless appliances, and adjoining living area.
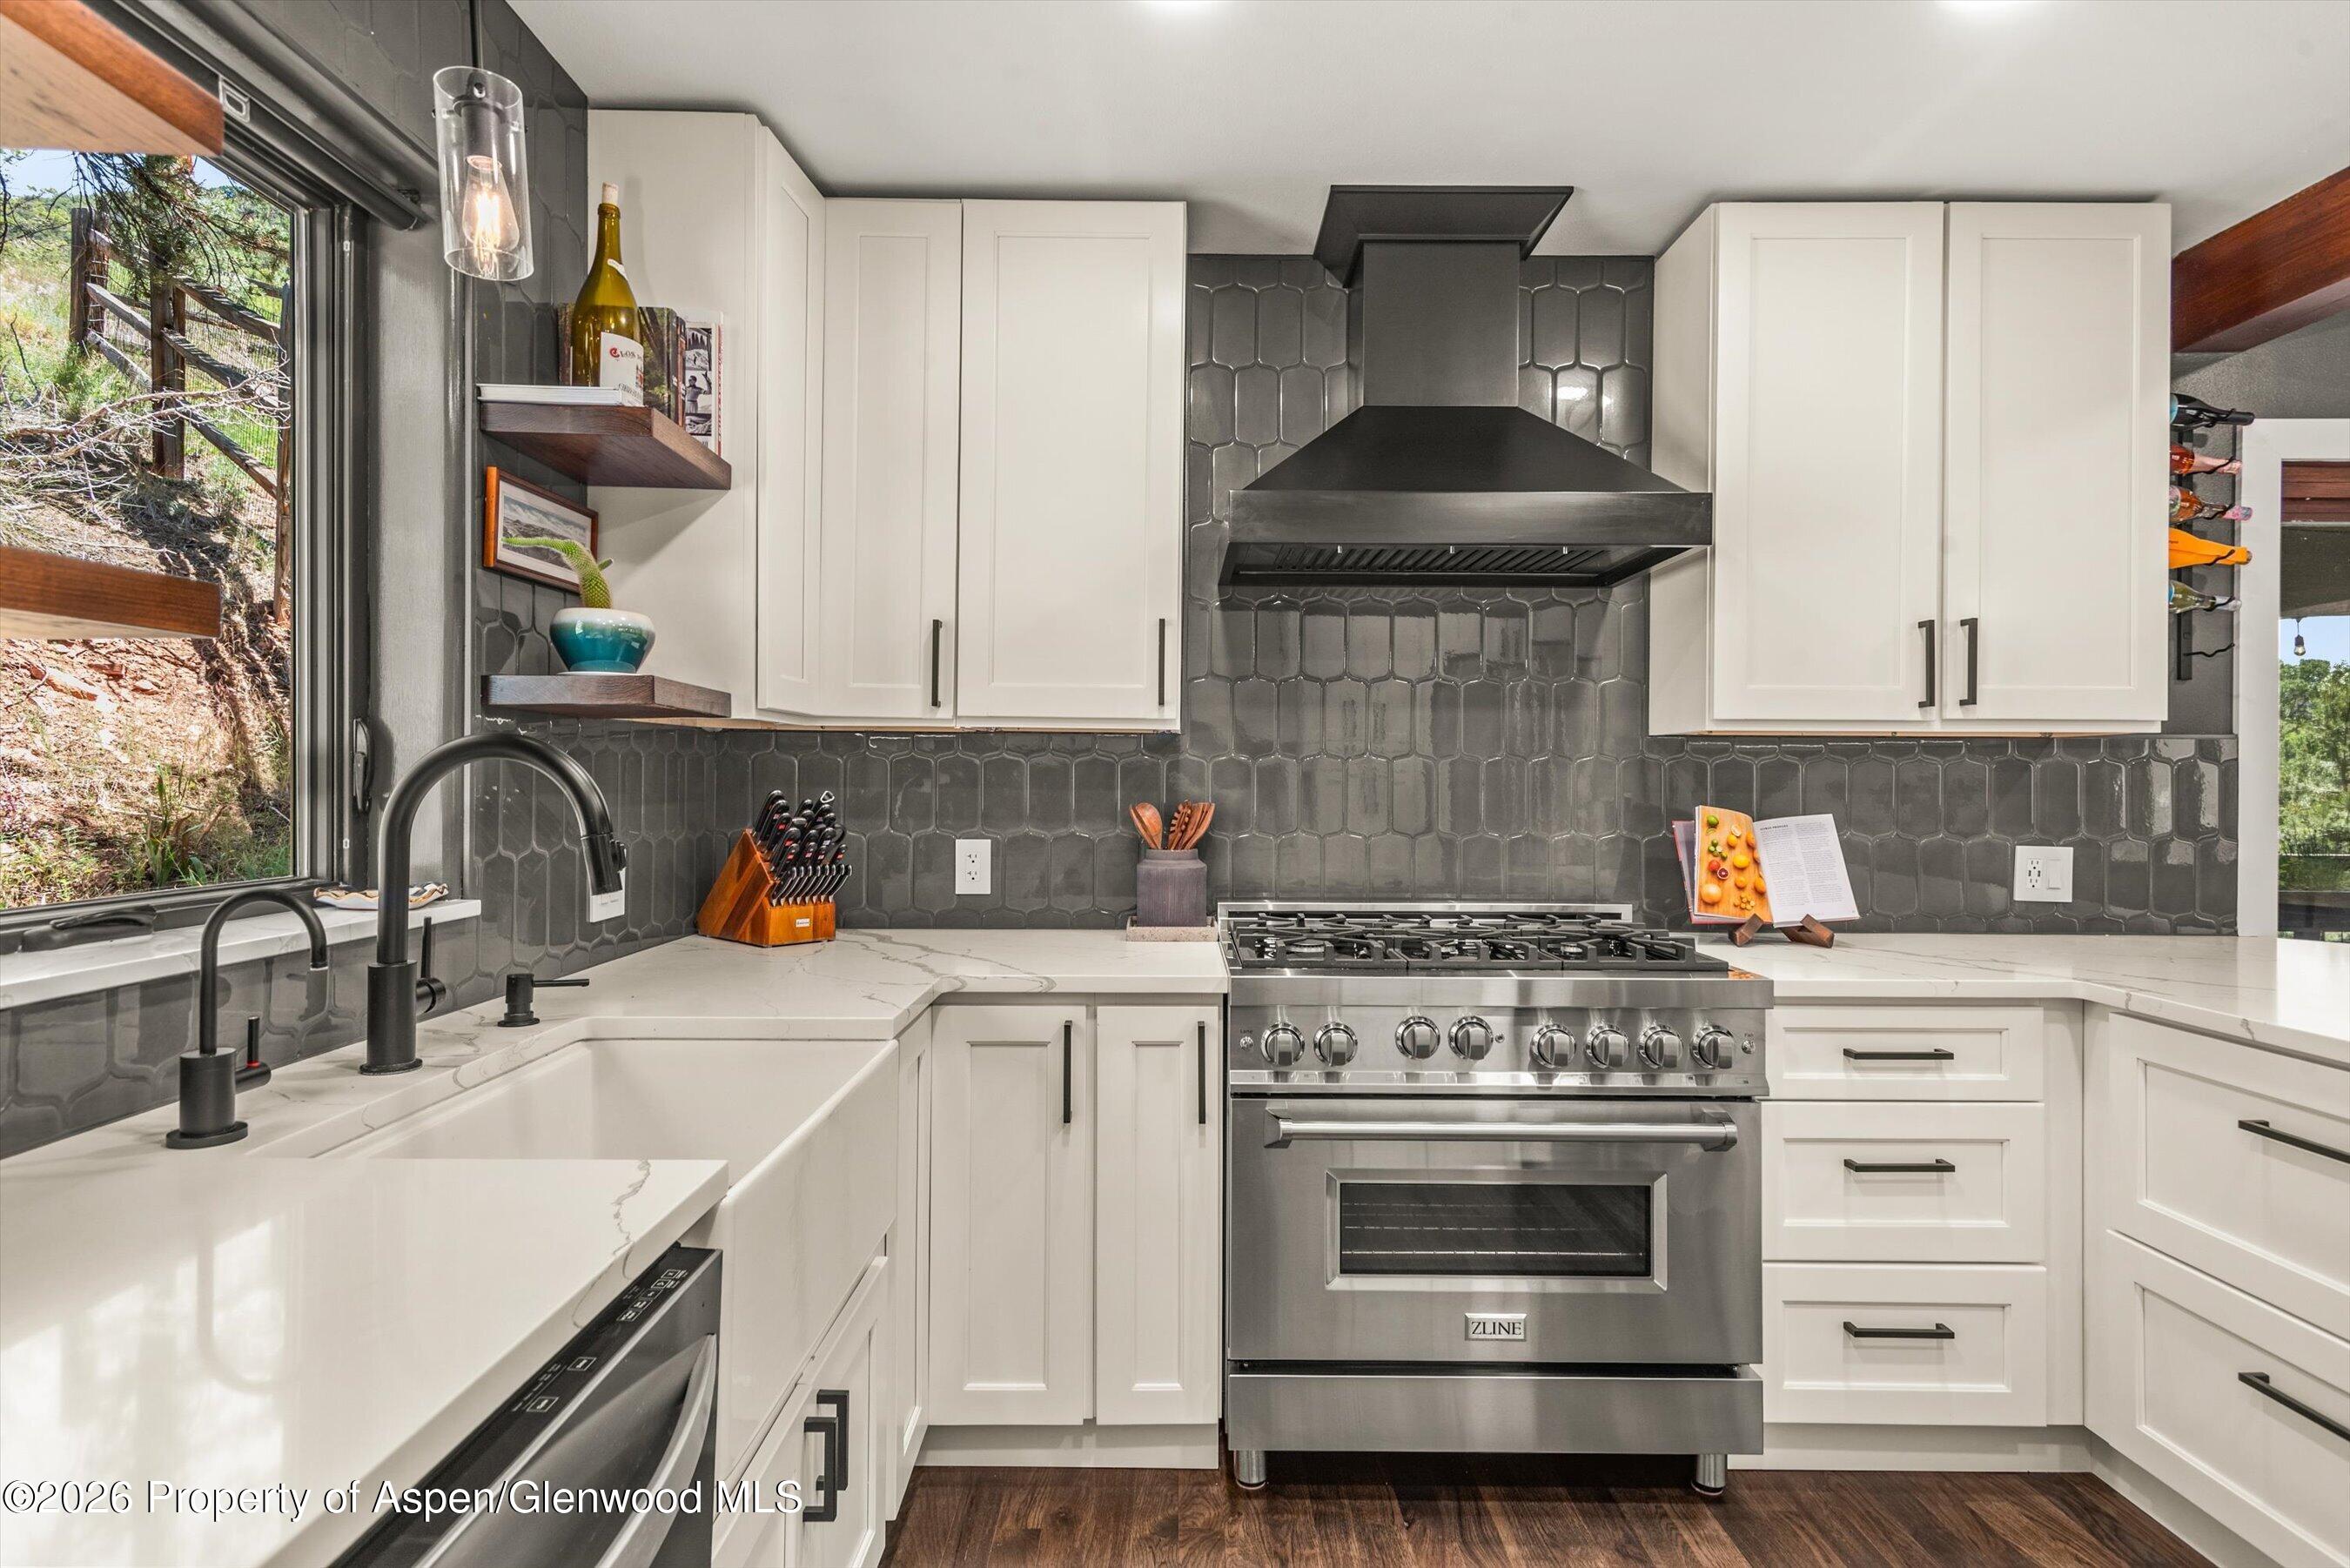
Kitchen with white cabinets, dark tile backsplash, stainless-steel range, and a window overlooking a wooded slope.
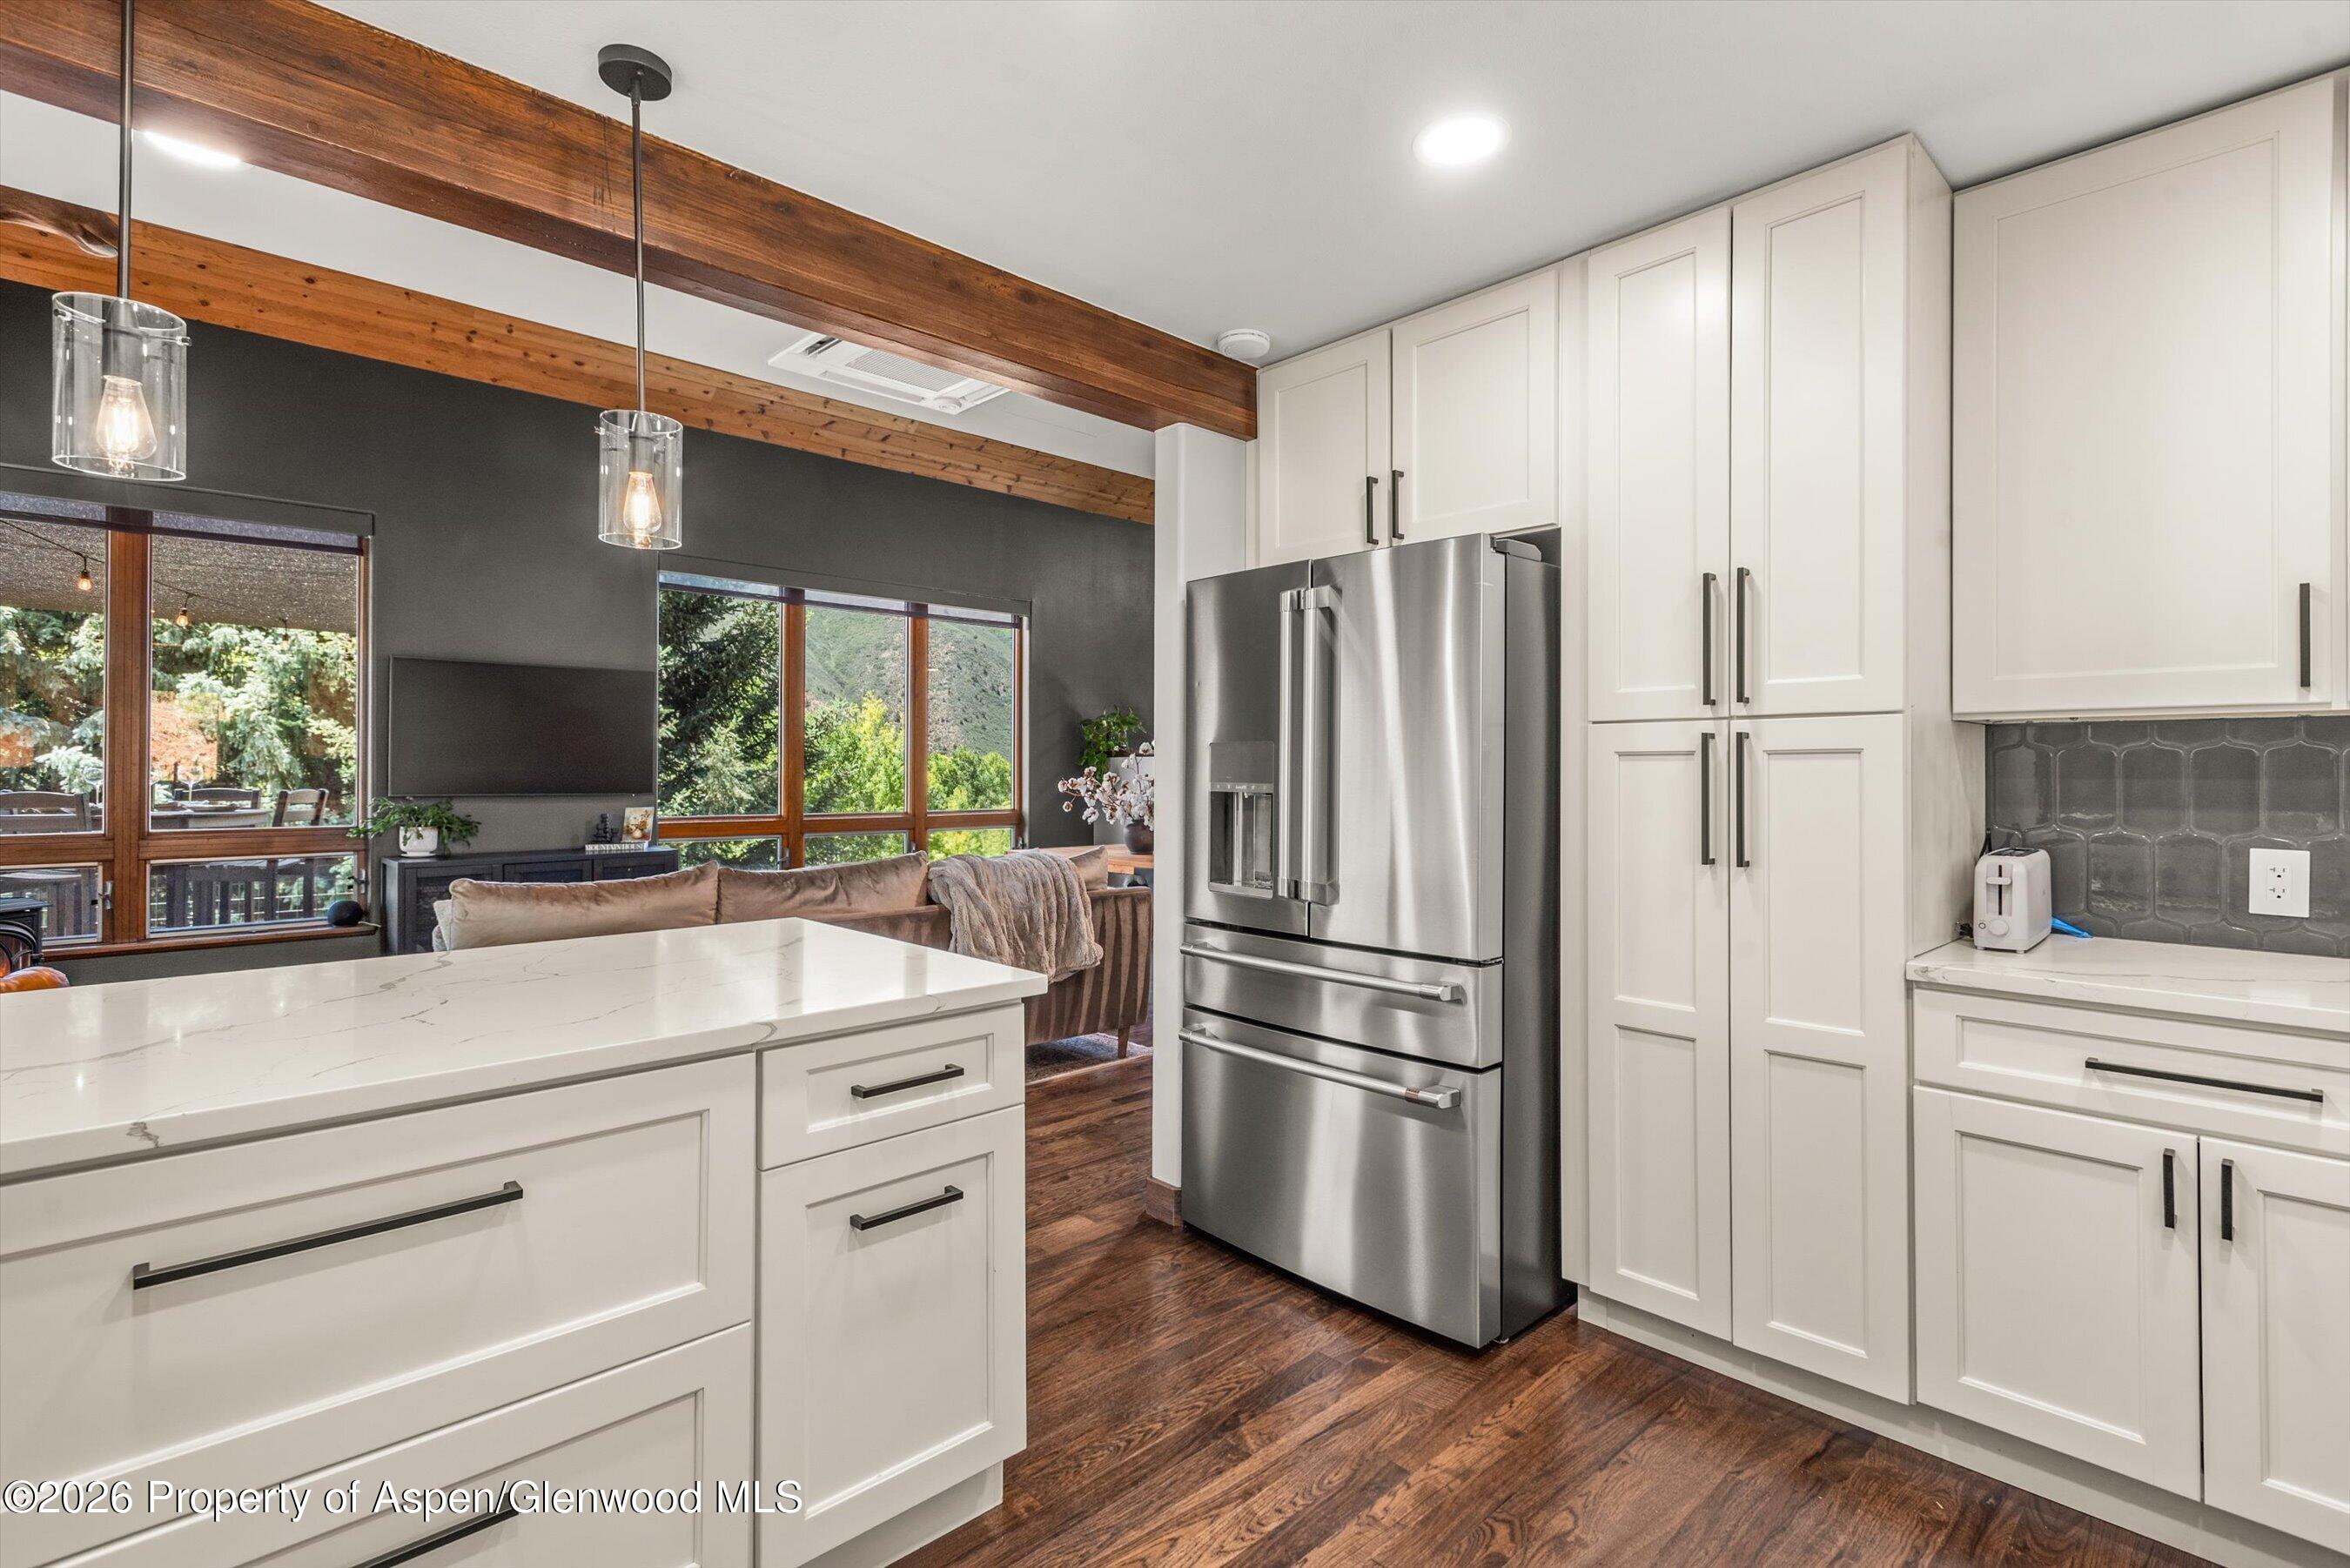
Kitchen with white cabinetry, a large island, stainless steel refrigerator, and mountain views through wood-framed windows.
Living room with a wood-burning stove and large windows overlooking green mountains.
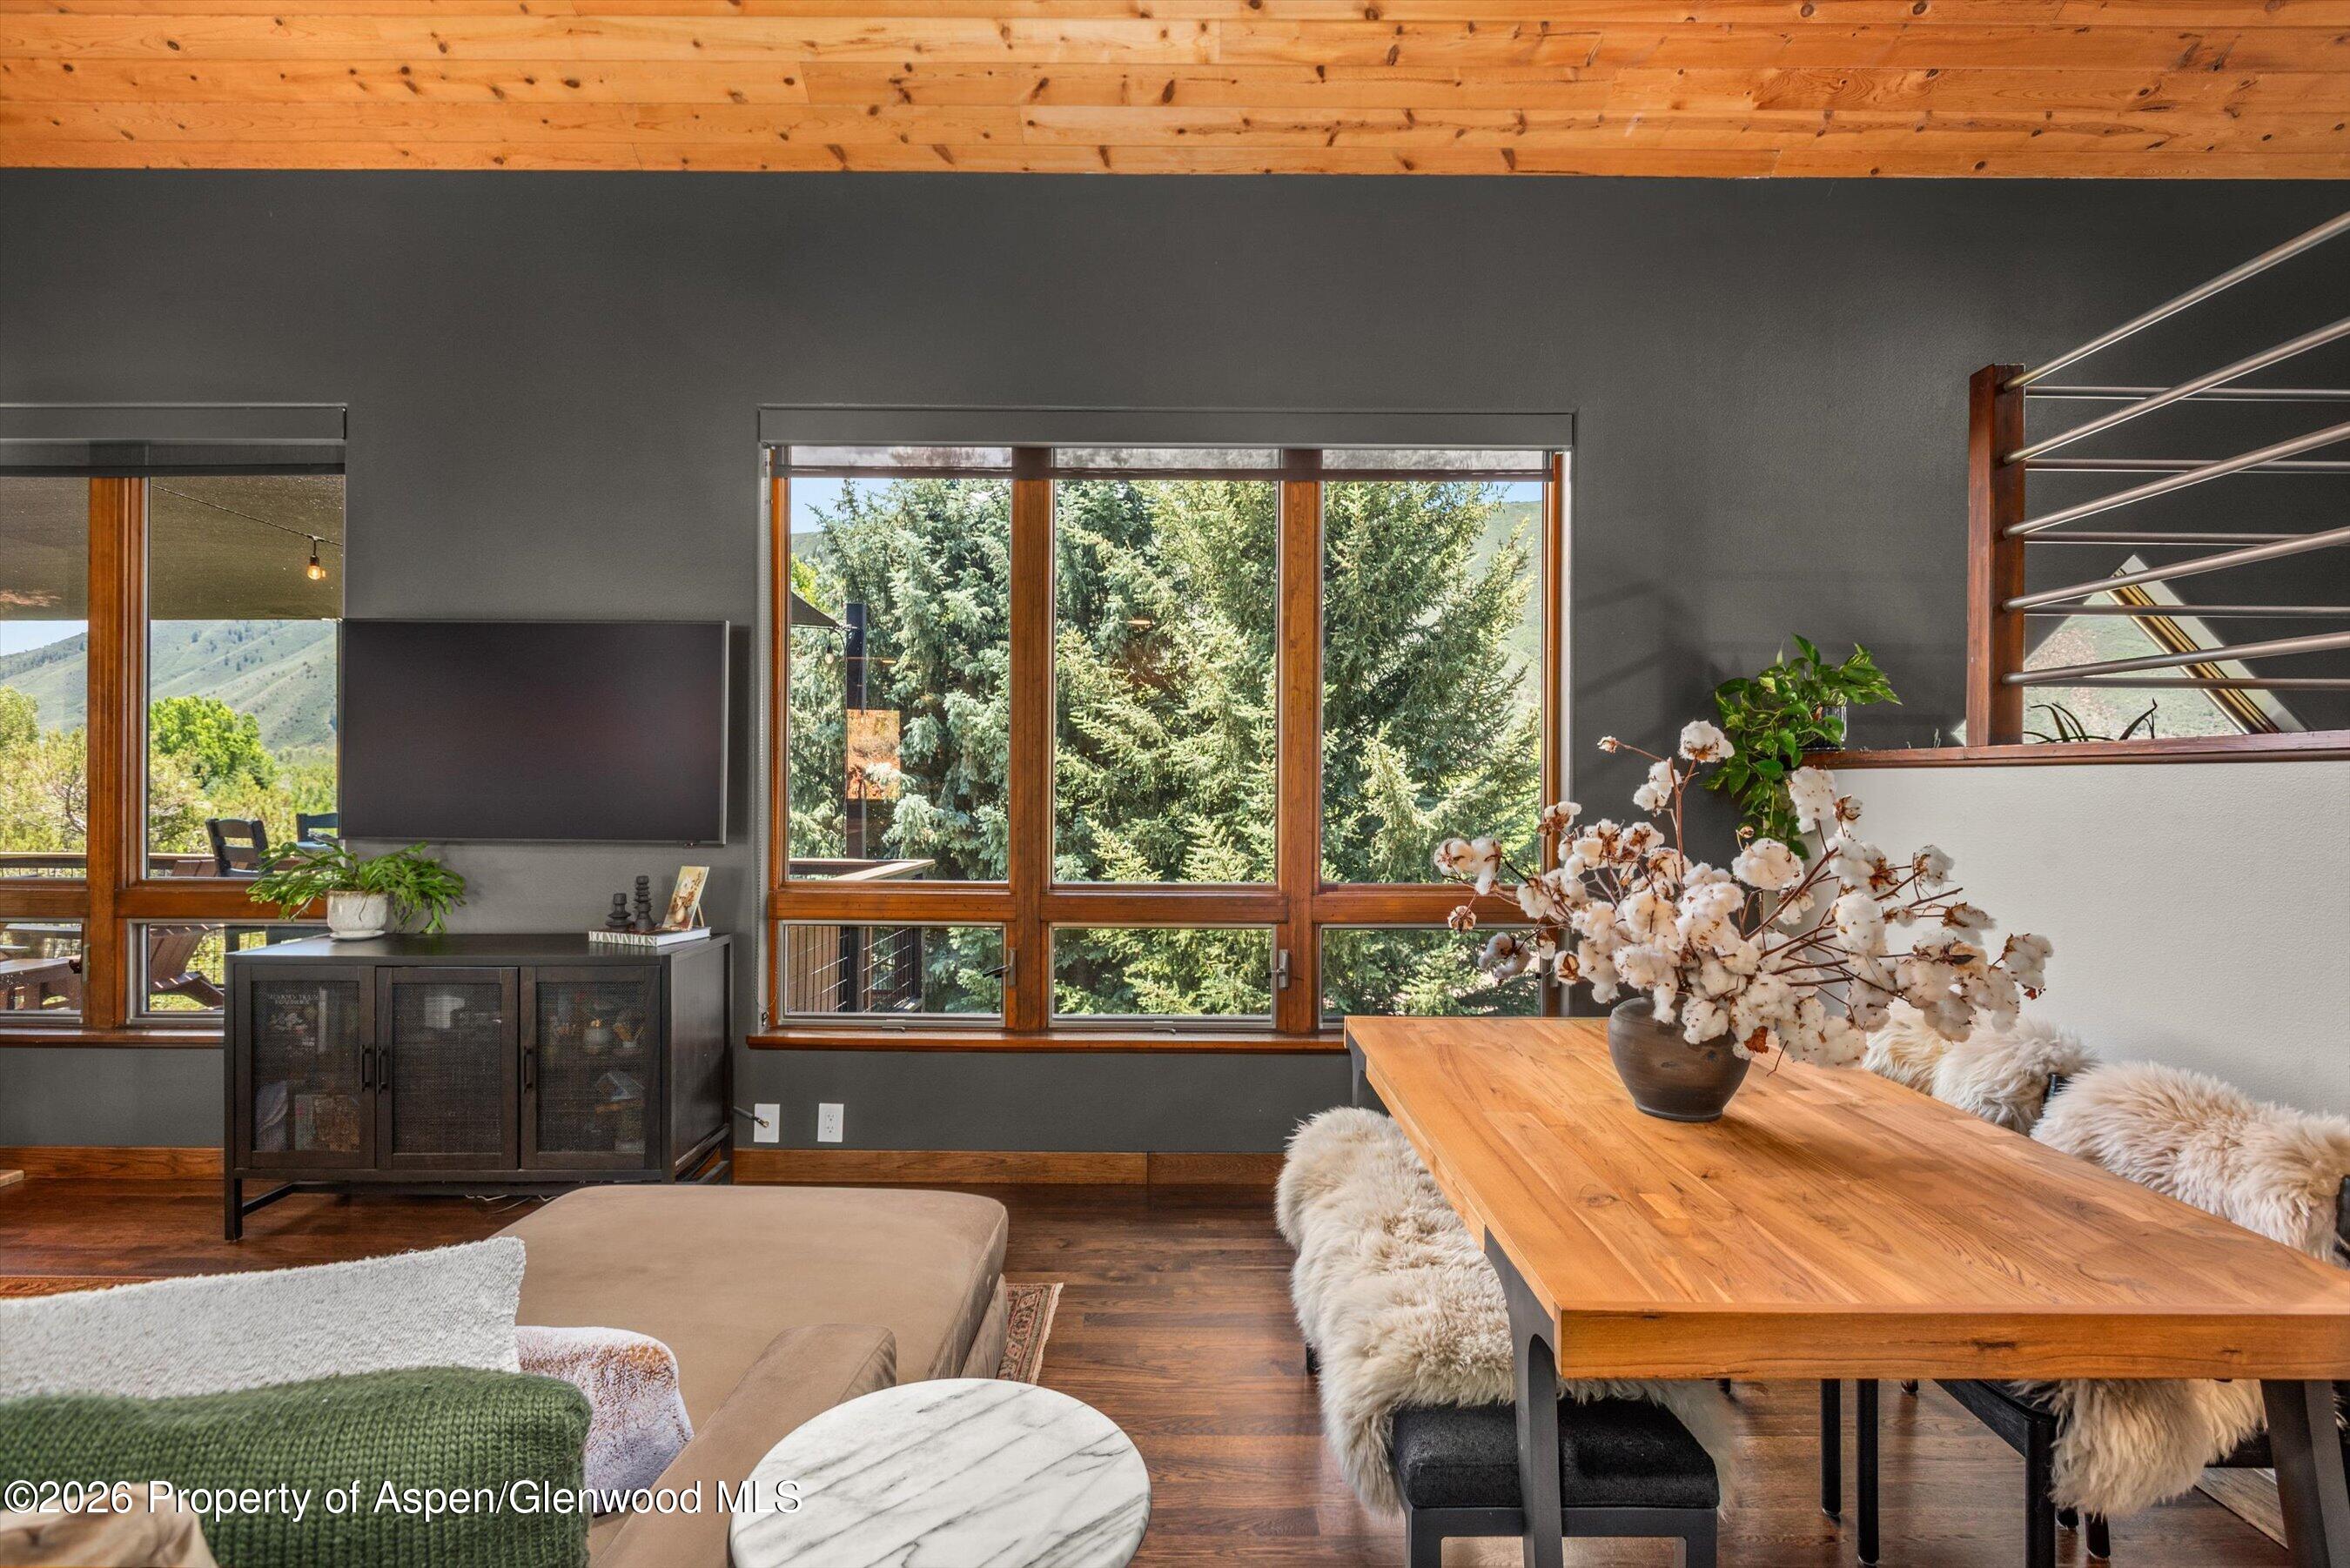
Living and dining area with a wood ceiling, large windows, and mountain views.
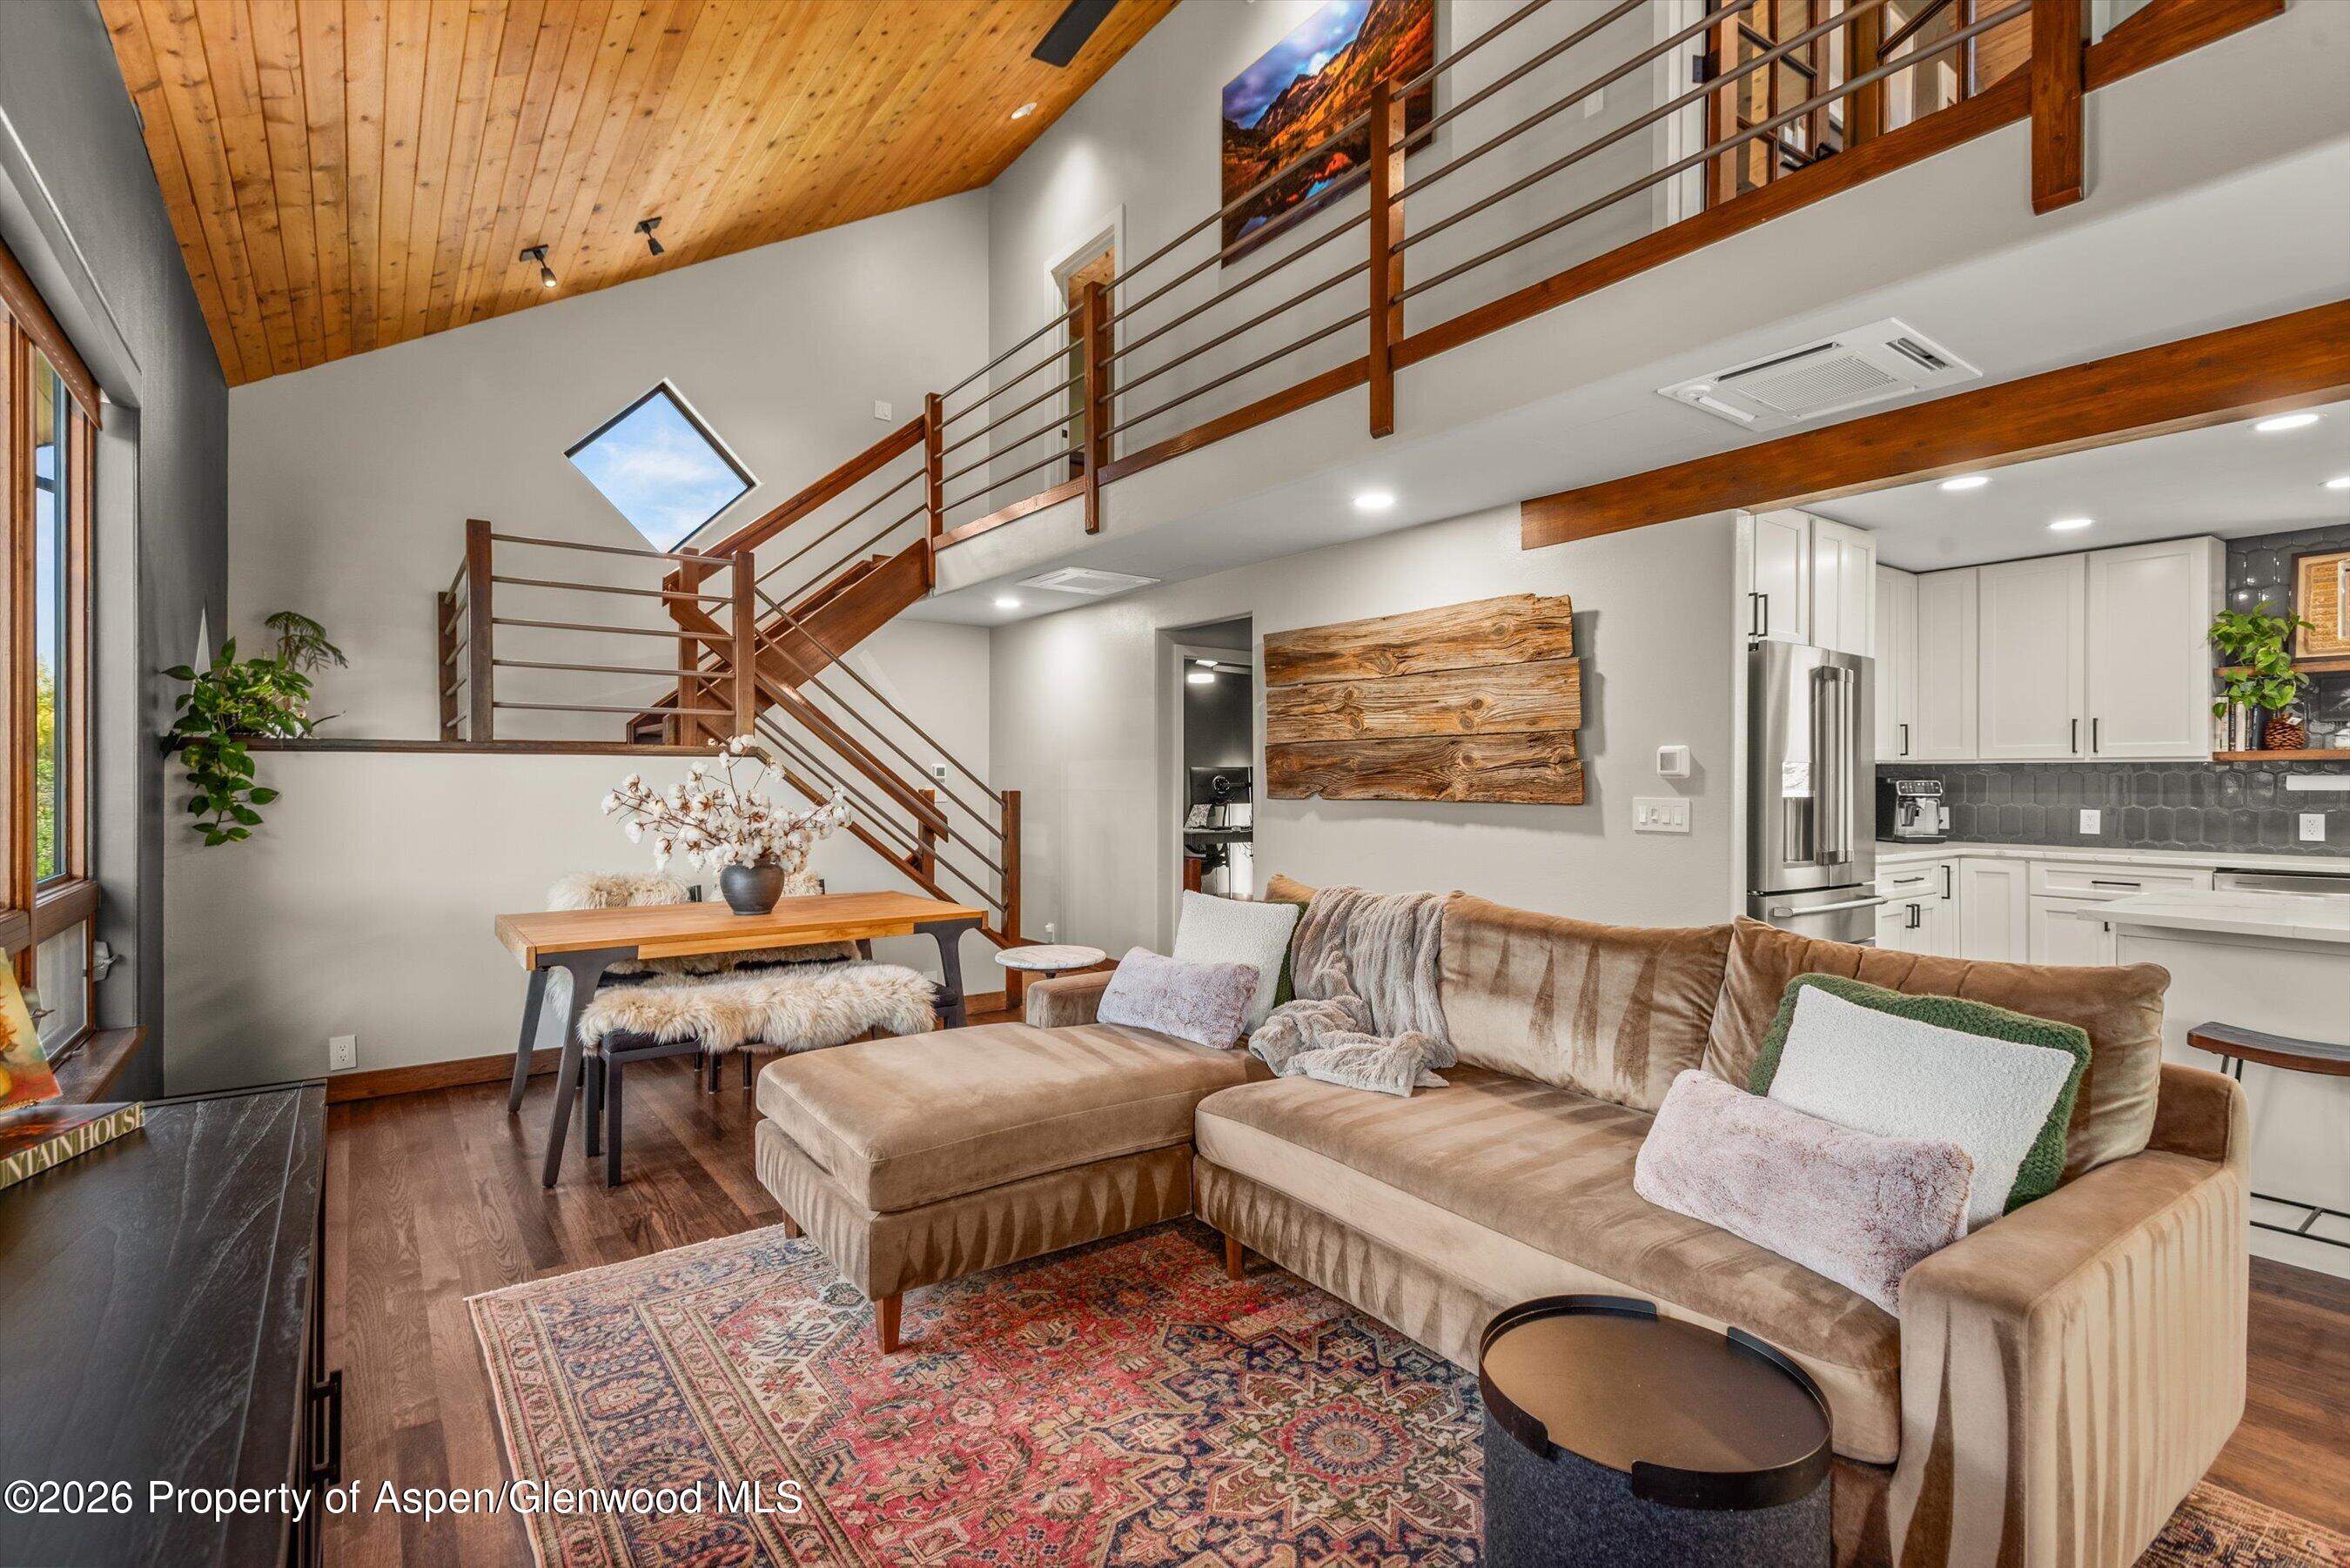
Living room with a beige sectional, open kitchen, wood staircase, and vaulted wood ceiling.
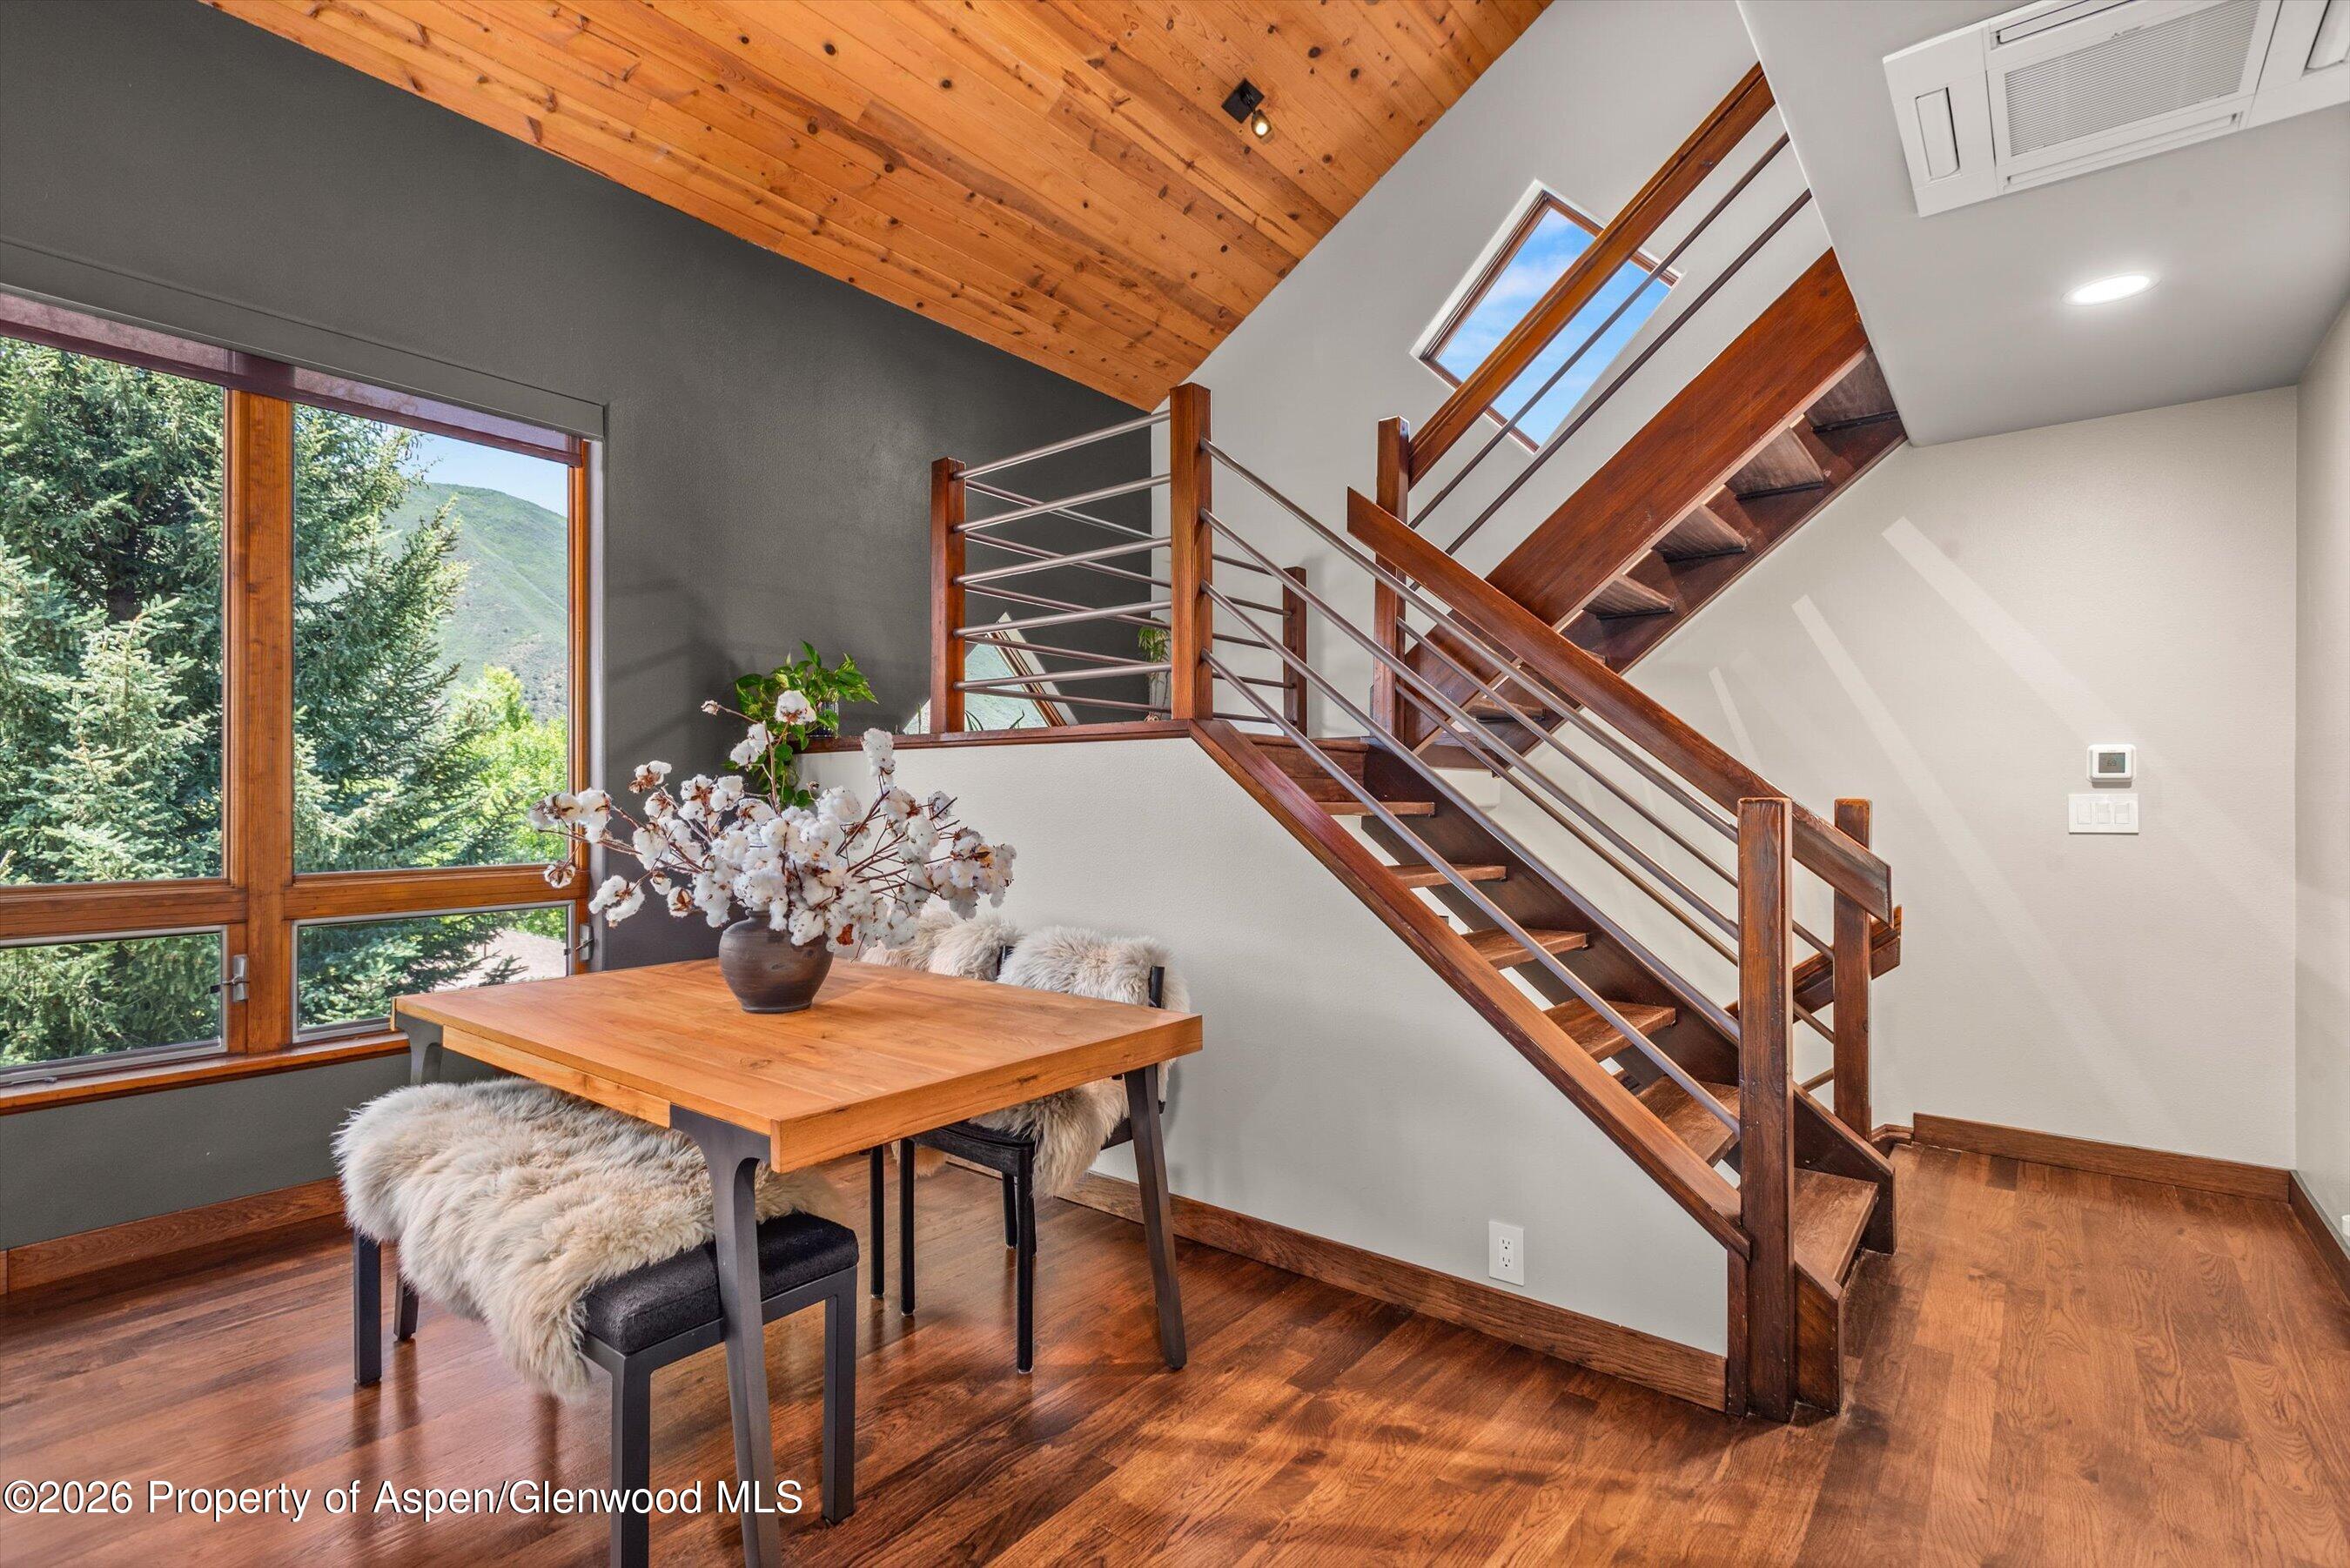
Dining area with a vaulted wood ceiling, mountain-view windows, and an open-riser staircase.
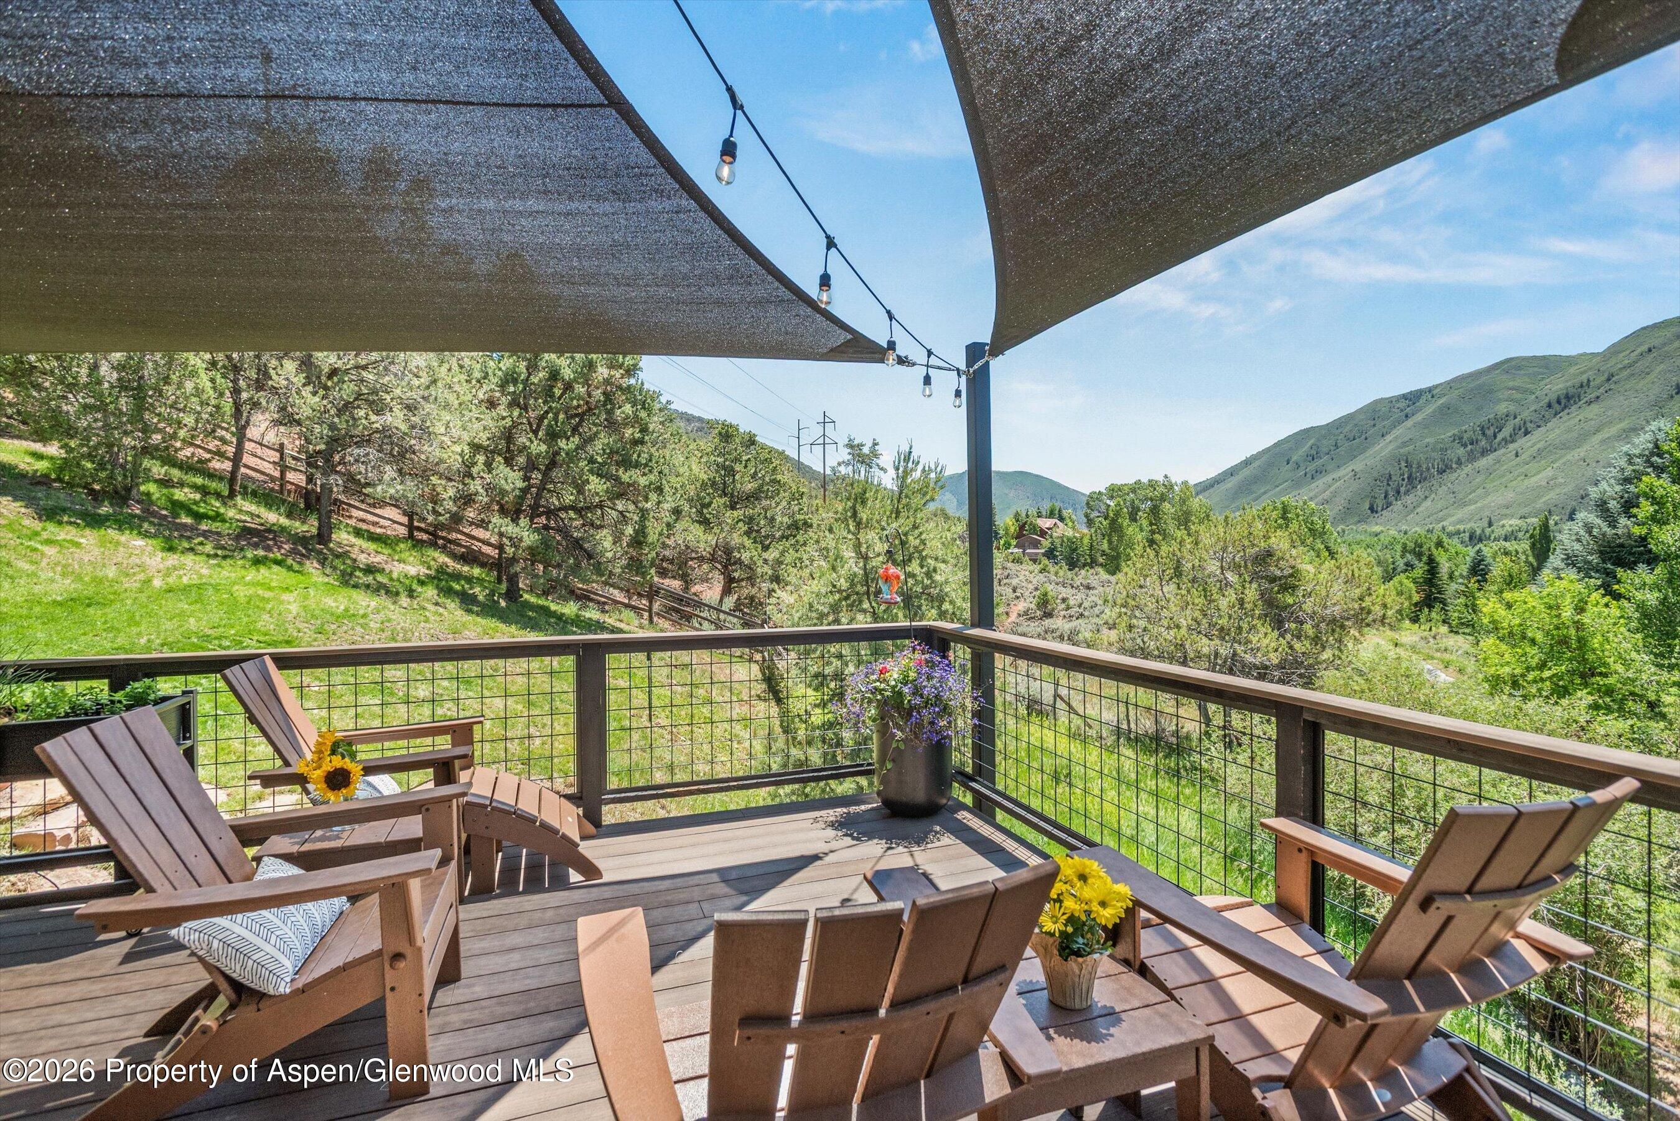
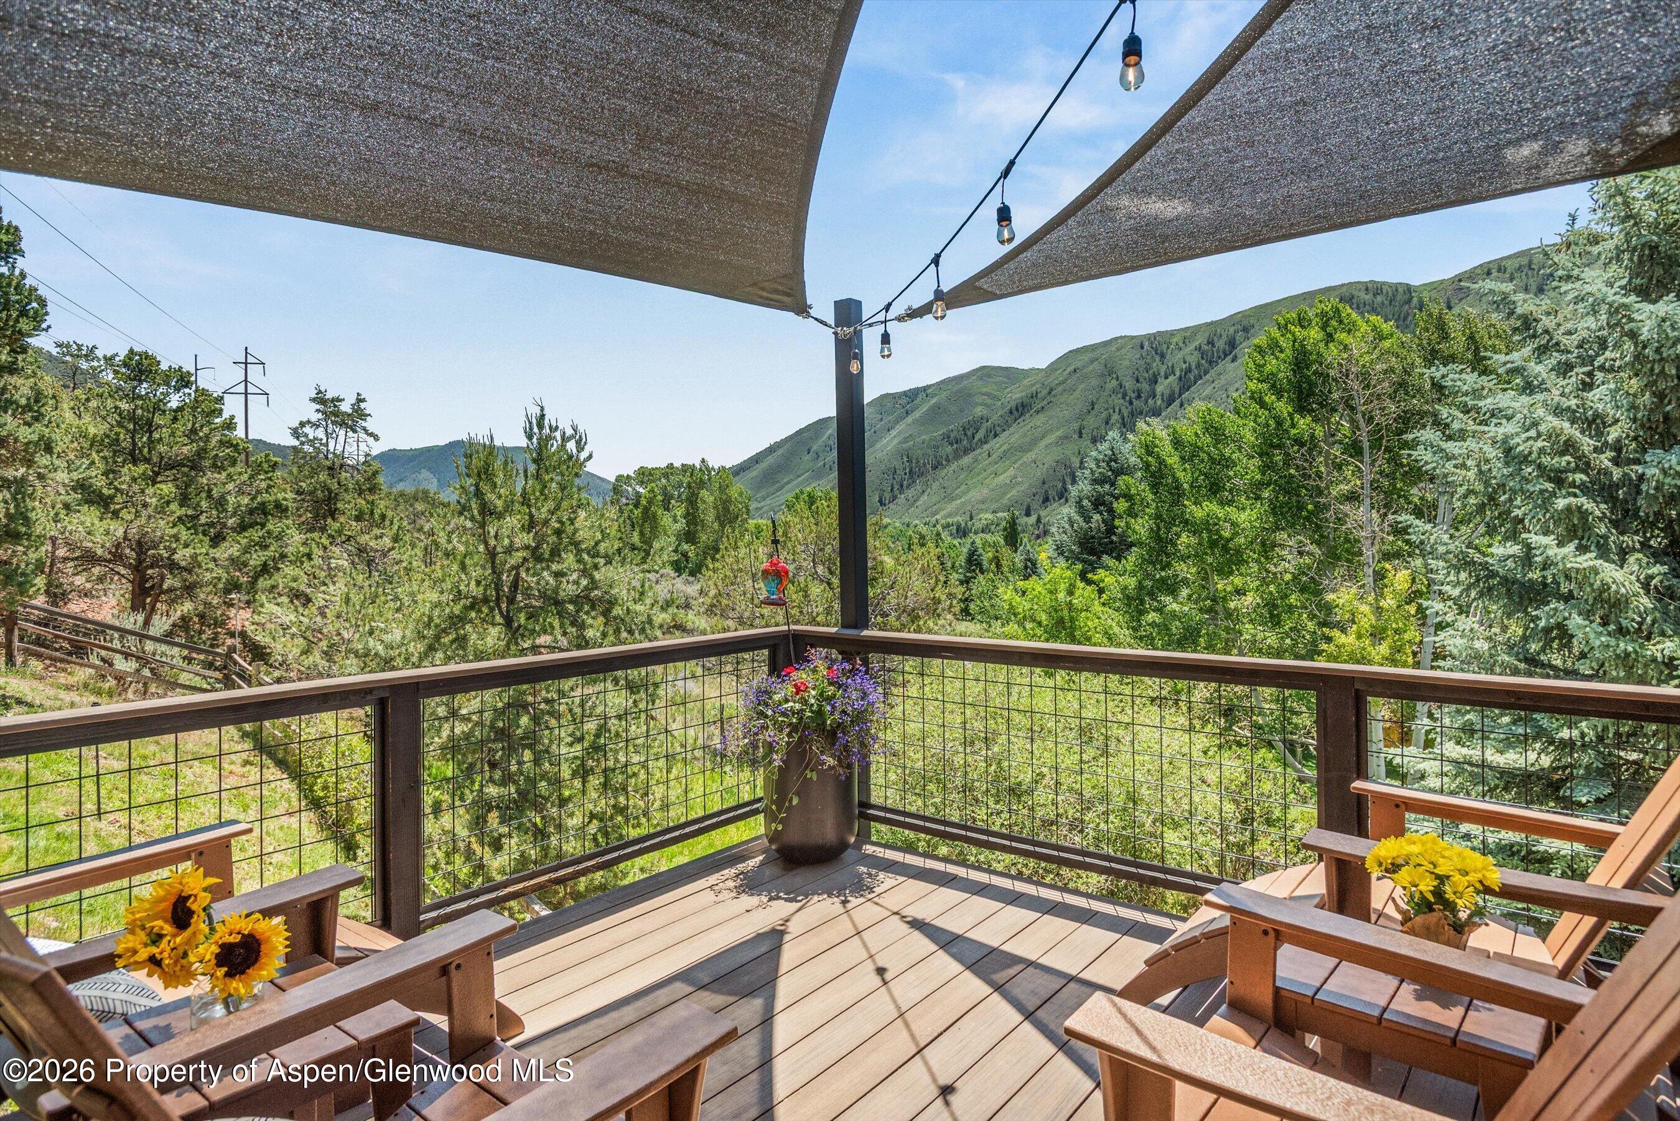
Furnished deck with shade sails and Adirondack chairs overlooking green mountain slopes.
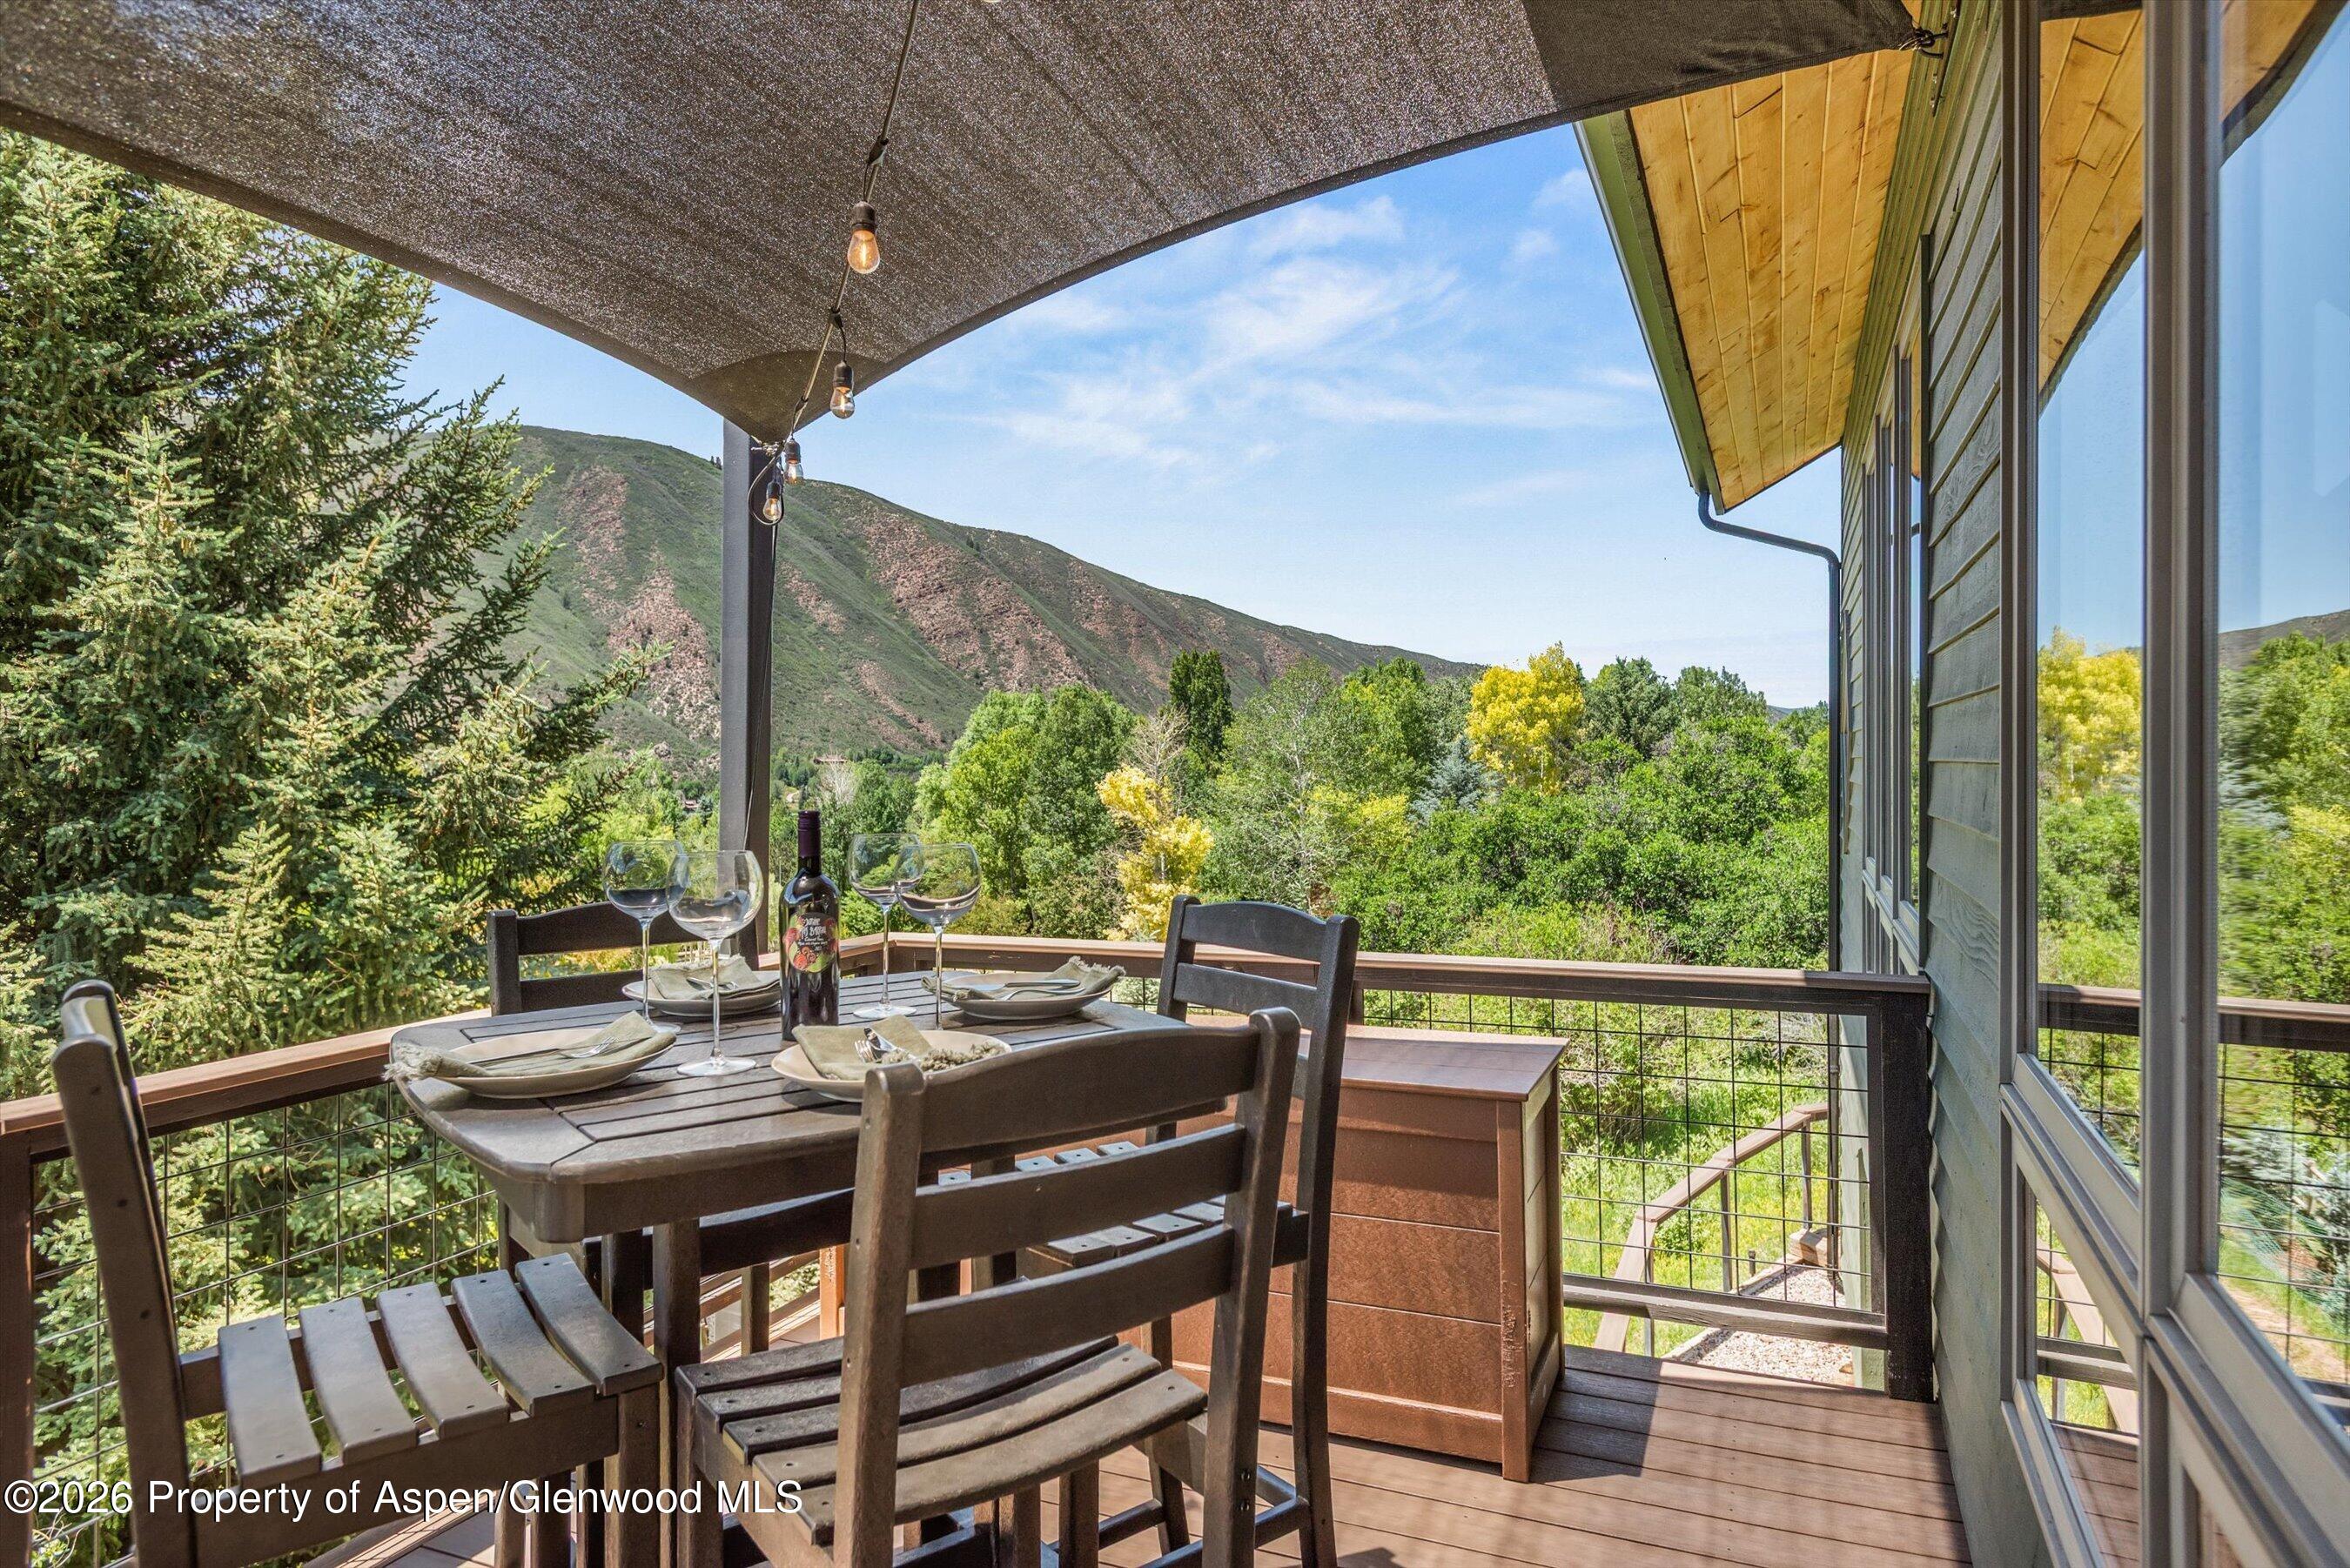
Outdoor deck dining area beneath a canopy, overlooking leafy trees and a mountain slope.
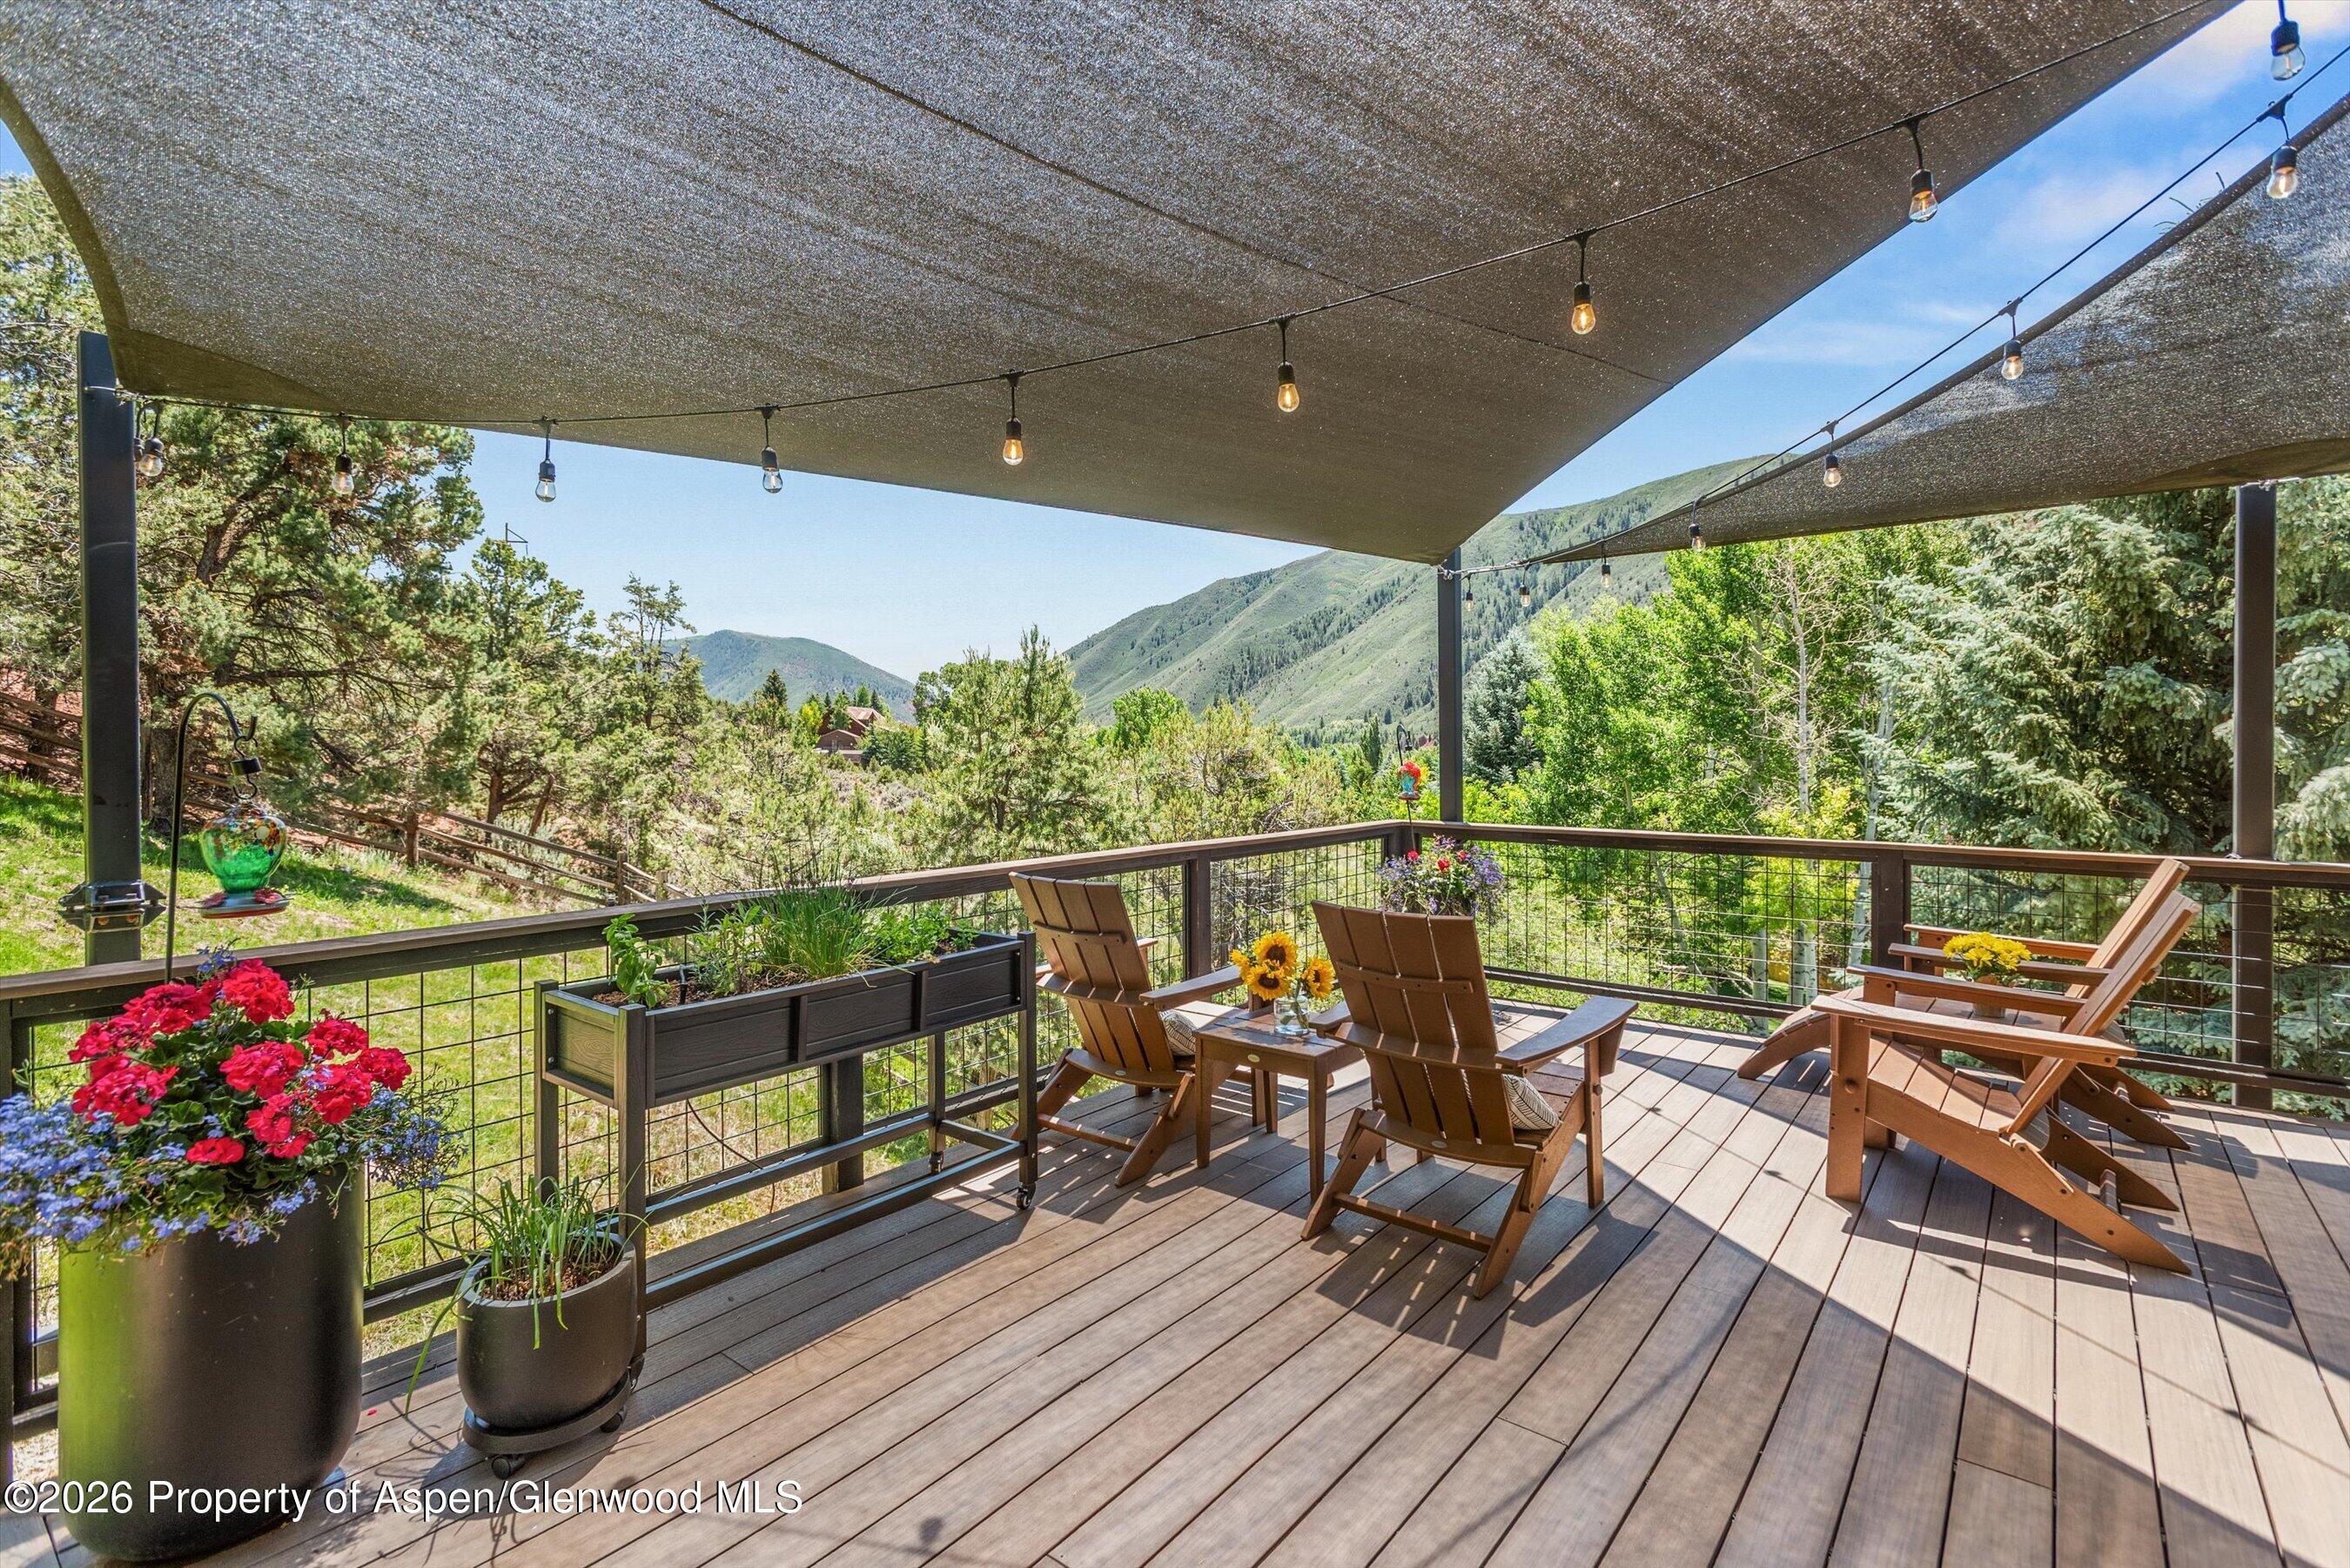
Mountain-view deck with wooden seating, shade sails, string lights, and flower pots.
Mountain-view deck with shade sails, string lights, wooden lounge chairs, and flower planters.
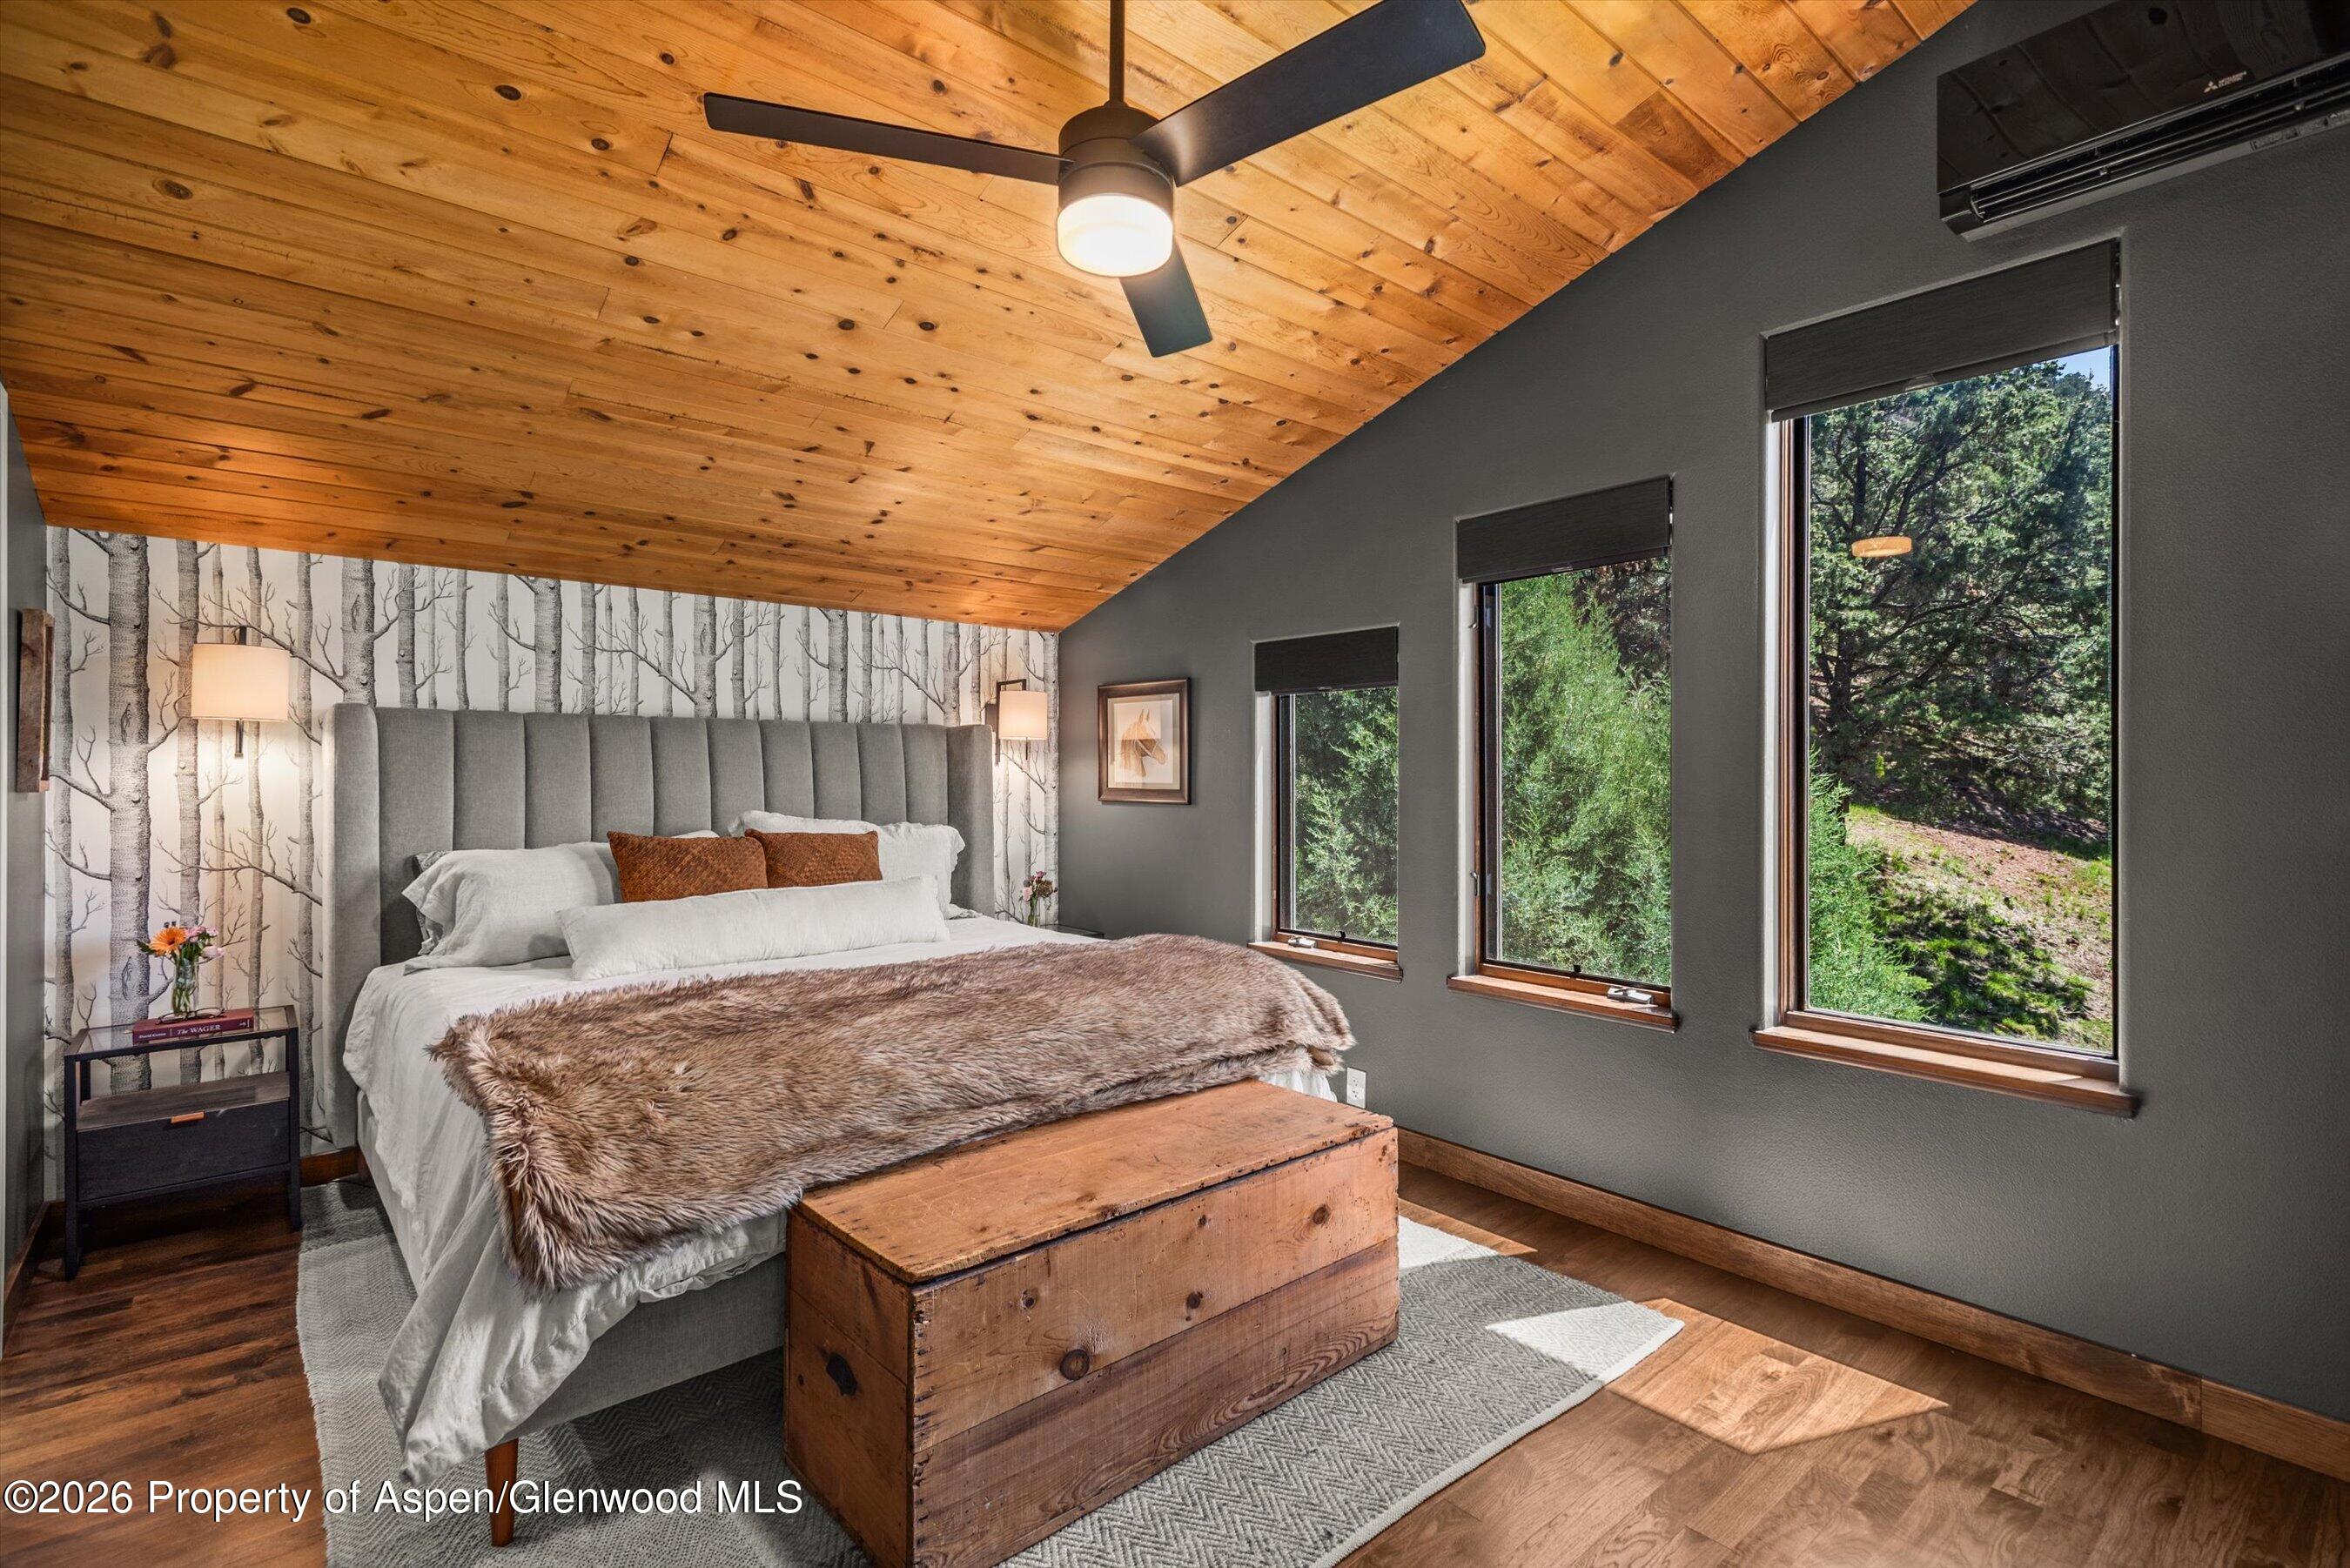
Bedroom with a vaulted wood ceiling, birch-patterned wallpaper, and windows overlooking trees.
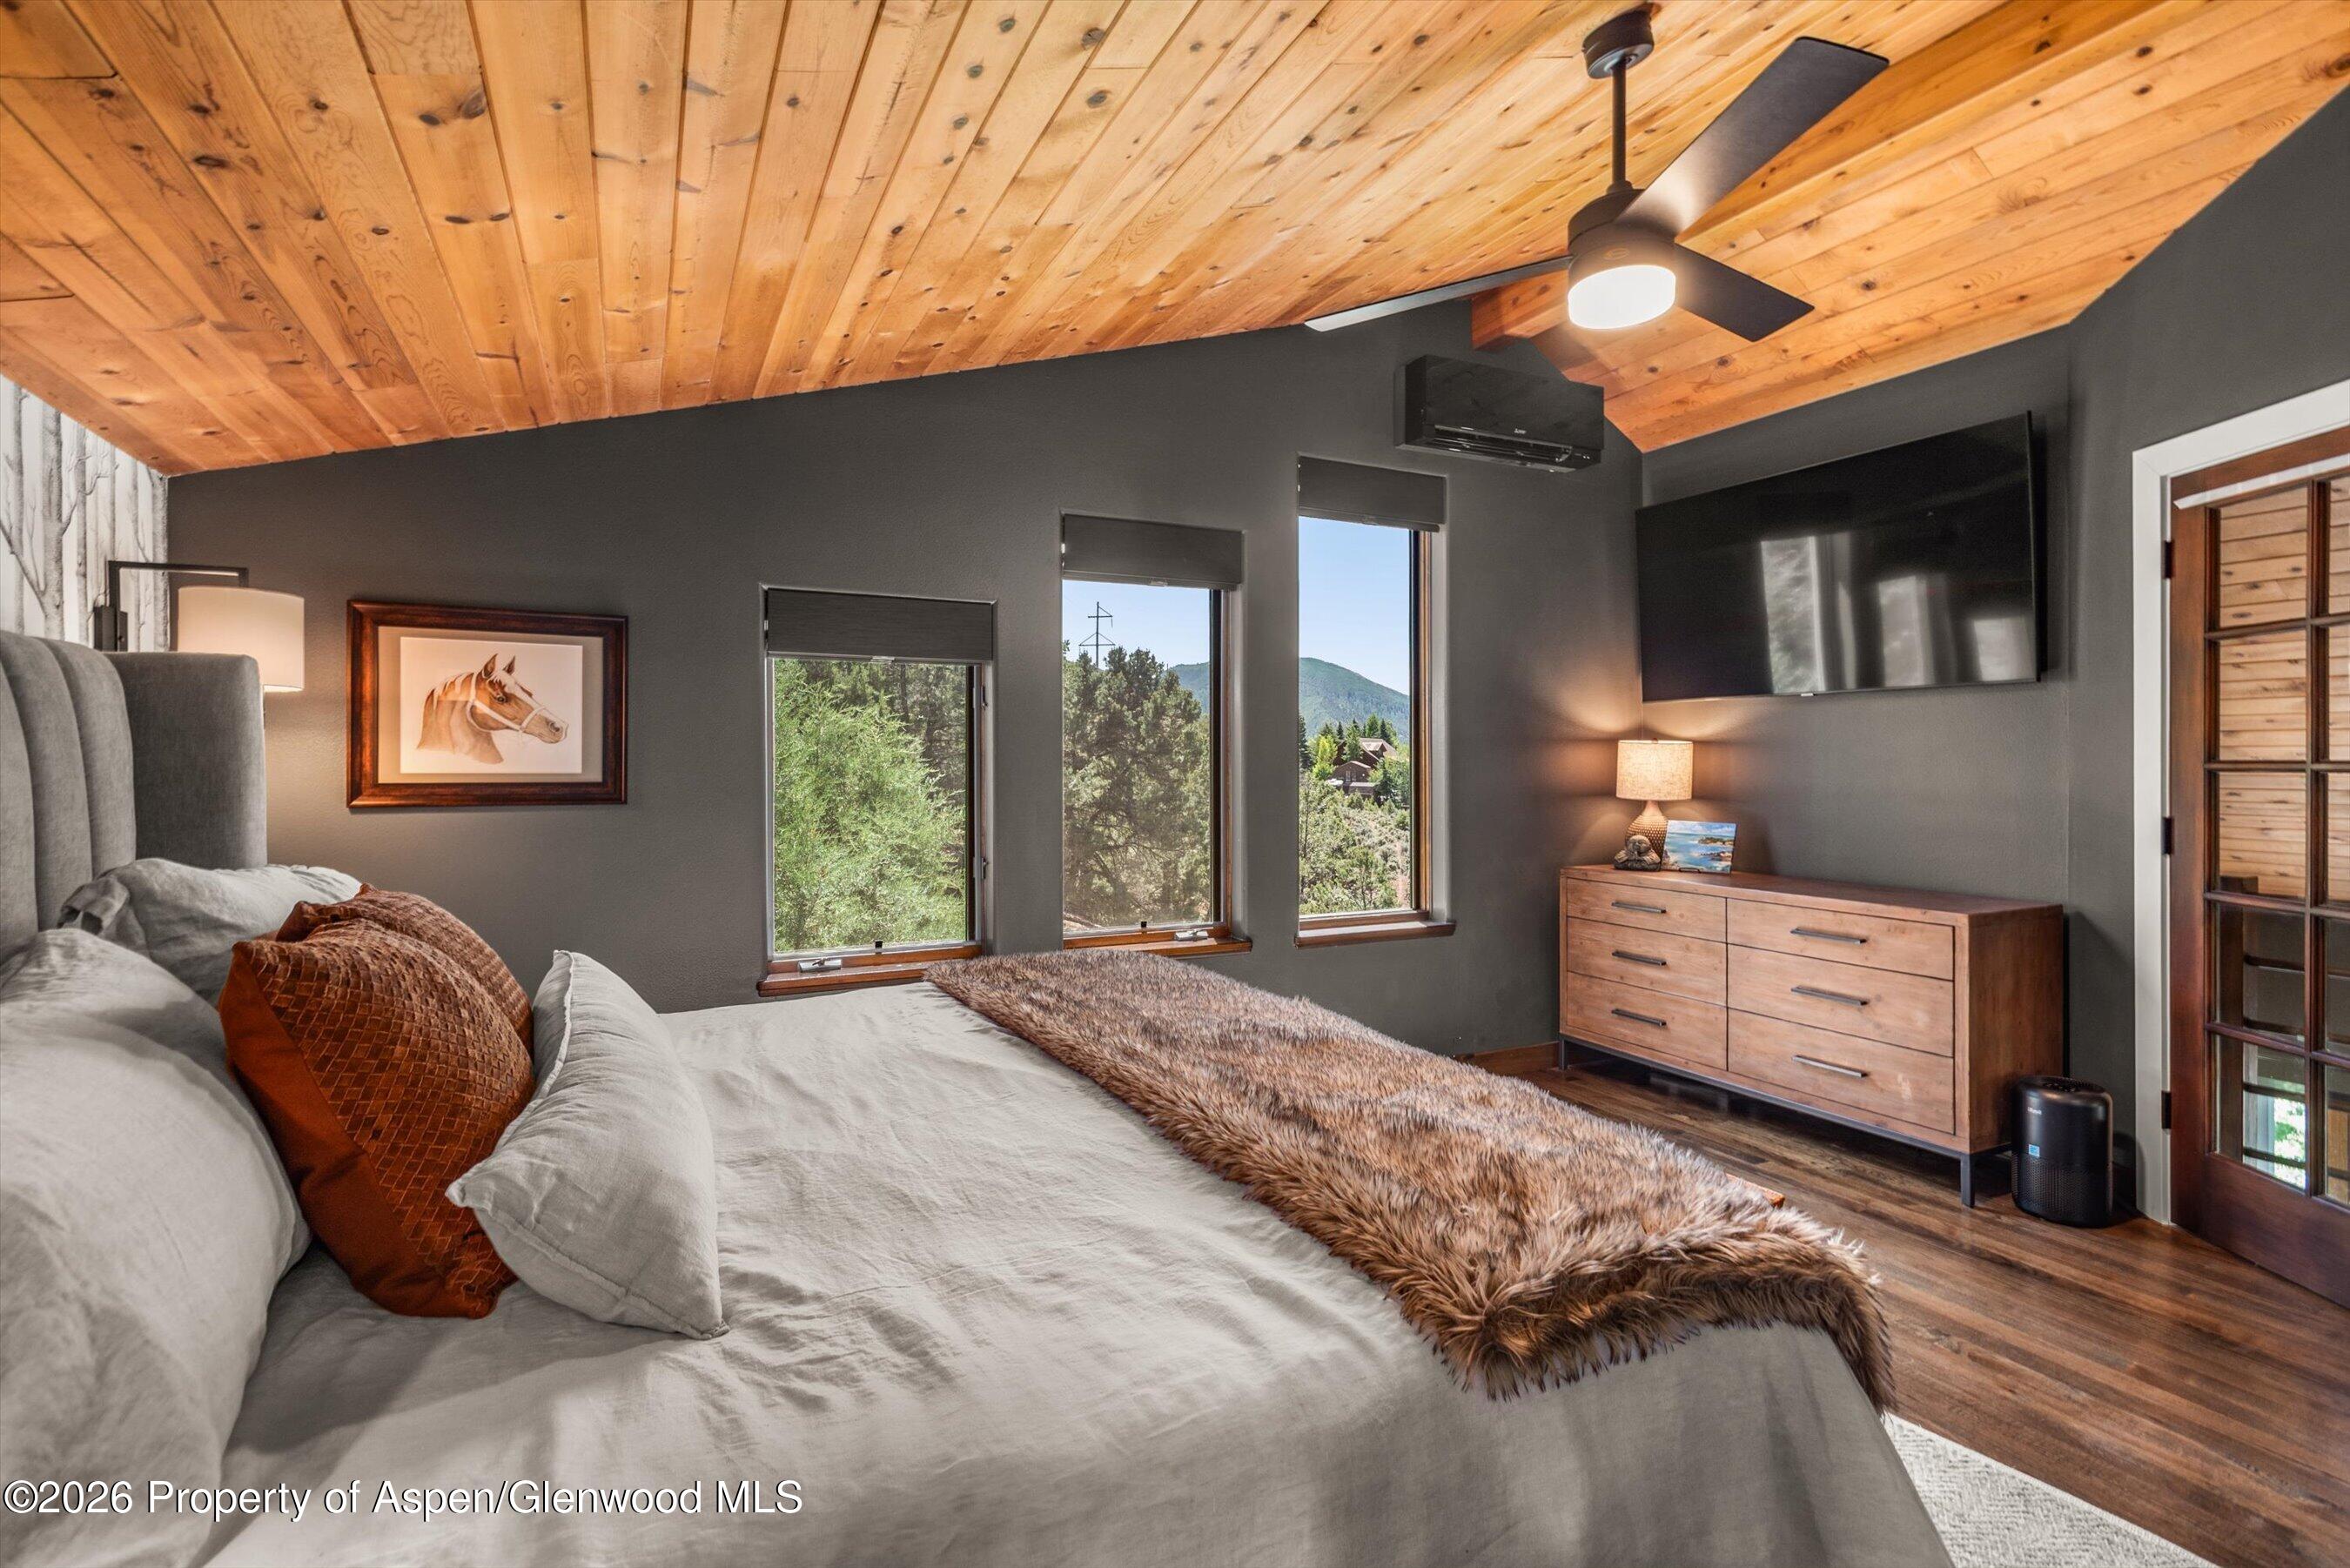
Bedroom with a vaulted pine ceiling, mountain views through three windows, and a large bed.
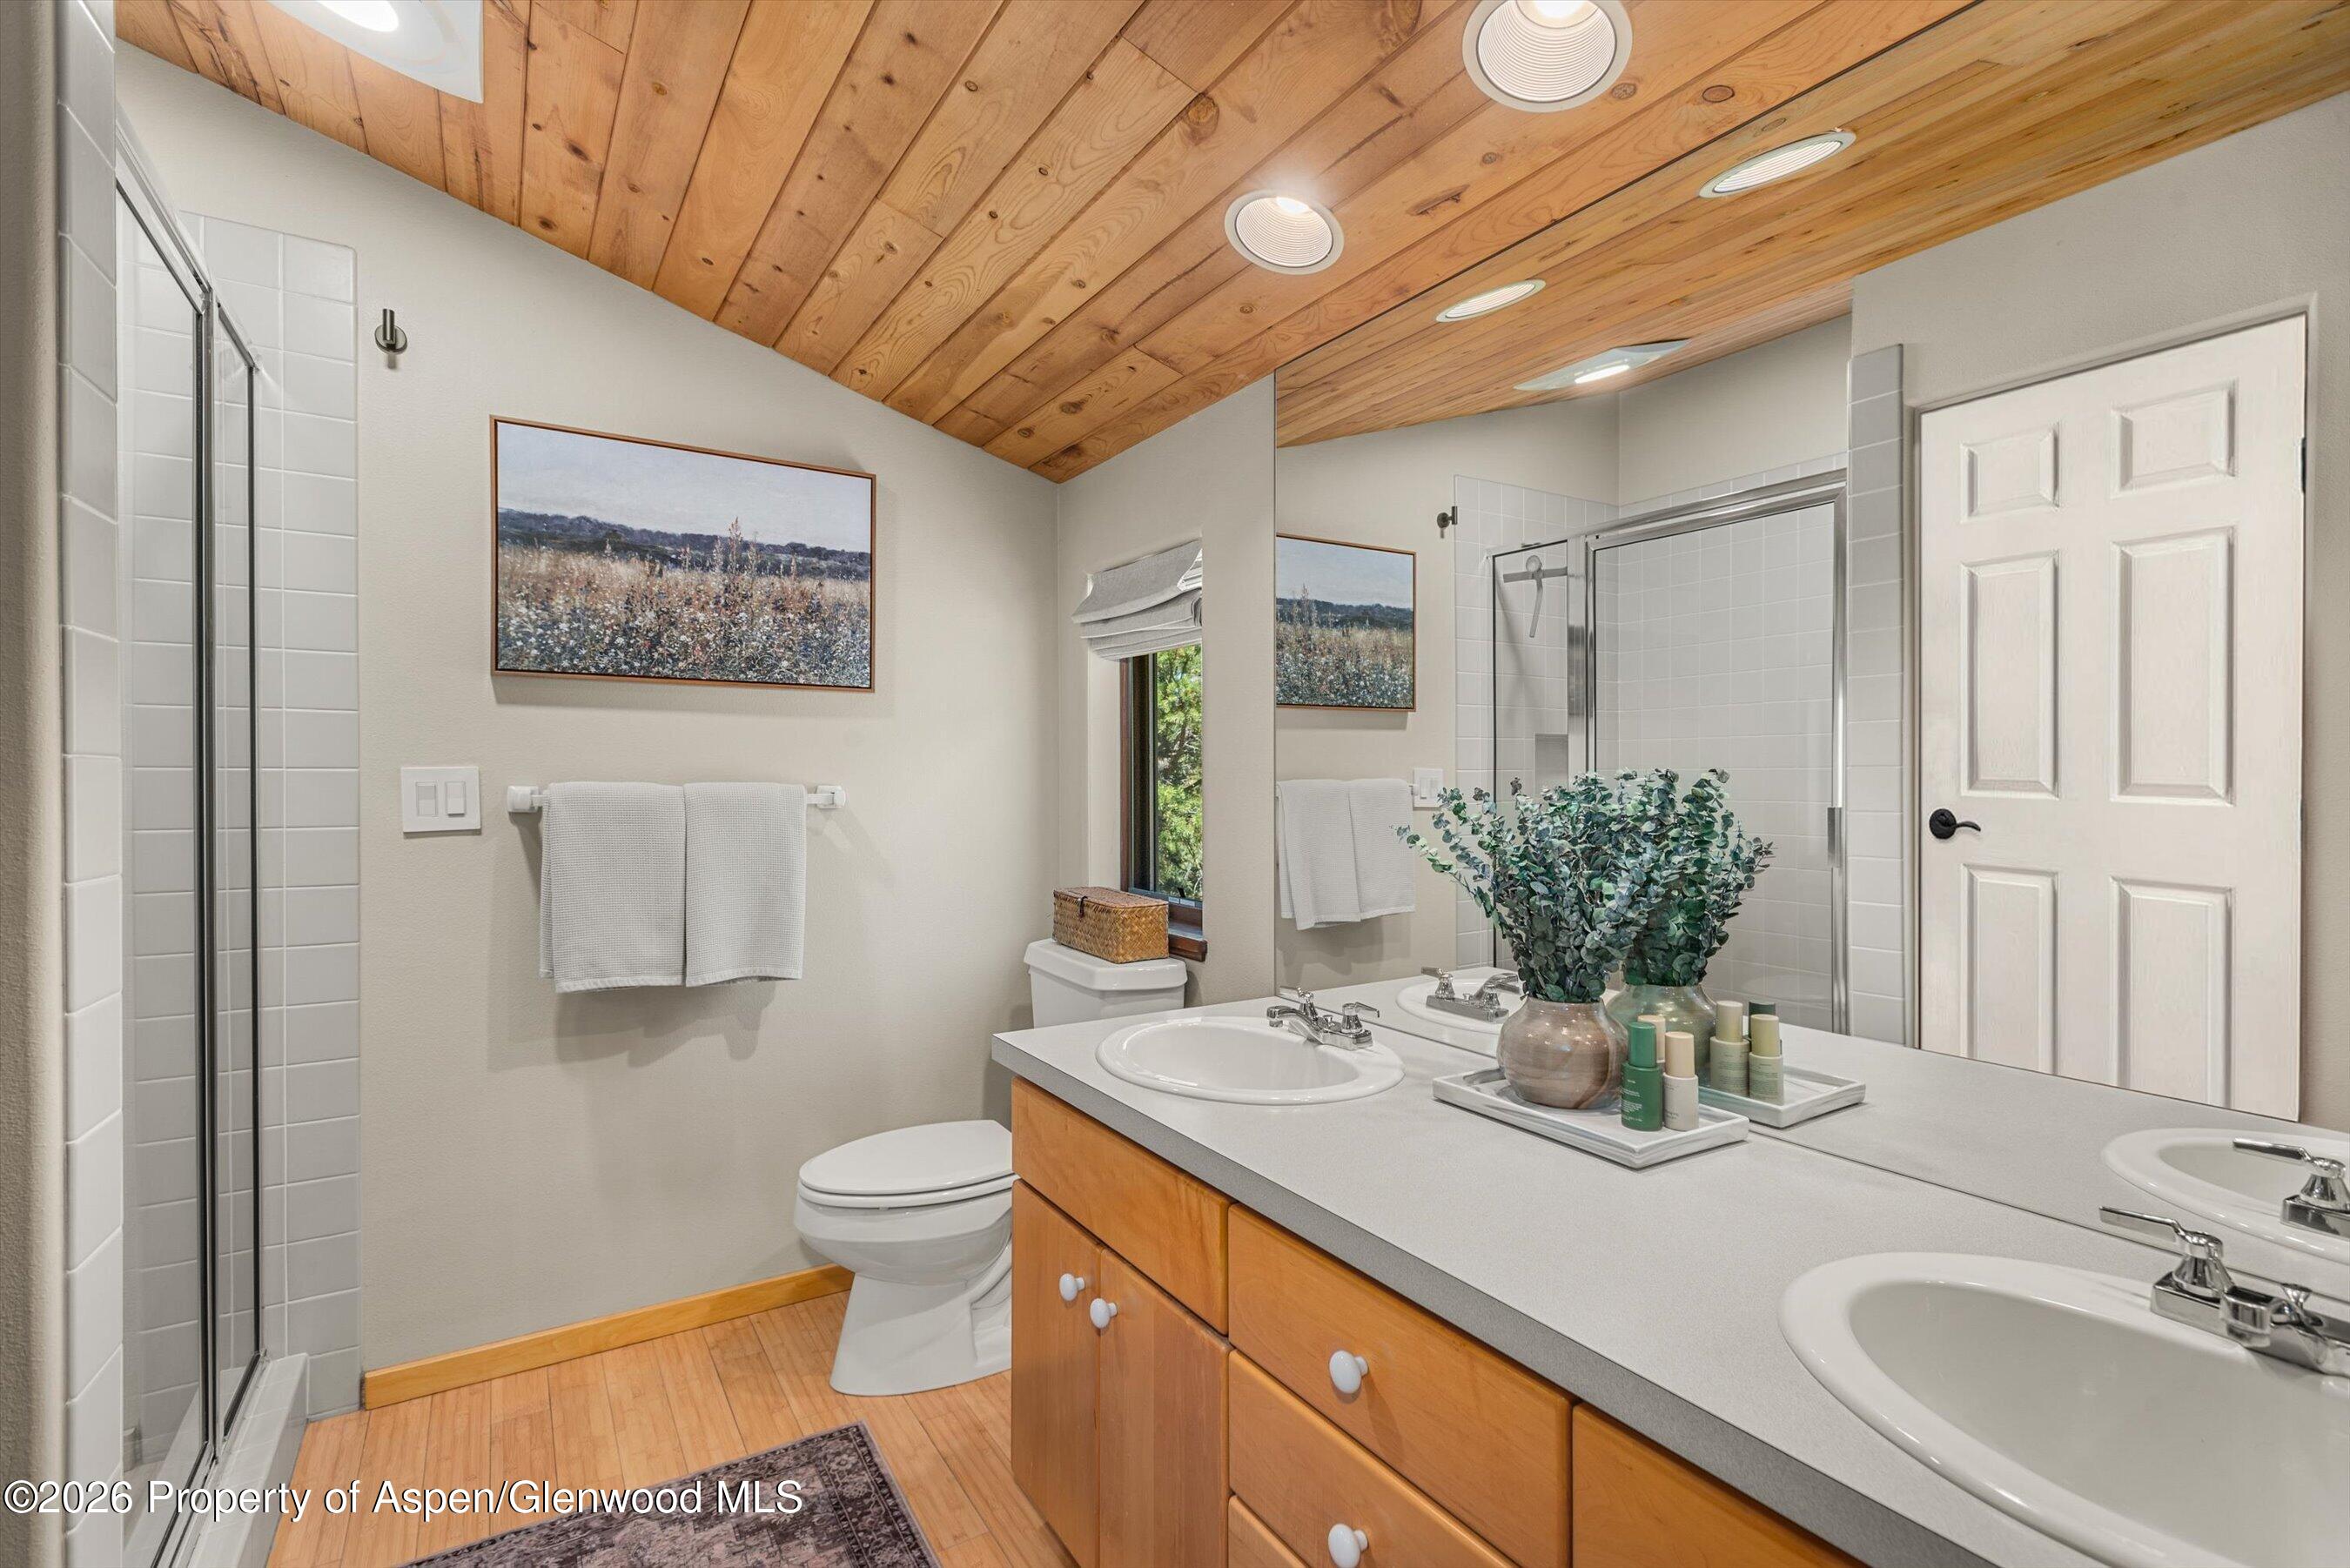
Bathroom with a glass shower, double-sink wood vanity, and vaulted wood ceiling.
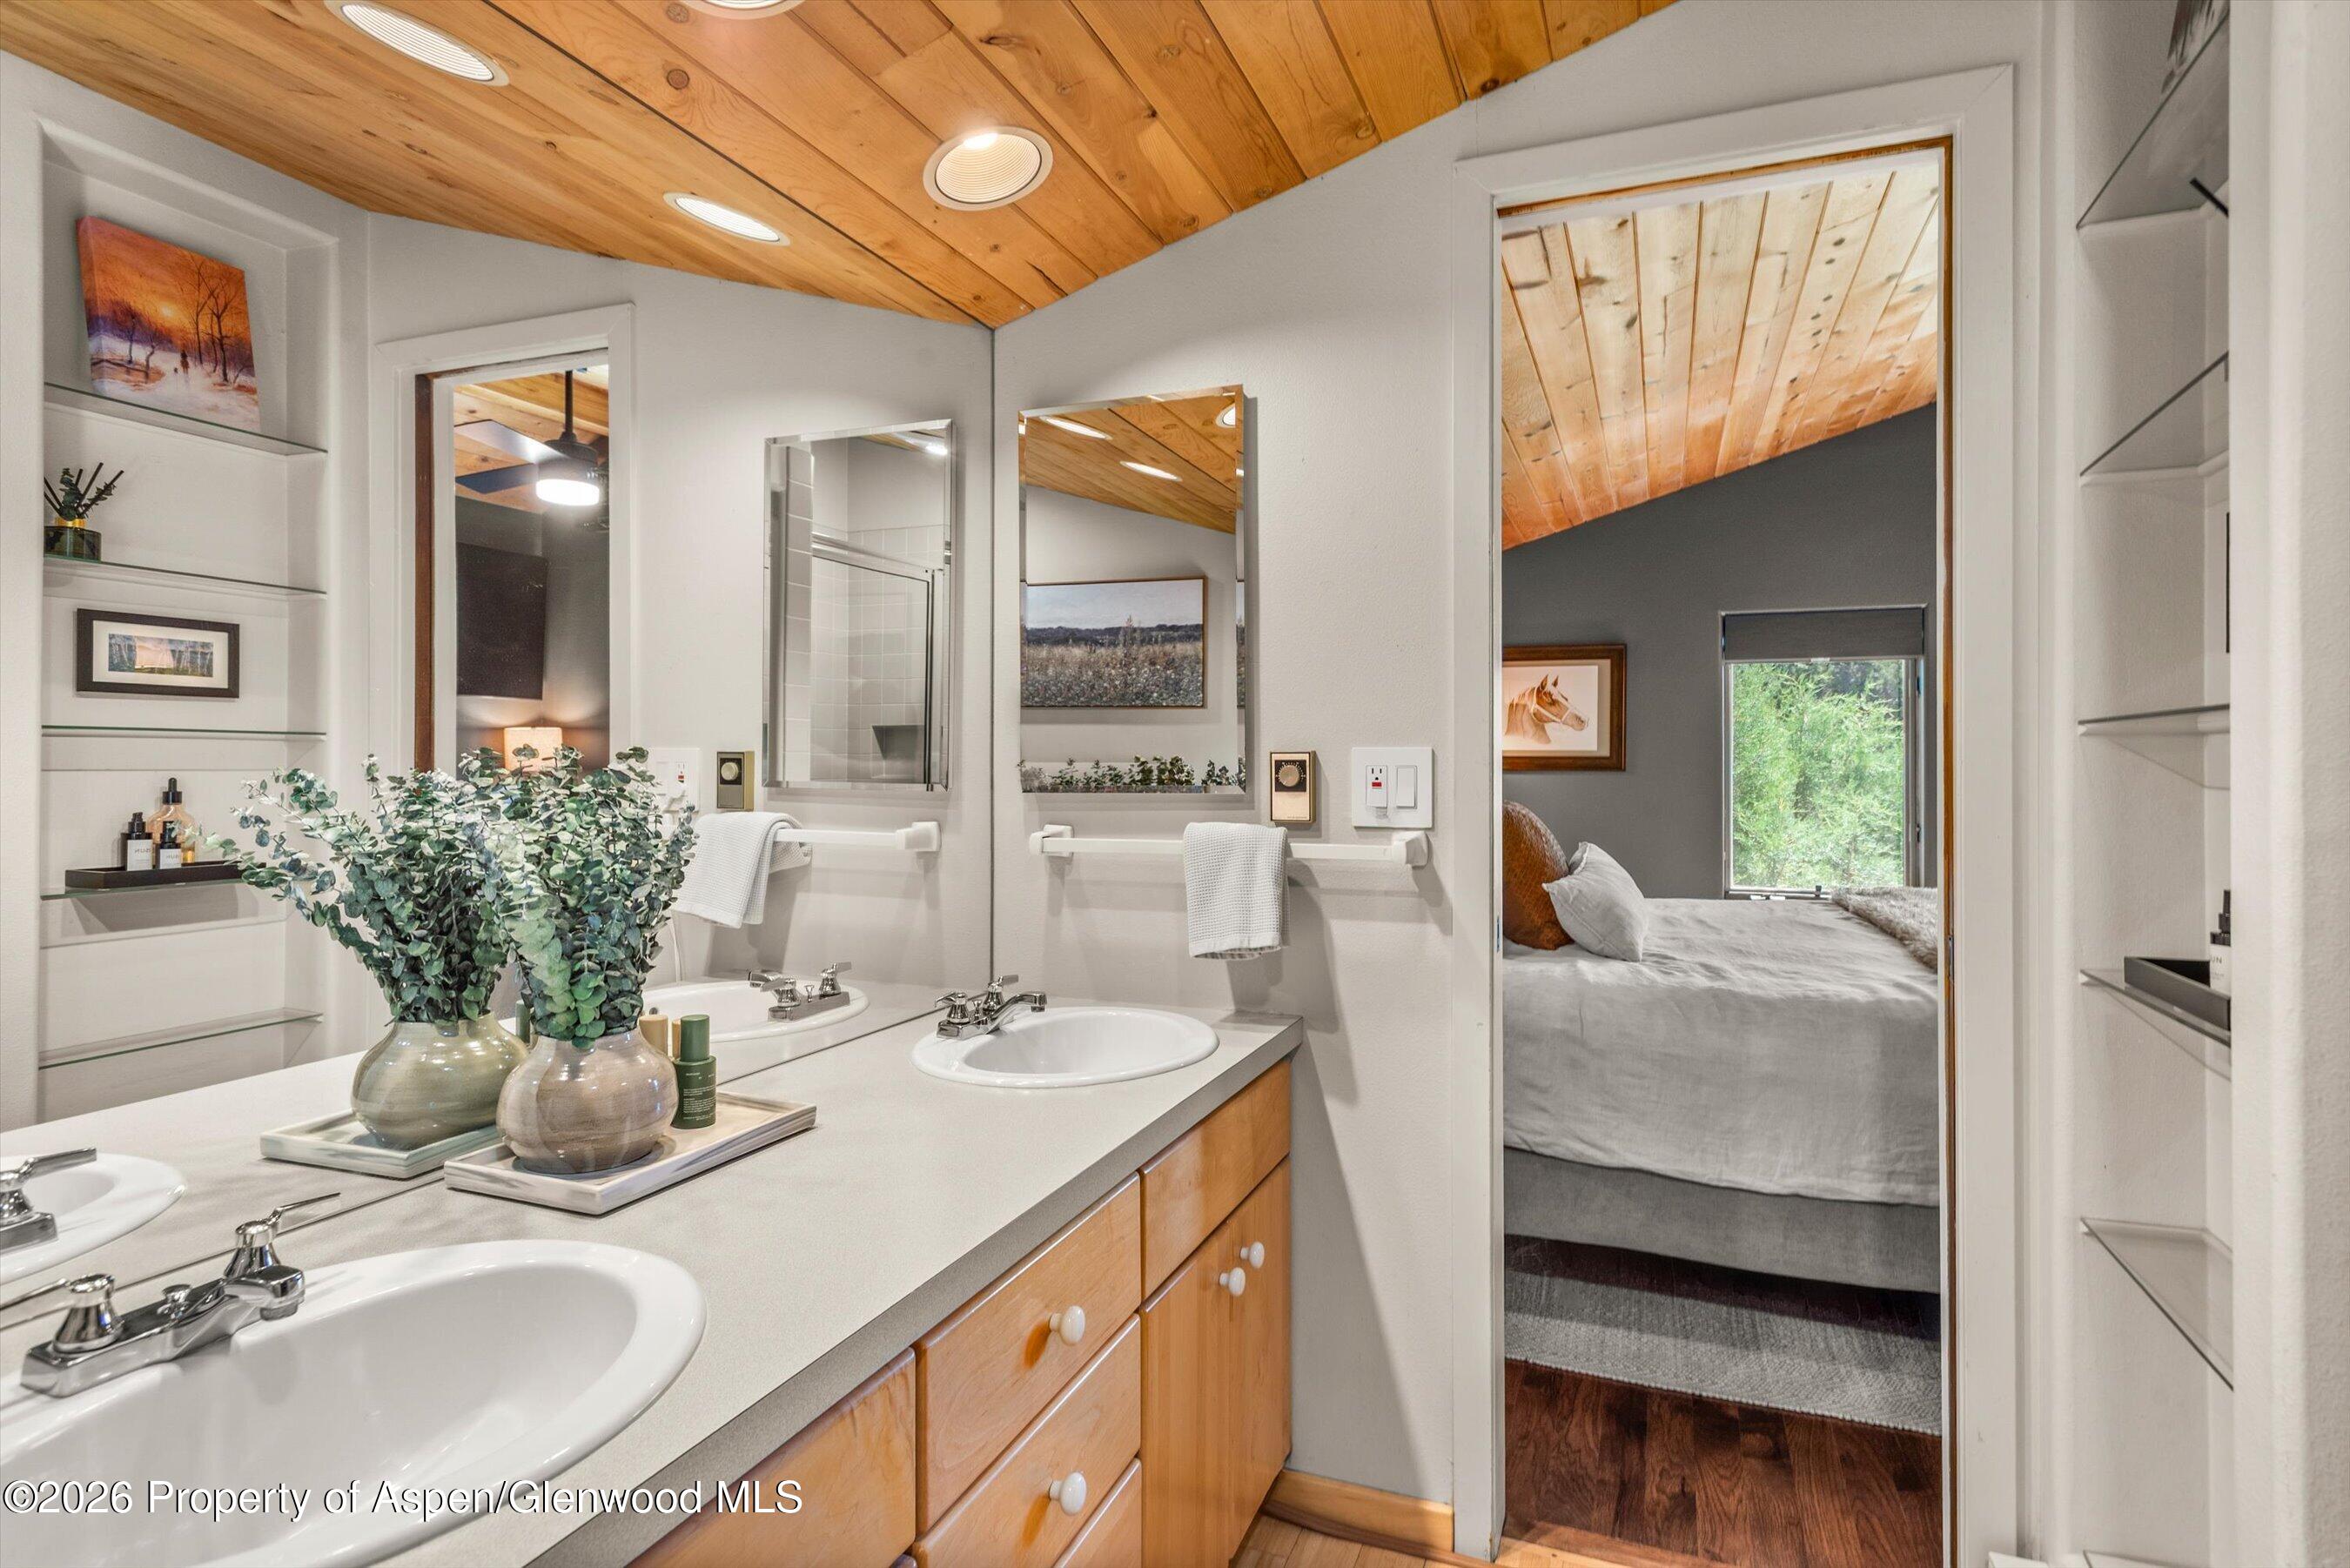
Bathroom with a double-sink vanity and wood-plank ceiling, opening onto a bedroom.
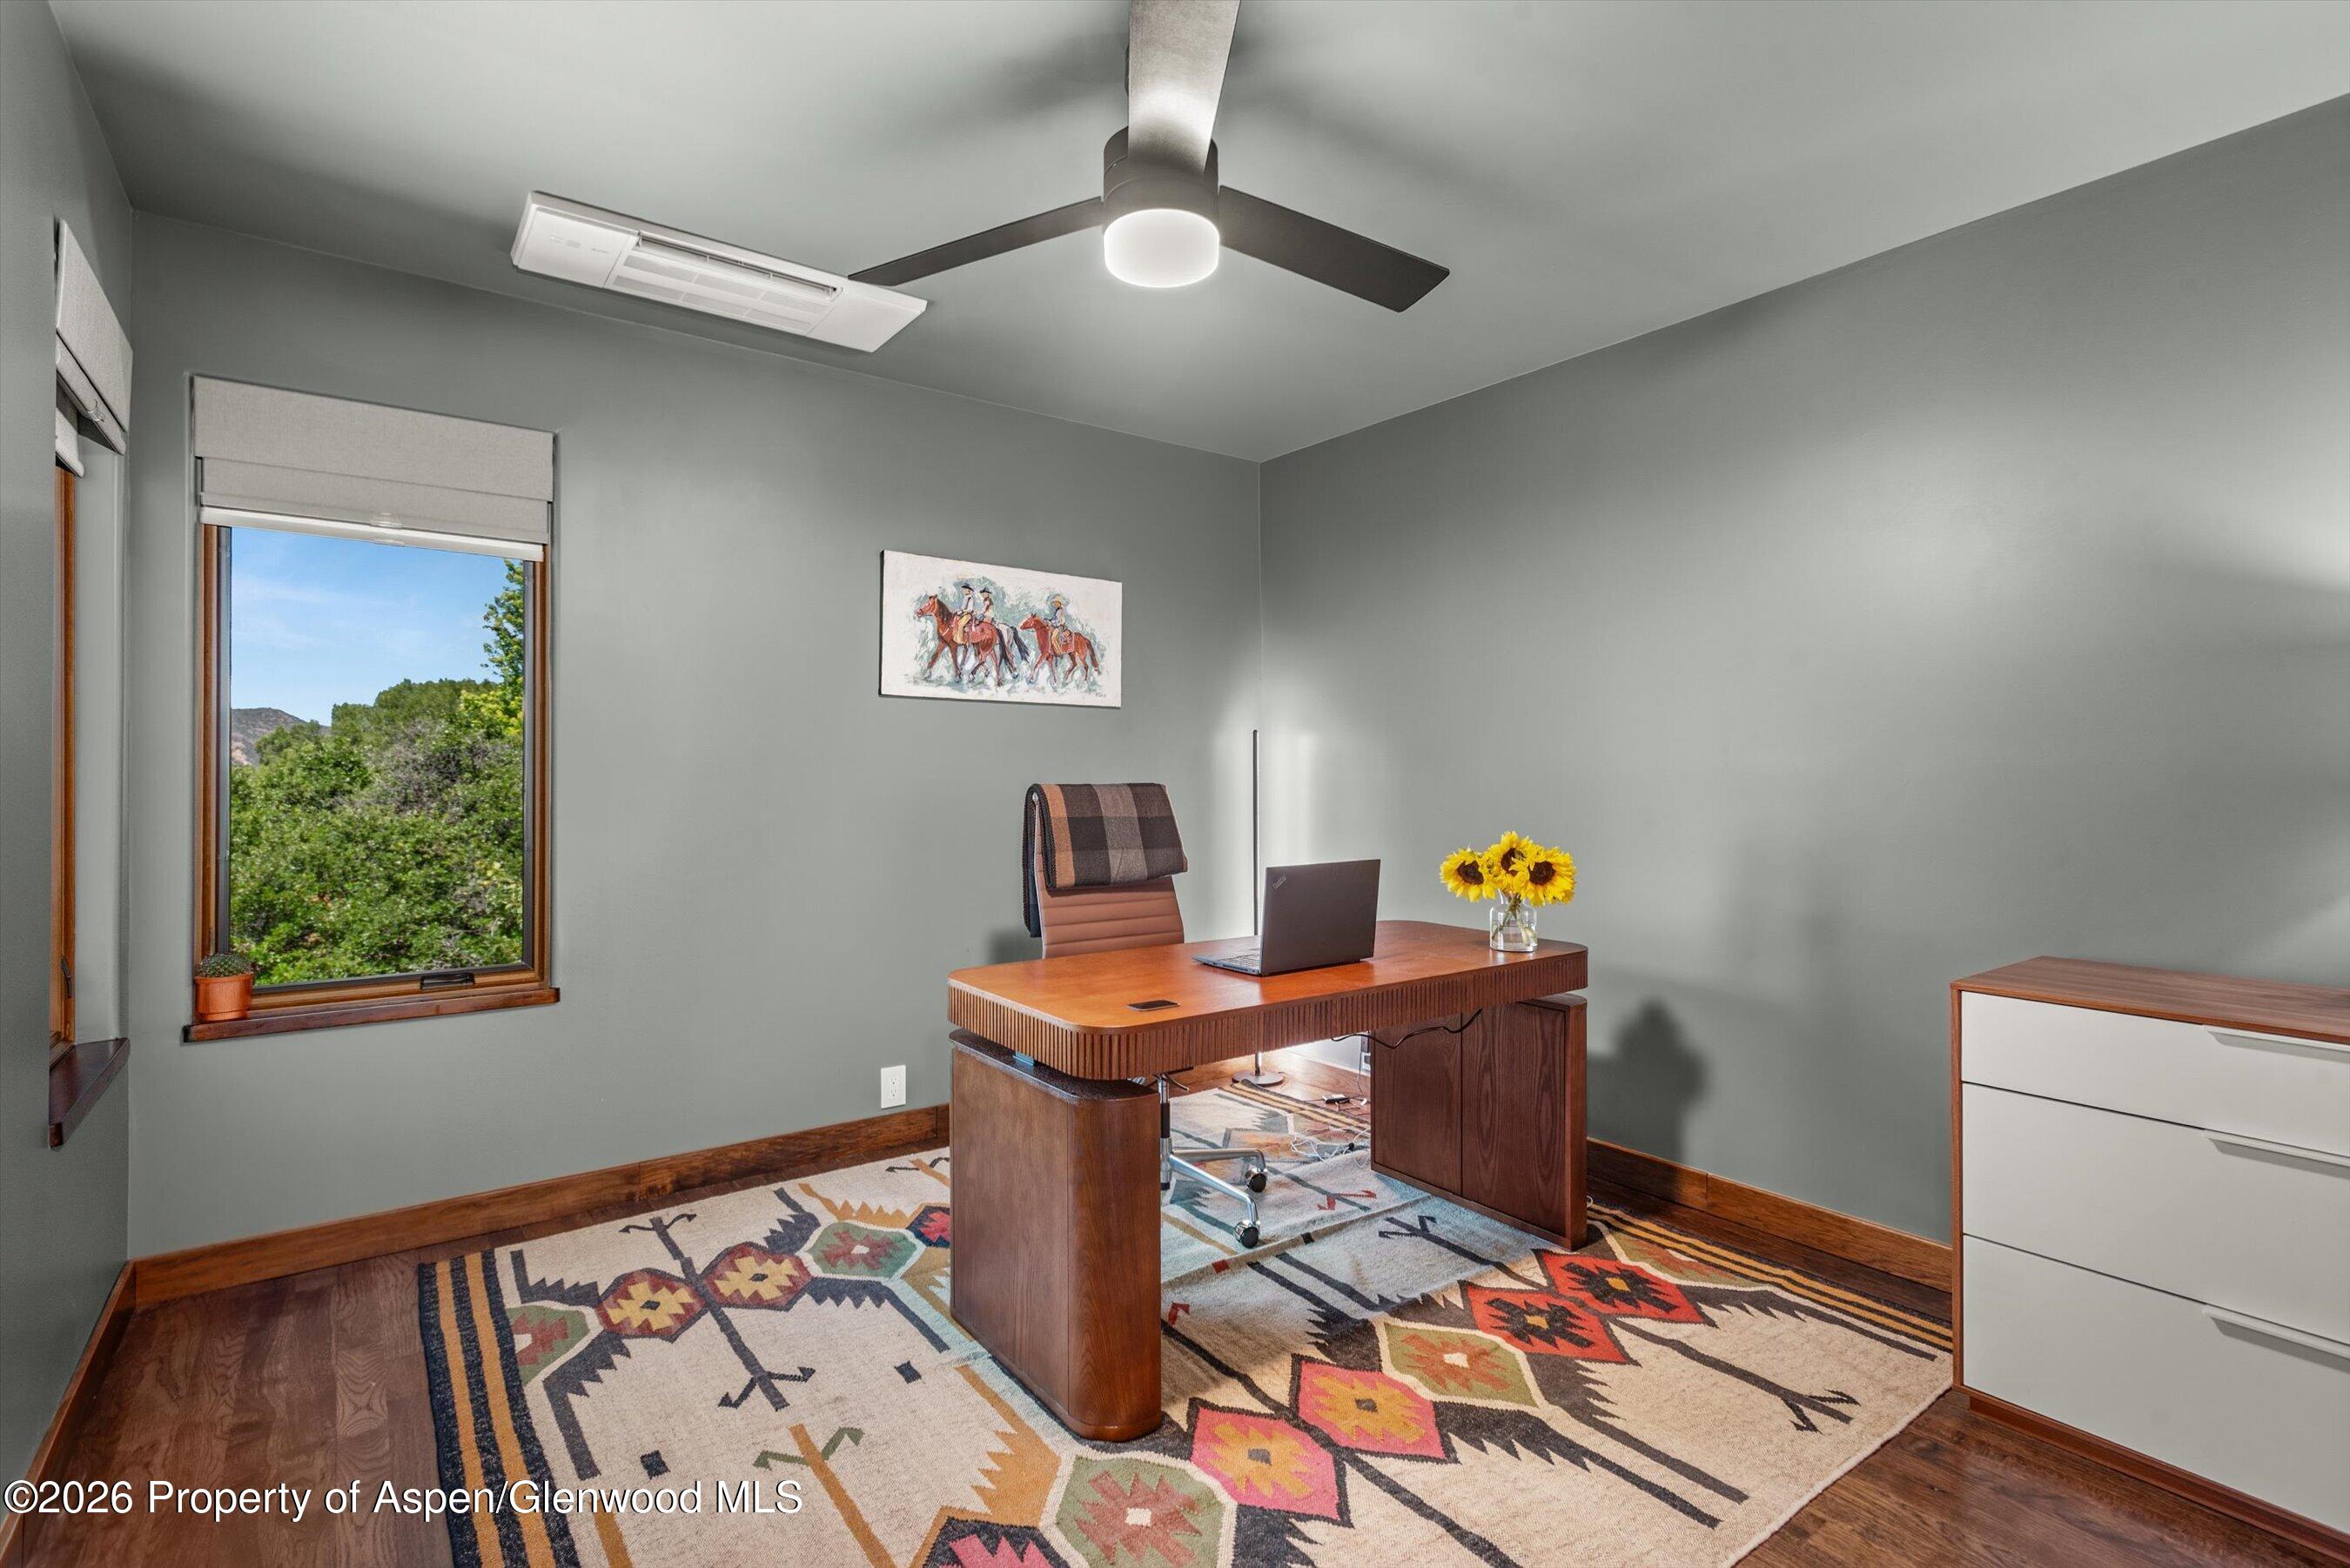
Furnished home office with a wooden desk, colorful patterned rug, and window overlooking trees.
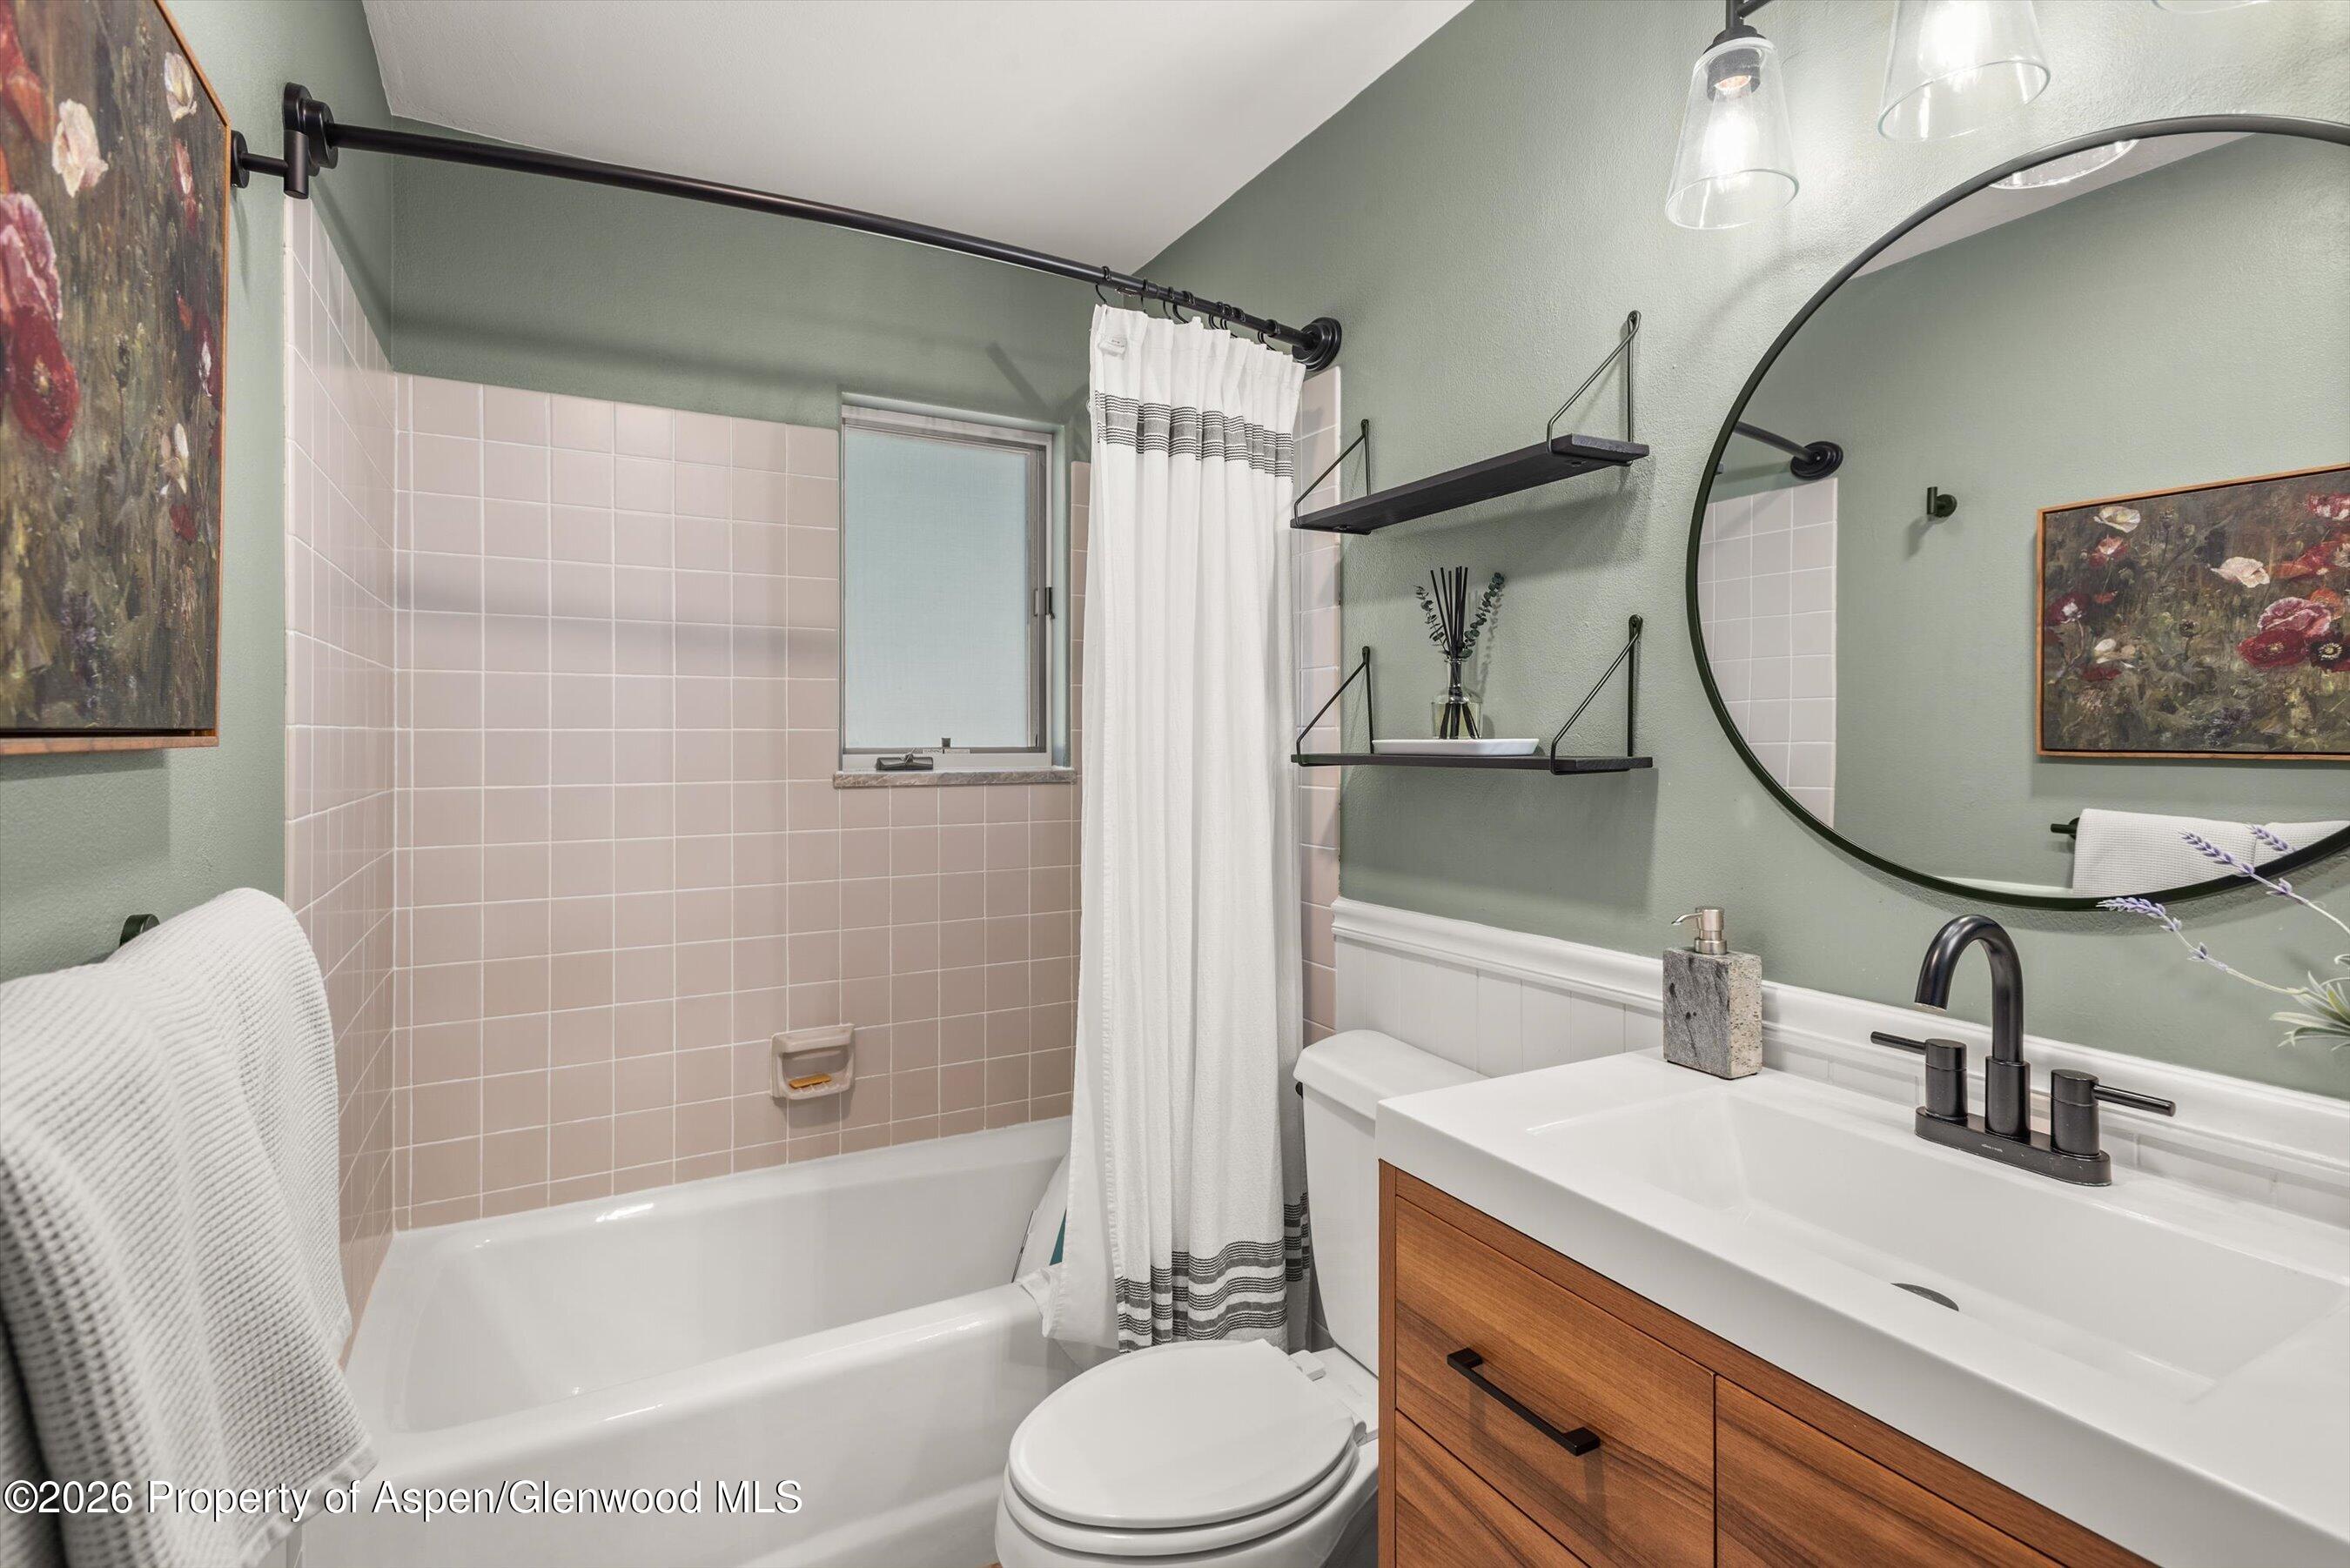
Bathroom with pale pink tile, a striped shower curtain, wood vanity, and large round mirror.
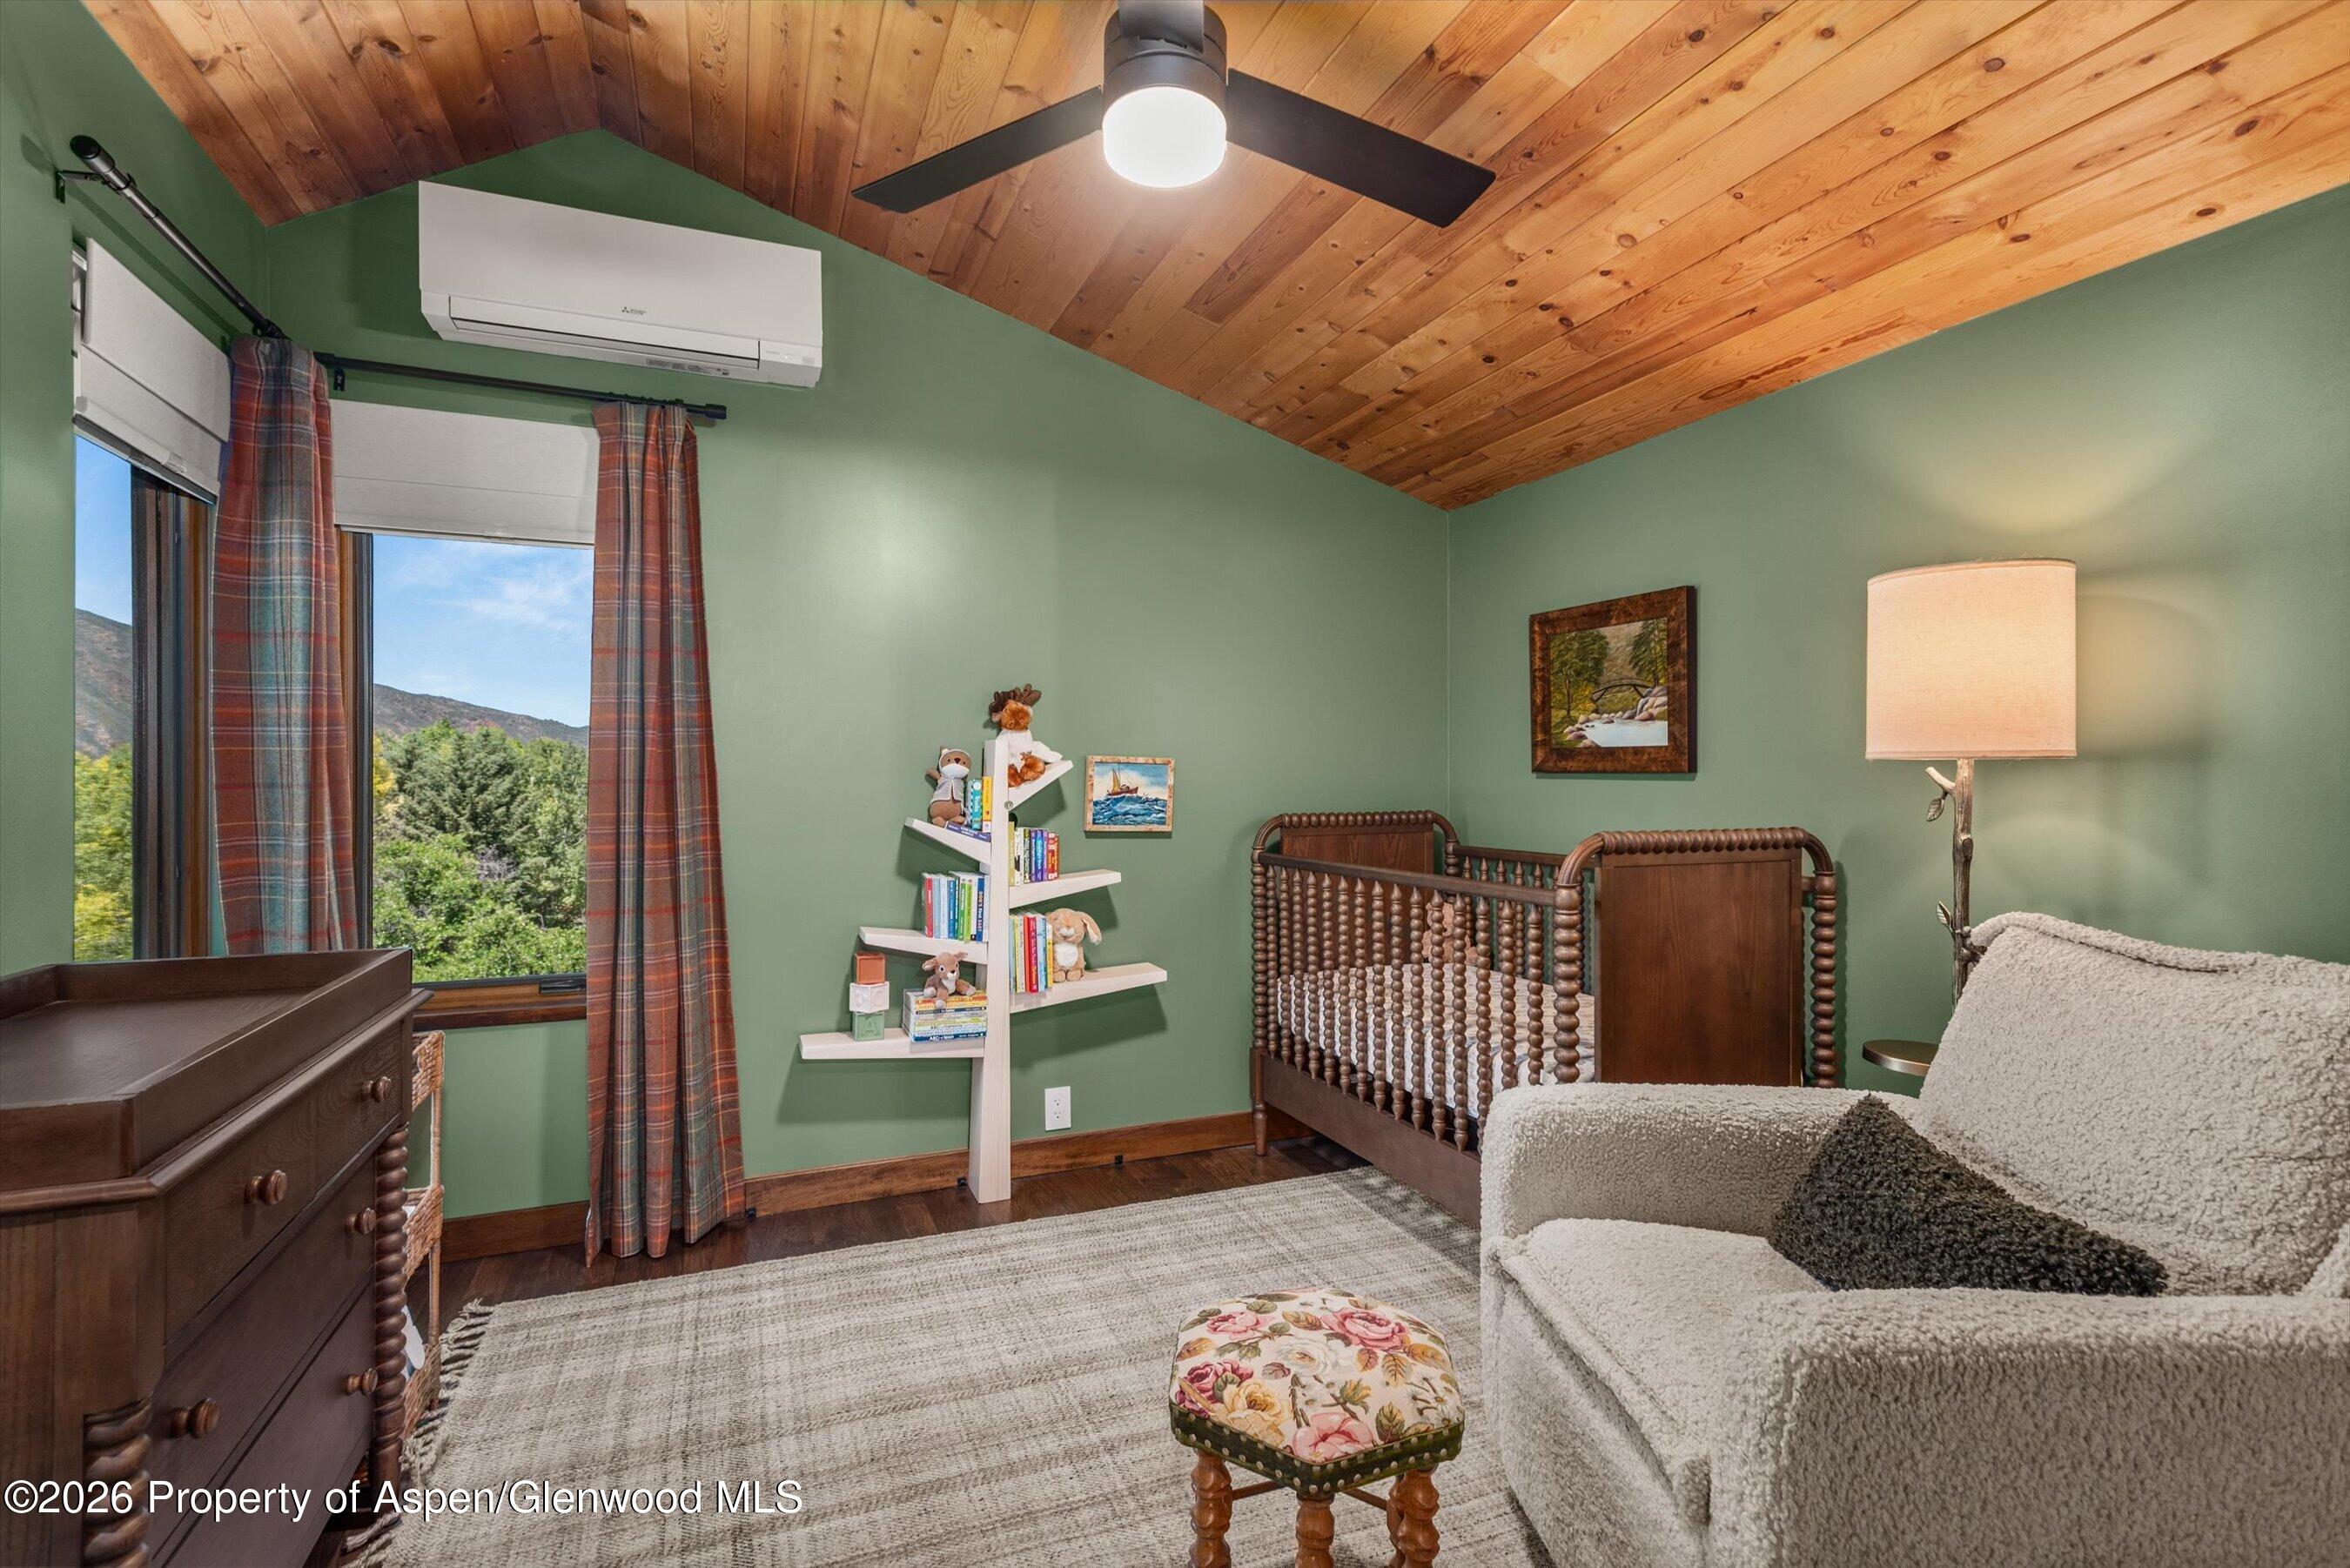
Bedroom with a dark wood crib, sage green walls, and a vaulted pine ceiling.
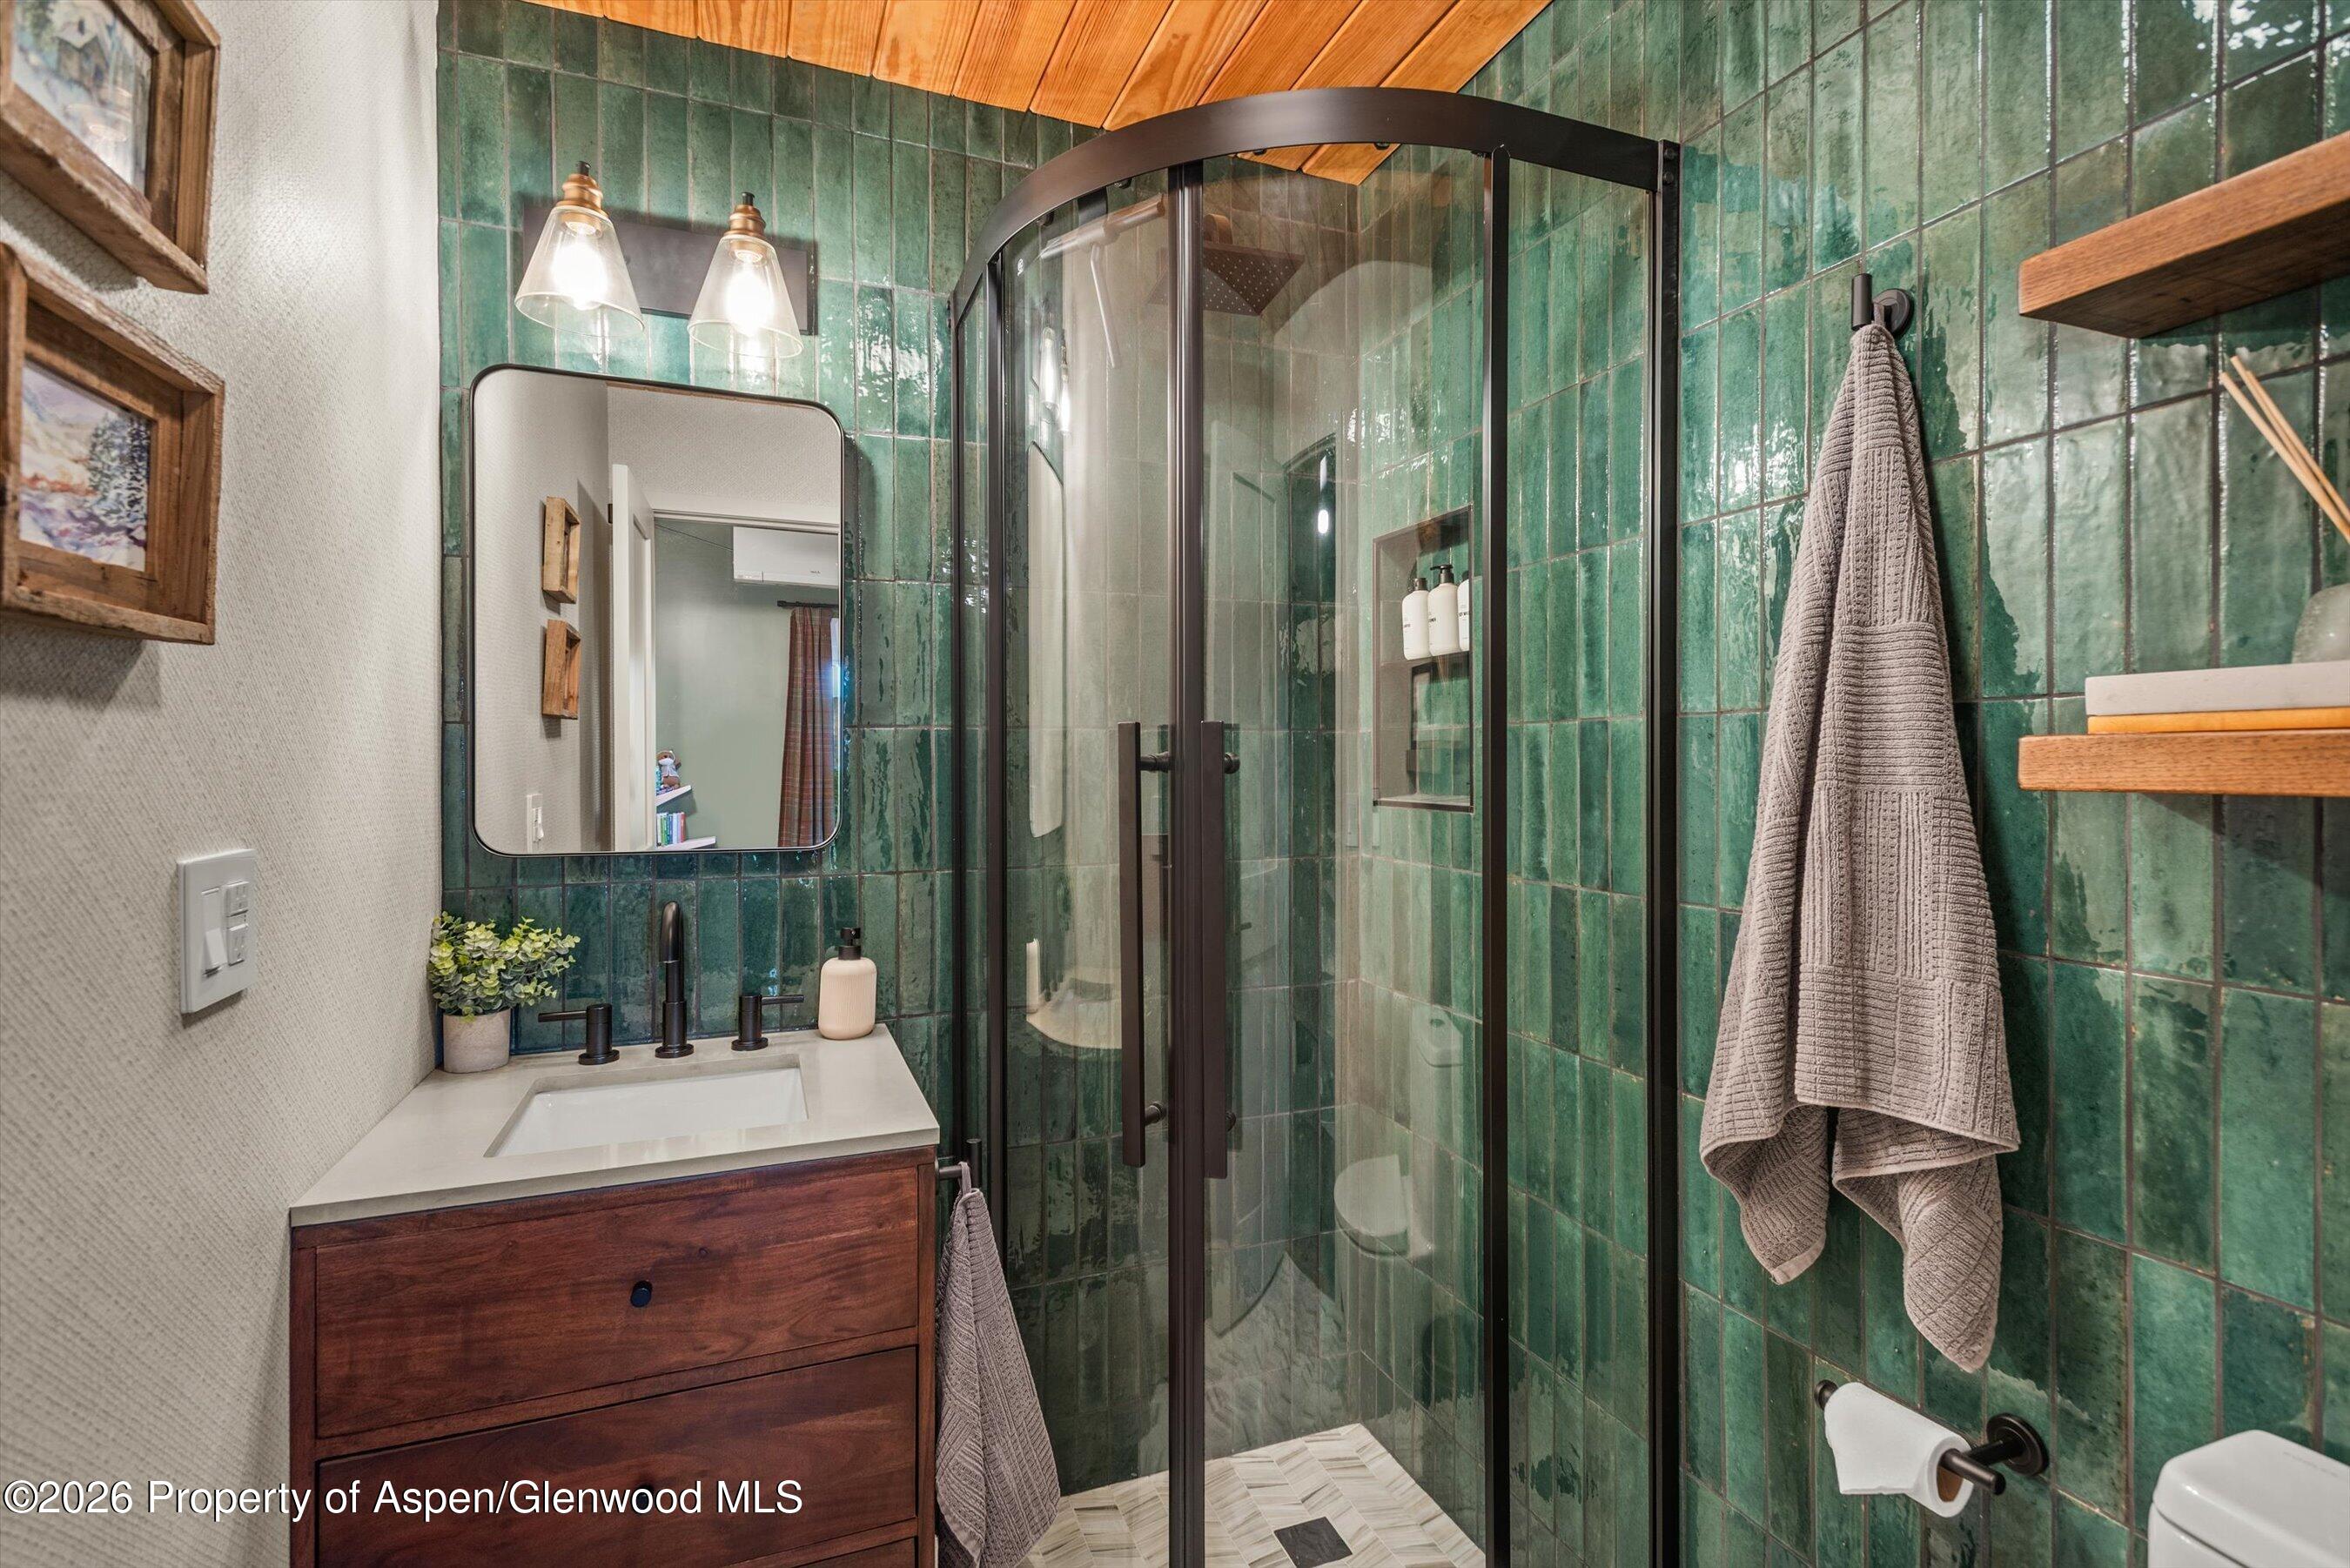
Bathroom with green tile, a curved glass shower, and a wood-plank ceiling.
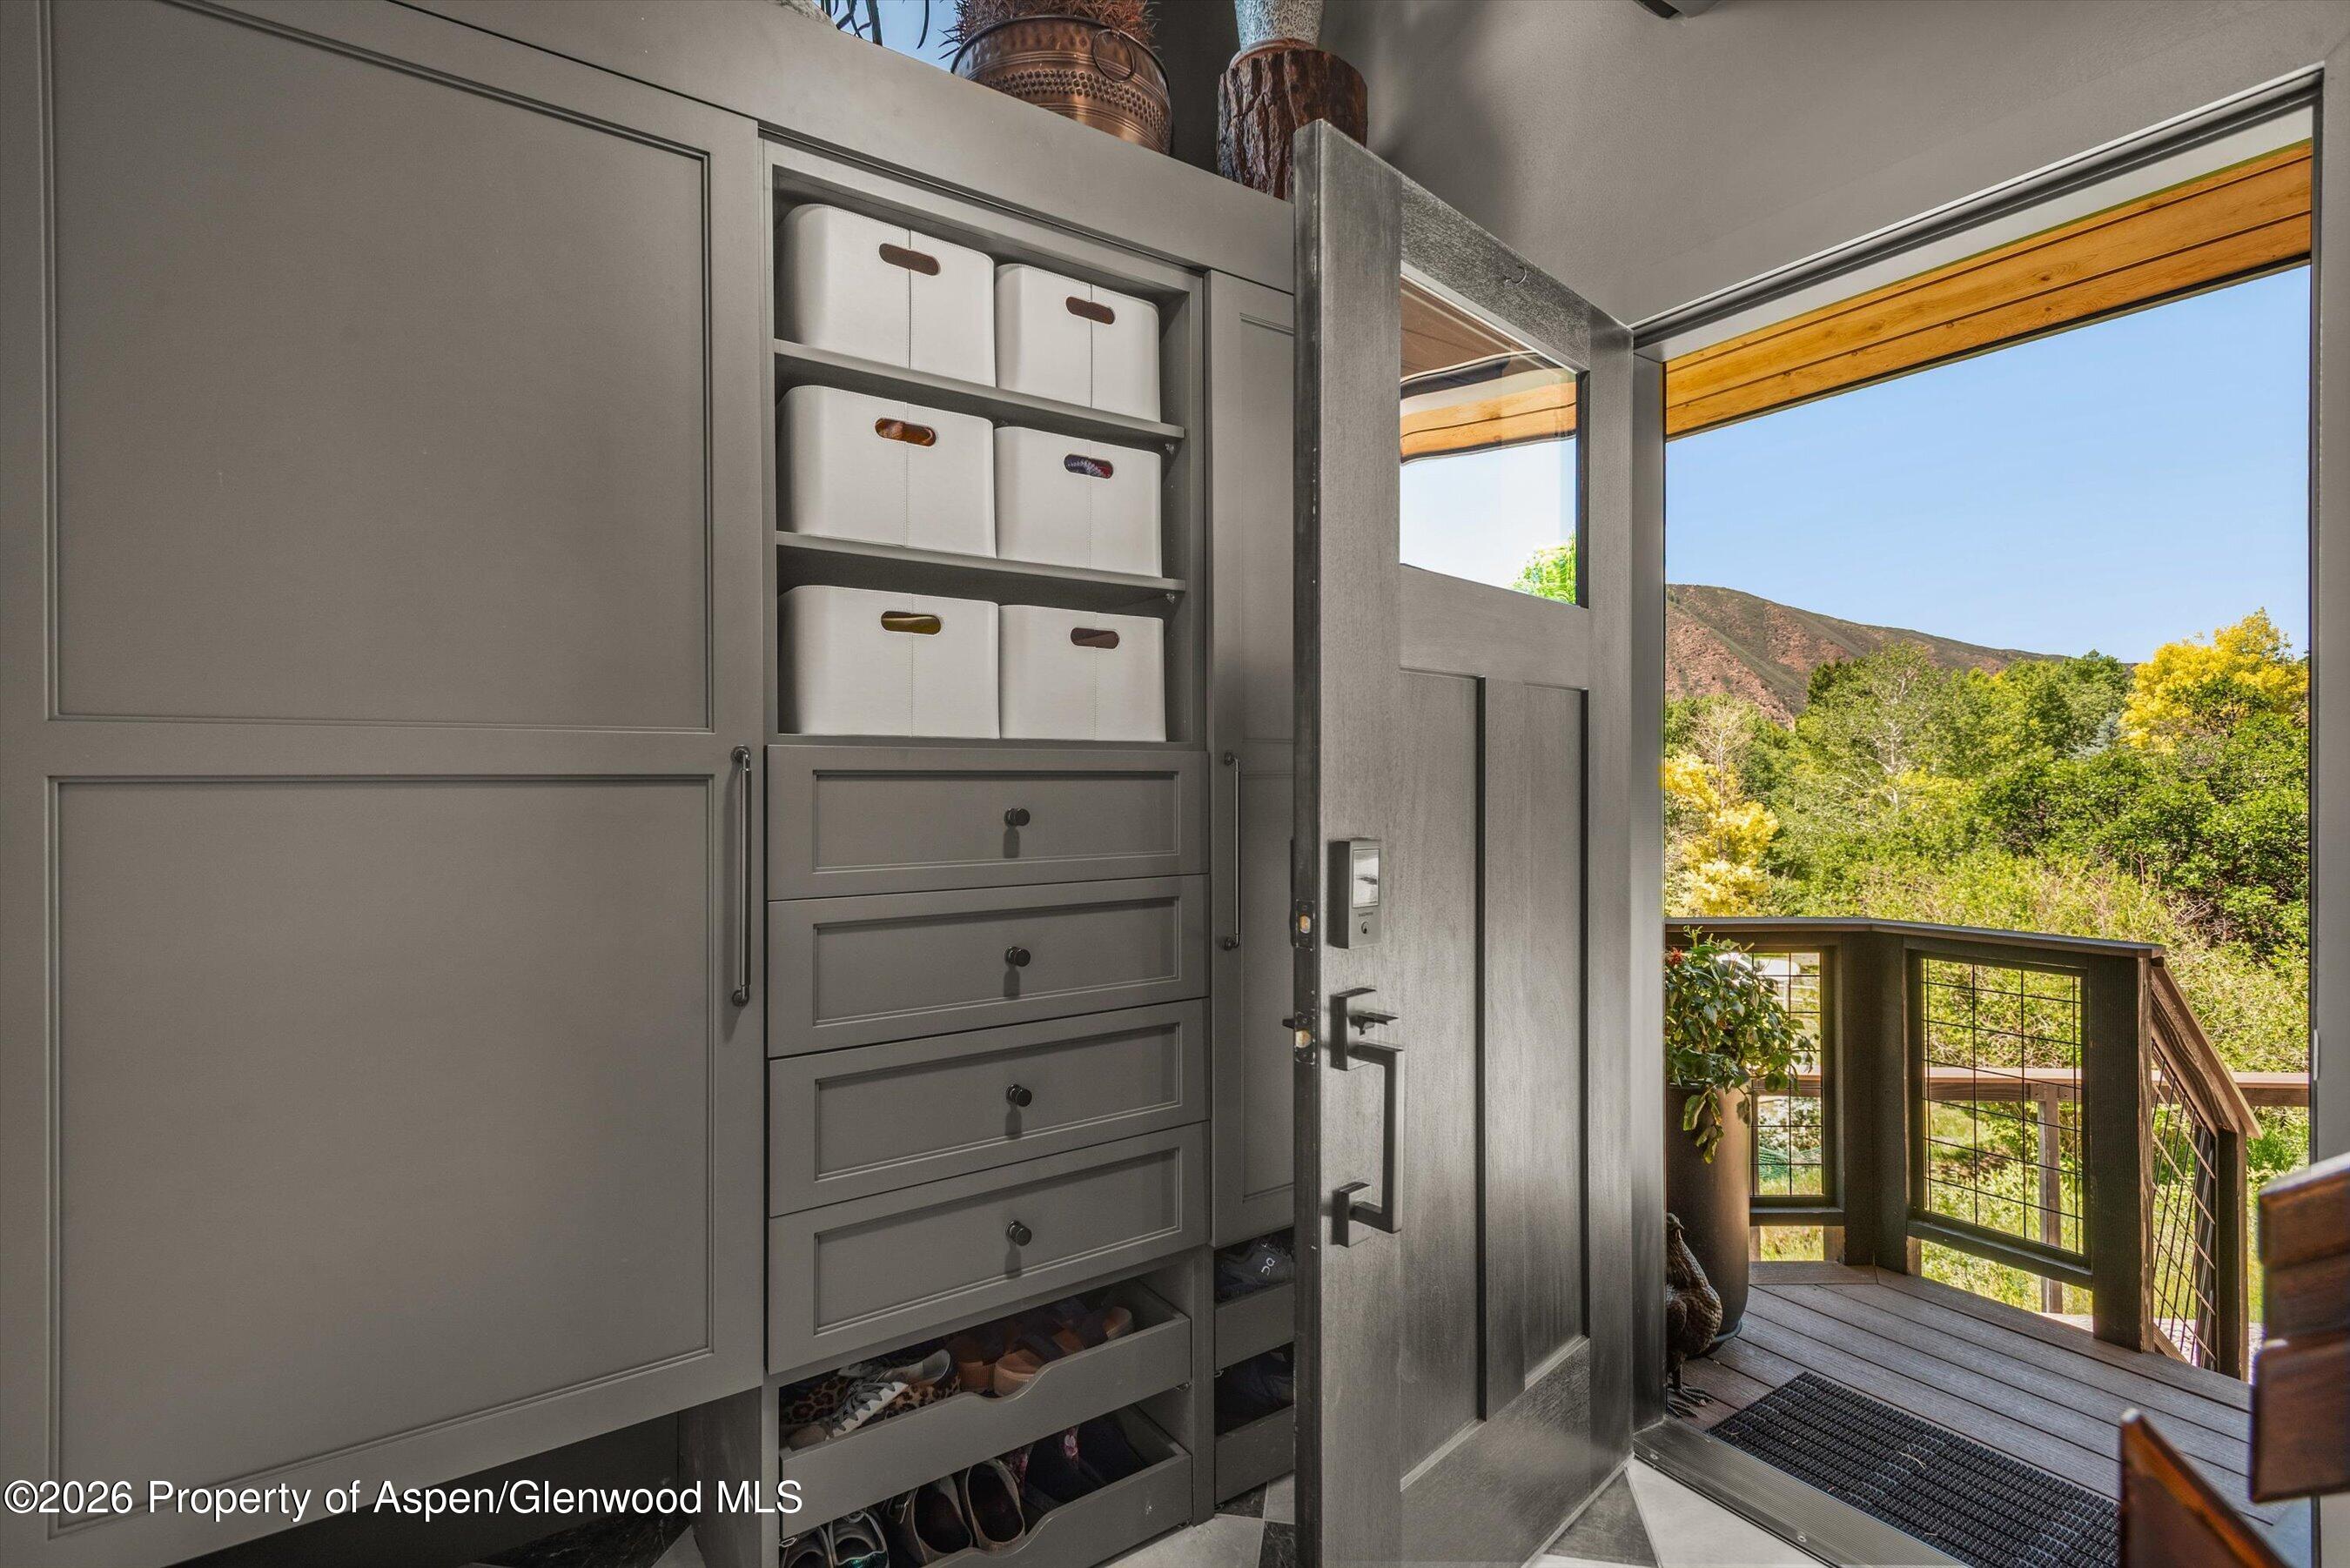
Entryway with gray built-in storage and an open door to a deck overlooking trees and a mountain.
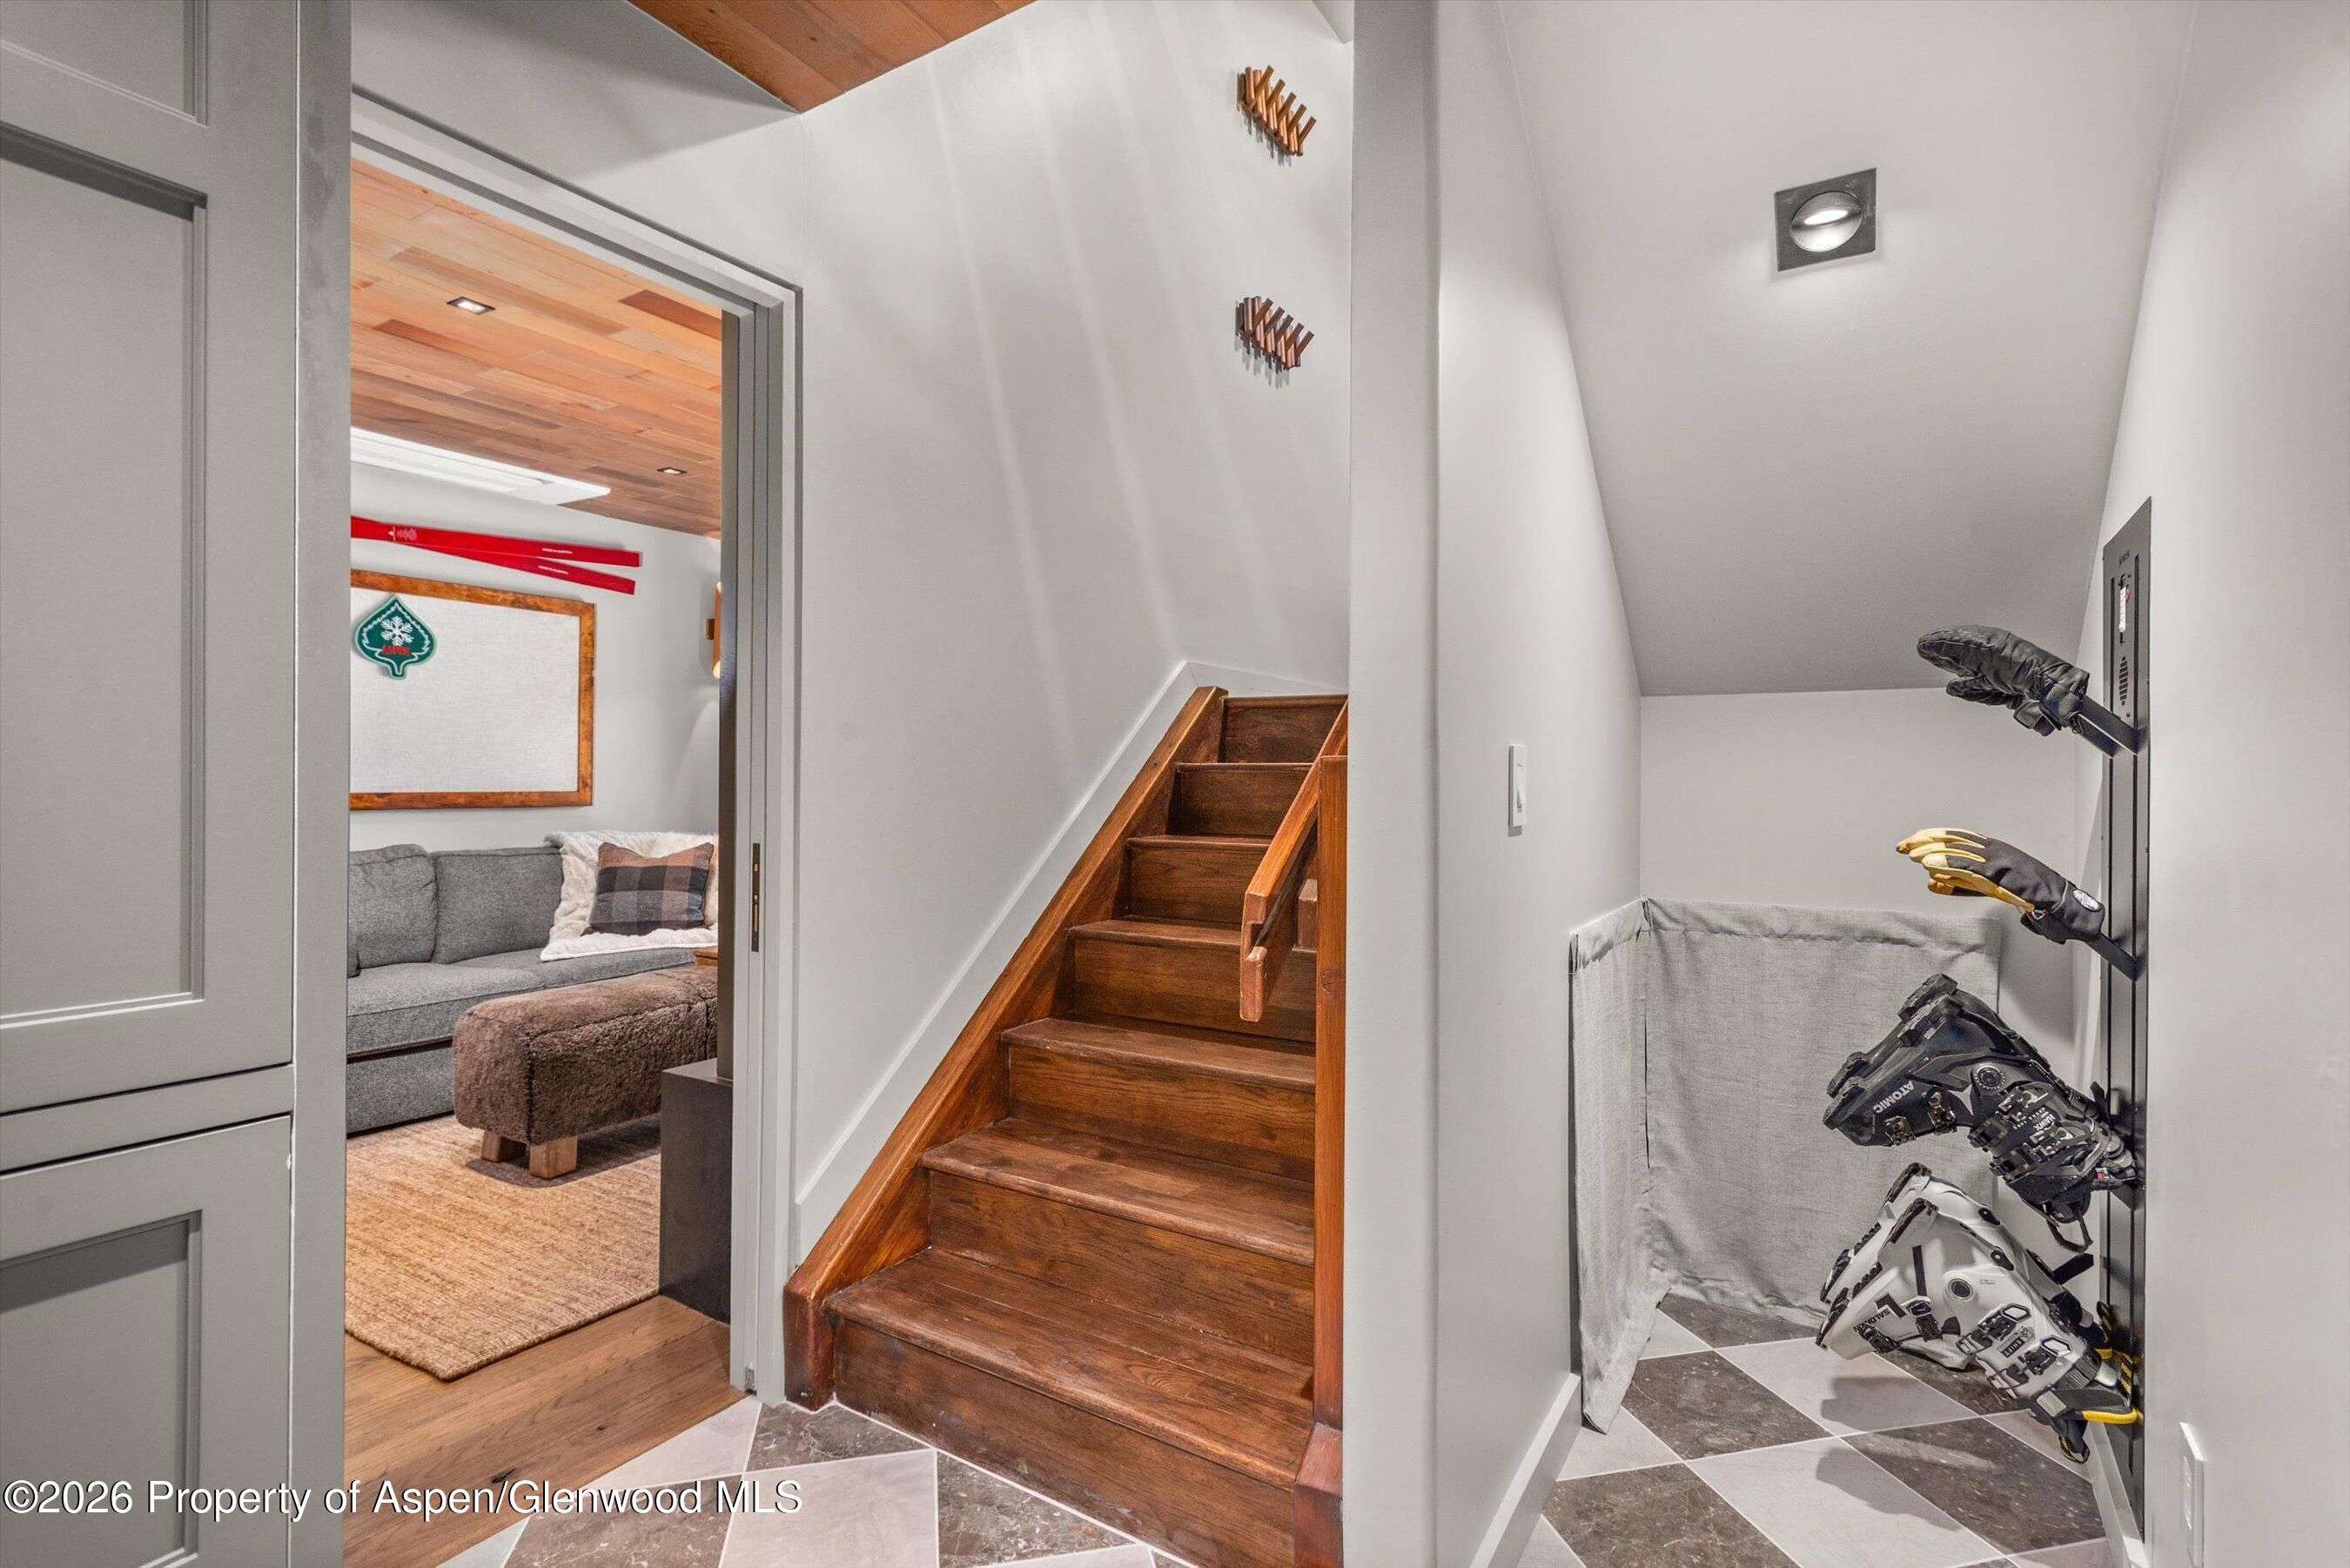
Hallway with a dark wood staircase and ski gear displayed beside the entrance to a sitting room.
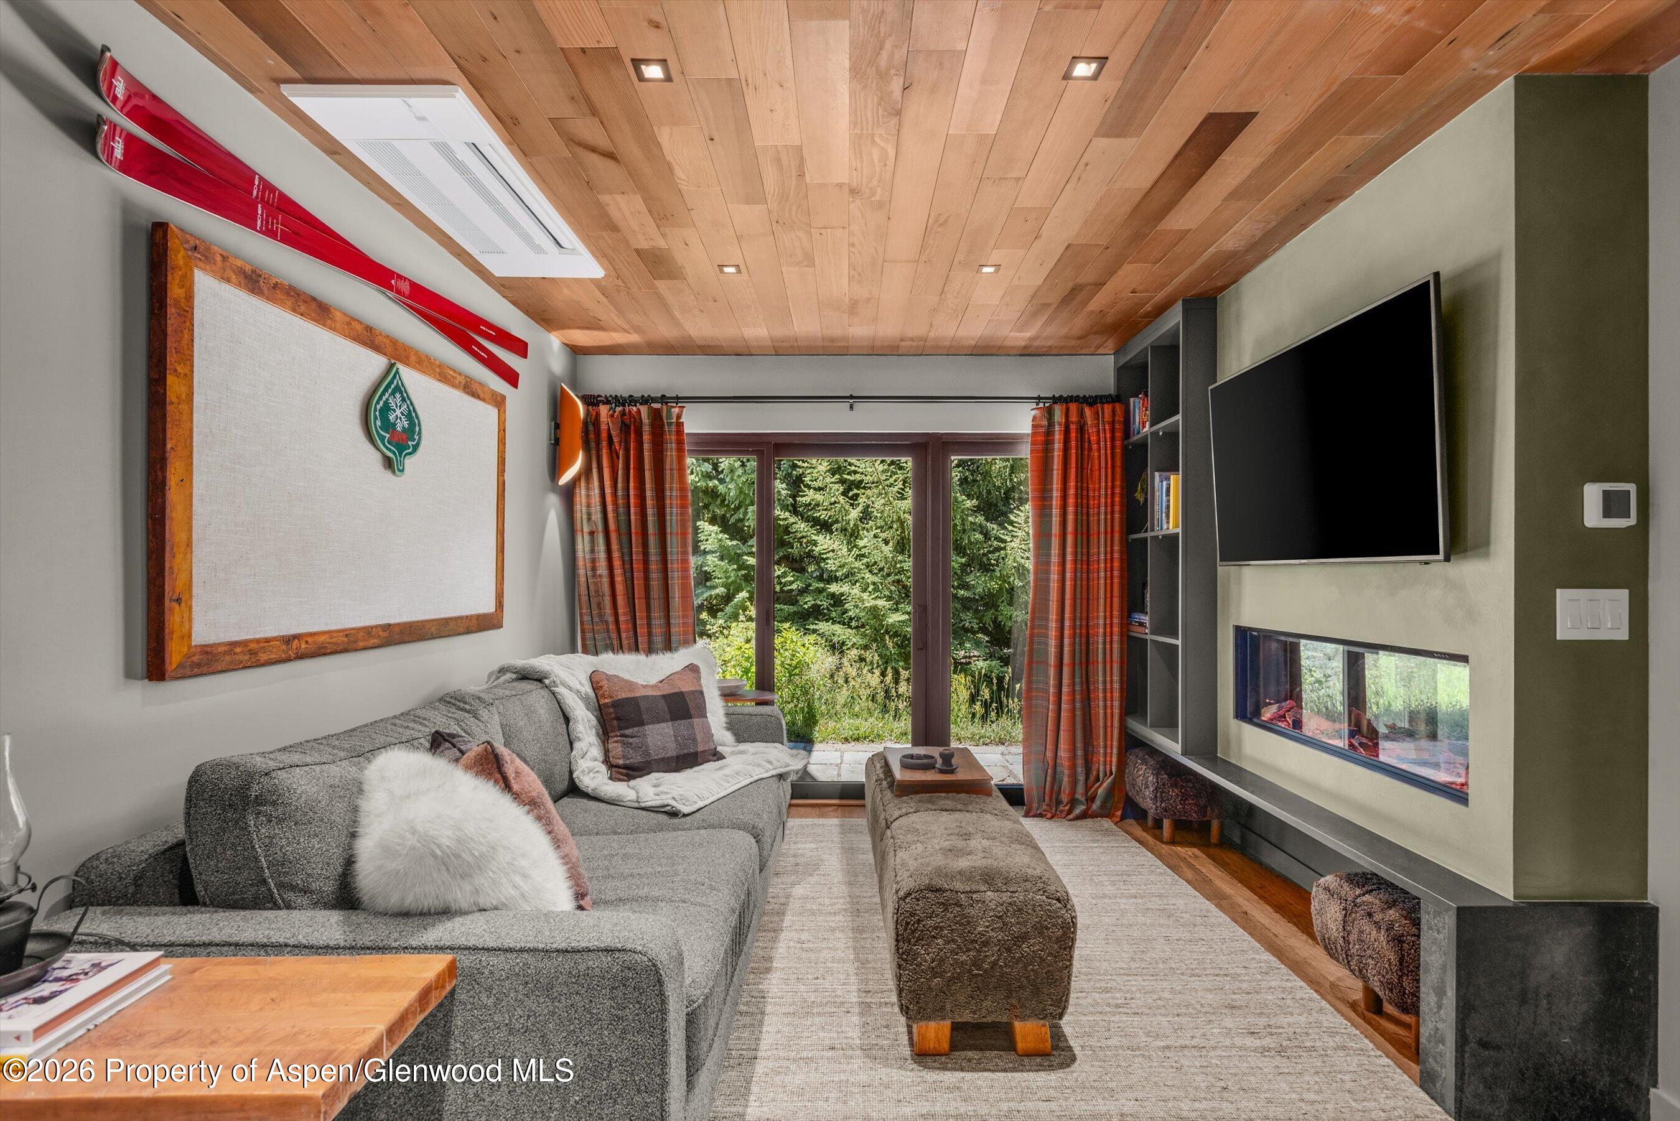
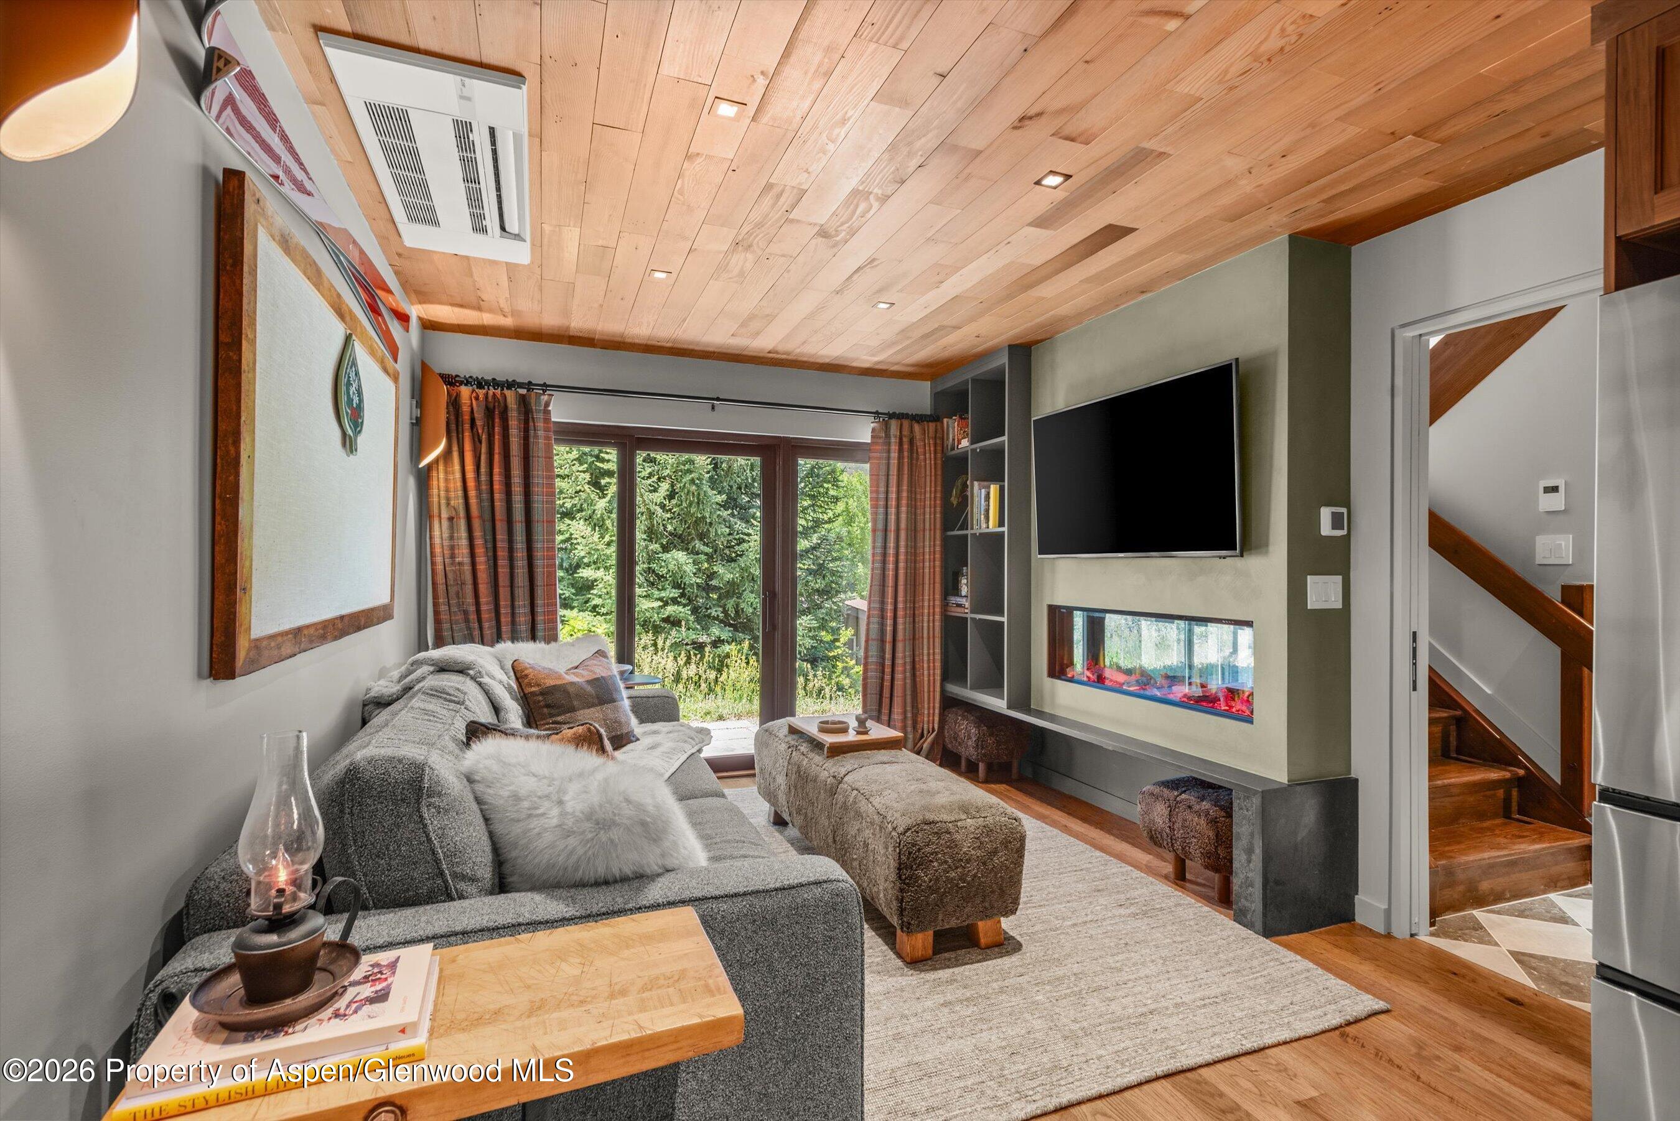
Living room with a gray sectional, wood-plank ceiling, and fireplace beside glass doors overlooking greenery.
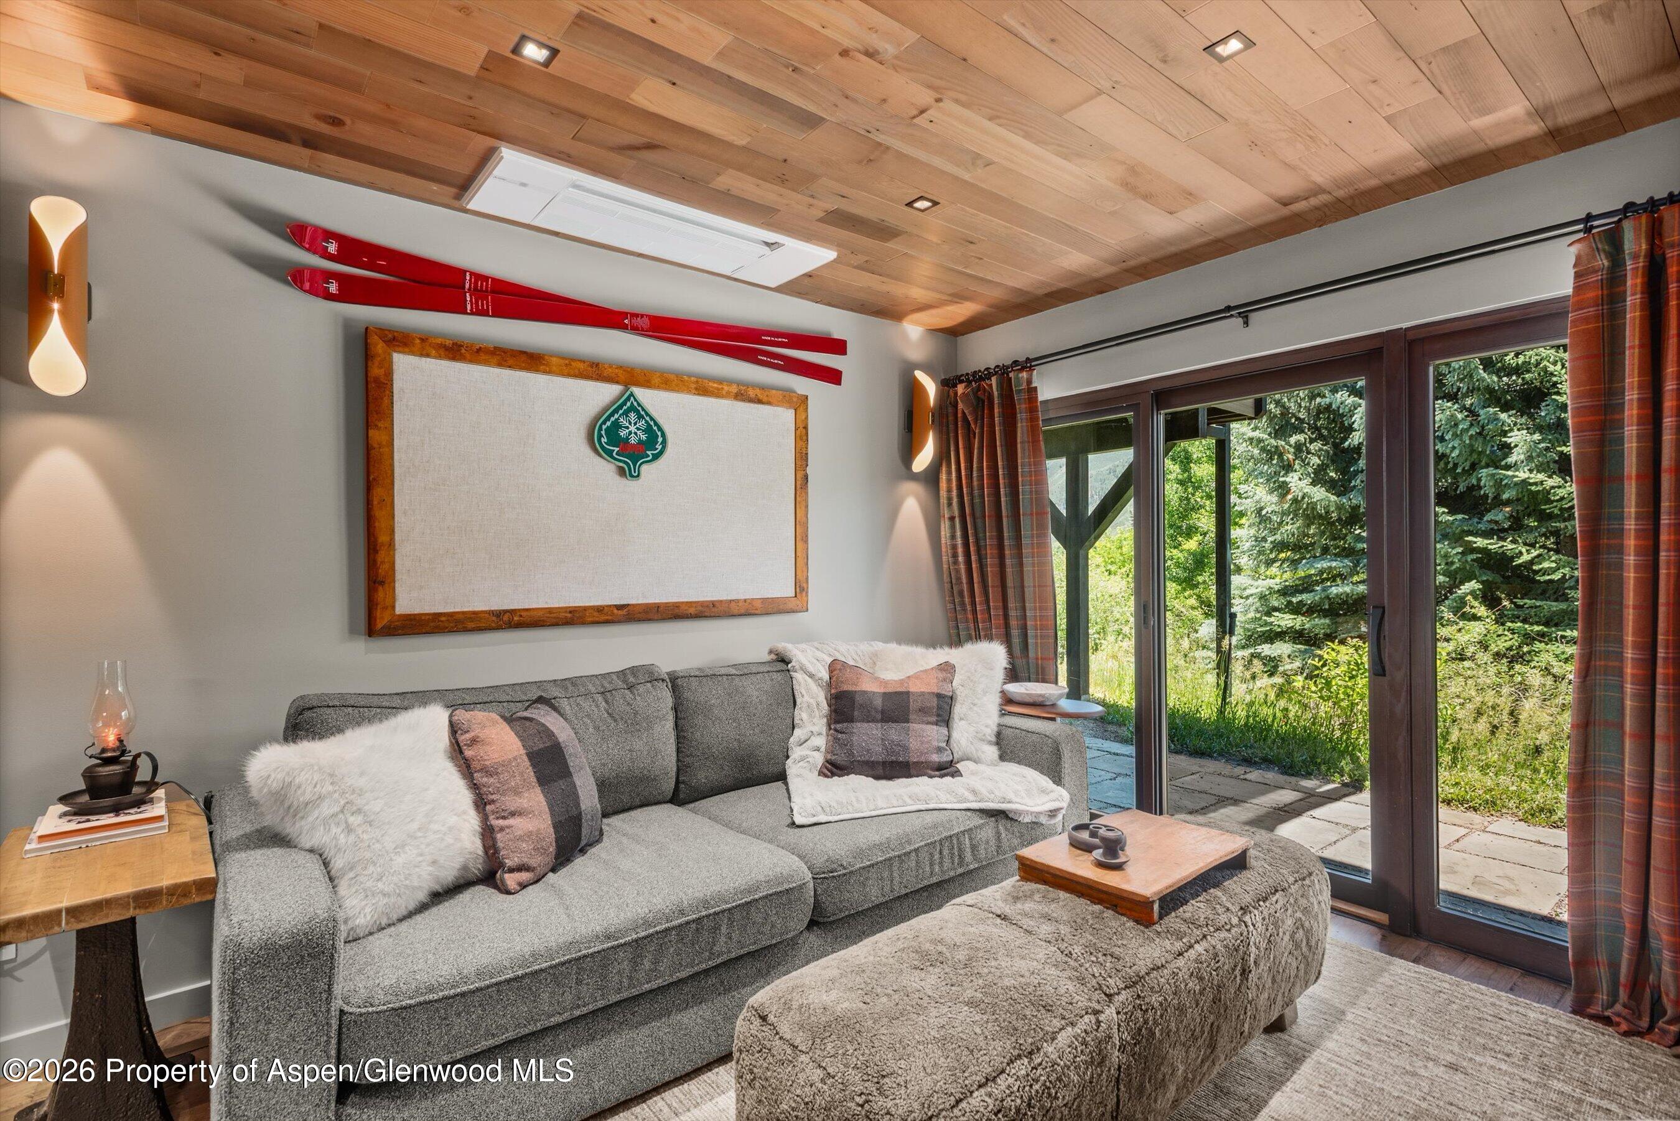
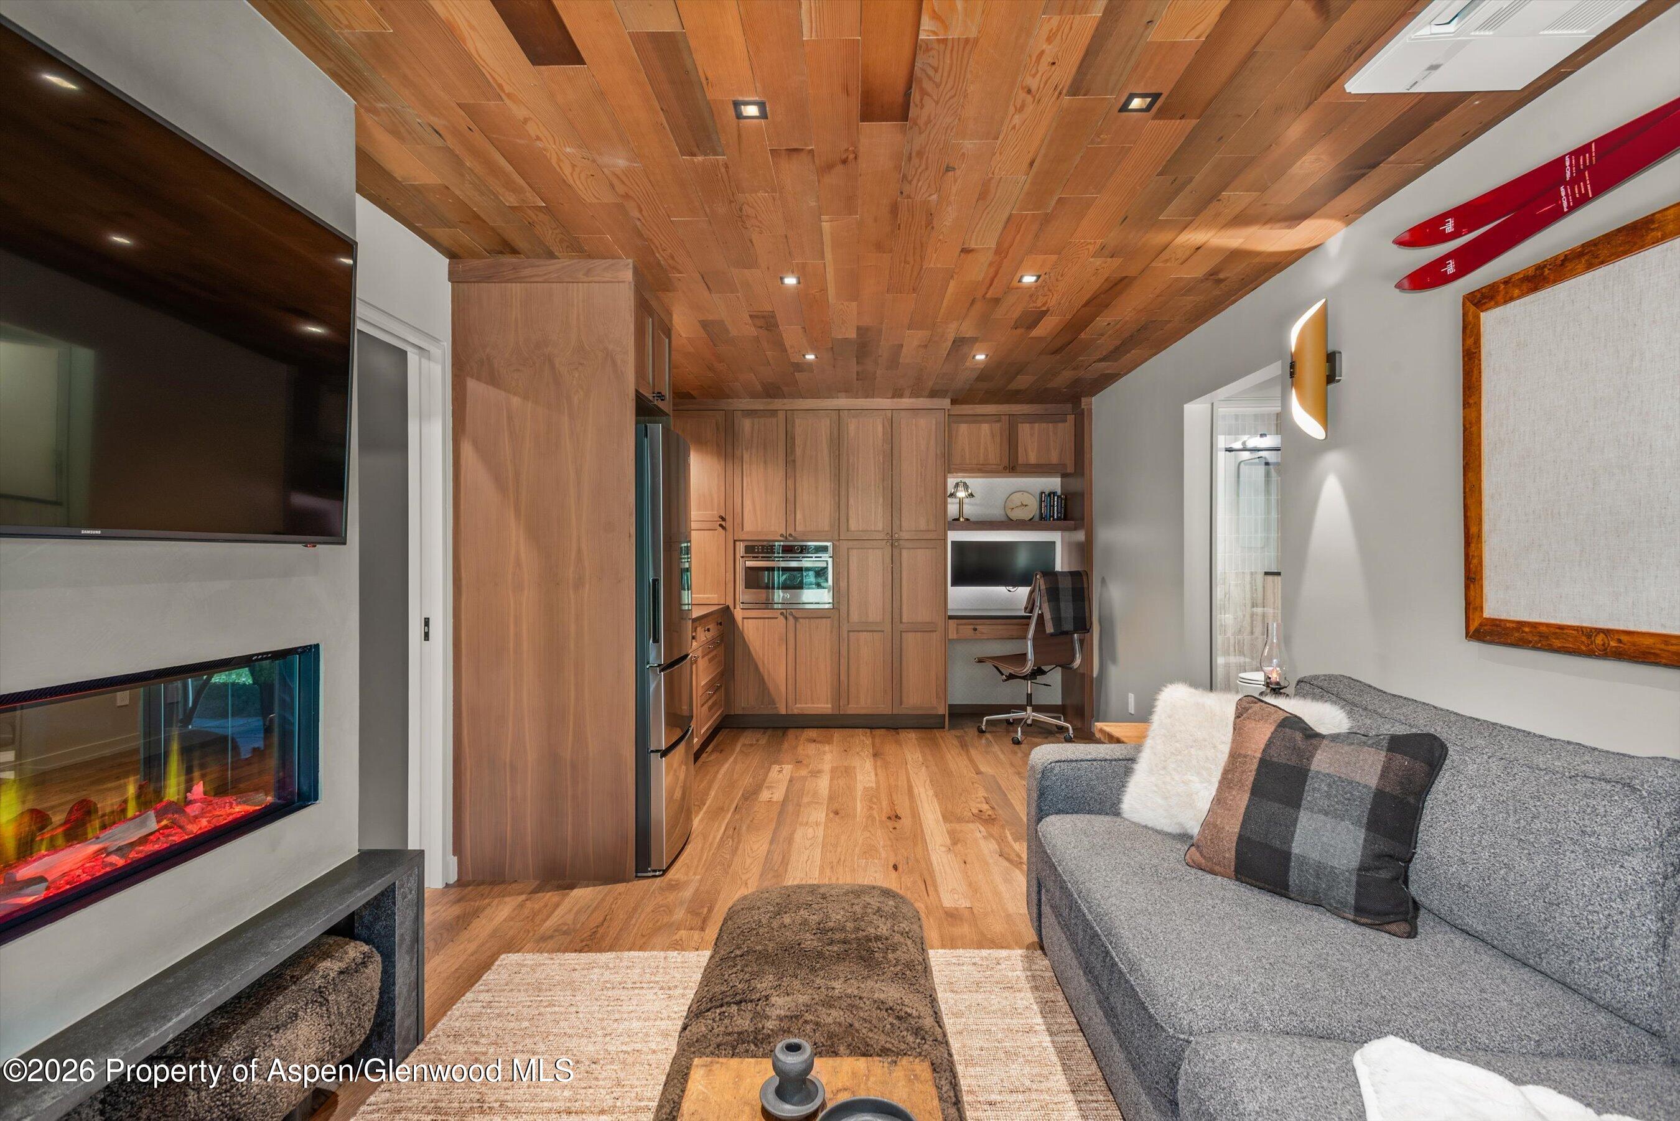
Living room with a wood-plank ceiling, gray sectional, and linear fireplace beside glass doors.
Living room with gray sectional, wood ceiling, red skis on the wall, and glass doors to a leafy patio.
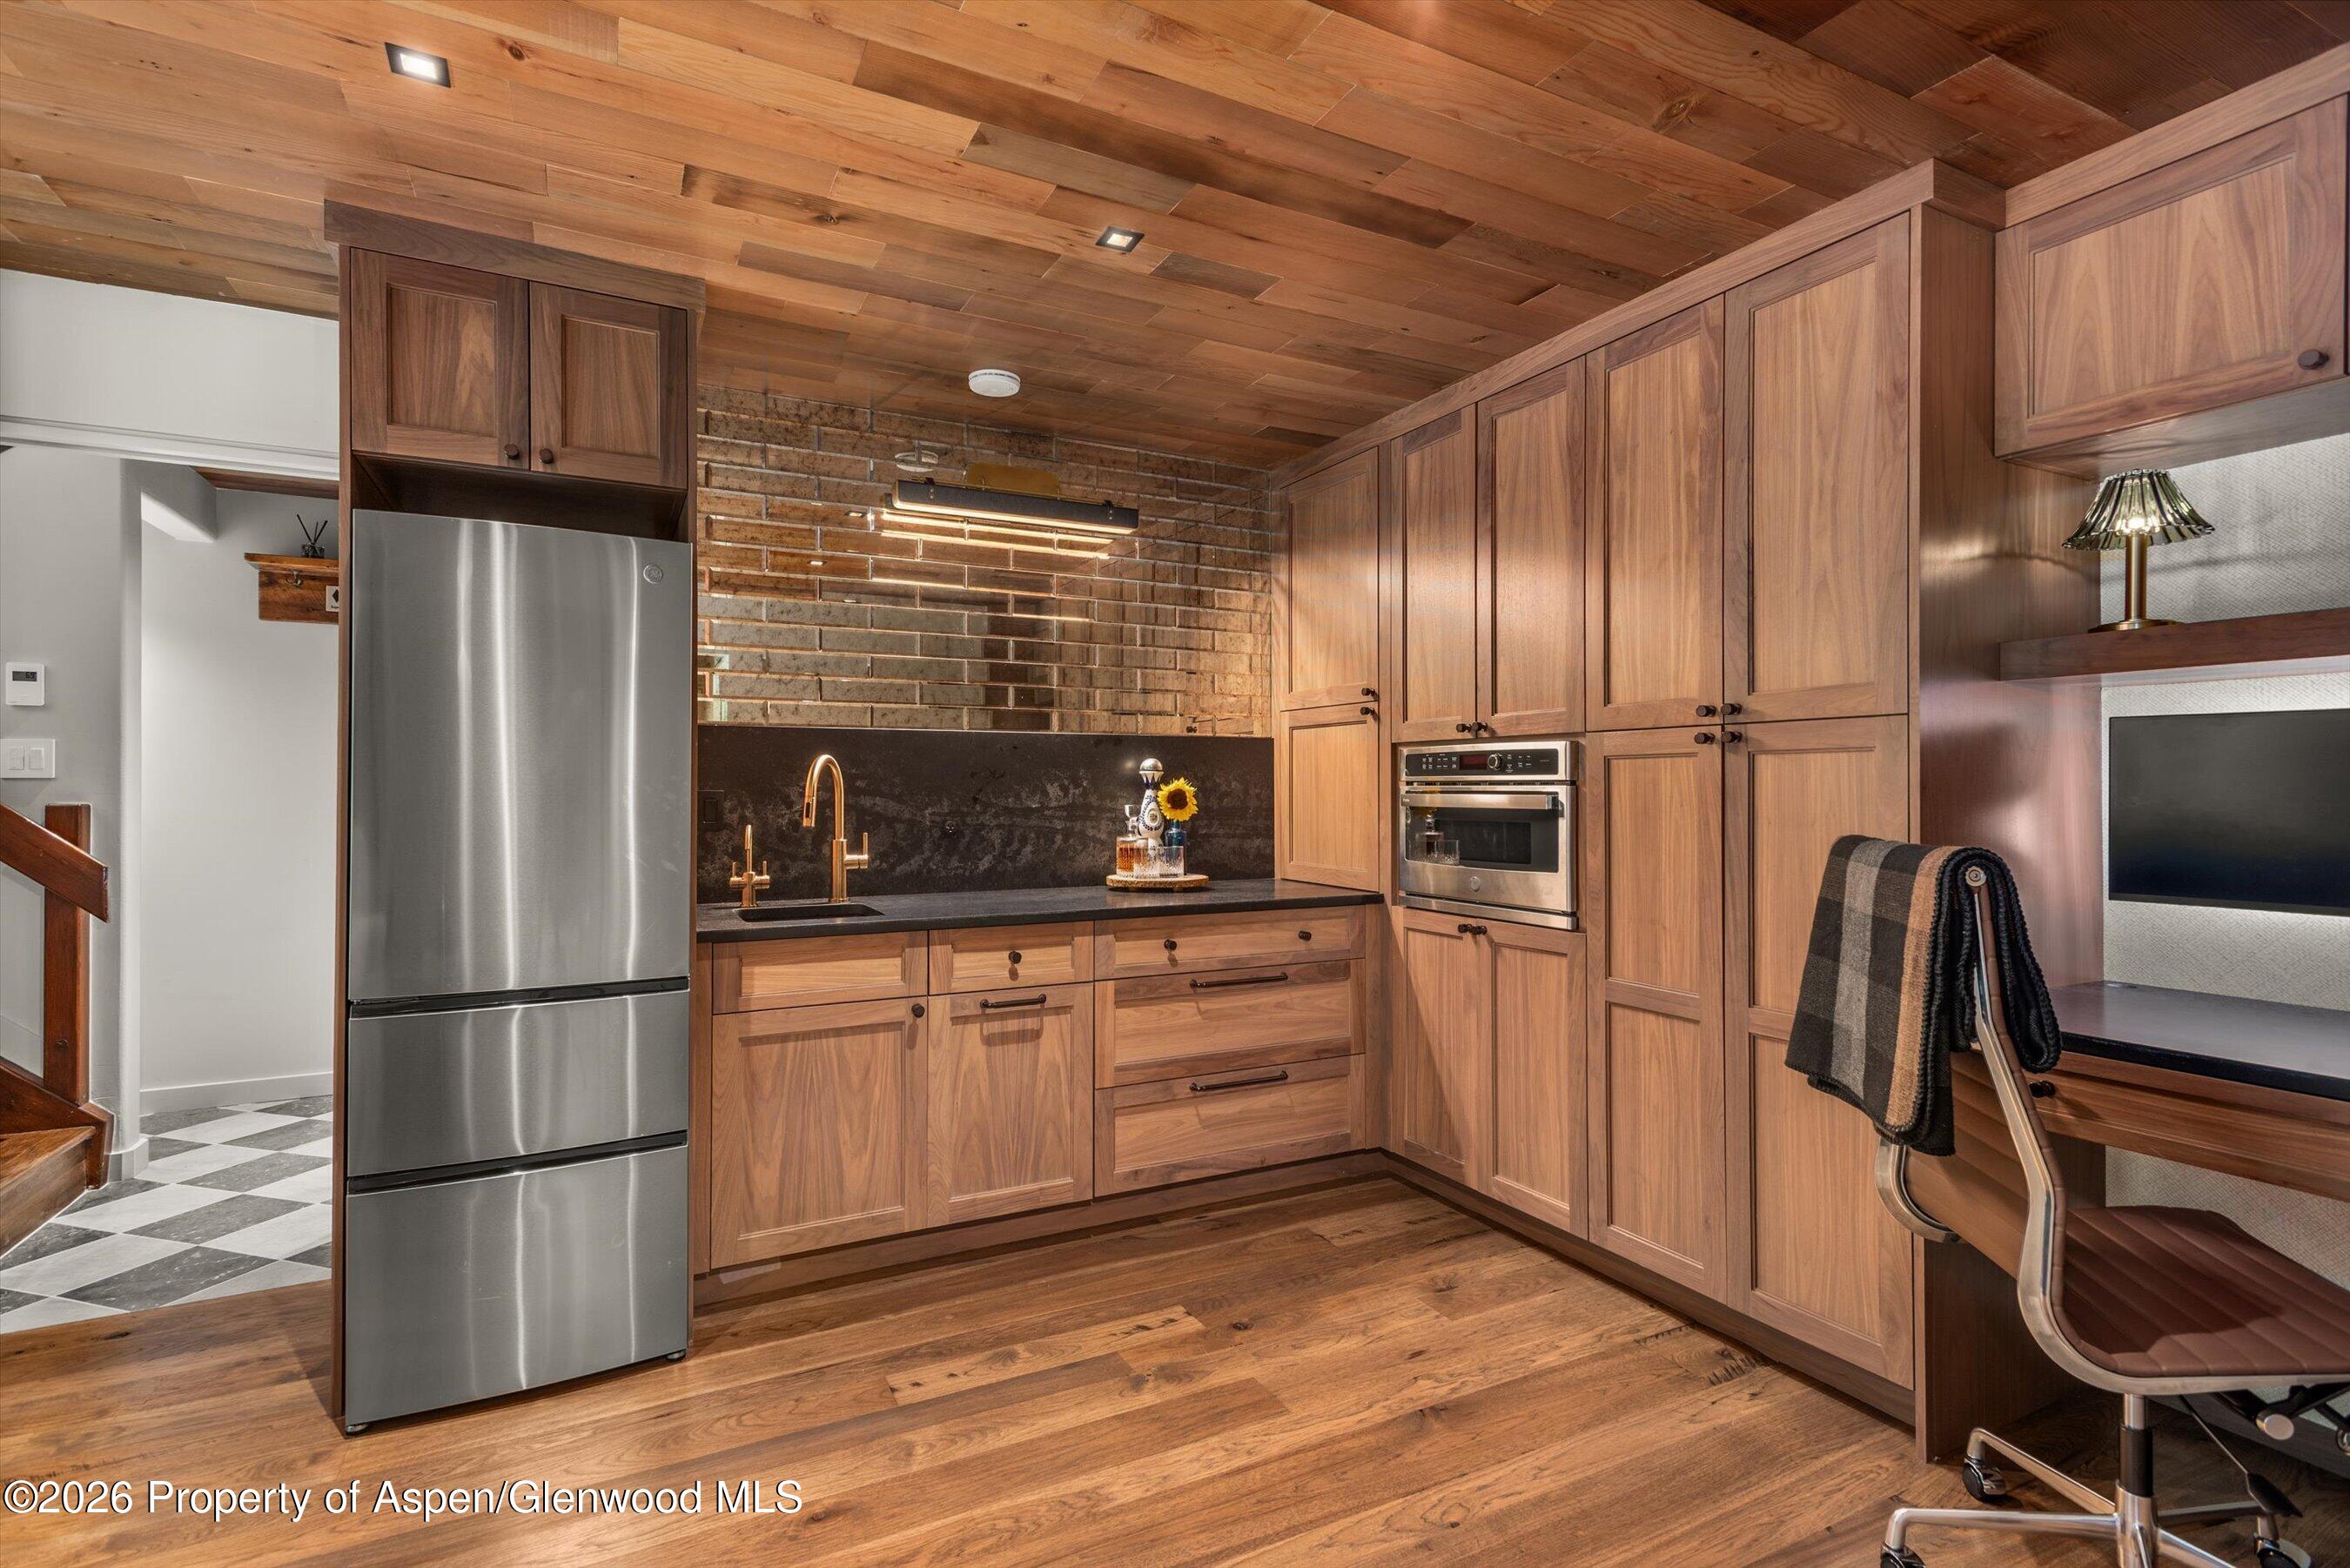
Kitchen with warm wood cabinets, brick backsplash, stainless steel appliances, and a built-in aquarium.
Furnished living room with a gray sectional, linear fireplace, and wood-paneled kitchenette.
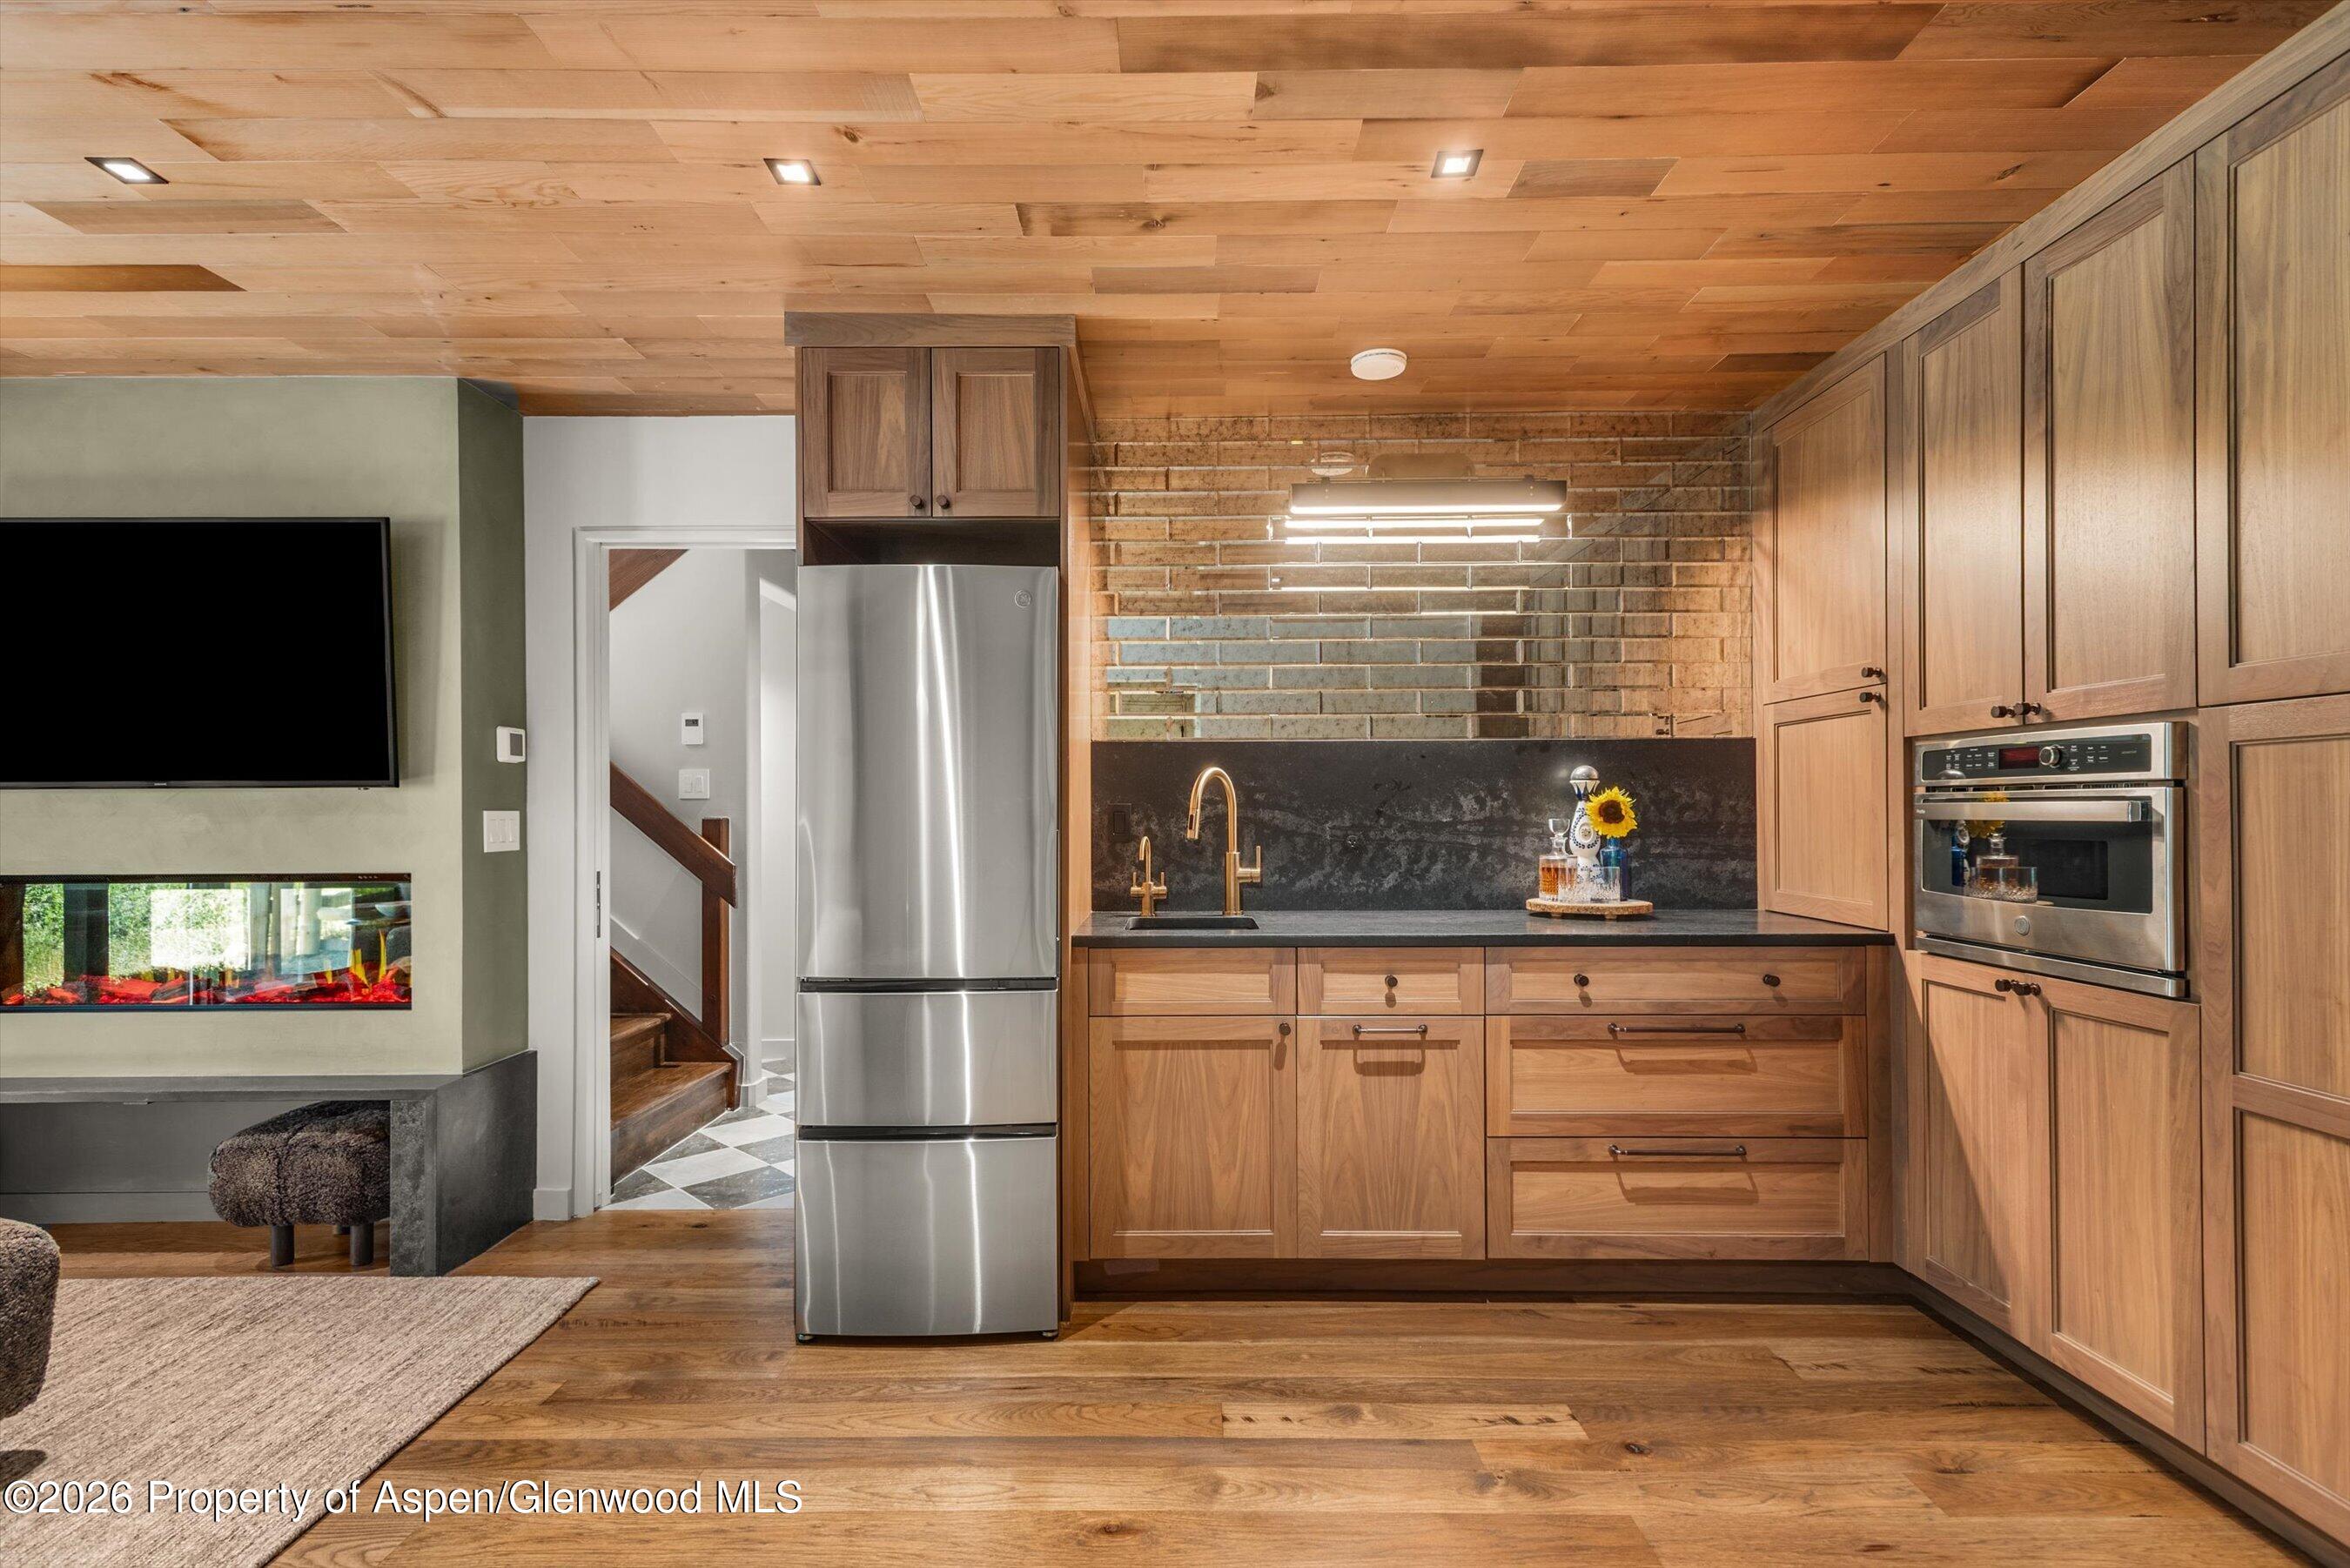
Kitchen with walnut cabinetry, stainless steel appliances, dark counters, and a brick backsplash.
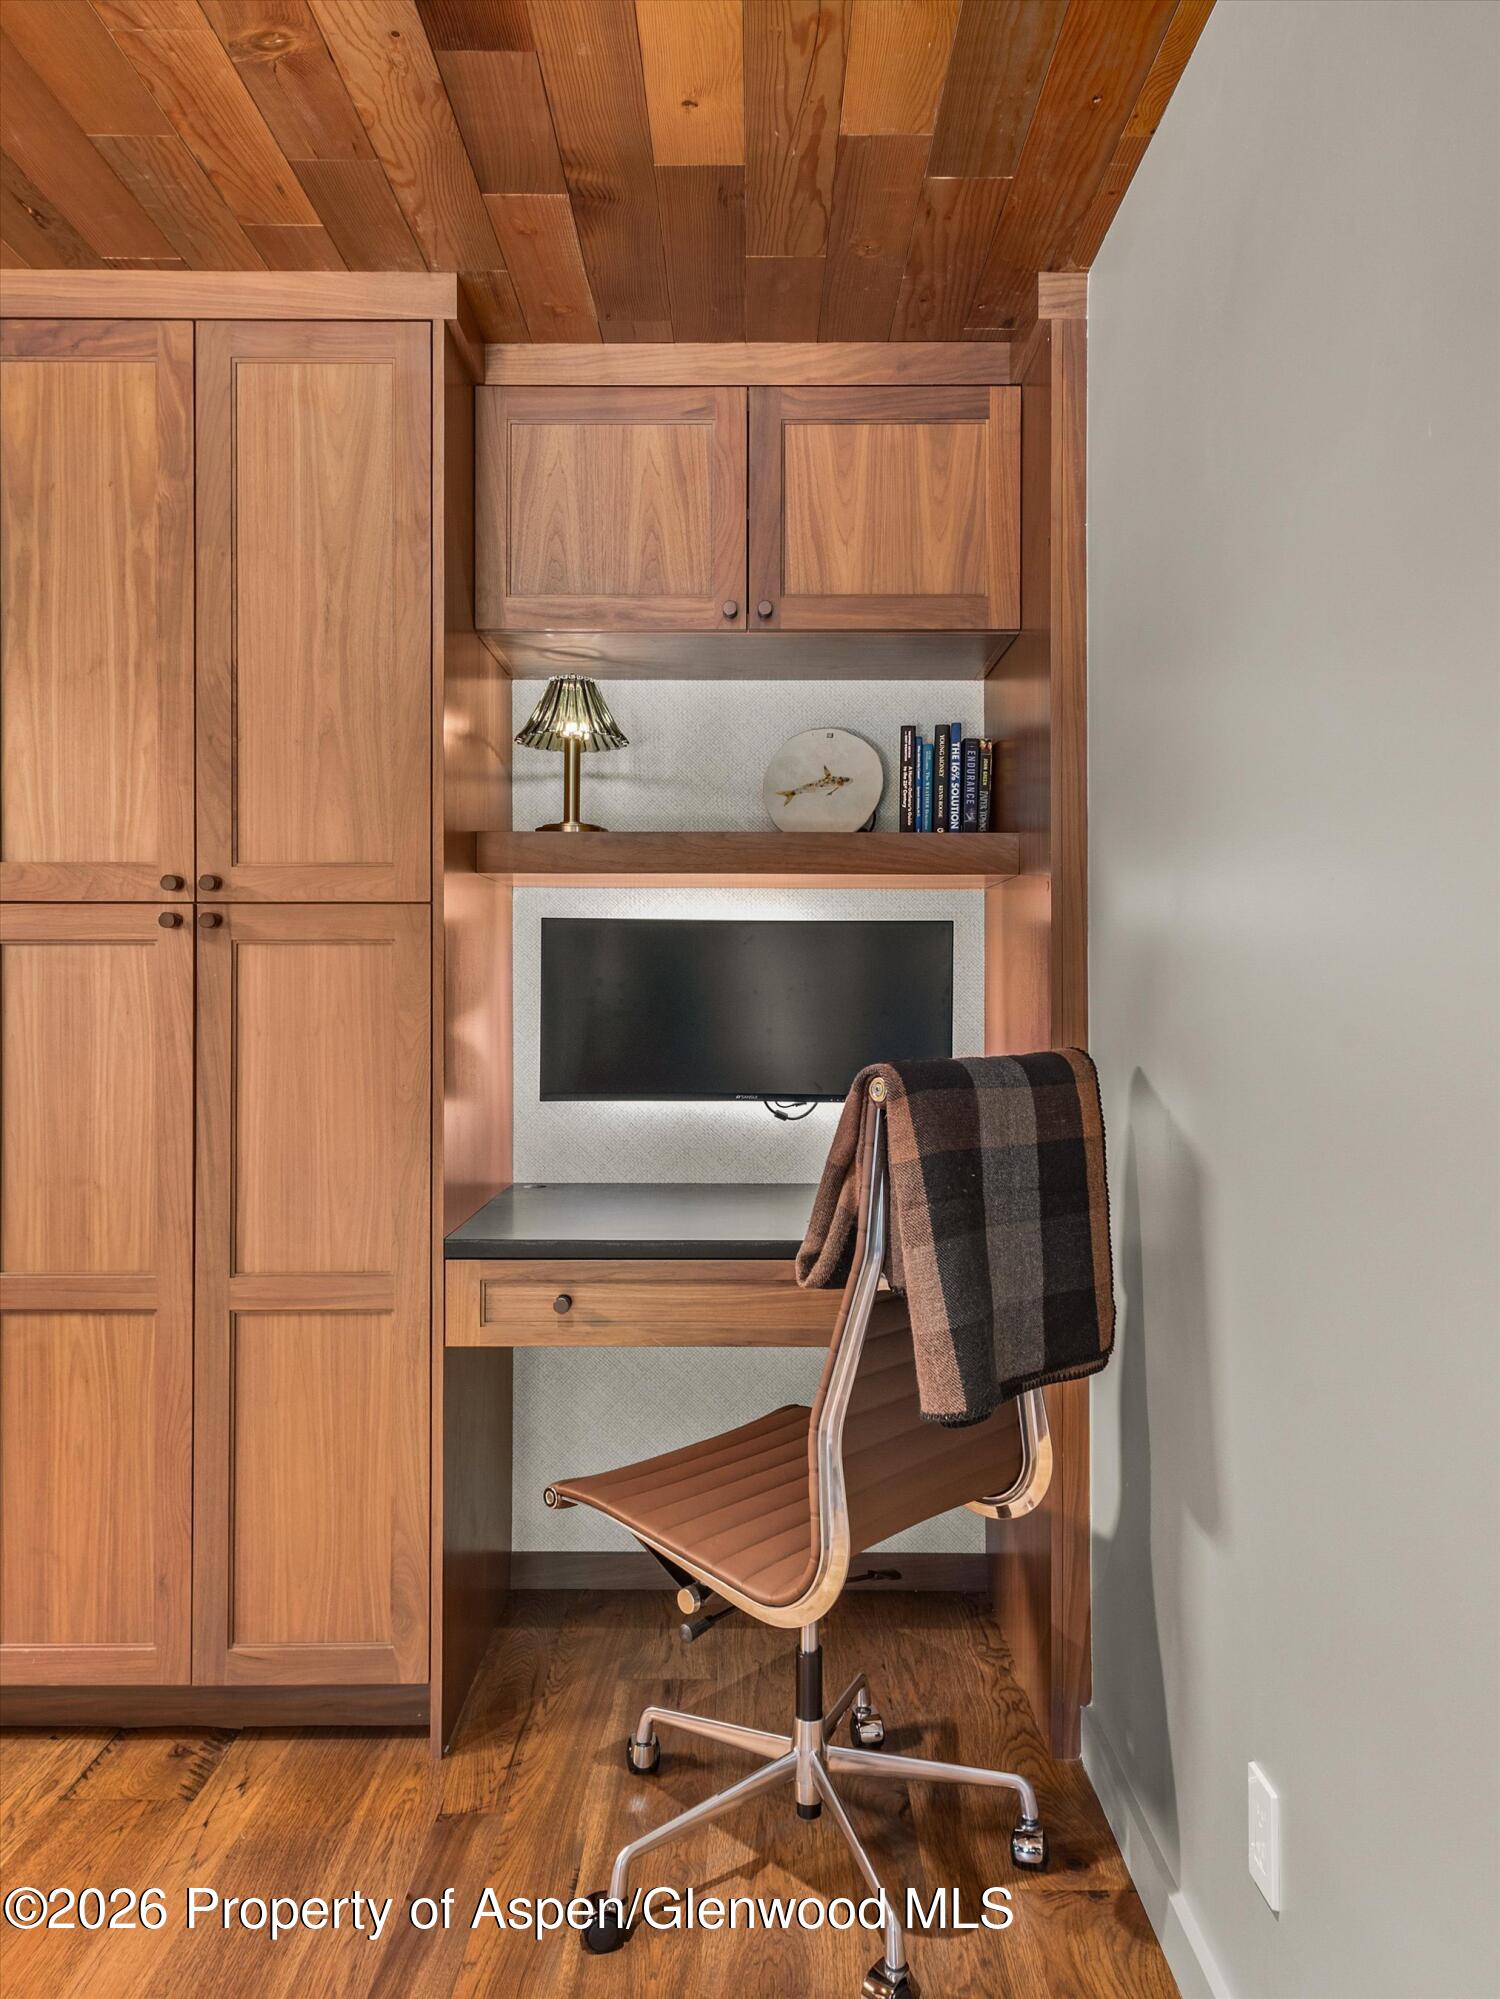
Built-in wood office nook with desk, wall cabinets, mounted television, and rolling chair.
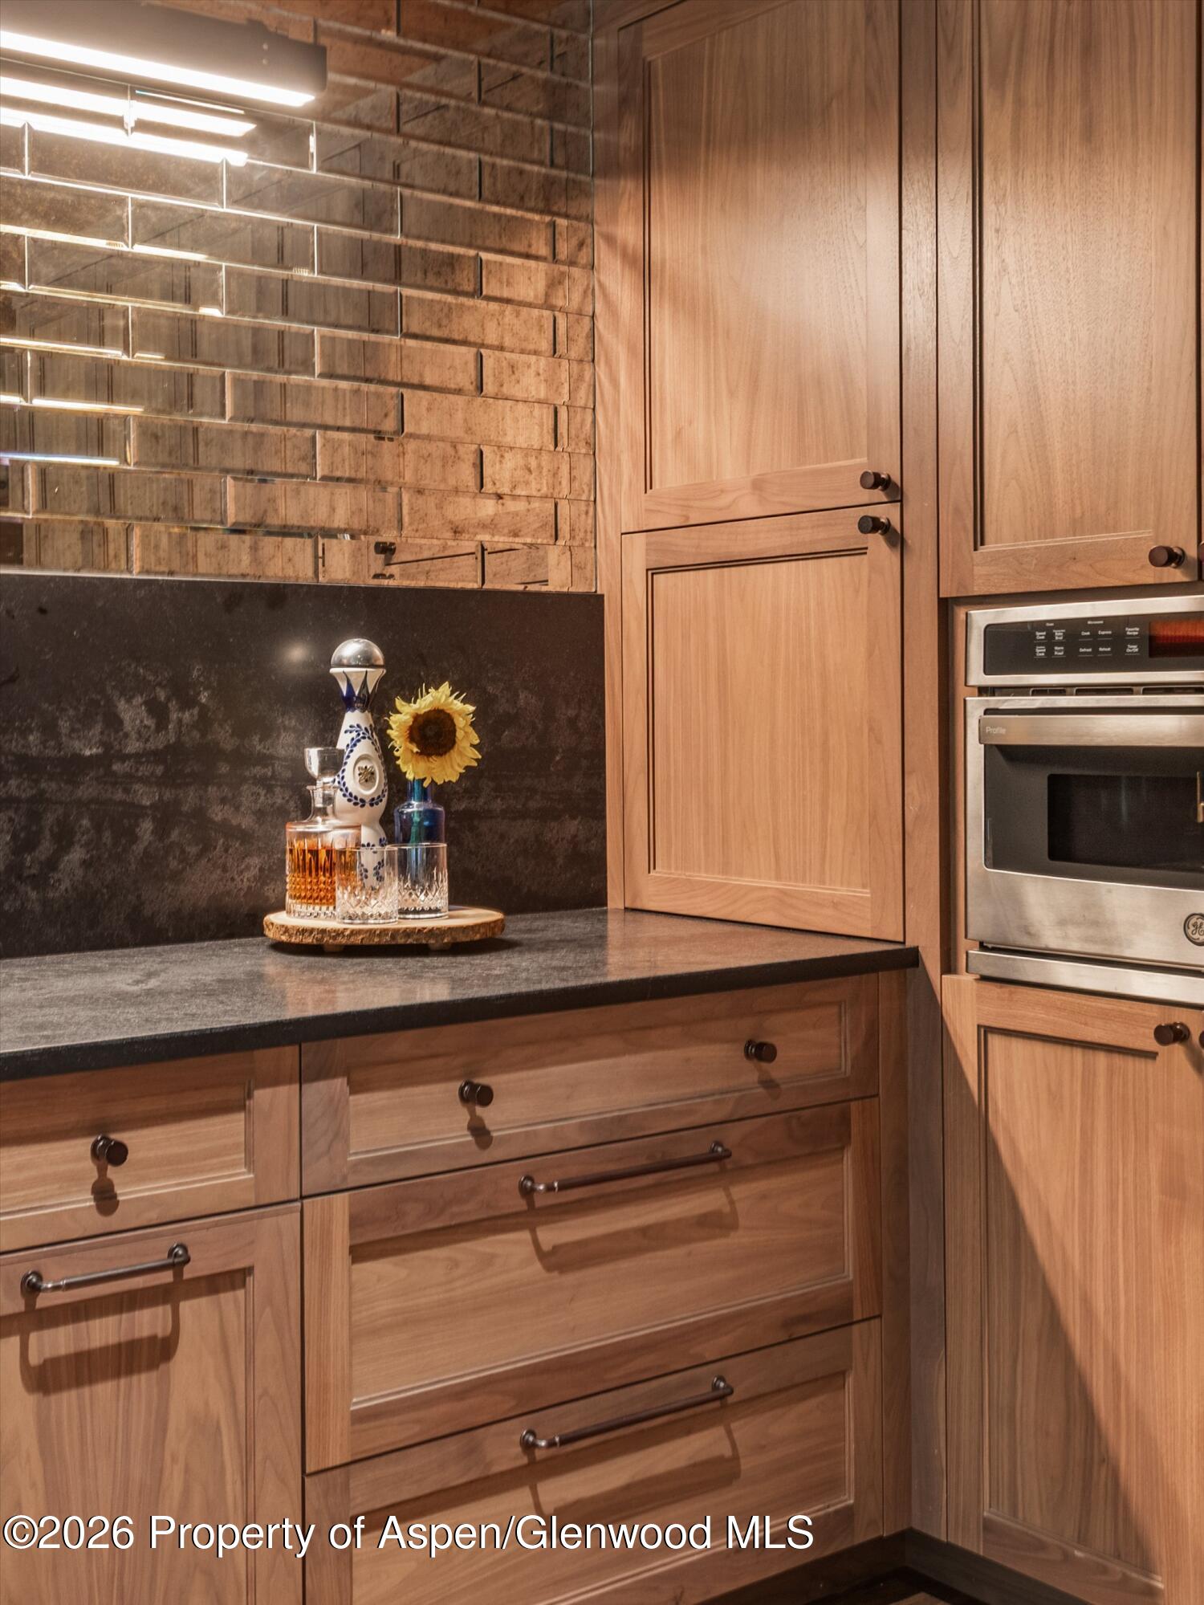
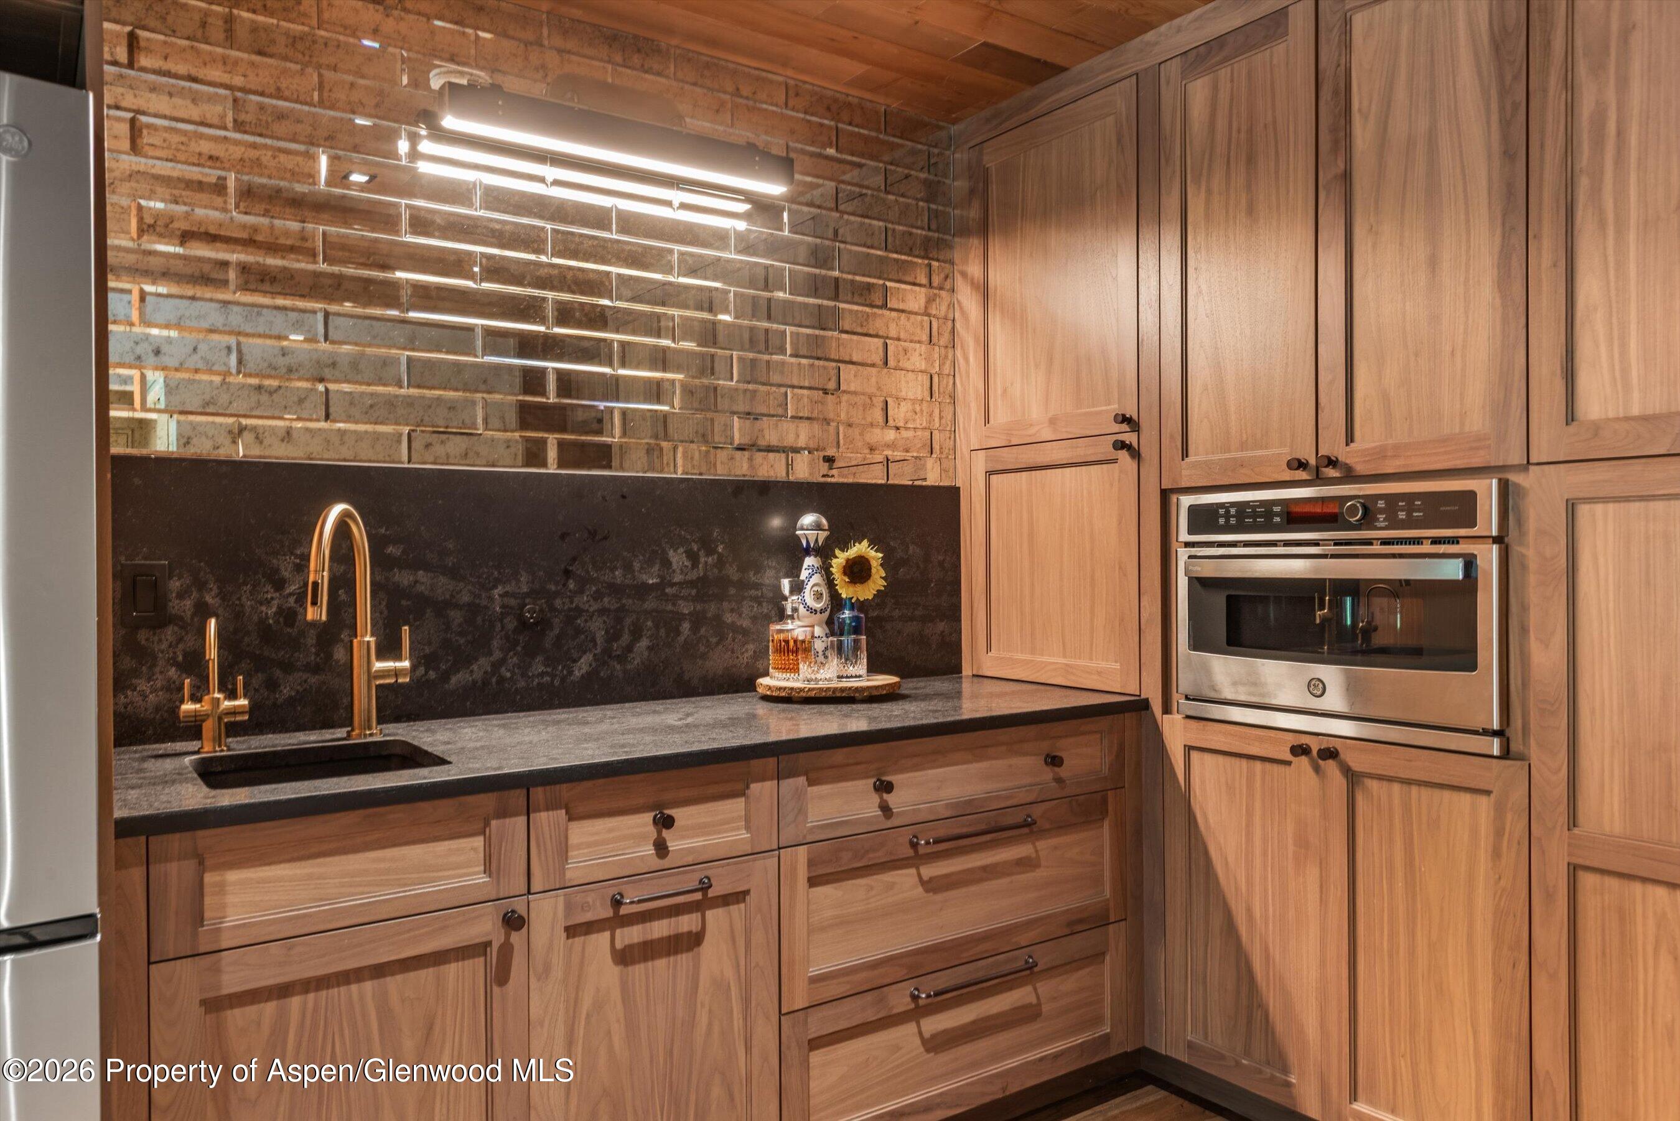
Kitchen detail with warm wood cabinetry, reflective brick backsplash, dark stone counter, and built-in oven.
Kitchen with warm wood cabinets, dark stone counters, a copper-toned faucet, and a built-in stainless steel oven.
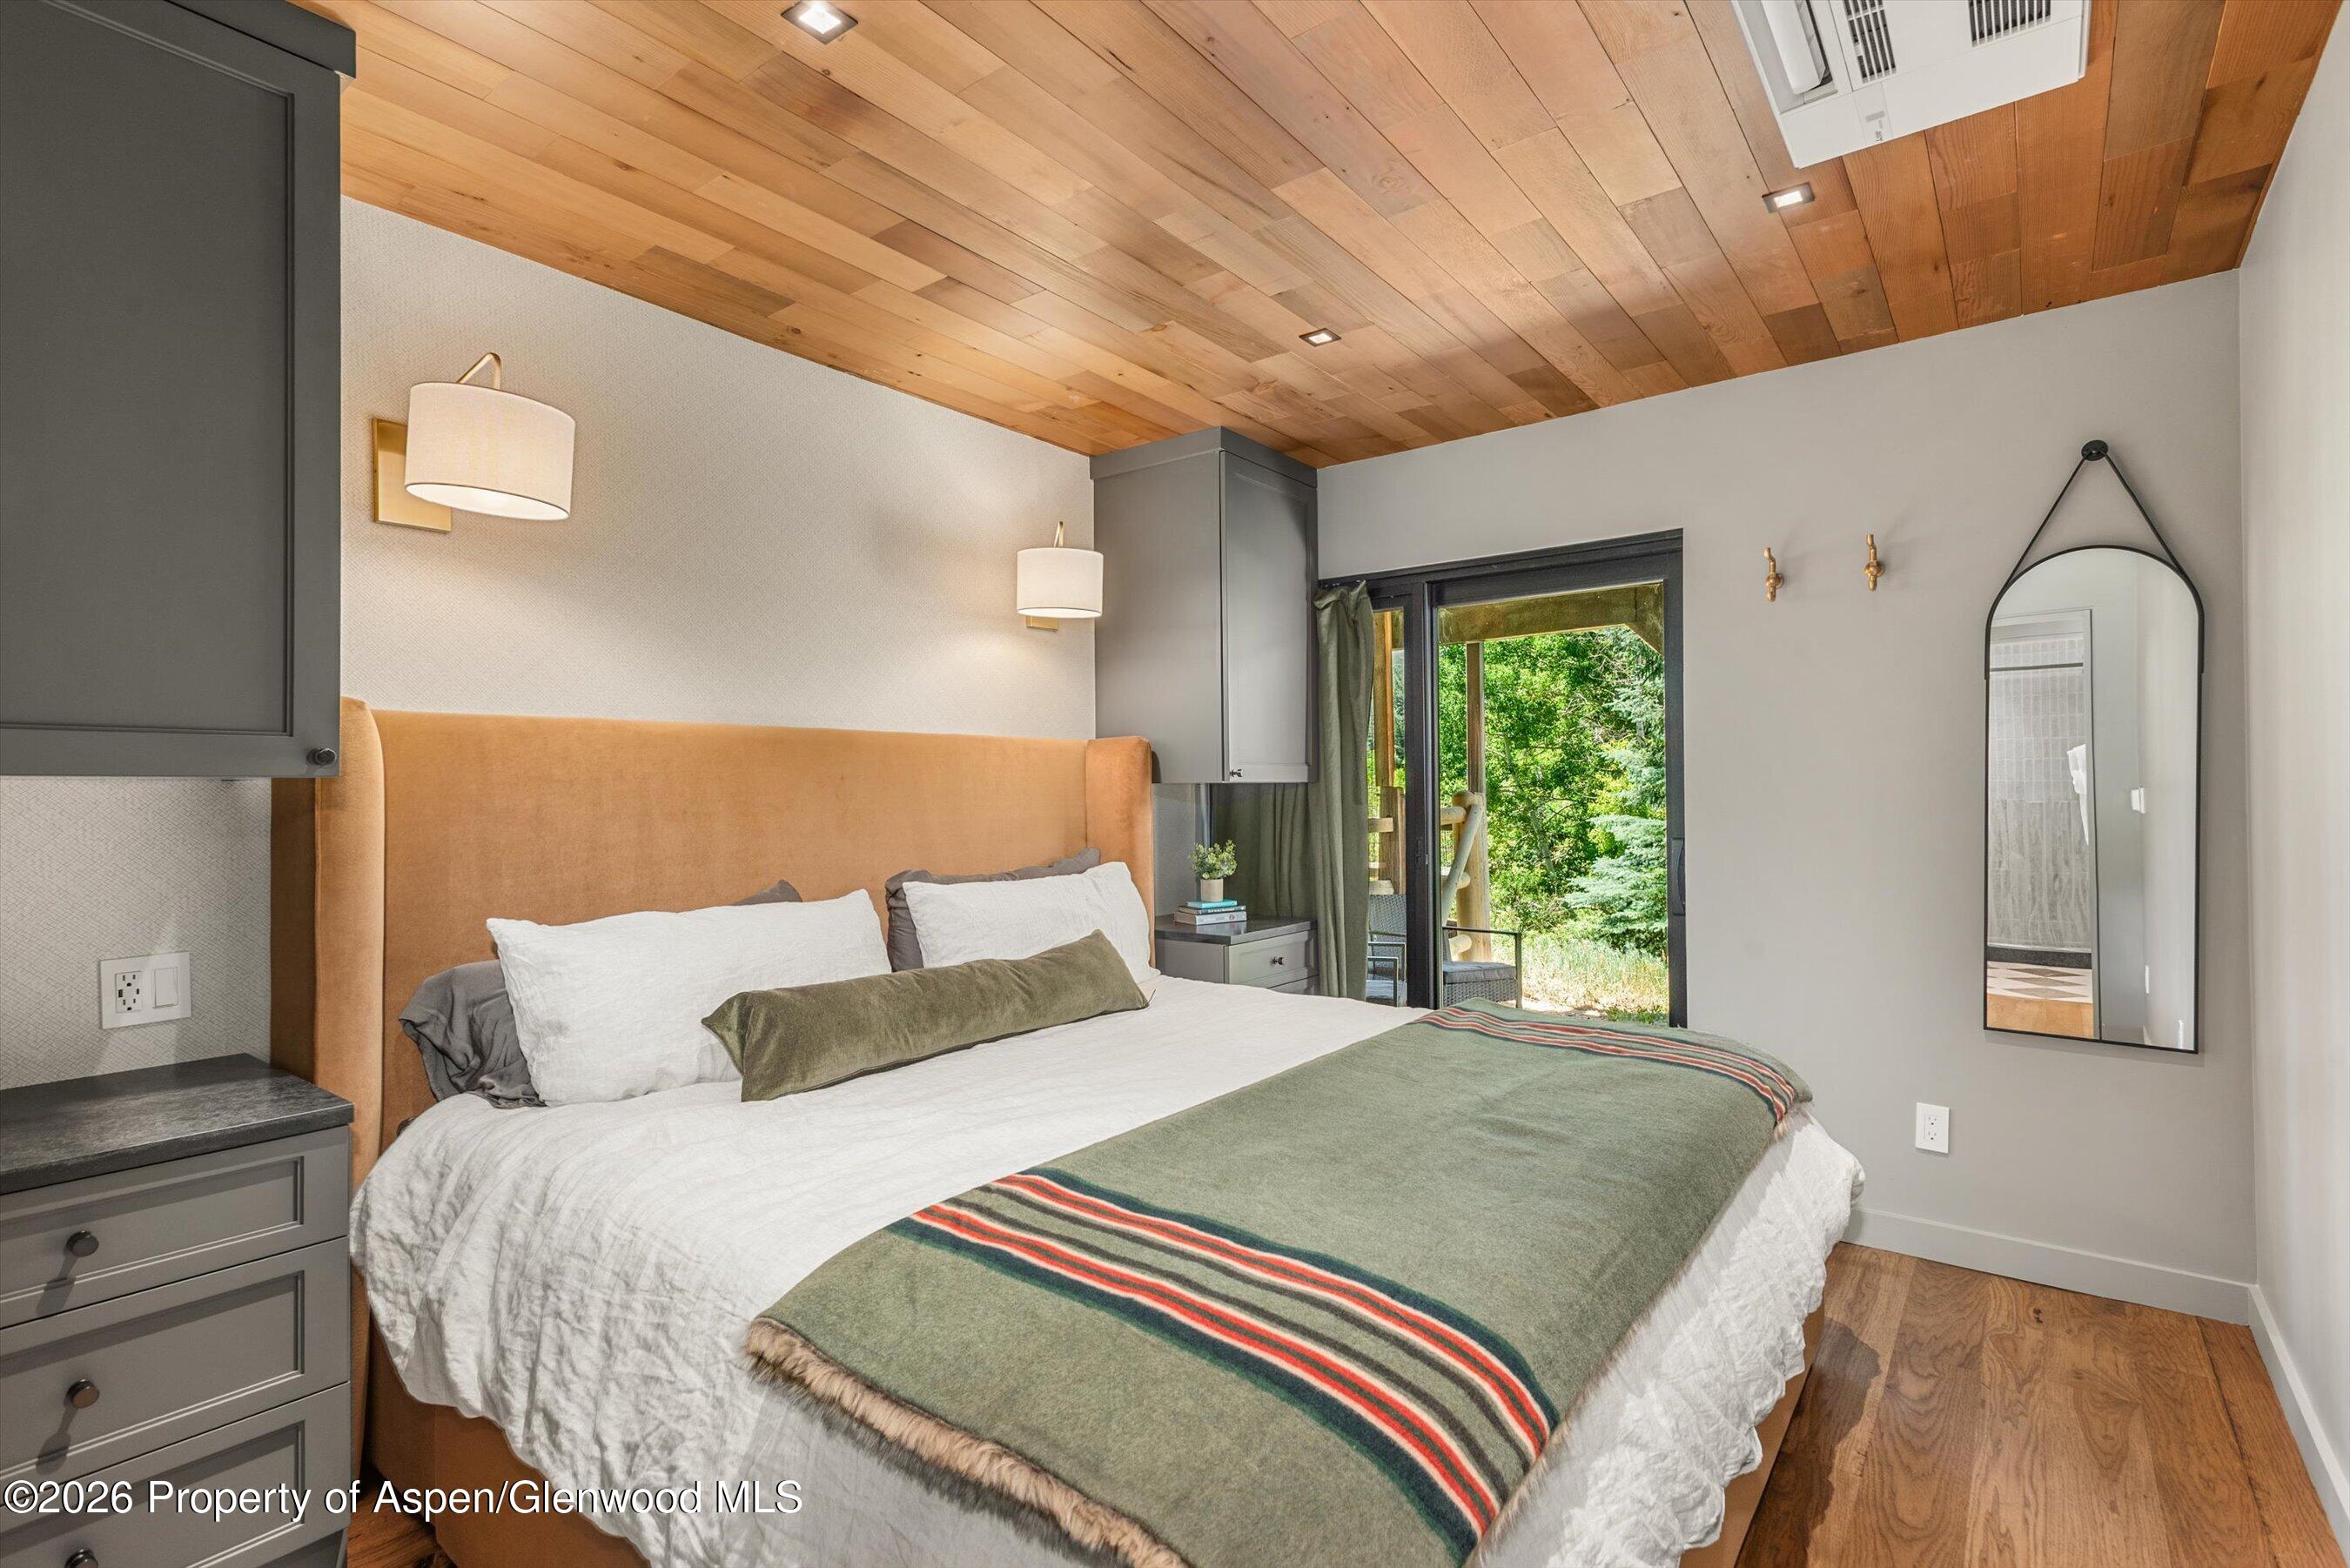
Bedroom with a king-size bed, green striped blanket, wood-plank ceiling, and glass door to greenery.
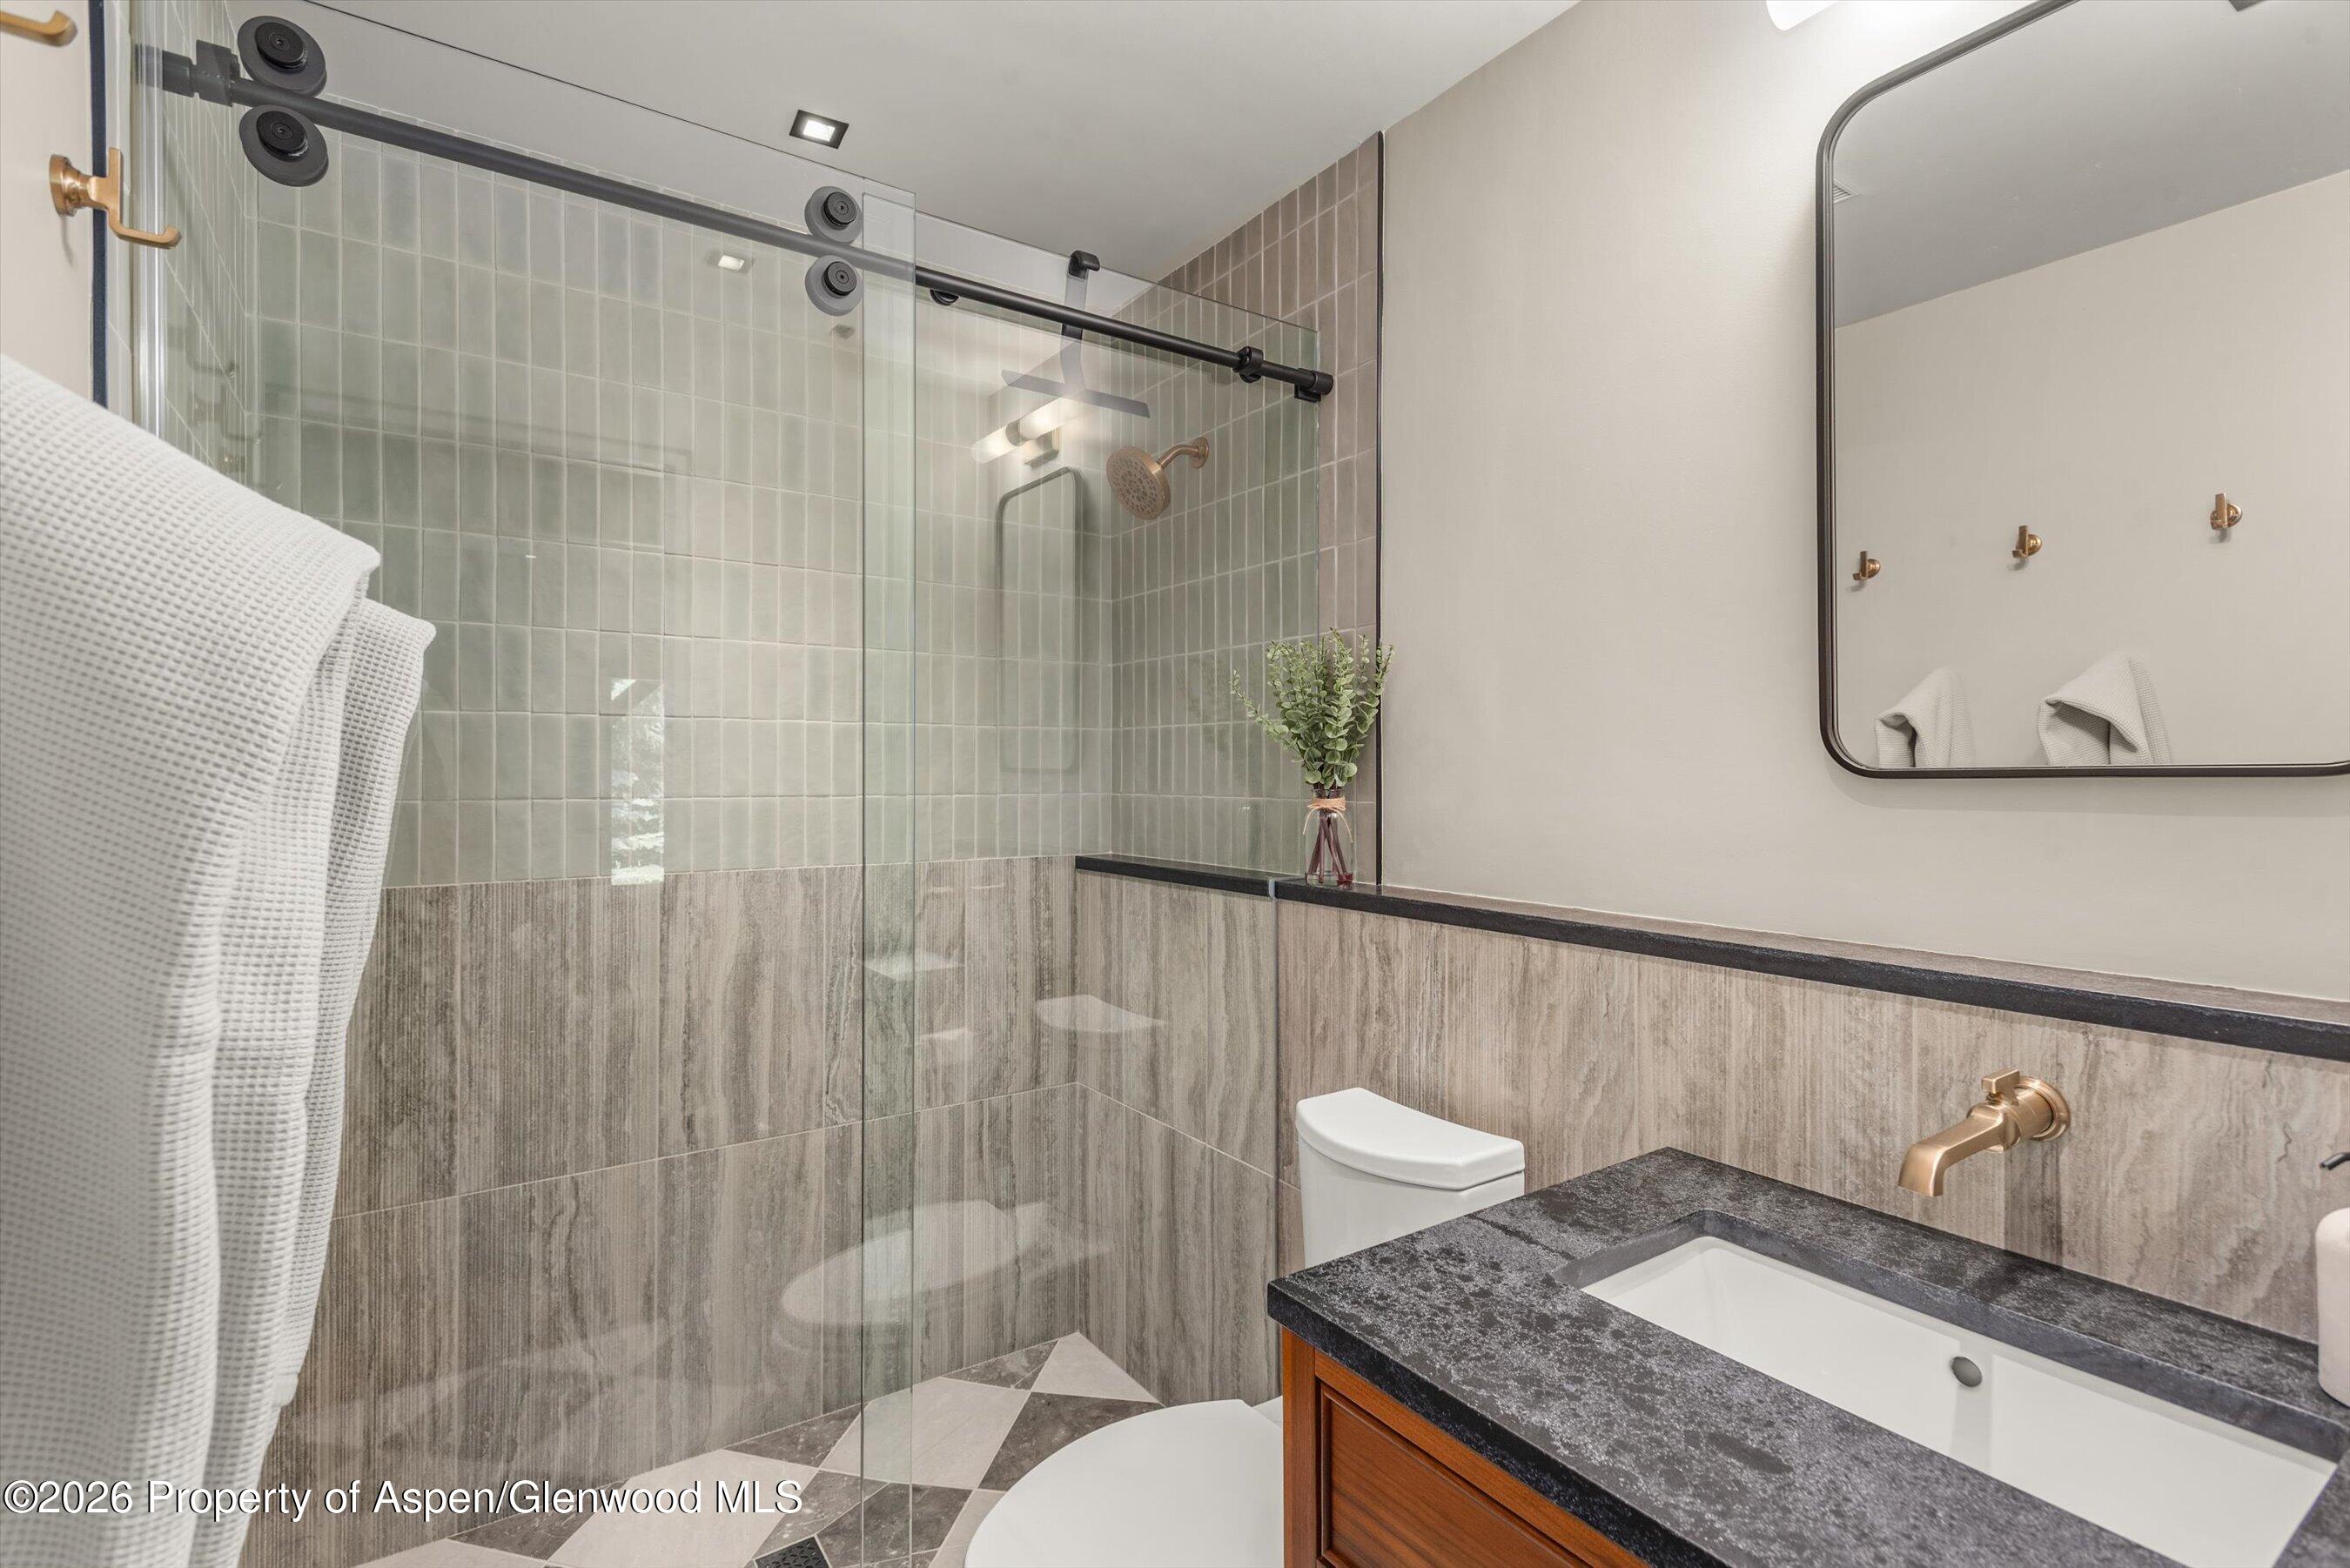
Bathroom with a glass shower, gray tile, and dark stone vanity with brass fixtures.
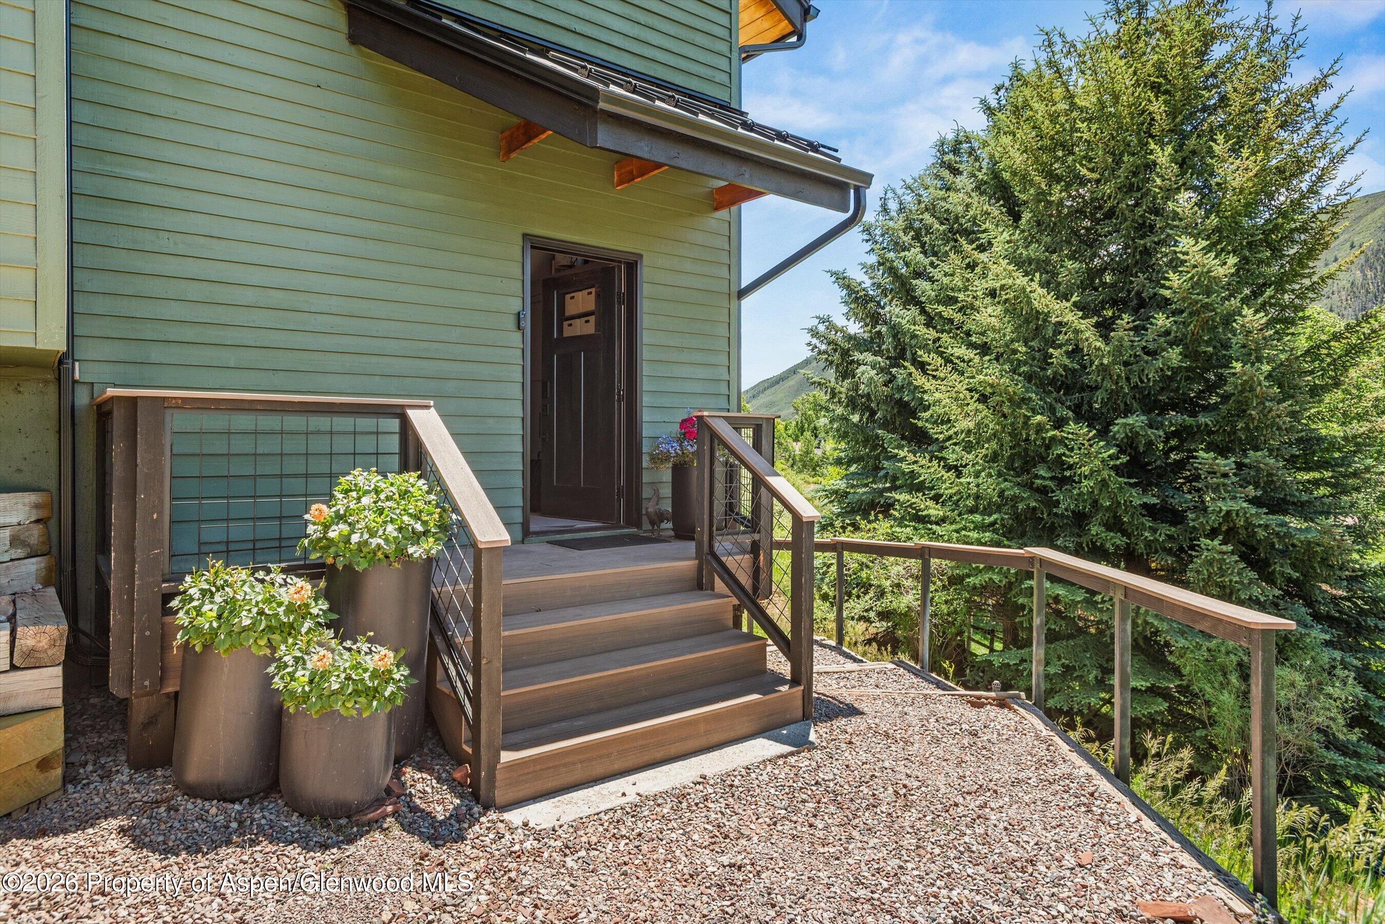
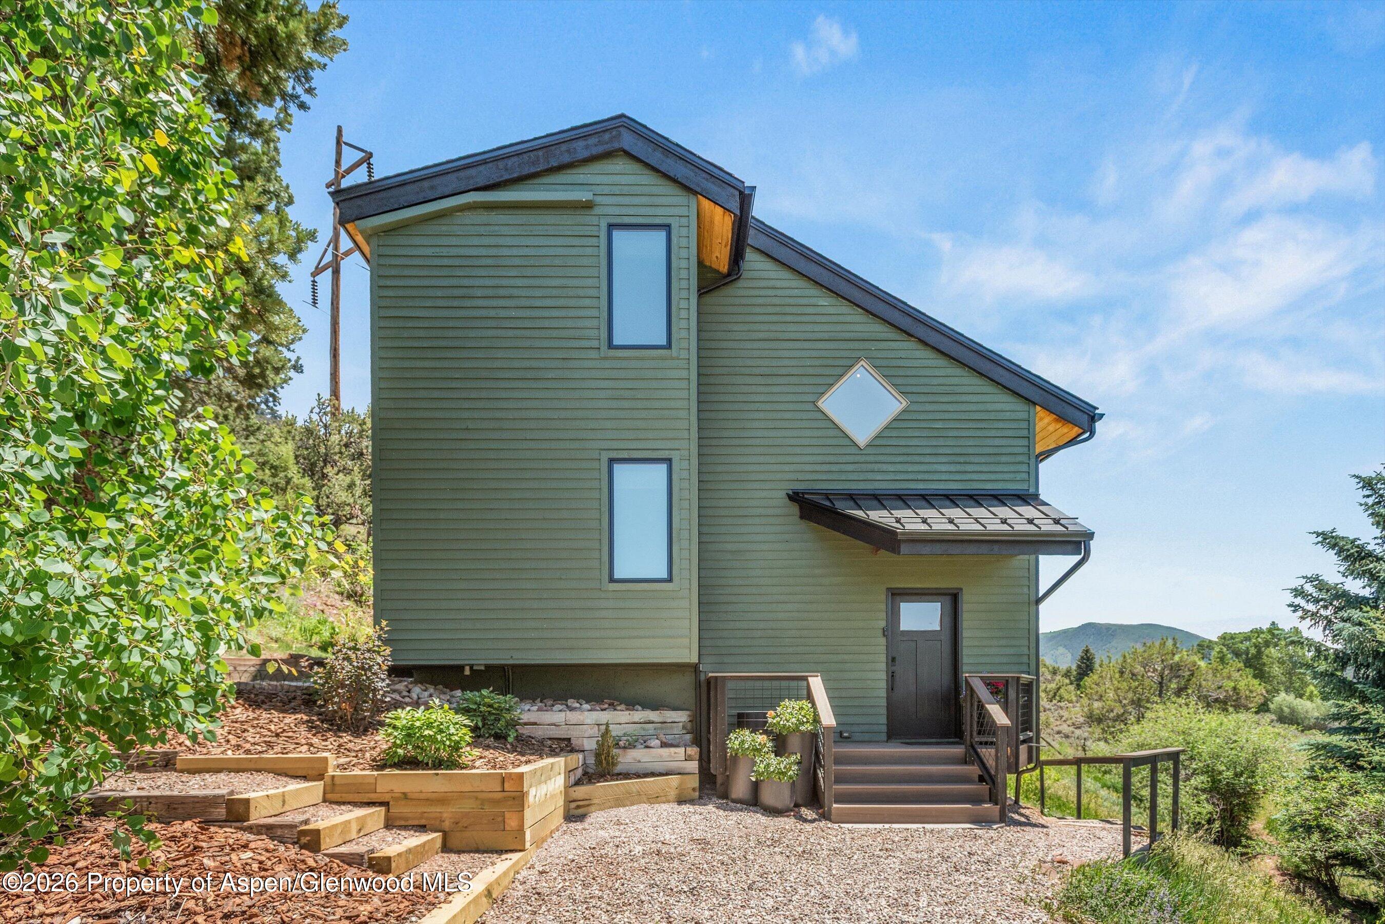
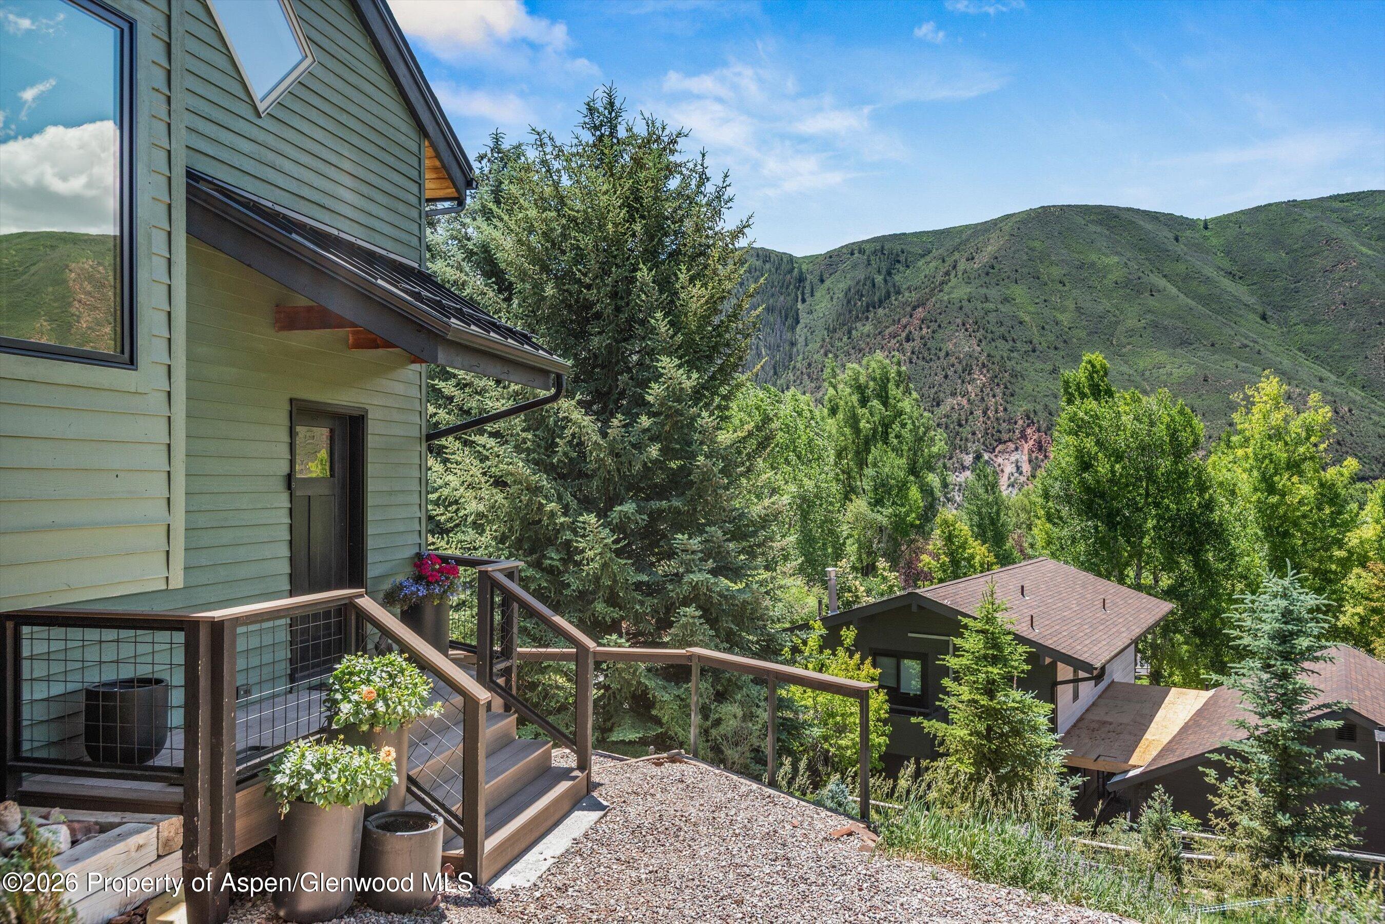
Home entry with wooden steps, flower planters, gravel path, and evergreen trees beside the railing.
Green-sided house with a diamond-shaped window, tiered garden beds, and wooded hills behind it.
Gravel driveway beside a green lawn, small shed, and mature trees.
Mountain home with a raised deck and flower planters overlooking forested hills.
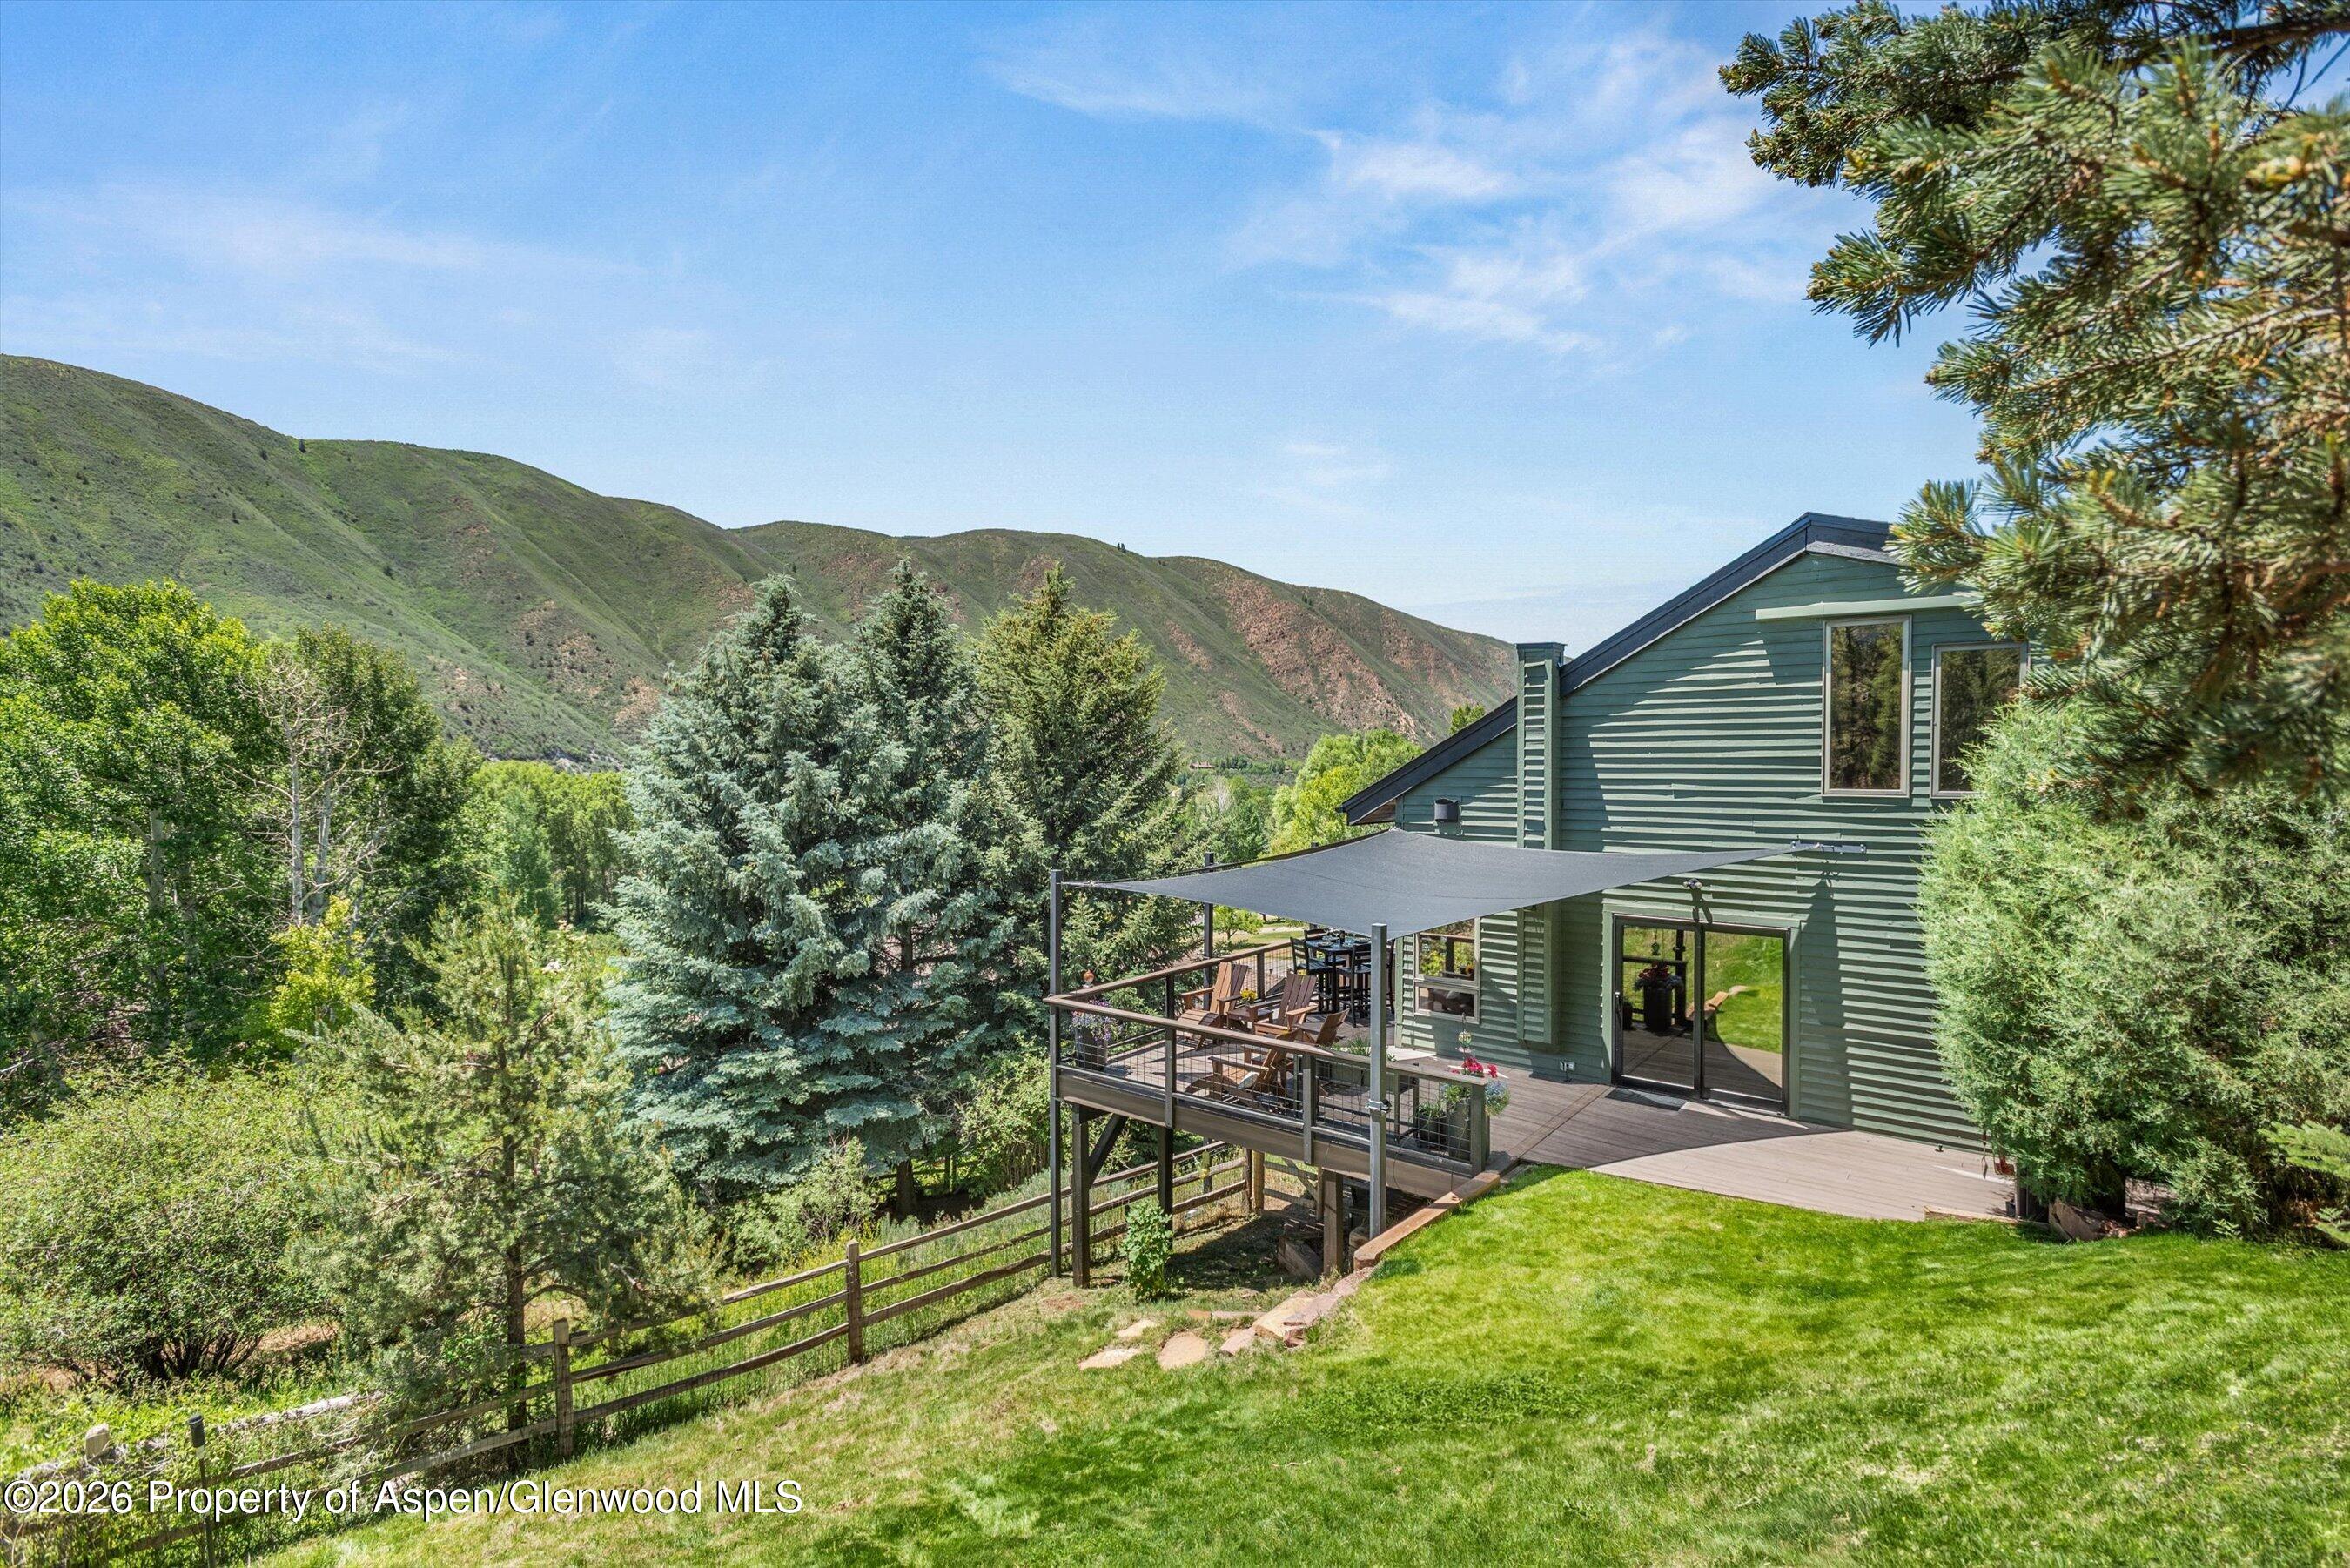
Green-sided home with a shaded deck and lawn, set against wooded foothills and green mountain slopes.
Green hillside home with a large deck and shade sails, surrounded by trees and mountain terrain.
VIEW PHOTOS
$2,695,000

56 Booth Lane

4 Beds 4 Baths 2,172 Sq.Ft. 0.77 Acres

Description

Perched at the top of Holland Hills with unobstructed views of Light Hill, 56 Booth Lane is a beautifully reimagined 4-bedroom, 4-bath home offering 2,172 square feet on .77 acres, bordered by the running waters of the Alexis Arbaney Ditch to the south and BLM lands to the North. This wonderful single family home offers views, privacy and direct access to the outdoors.

Nearly every inch of this home has been remodeled, resulting in a fresh, move-in-ready feel throughout. Generous deck space frames the Light Hill views and creates an easy spot for morning coffee or evening get-togethers, while a flat, grassy yard adjacent to the house offers rare usable outdoor space.

A standout feature is the fourth bedroom, designed as the perfect mother-in-law suite, with its own separate entrance and the ability to lock off from the rest of the home, it's ideal for guests, extended family, a private office, or rental income potential.

Set at the top of one of Basalt's most desirable neighborhoods on over three-quarters of an acre is a rare combination of privacy, space, views, and turnkey finishes all just a short walk to the Roaring Fork Club and 5 minutes from Downtown Basalt.

Share Property

Location

56 Booth Lane, Basalt, CO 81621

Status

For Sale

Property Amenities

Interior
Laundry room Inside
Fireplace Gas
Total Bedrooms: 4
Three-Quarter Bathrooms: 3
Full Bathrooms: 1
Area & Lot
Total area 2,172 Sq.Ft.
Lot Area 0.77 Acres
Living area 2,172 Sq.Ft.
MLS® ID 193946
Year Built 1991
Architecture Styles Split Level
Type Residential
Status For Sale
Exterior
Air conditioning A/C
Heat type Radiant, Natural Gas, Baseboard
Water Source Community
Sewer Septic
Lot Features Cul-De-Sac
Roof Composition
Utilities Natural Gas Connected
Finance
Sales Price $2,695,000
HOA Fees $120 yearly
Real Estate Tax $9,902 yearly
Michael Shea

Michael Shea

TITLE

Broker Associate

Layne  Shea

Layne Shea

TITLE

Broker Associate

Green two-story house with a shaded furnished deck, surrounded by trees beside a small creek.

Schedule a Showing

We would love to show you our beautiful property. Please select your preferred date and time below. An agent will be in touch shortly to confirm your appointment.

Schedule a Showing

We would love to show you our beautiful property. Please select your preferred date and time below. An agent will be in touch shortly to confirm your appointment.

Thank you for your interest in 56 Booth Lane, Basalt, CO 81621. We are reviewing your request and will be in touch shortly!

Work With Us

We are committed to guiding you every step of the way—whether you're buying a home, selling a property, or securing a mortgage. Whatever your needs, we've got you covered.

Follow Us