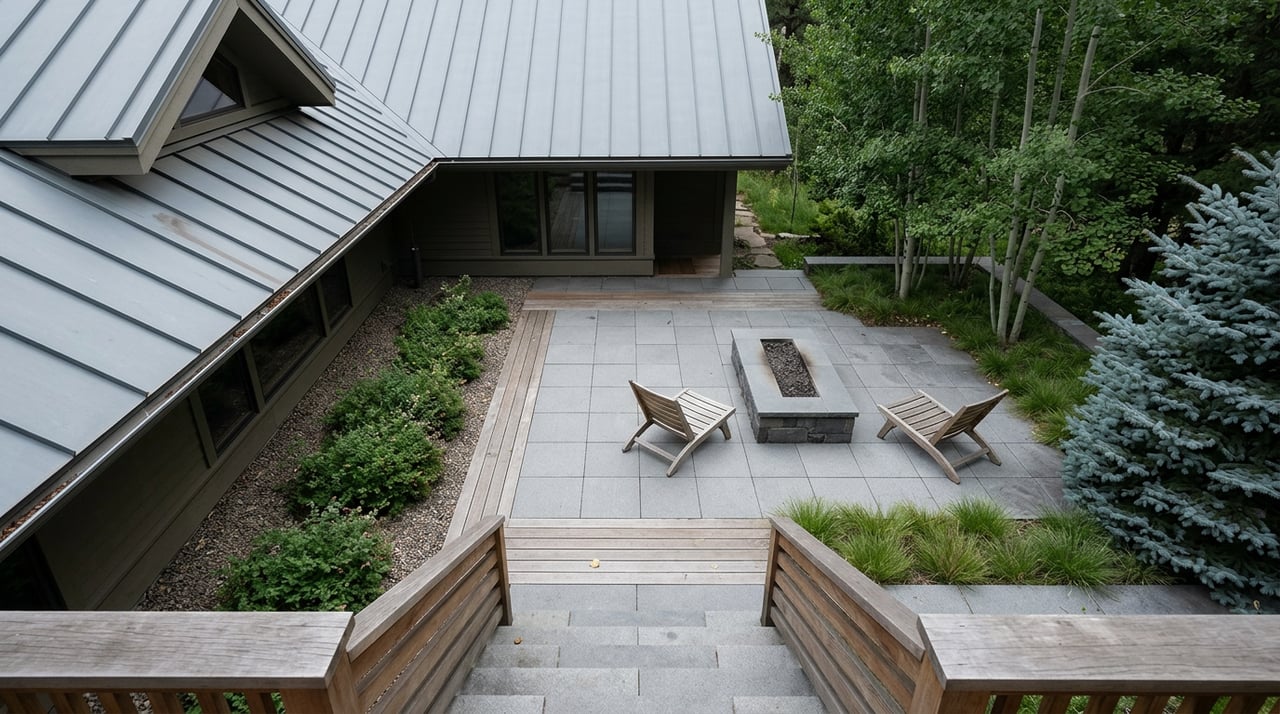
West End Aspen Historic Home Renovation: What to Know
September 17, 2026
September 17, 2026
A buyer touring a Victorian on North Third Street last spring assumed the math was simple. Buy the house, hire an architect, add four hundred square feet at the back for a primary suite. The listing agent had mentioned "historic district," but that phrase tends to register as a formality rather than a filter. It is not a formality. In Aspen's West End, whether you can add that square footage at all runs through three separate government mechanisms before an architect ever draws a line, and each one has moved in the past eighteen months.
Here is the part that catches even experienced buyers off guard. West End home prices kept climbing, from an average sale price near $11 million in 2024 to more than $13 million in 2025. The apparent counterpoint is Pitkin County's separate transferable development rights market, tied to backcountry parcels rather than in-town landmarks. After peaking at $2 million to $2.5 million per certificate during the 2021 to 2022 frenzy, prices corrected to $650,000 to $800,000 by 2026. That decline applies to the county market; it is not a measure of West End expansion rights.
Before any design conversation starts, a West End project has to clear a numbers problem that has nothing to do with Victorian trim or window mullions. Aspen Daily News reported that Aspen sets a citywide annual allotment of six for single-family and duplex demolitions, where "demolition" means removing 40 percent or more of a structure's exterior walls and roof. Since 2023, those six allotments are awarded by lottery rather than first-come, first-served, with two additional allotments reserved for owners who have held their home at least 35 years.
The scarcity this creates is not theoretical. One West End new-build was marketed to buyers on the strength of being the only ground-up single-family construction underway anywhere in the neighborhood at the time, a direct consequence of how few teardown permits the city releases in any given year. If your renovation plan stays under the 40 percent threshold, you skip the lottery entirely. If it does not, you are competing for a demolition allotment, and the city's demolition allotment framework layers waste-diversion and mitigation requirements on top of whoever wins.
Clearing the demolition gate does not mean clearing design review. Aspen's Historic Preservation Commission is a seven-member volunteer board whose agendas run full for months at a time.
The City of Aspen's February 2025 case file for a property at 627 West Main Street shows what that review actually weighs. The building's nonconforming zoning status meant its net livable area could not expand at all under standard maintenance rules, effectively locking the structure to its existing footprint. The applicant's proposed rooftop deck was found to conflict with specific numbered provisions in the city's design guidelines, including a rule that alley-facing development should read as historically consistent with utilitarian shed structures rather than a second-story addition. The deck projected into the rear setback in a way staff described as having no historic precedent on that block.
That is not a story about a homeowner losing a fight over paint color. It is a story about a fixed rulebook, twelve chapters and 116 individual guidelines. As reported by the Aspen Times, Historic Preservation Officer Gillian White told City Council in April 2026 that the guidelines cover "pretty much everything you can think of," from door hardware to roofline geometry.
The rulebook is also, right now, being rewritten. Council directed HPC that same month to revisit design guidance last touched substantively in 2016, this time to account for energy efficiency upgrades, wildfire mitigation, and affordable housing, according to reporting in the Aspen Times. Anyone planning a multi-year West End project should assume the target they are designing toward may shift before their permit is final.
None of this means expansion is impossible. A restoration project on a two-story West End Victorian, stabilized, reinforced, and linked to a new glass-and-cedar addition over an excavated basement, earned recognition from Aspen's own Historic Preservation Commission in 2023 alongside multiple national design awards. The lesson from both cases together is that the guidelines reward additions that read as clearly new rather than as disguised expansions of the historic form. What gets rejected tends to be the deck or dormer that tries to look like it was always there.
Say a project clears the demolition lottery and HPC review, and the owner still wants more floor area than baseline zoning allows. This is where transferable development rights come in, and where the market has quietly inverted itself.
Aspen's own historic preservation TDR program, created in 2003 under city code Chapter 26.535, works like this: a landmark owner who agrees to permanently cap their home's floor area below what zoning would otherwise allow receives one certificate for every 250 square feet of floor area forgone. That certificate can then be sold to another Aspen property owner who wants to build beyond their own baseline. According to Citizen Portal, in June 2026, City Council approved exactly this kind of transaction for a historic miner's cabin at 406 West Smuggler Street, issuing a certificate that let the owner preserve the small historic building while still developing a duplex on the same lot.
A larger, separate market exists at the county level. Pitkin County TDR program summary describes transferable development rights, tied to backcountry parcels rather than in-town landmarks, as trading in bigger units of 2,500 square feet each. That market is the one that saw certificates hit $1.8 million by late 2021 and climb toward $2.5 million during the following year's building boom. Then the county changed its house-size rules. Certificate prices fell back to the $650,000 to $800,000 range by 2026.
The pattern that connects both programs is the one worth remembering. When the government tightens the ceiling on how big a house can be, the market price of the right to exceed that ceiling does not rise forever. It can fall, because there are fewer buyers left who need it. A seller who assumes their unused floor area is an appreciating asset should check the current Pitkin County TDR program summary before pricing it that way.
Set the regulatory picture next to the sales data and the shape of the market becomes clearer. West End's average sale price rose from roughly $11 million in 2024 to more than $13 million in 2025, a jump that one local market analysis has flagged as making the neighborhood an unusually reasonable entry point into Aspen's top tier, especially set against a $20 million-plus compound-buyer segment that recorded 42 transactions in 2025 alone, up from 26 the year before, and now dominates headlines elsewhere in town.
That premium is not only about tree-lined streets and proximity to the Aspen Institute and the Music Tent, both a short walk from most West End lots. It reflects a finished-home market where the supply of homes that can legally be expanded is capped by policy on three separate fronts before a buyer ever gets to the design phase. A home that already has its floor area, its HPC approvals, or a clean nonconforming status carries a scarcity value that a raw expansion project does not, no matter how the TDR market happens to be pricing extra square footage that month.
| Mechanism | What it limits | Current status (2026) |
|---|---|---|
| Demolition allotment | Projects removing 40%+ of a structure | Six annual allotments, plus two additional 35-year-owner allotments; lottery since 2023 (see the Aspen Daily News report cited above) |
| HPC design review | Exterior changes on landmarked or district properties | Guidelines under active rewrite for energy, wildfire, and housing goals |
| Historic TDR (Ch. 26.535) | Floor area beyond baseline zoning | One certificate per 250 sq ft forgone, most recently issued for 406 W. Smuggler St. in June 2026 (as described above) |
If my project stays under the 40 percent demolition threshold, do I still need HPC approval? Possibly. Demolition allotments and HPC design review are separate systems. A renovation that avoids triggering the demolition definition can still require historic preservation sign-off if the property is landmarked or sits in a historic district.
Can I count on today's design guidelines still applying when my permit is approved? Not with certainty. The city began a formal update to its historic preservation design guidelines in 2026, aimed at energy code, wildfire, and housing considerations, and that process was still working toward public review as of this writing.
Buying, selling, or planning a project in a neighborhood where the rules are this specific rewards working with someone who tracks the ordinances as closely as the listings. If you are weighing a West End purchase or trying to understand what a specific historic property will actually let you build, Shea Team can walk through the current review landscape property by property before you make an offer.
This article is general information, not legal, tax or financial advice. Consult a qualified professional about your situation.
Stay up to date on the latest real estate trends.
We are committed to guiding you every step of the way—whether you're buying a home, selling a property, or securing a mortgage. Whatever your needs, we've got you covered.

415 EAST HYMAN AVE ASPEN, CO 81611