Leave a Message

Thank you for your message. I will be in touch with you shortly.

Explore Our Properties
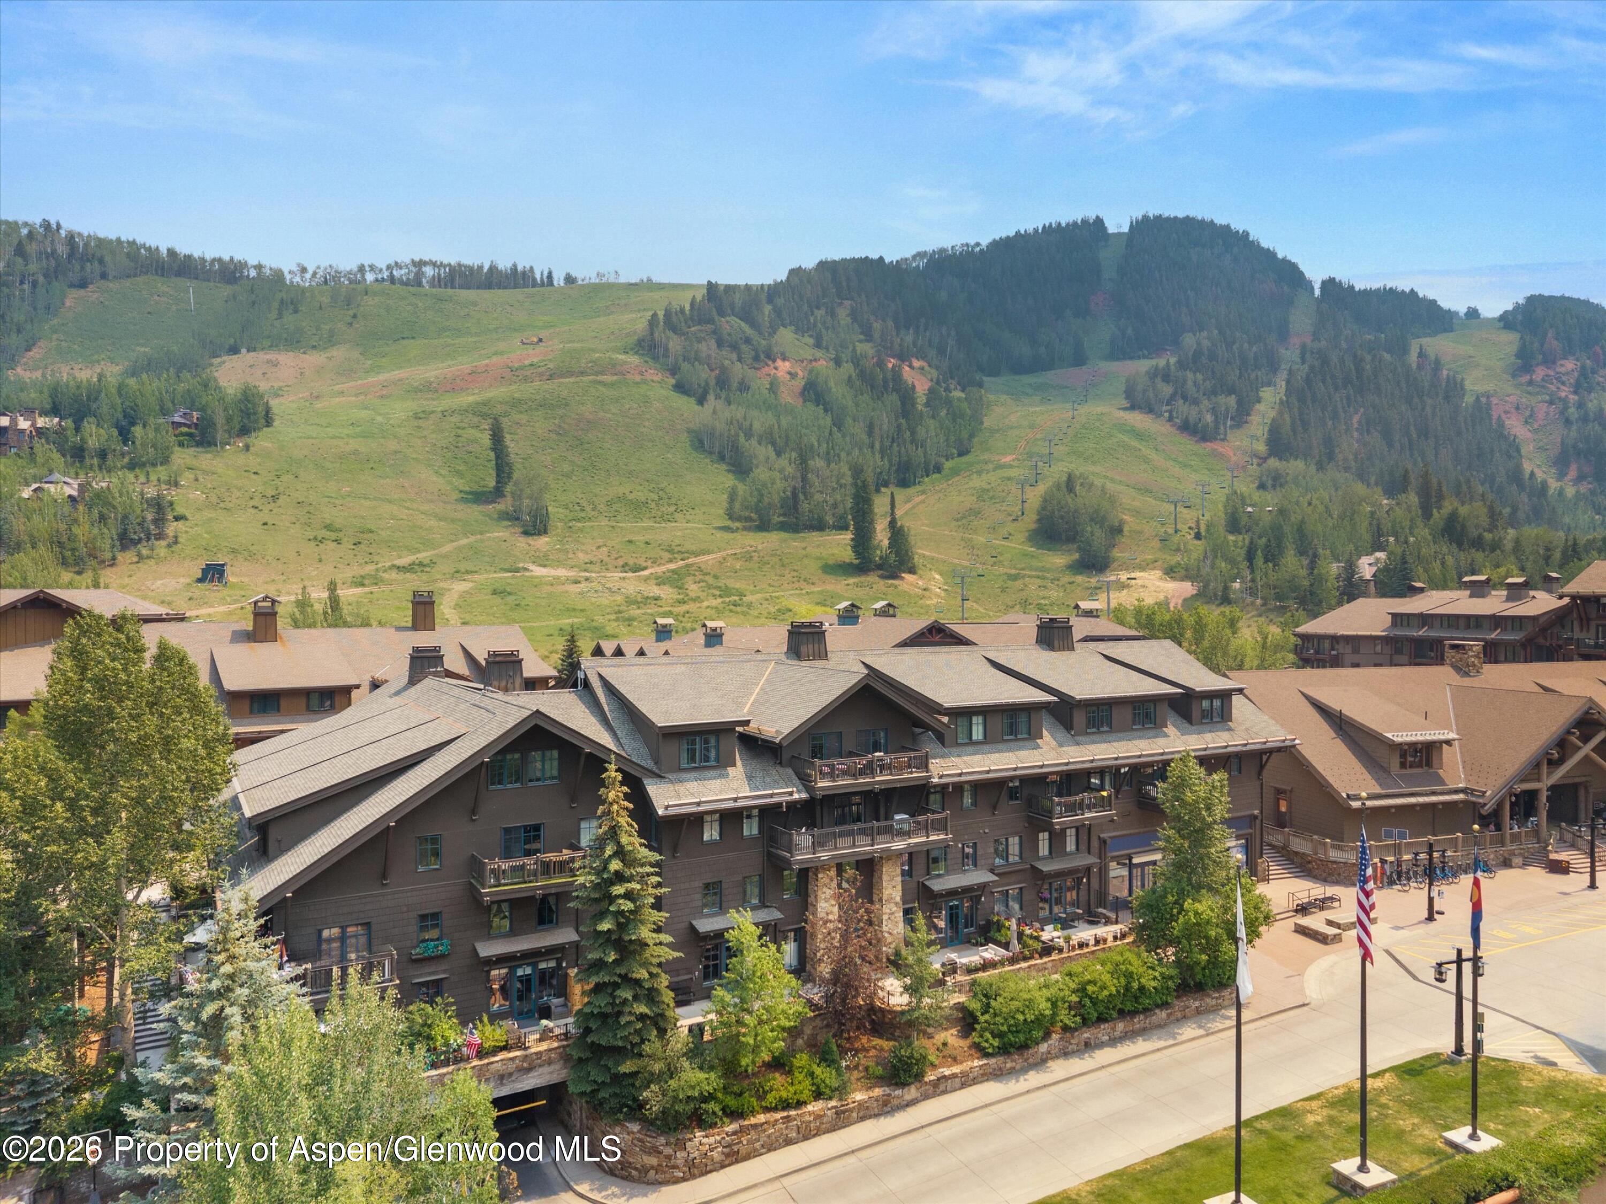
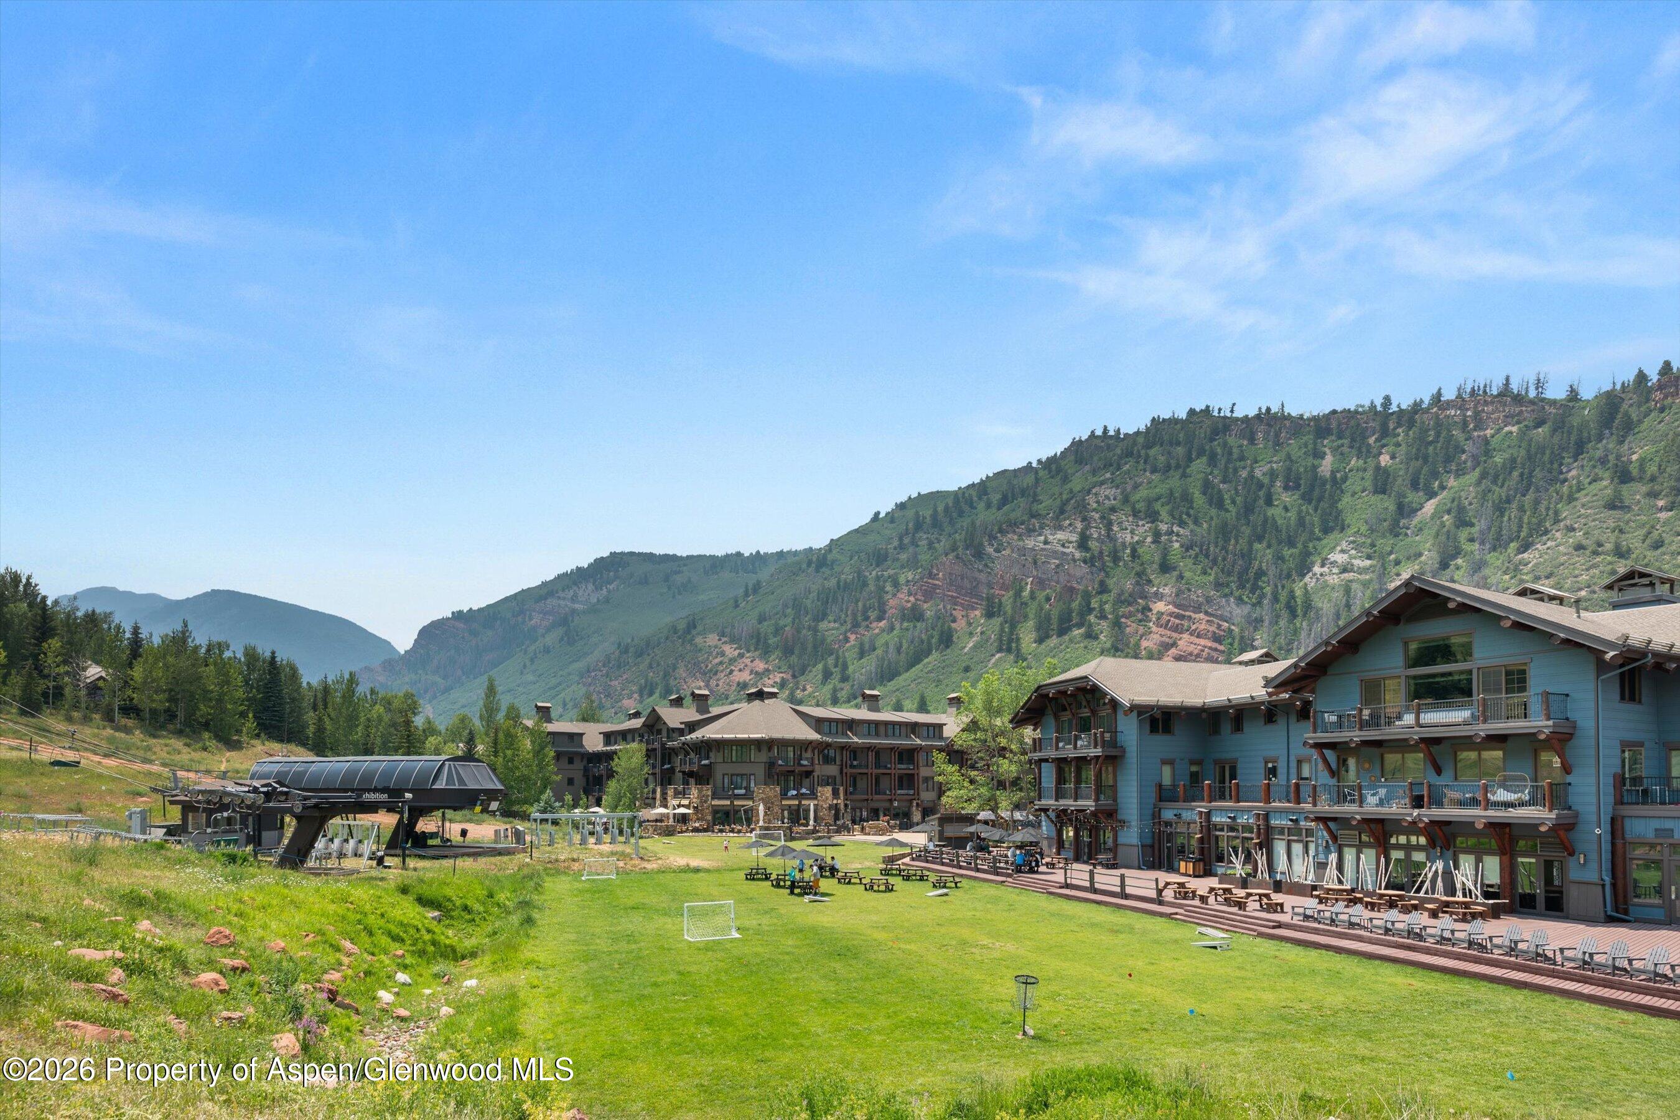
Lodge-style condominium building with balconies below green mountain slopes and ski lifts.
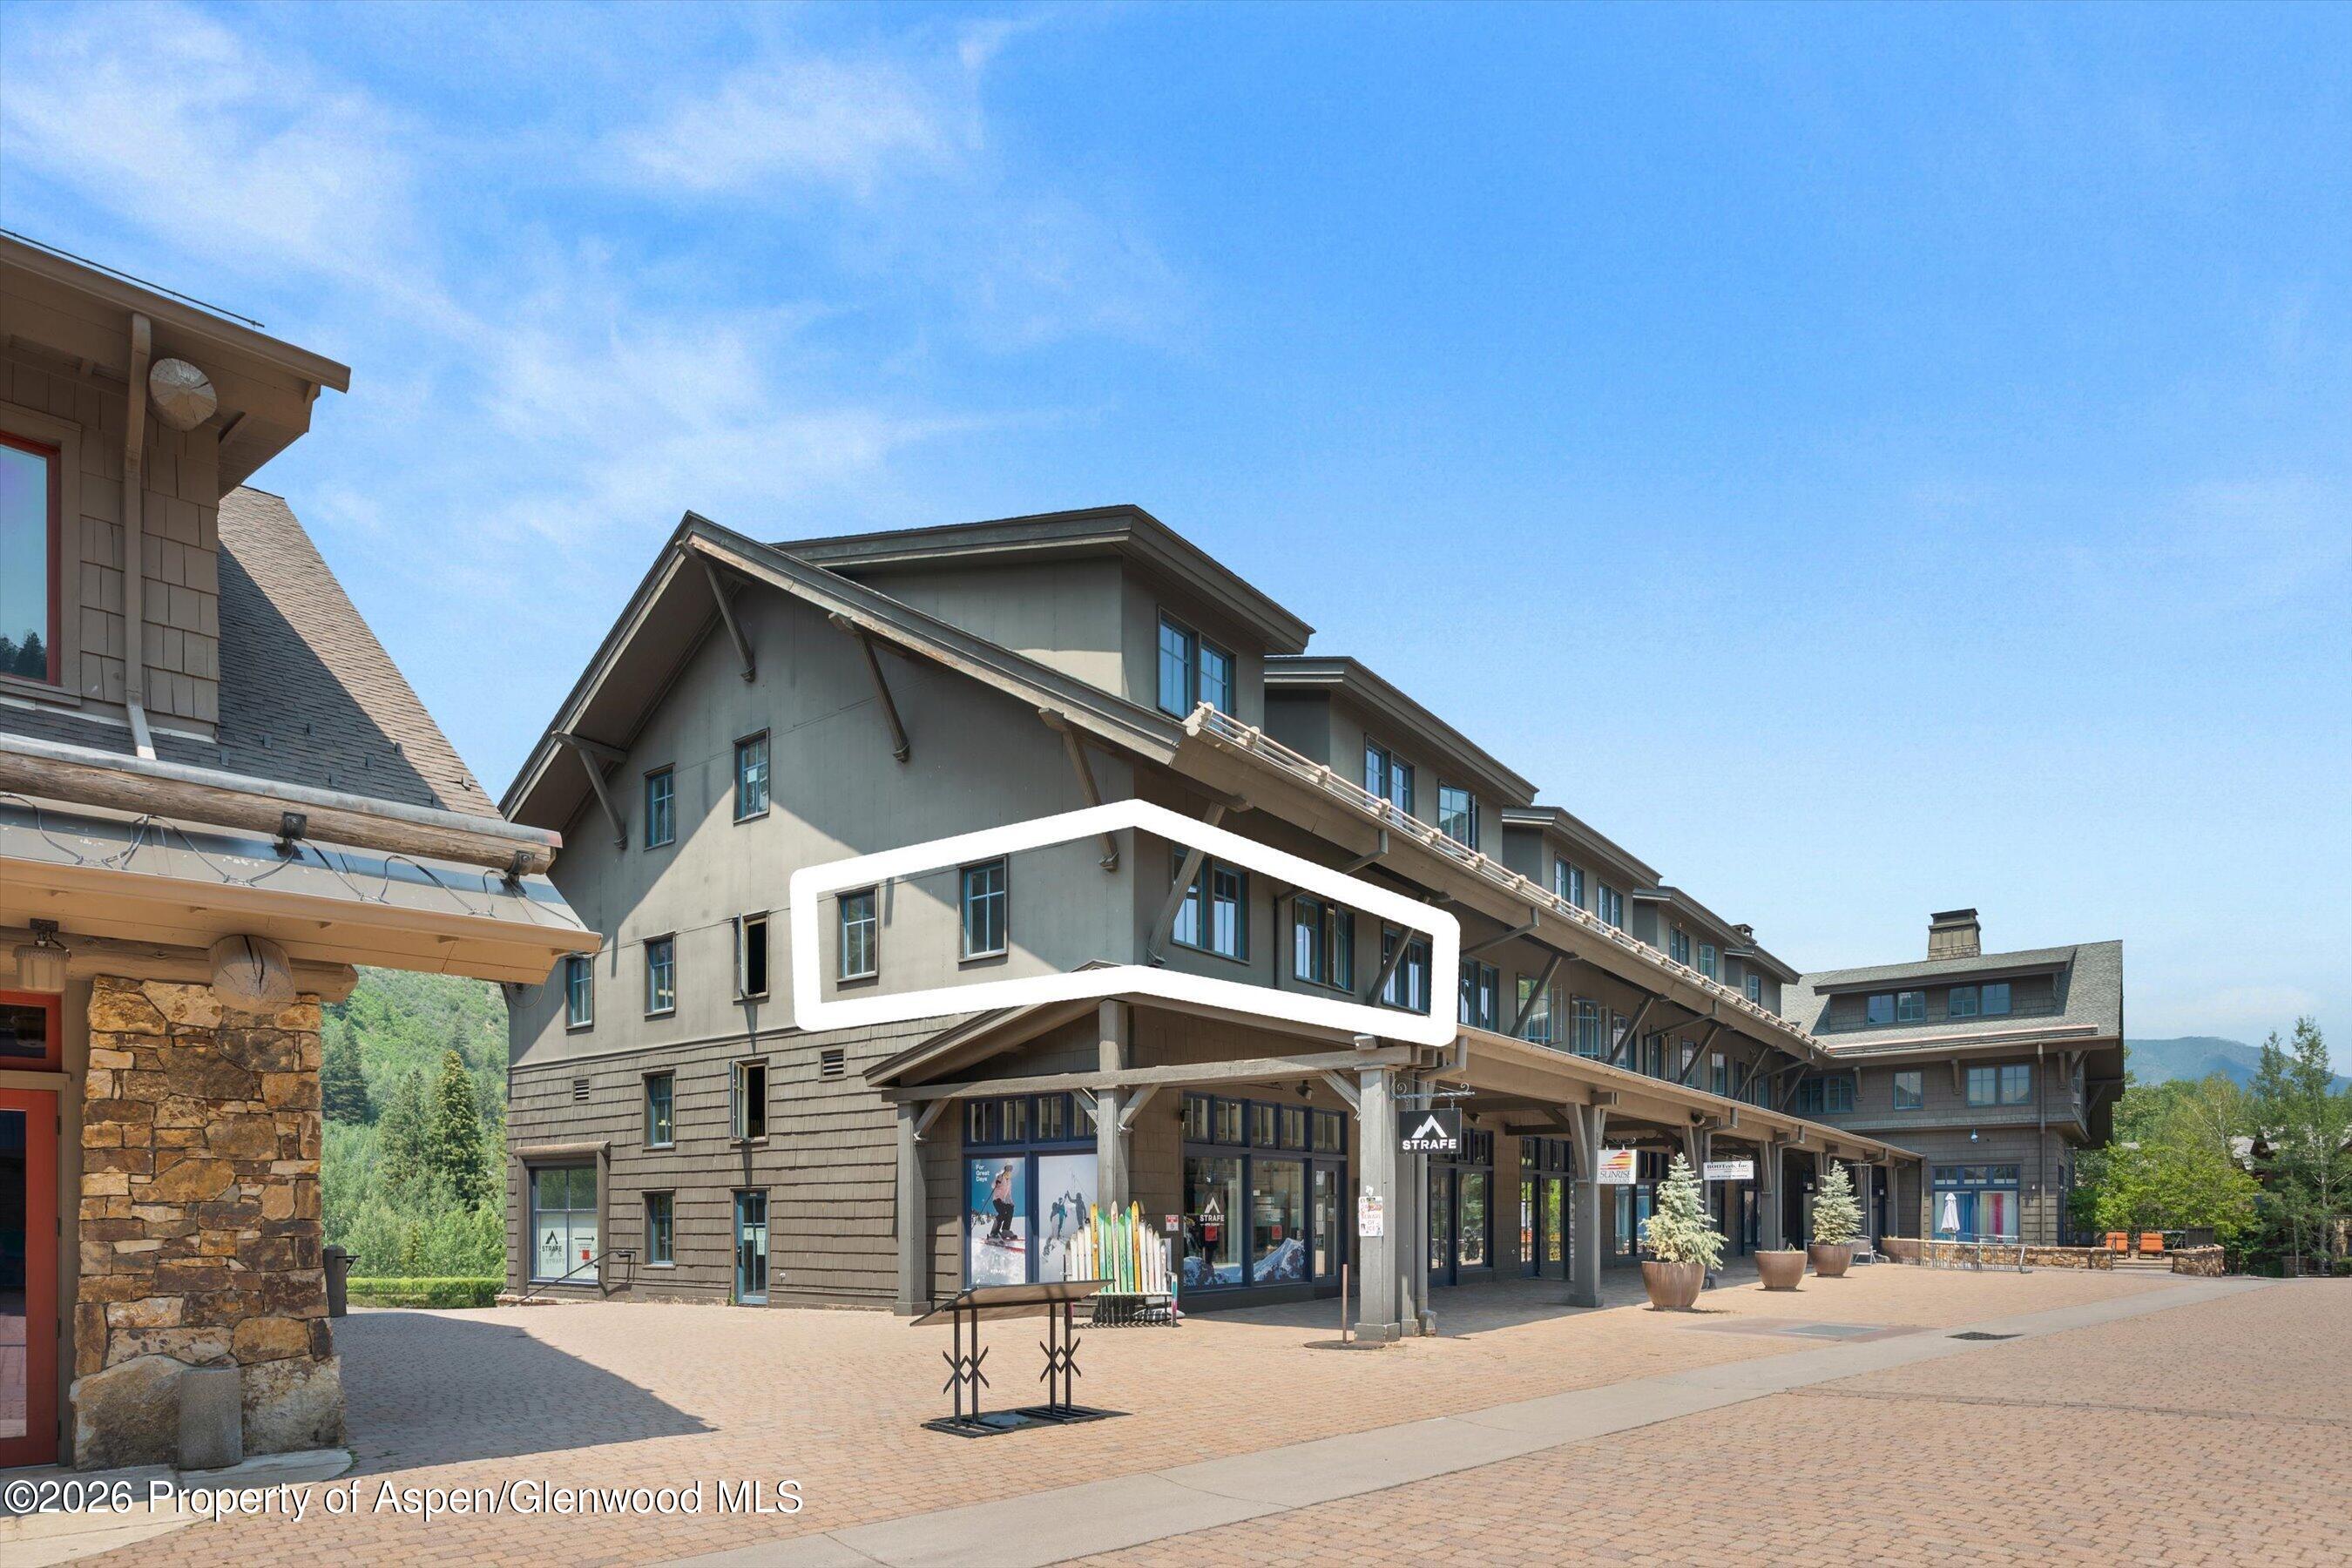
Multi-story mountain-style building outlined in white, with storefront windows and a paved plaza.
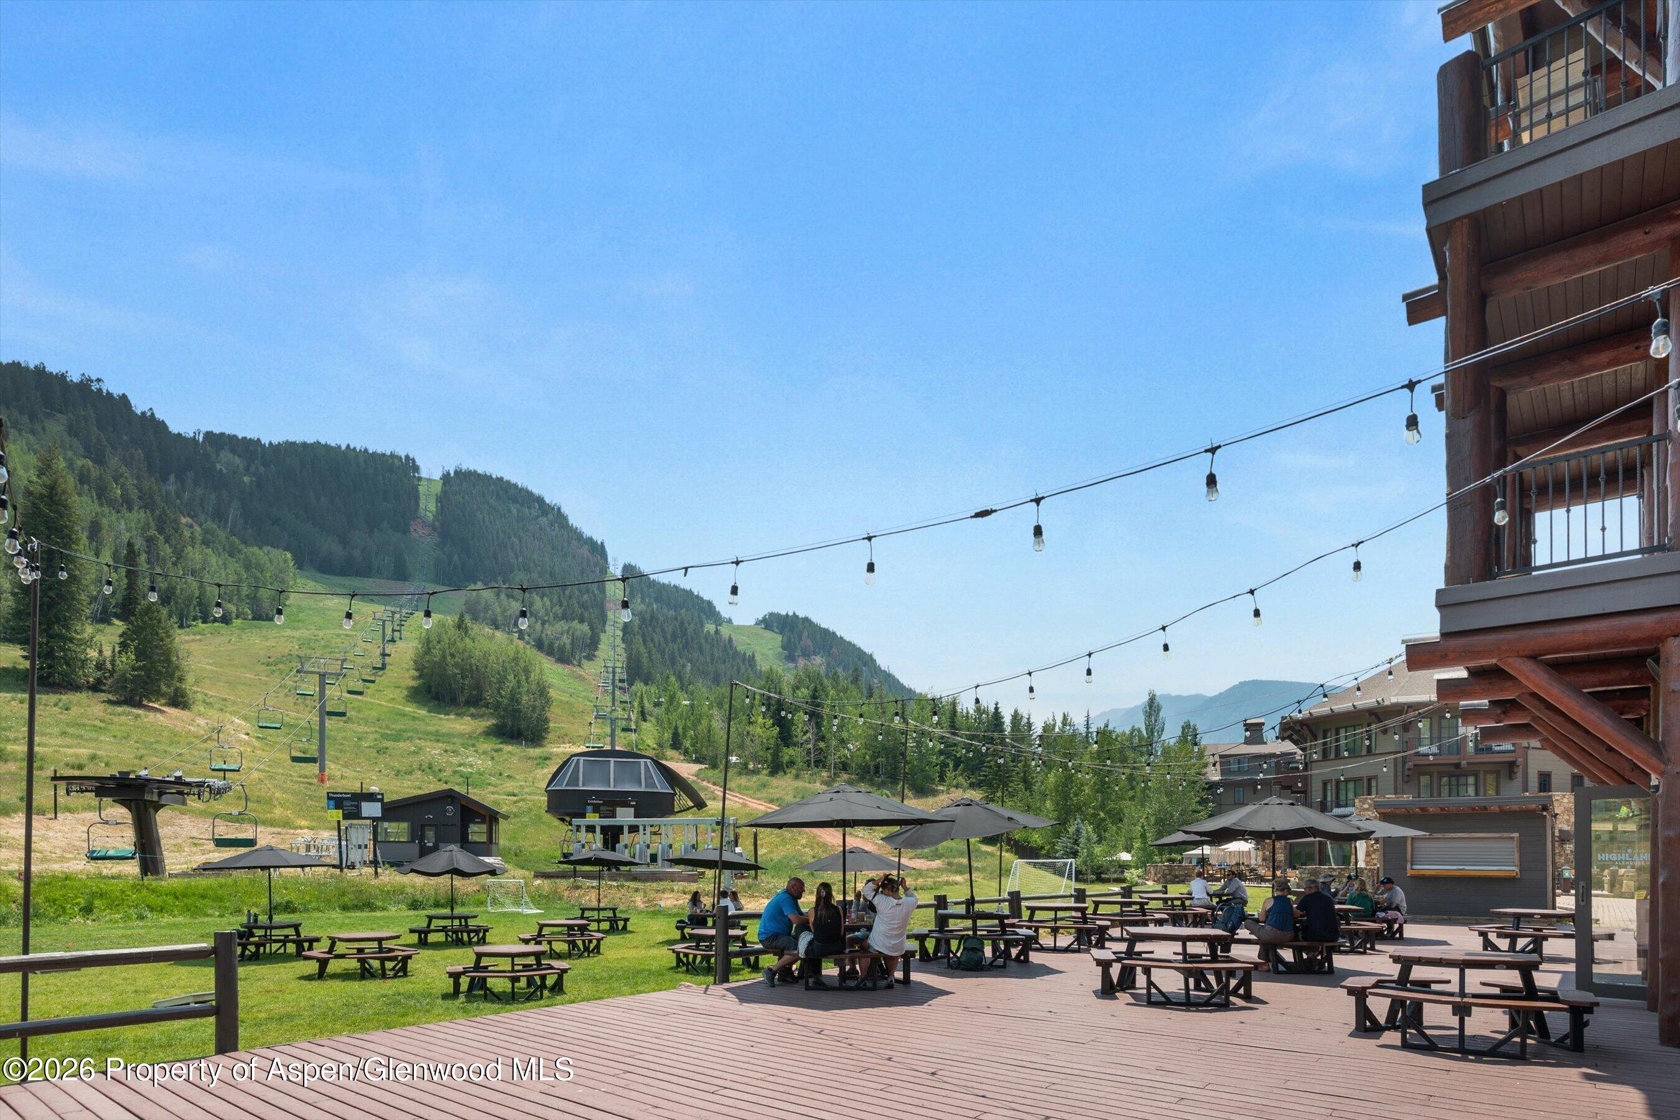
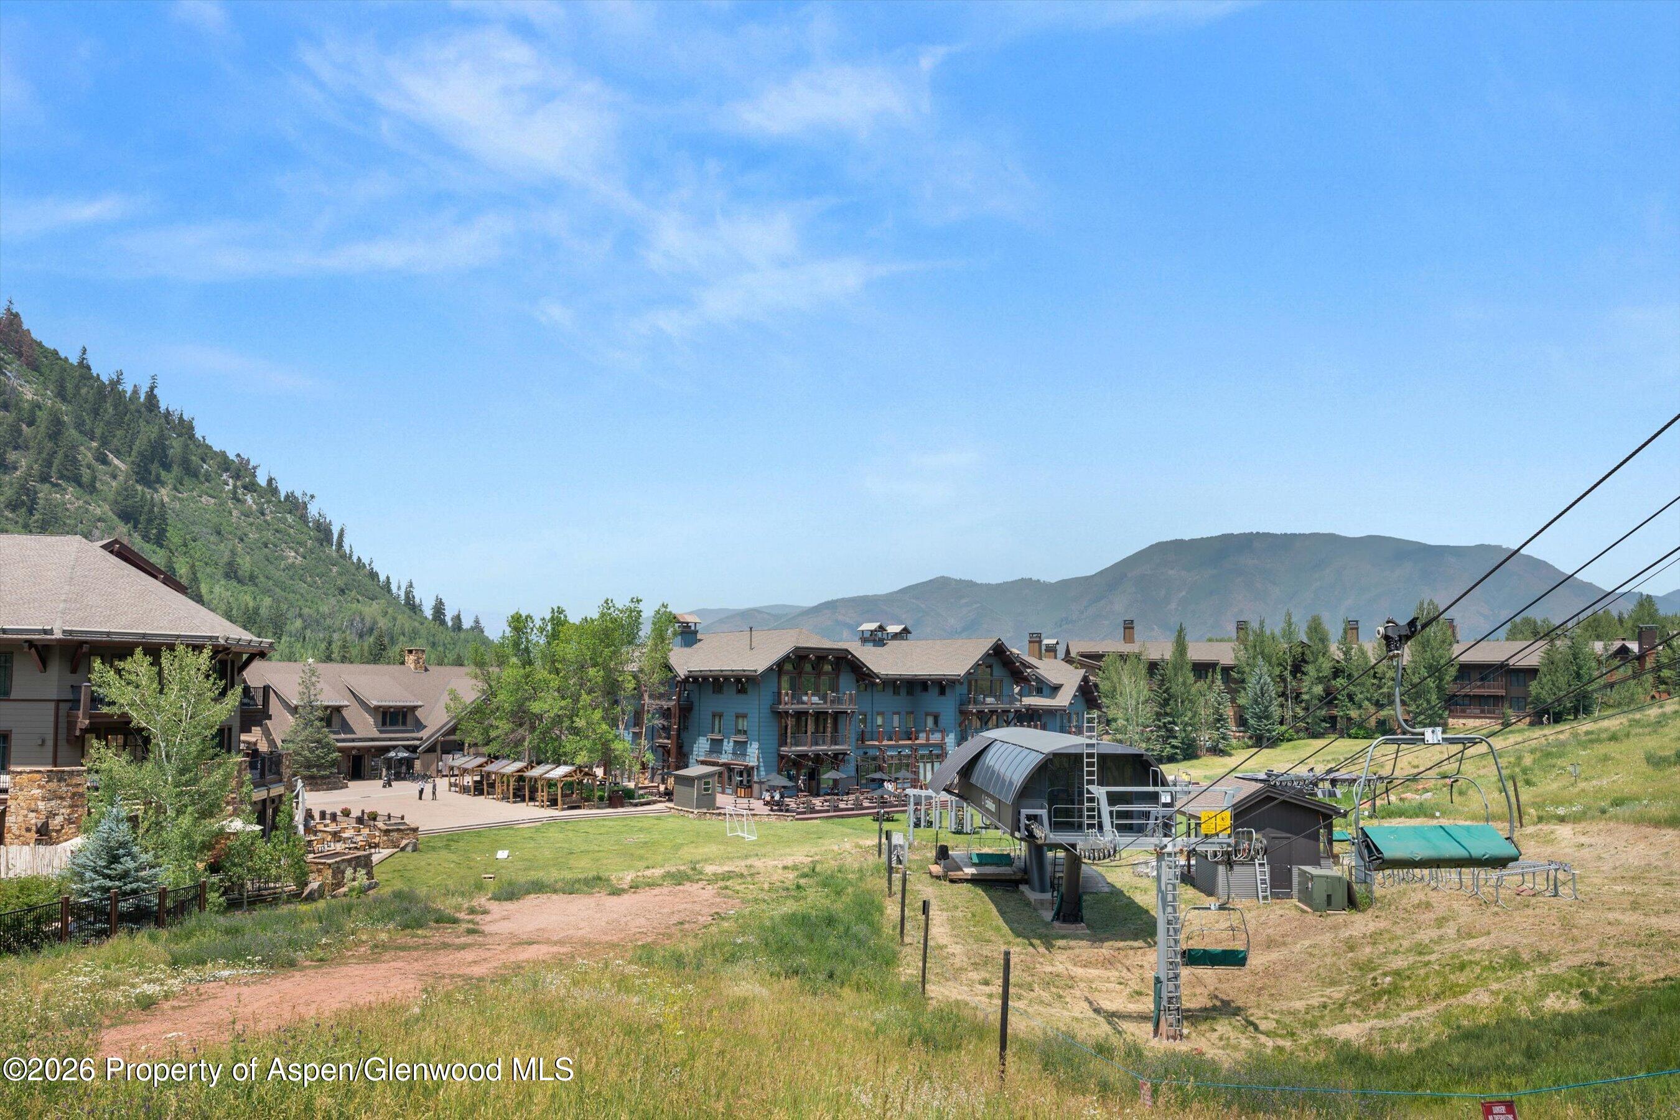
Mountain resort patio with picnic tables and umbrellas beside a grassy ski slope and chairlifts.
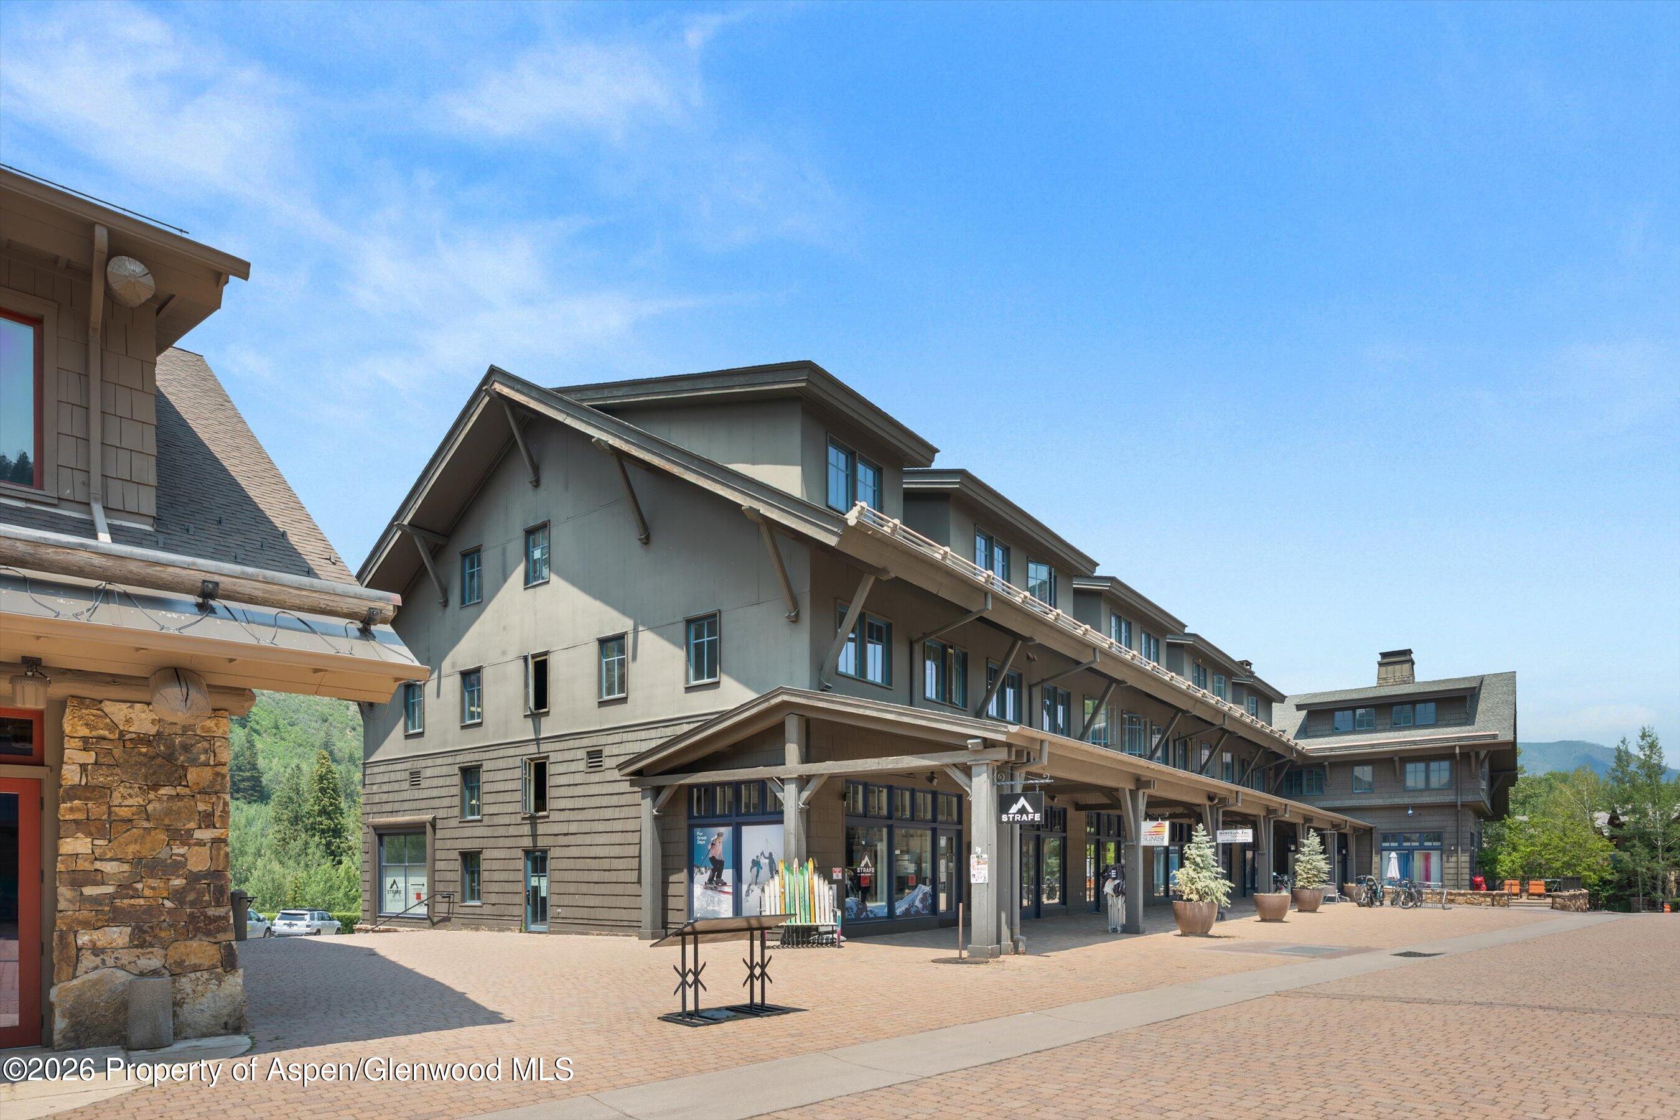
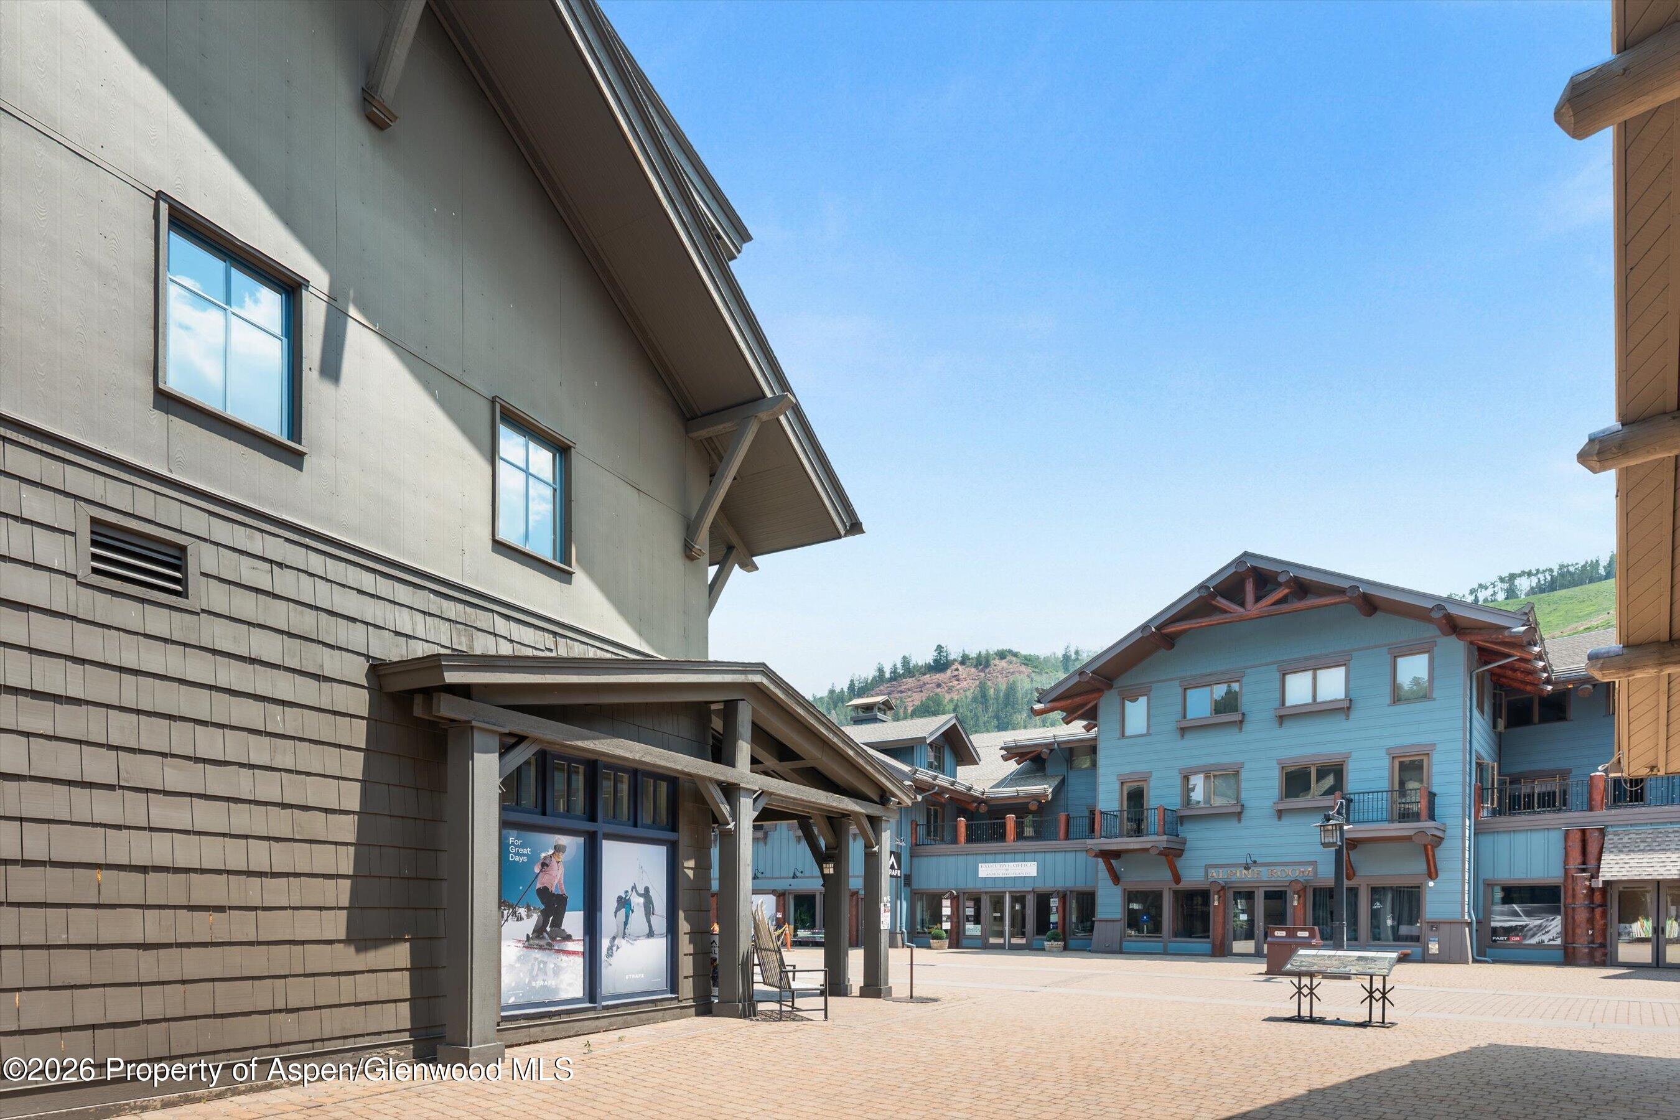
Multi-story mountain-style building with STRAFE storefronts along a broad paved plaza.
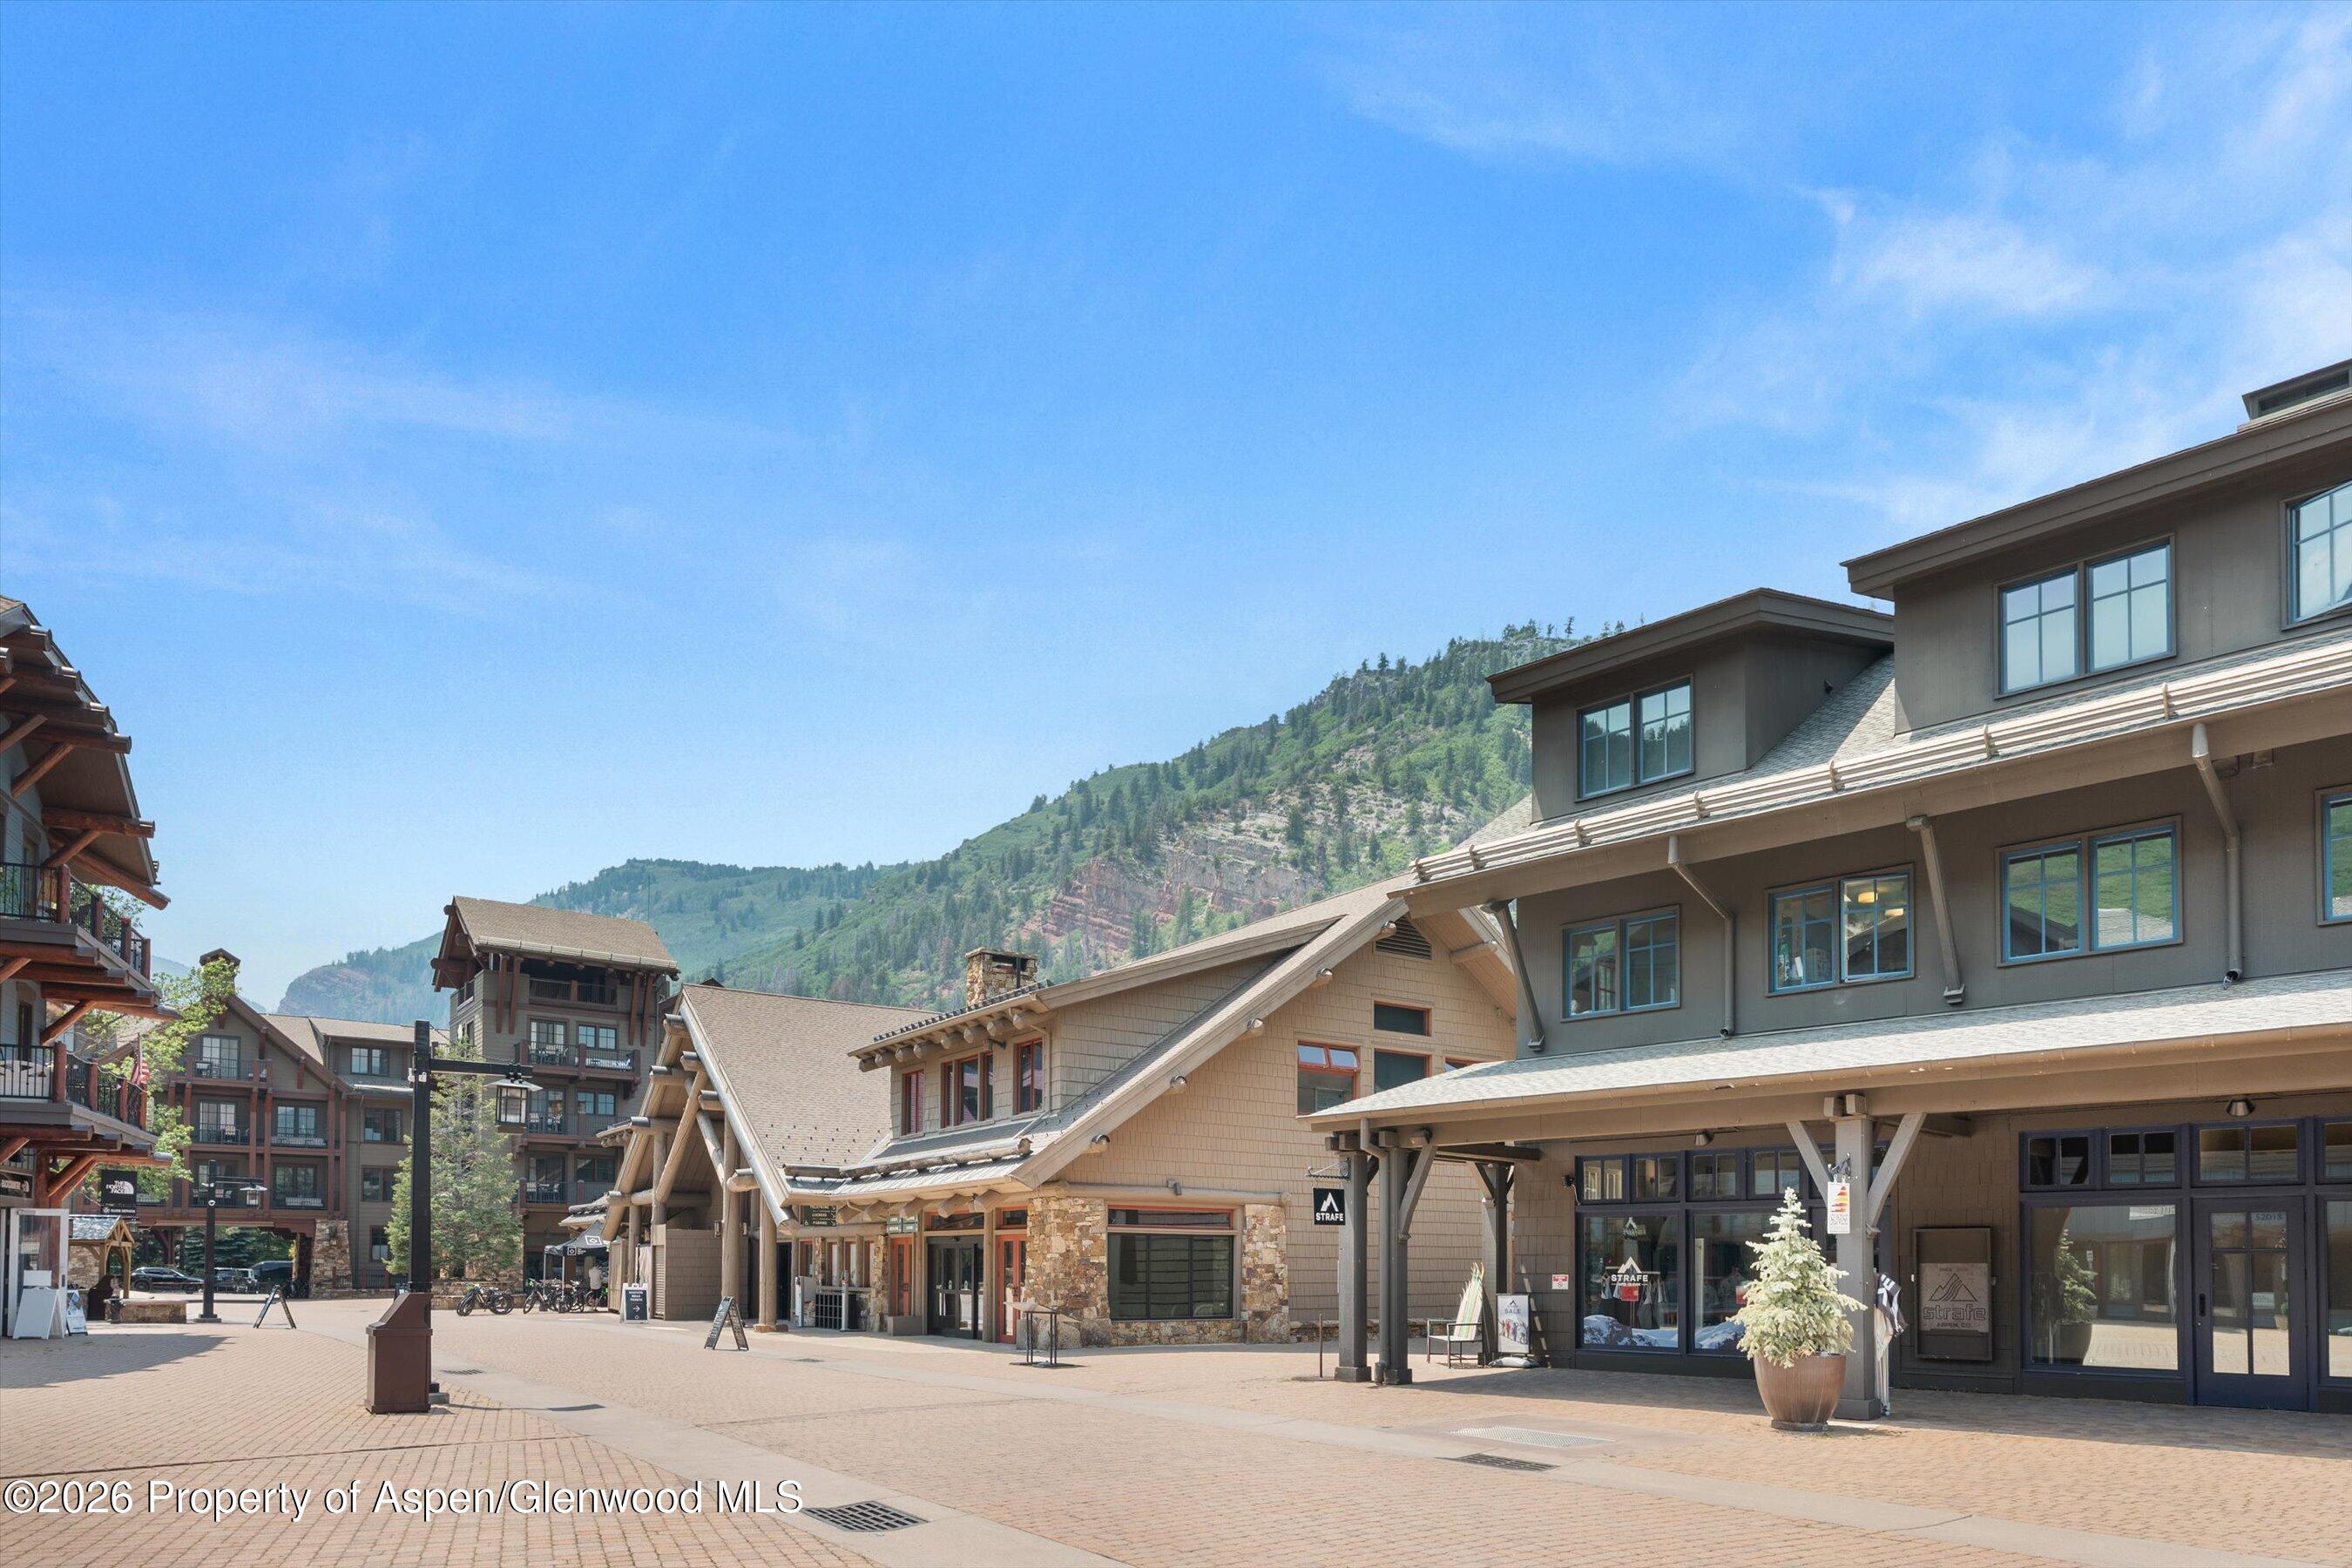
Mountain plaza with multi-story storefronts and a forested slope behind them.
Shopping plaza courtyard with blue storefronts, timber details, and brick paving.
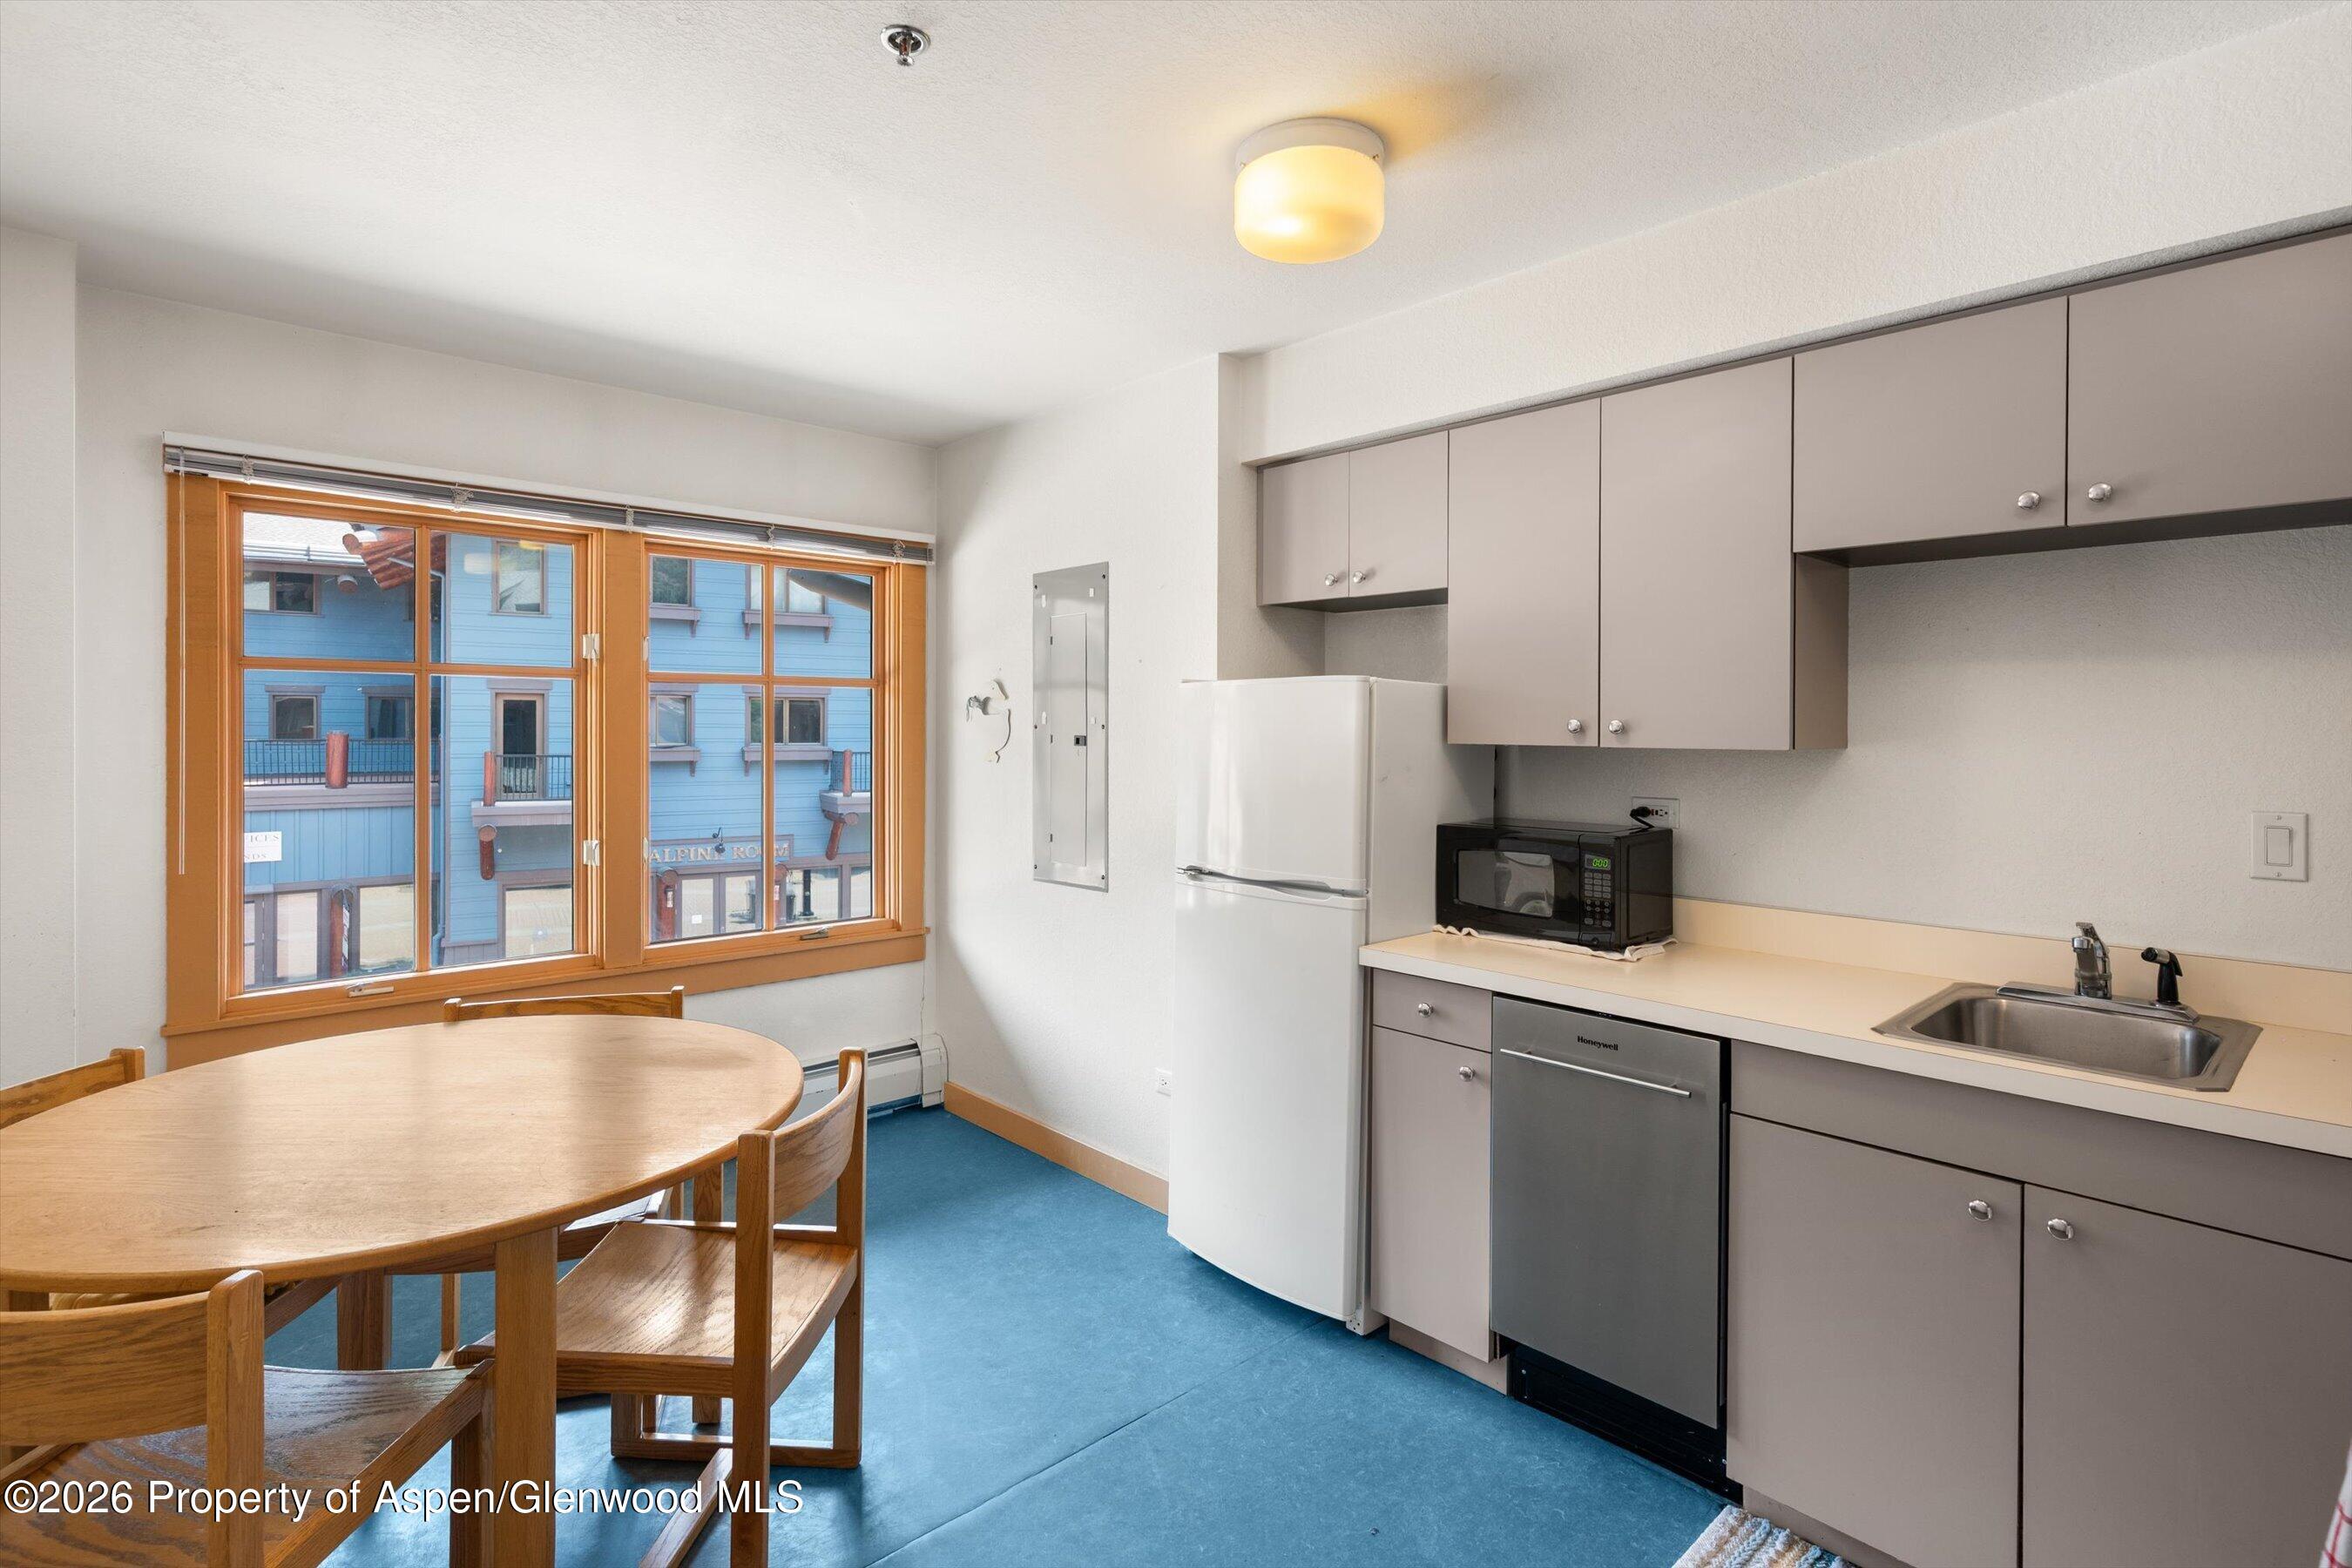
Kitchen and dining area with gray cabinets, a round wooden table, and a large window overlooking a blue building.
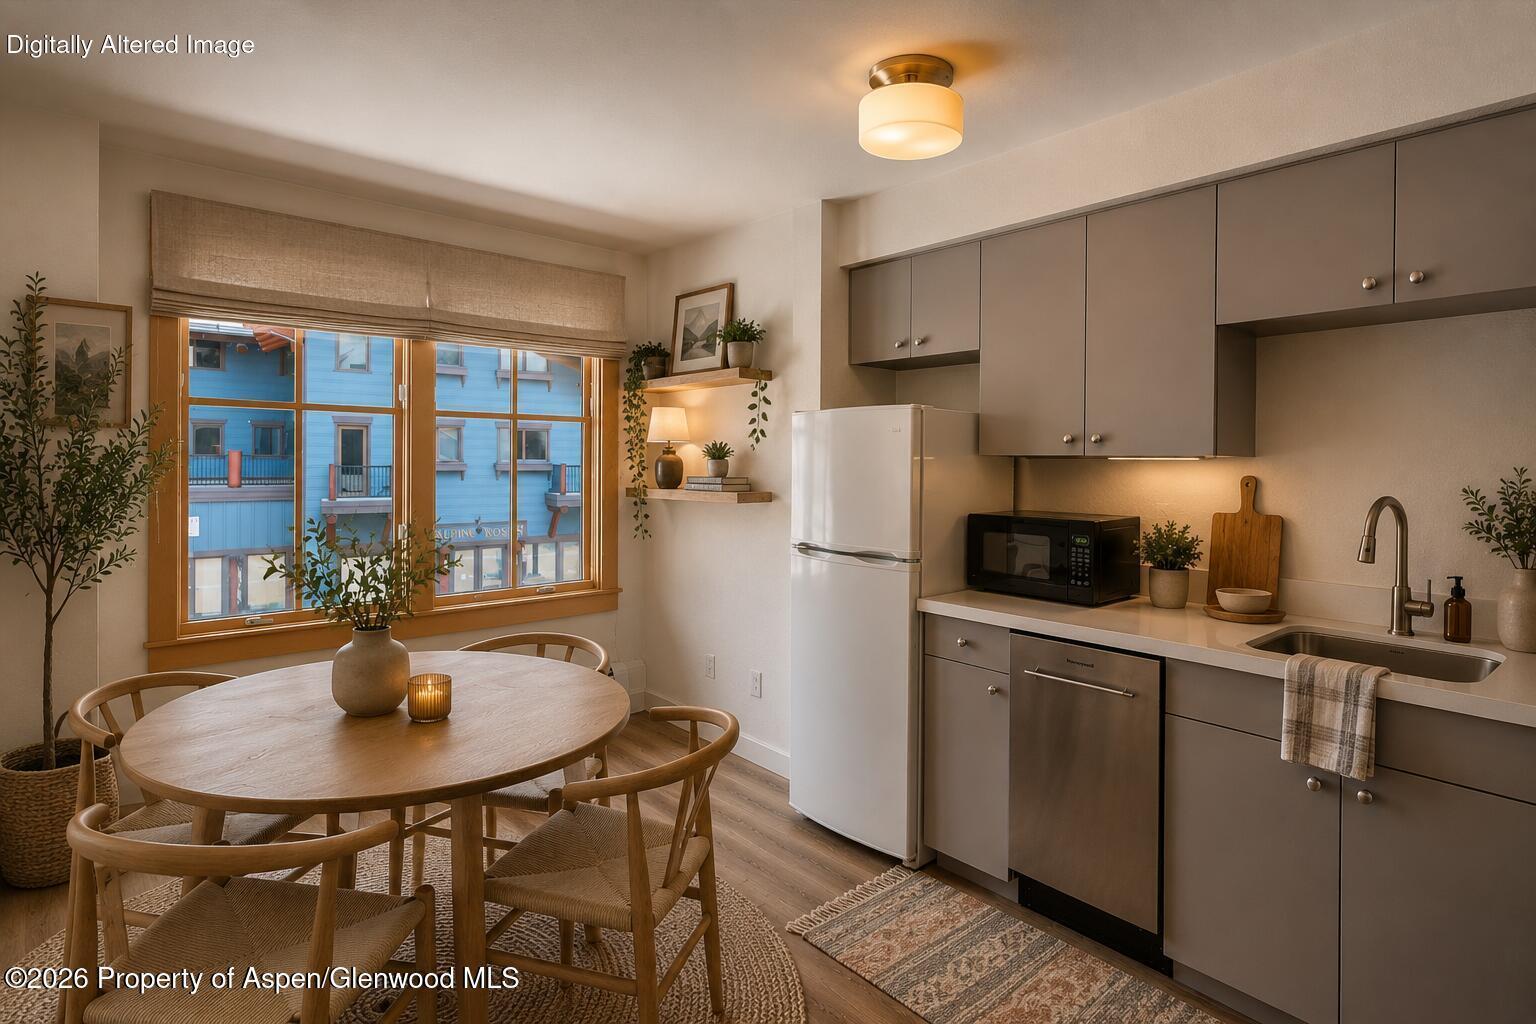
Kitchen and dining area with gray cabinetry, a round wood table, and large windows.
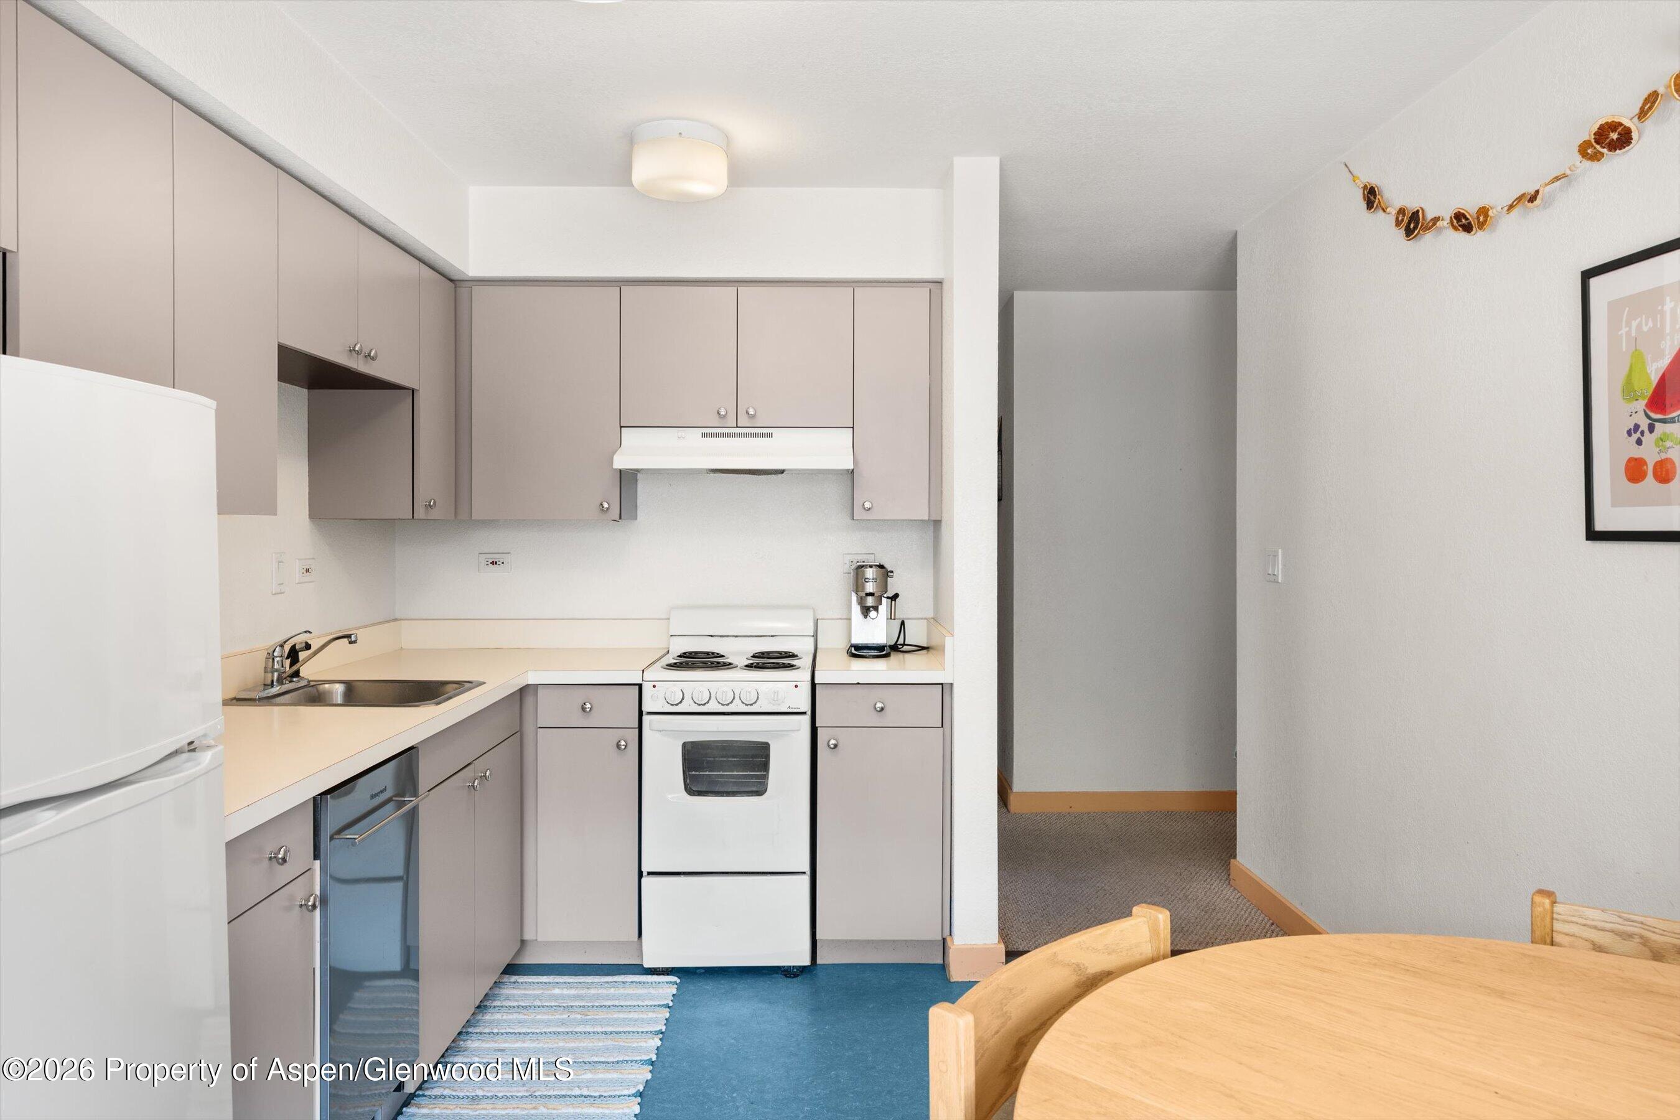
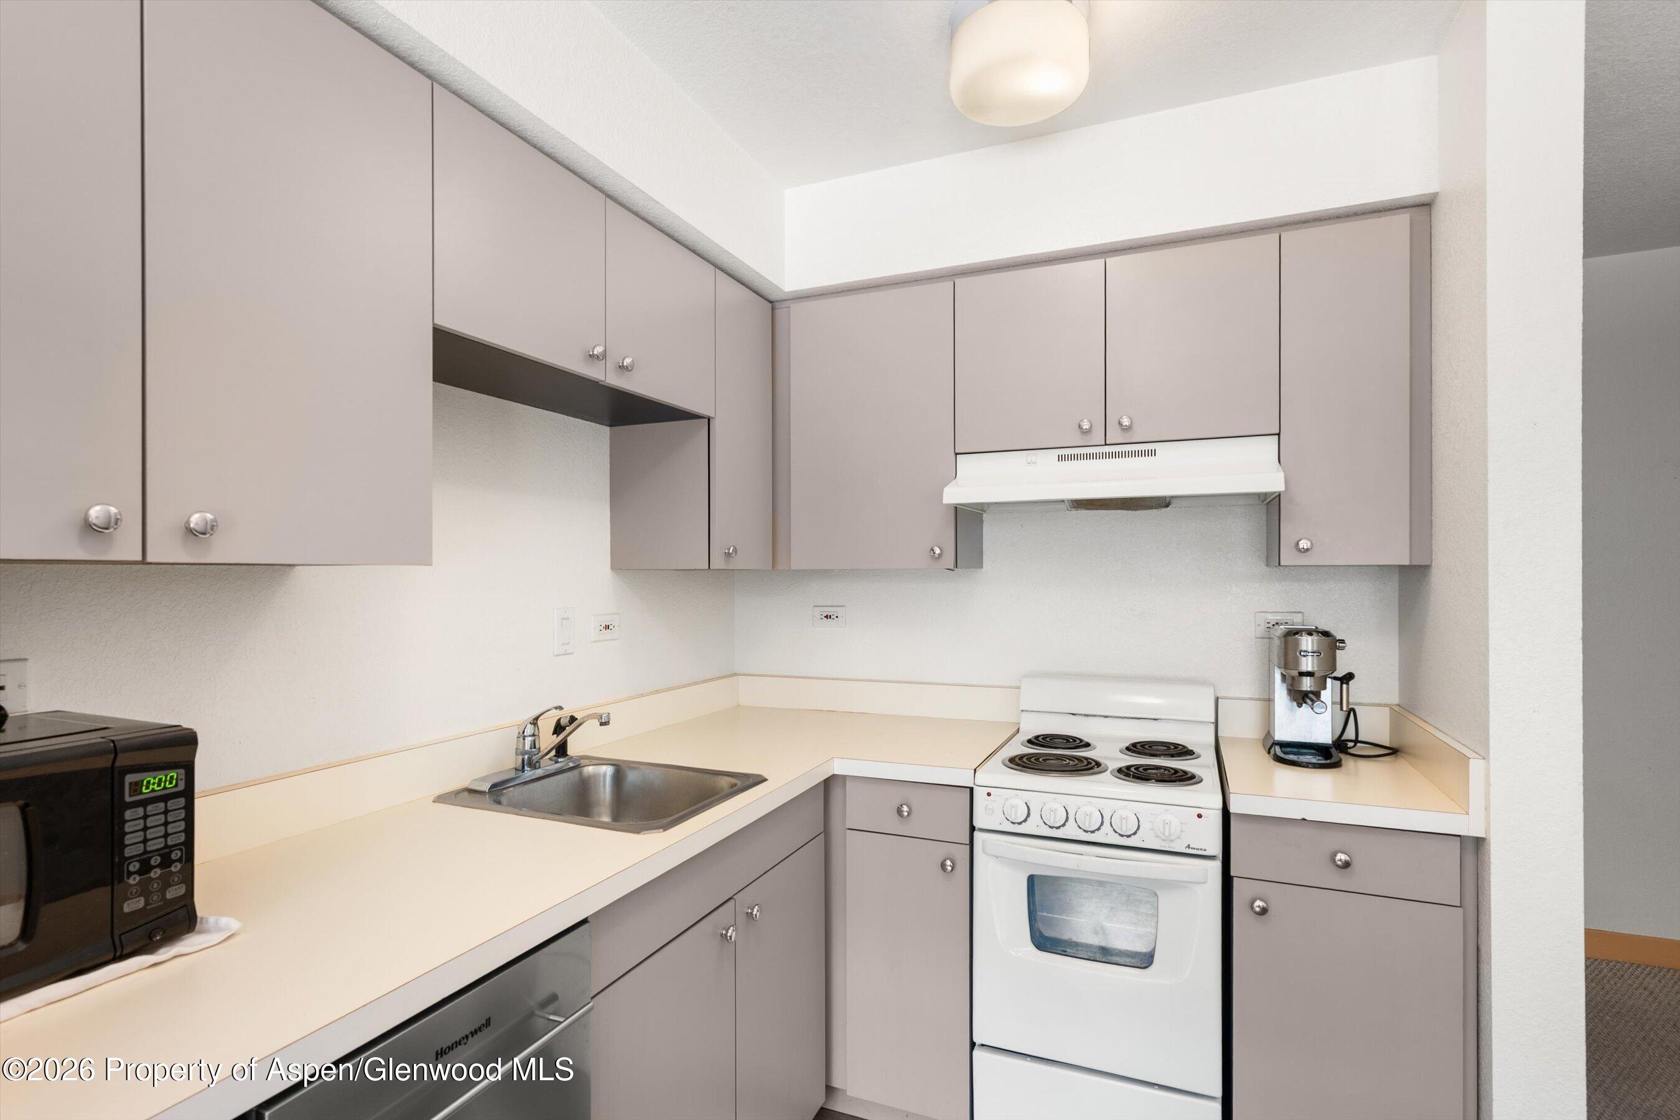
Compact kitchen with taupe cabinets, pale counters, stainless-steel dishwasher, and white appliances.
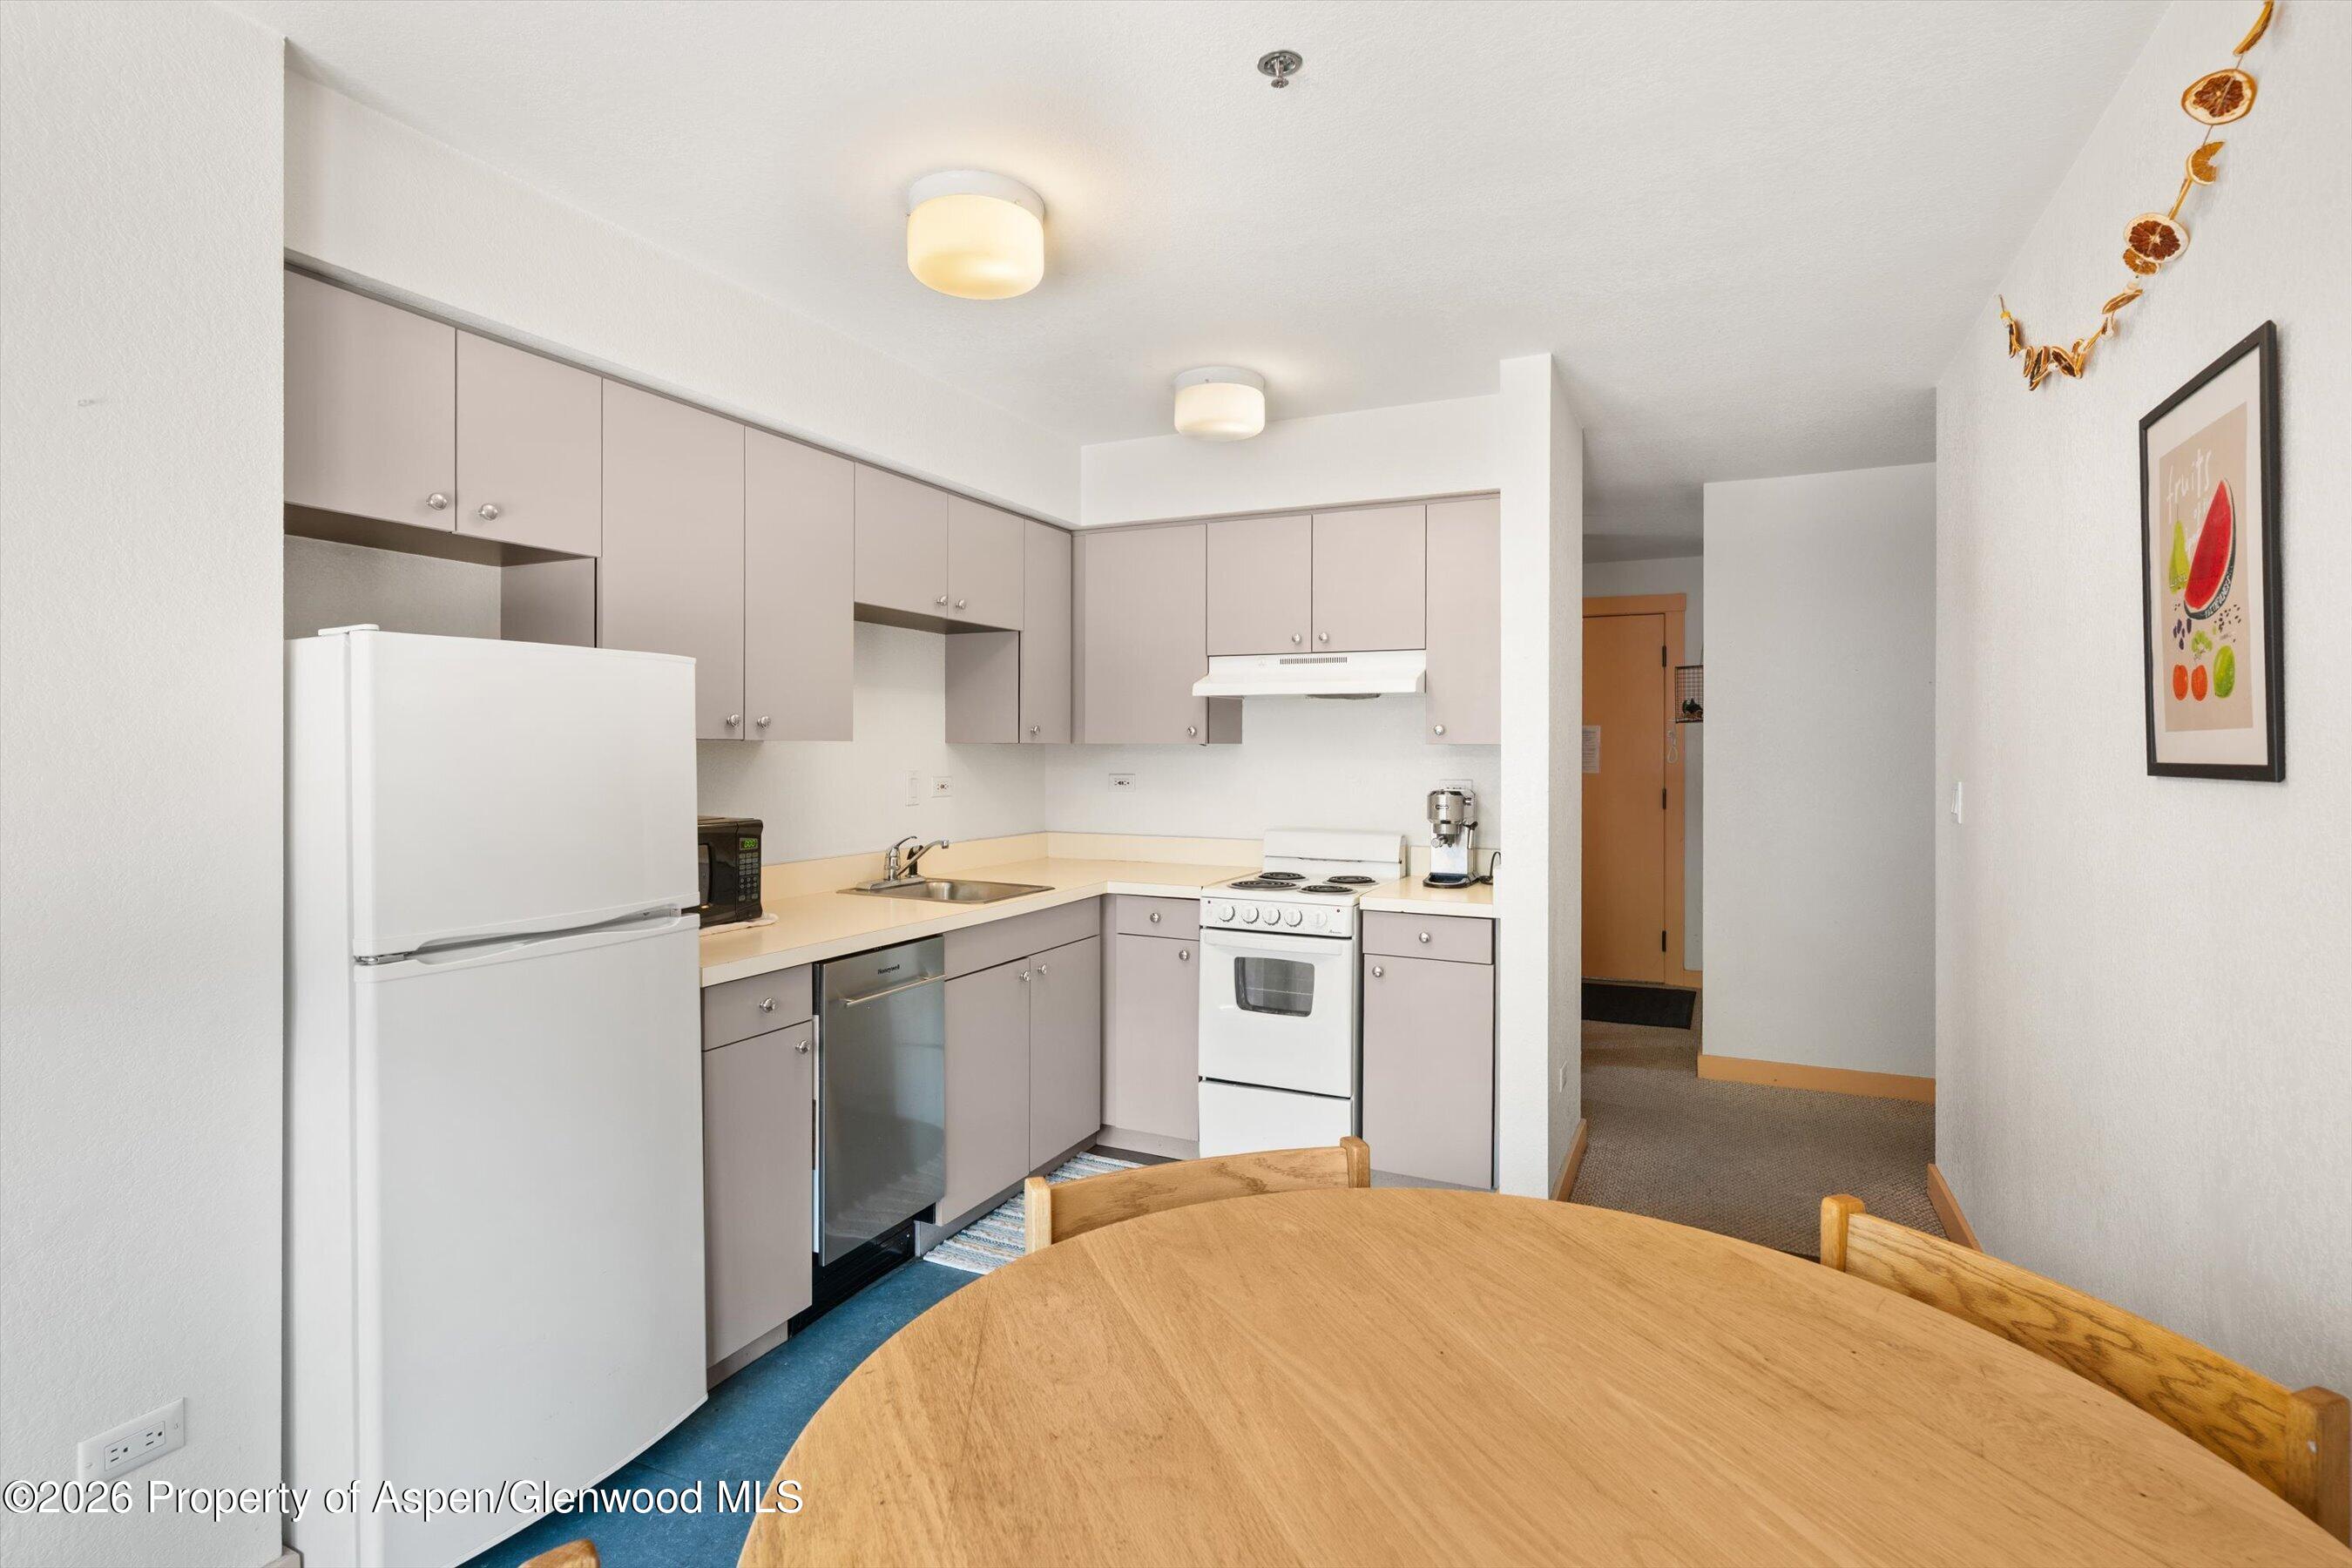
Compact kitchen with pale gray cabinets, white appliances, a sink, and a round wooden dining table.
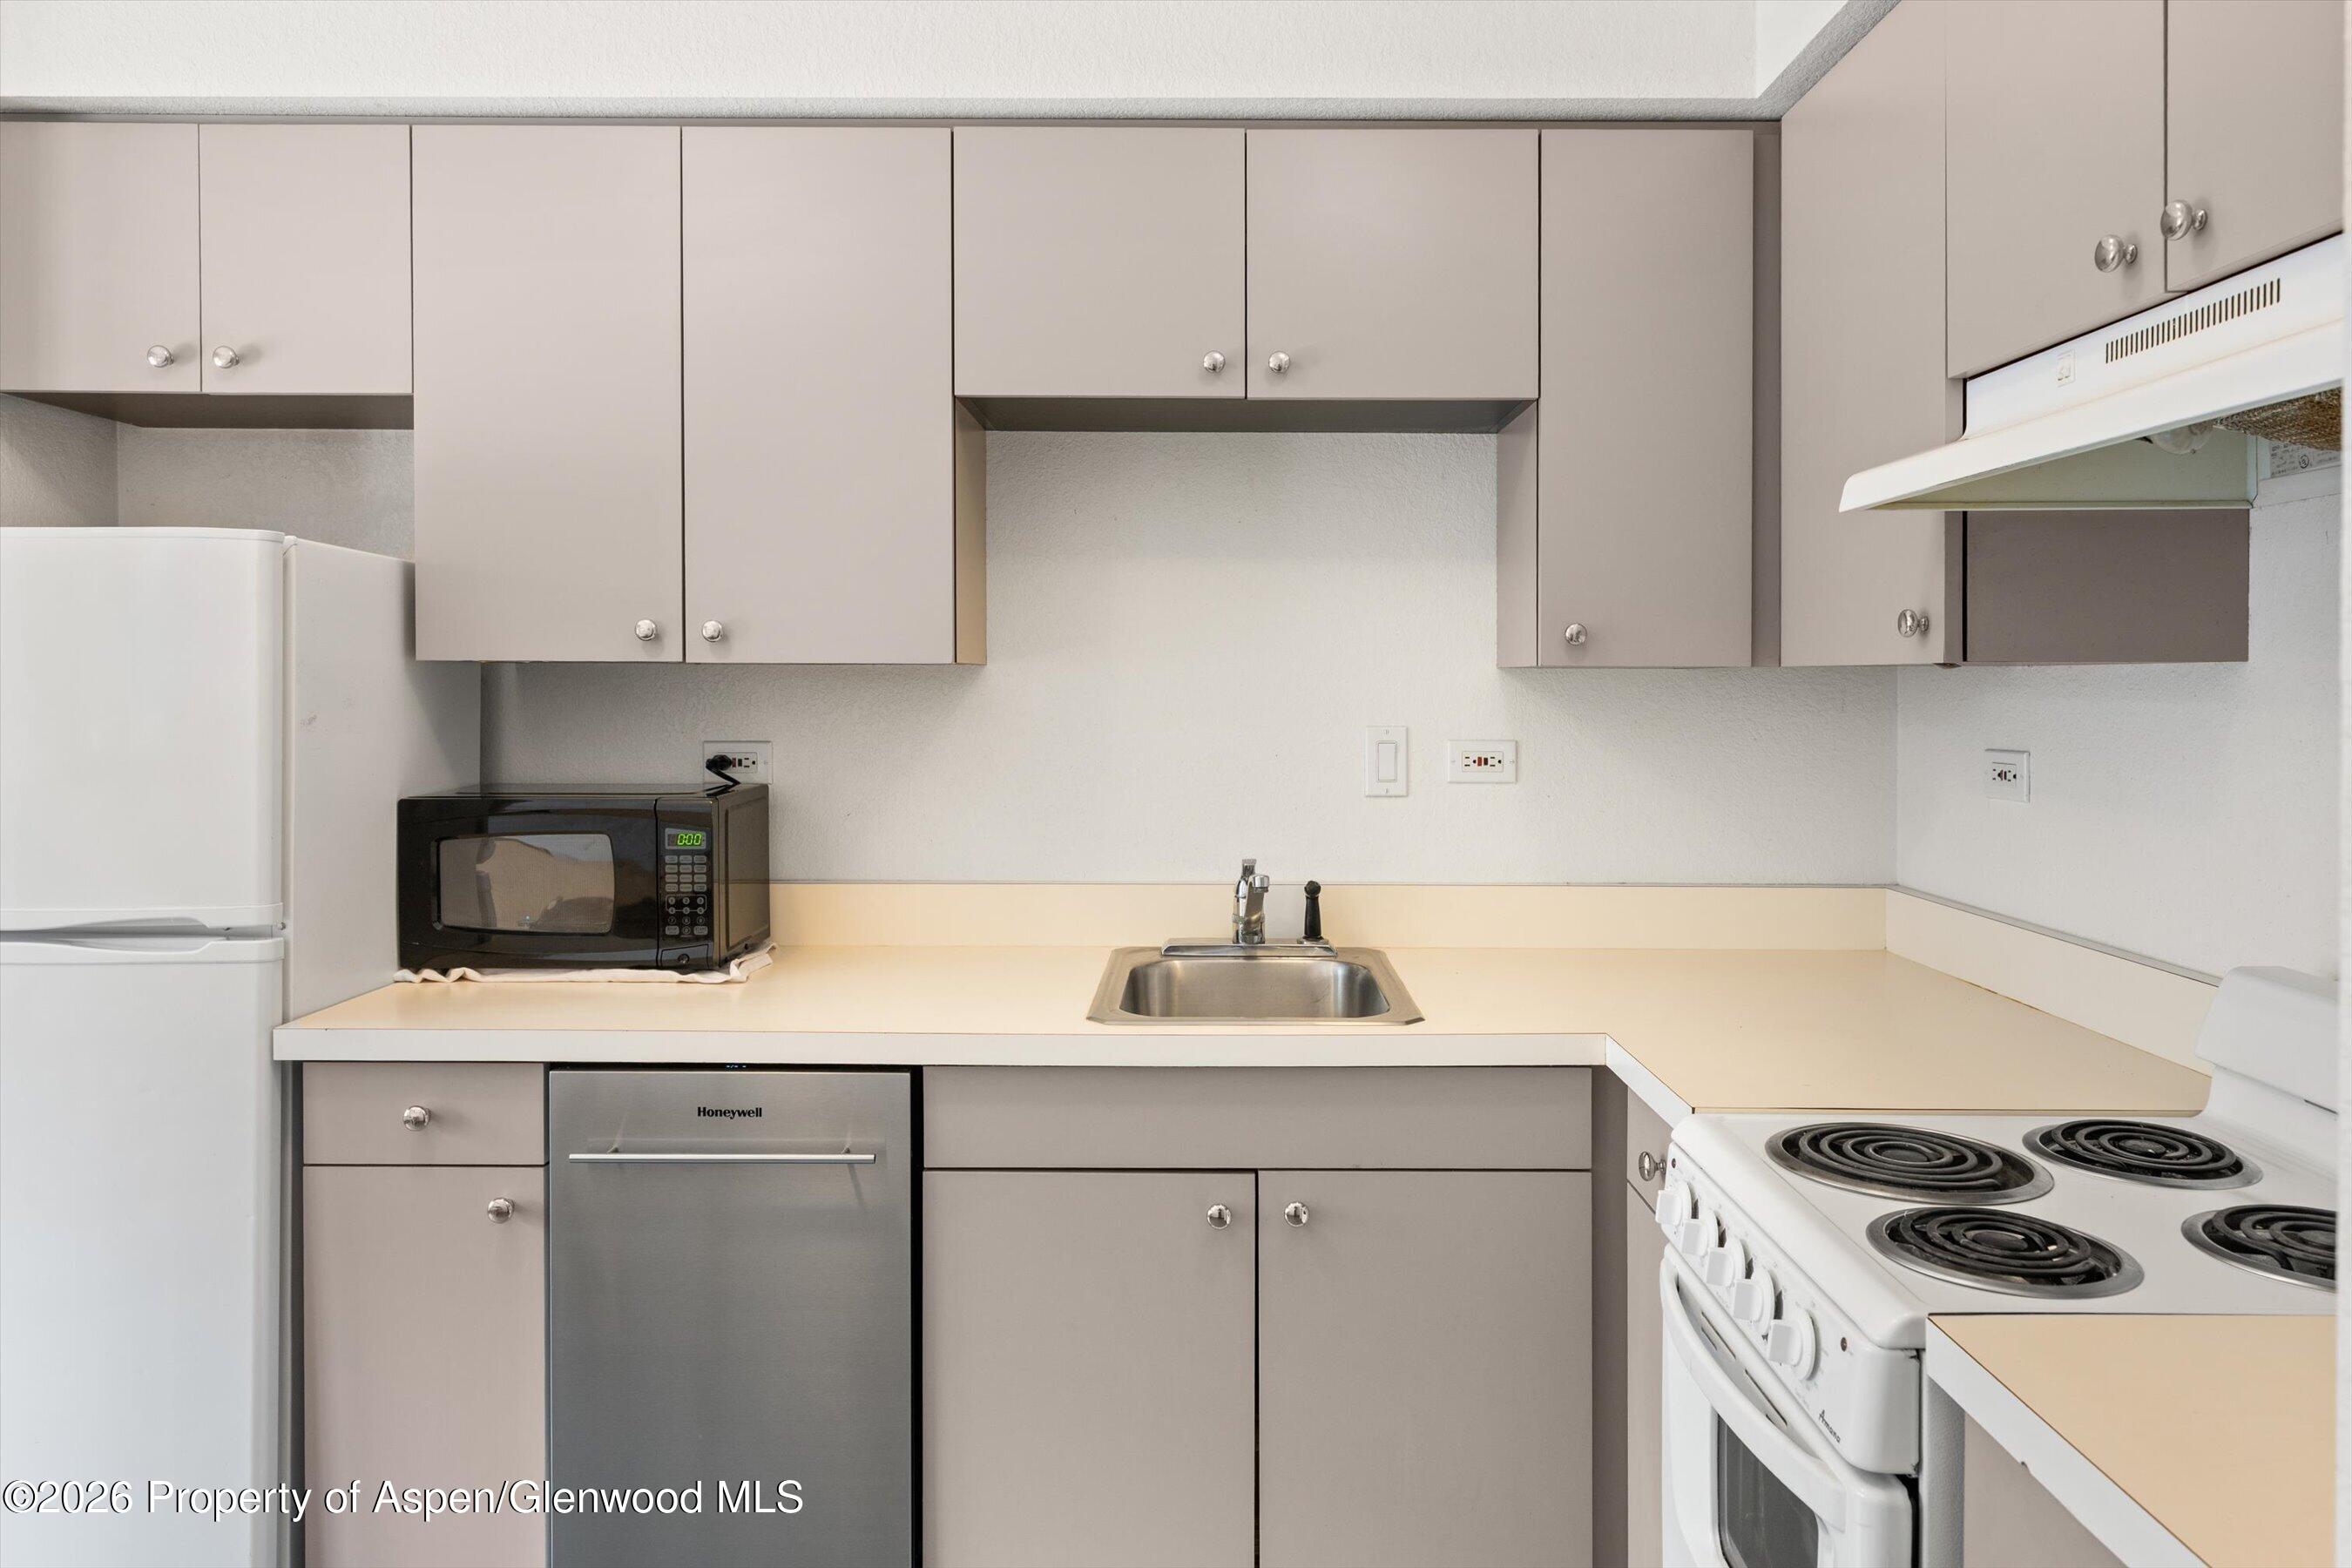
Compact kitchen with gray cabinets, a white electric range, and a stainless-steel sink.
Kitchen with gray cabinets, white appliances, and a wooden dining table in the foreground.
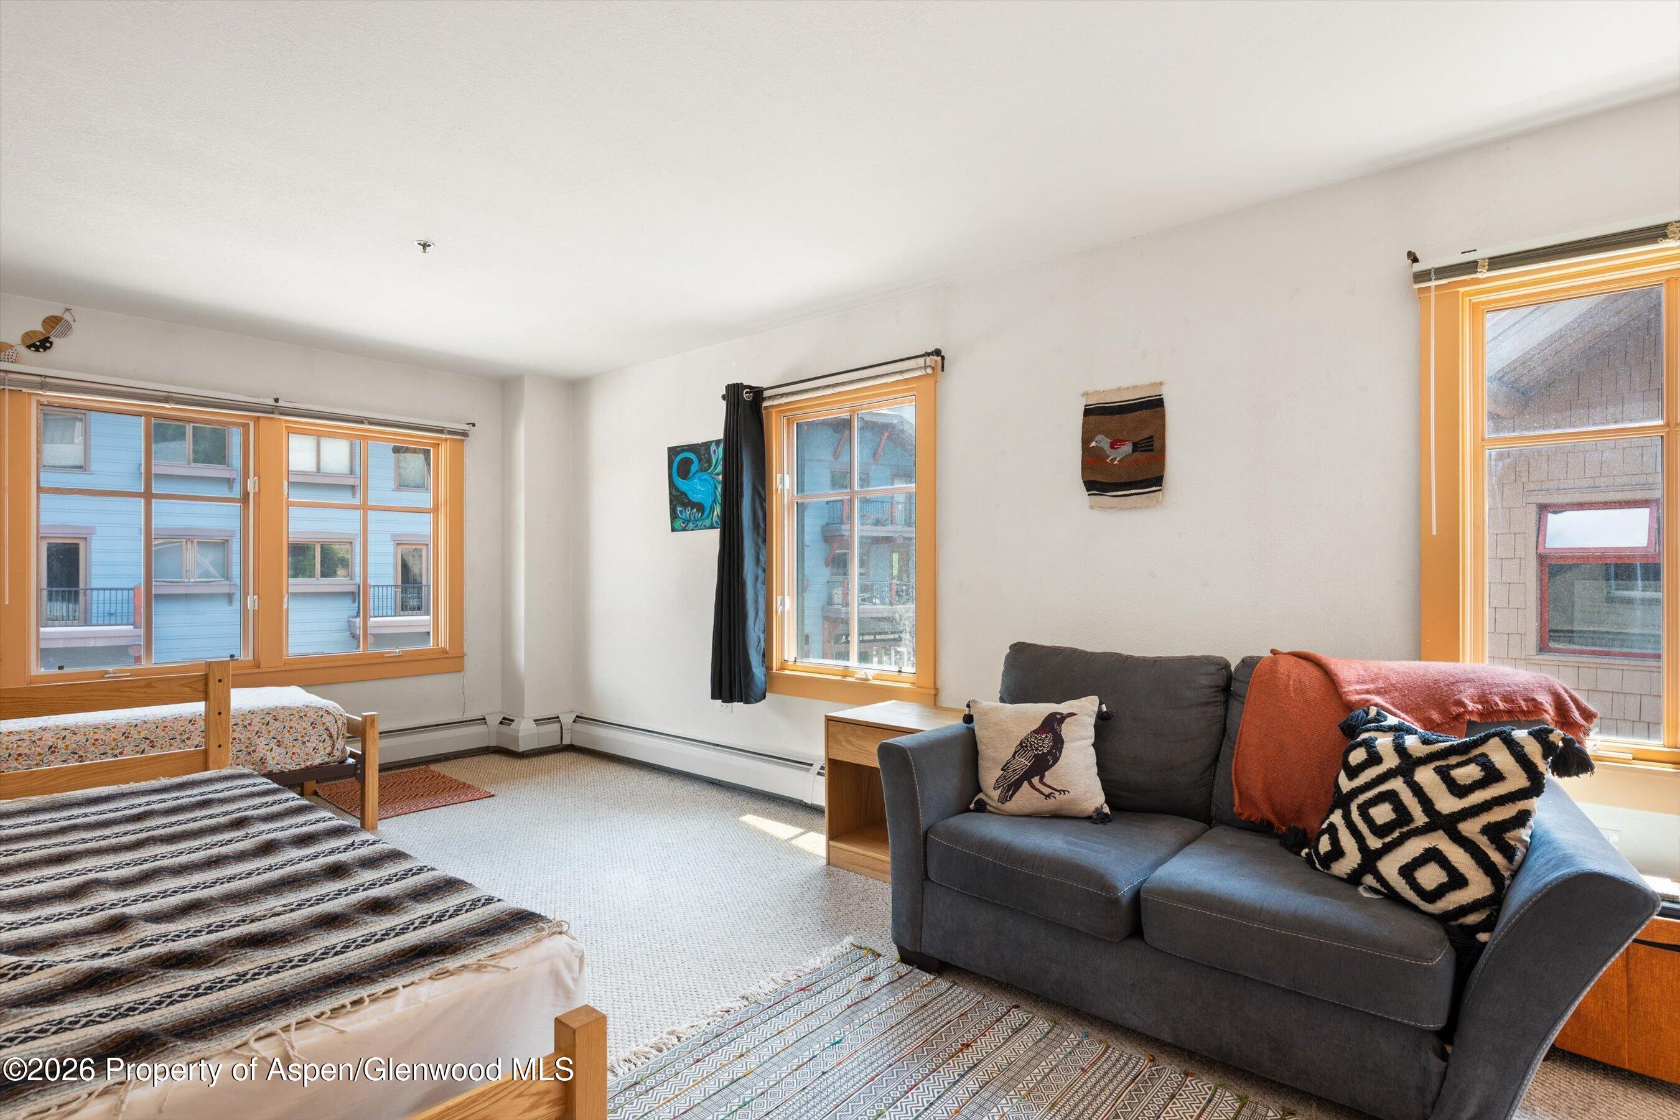
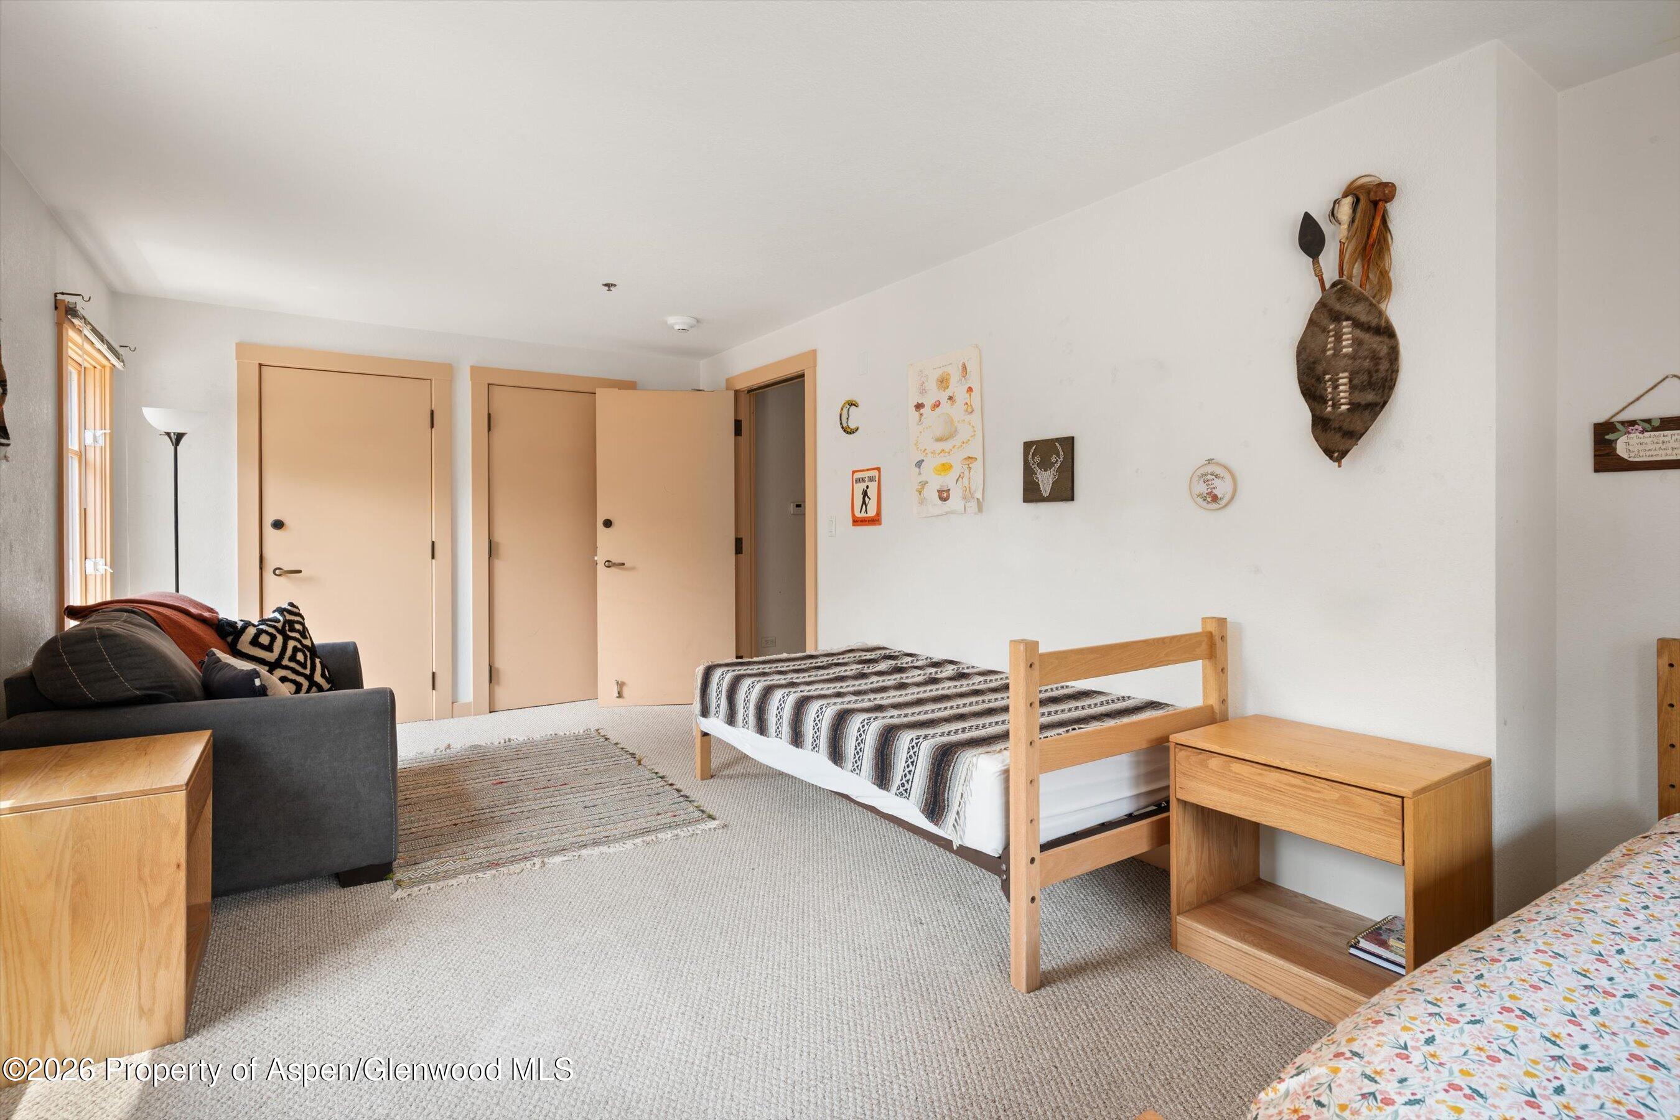
Bedroom and sitting area with a gray sofa, two beds, and large wood-trimmed windows.
Bedroom with a wooden single bed, gray sofa, light carpet, and patterned bedding.
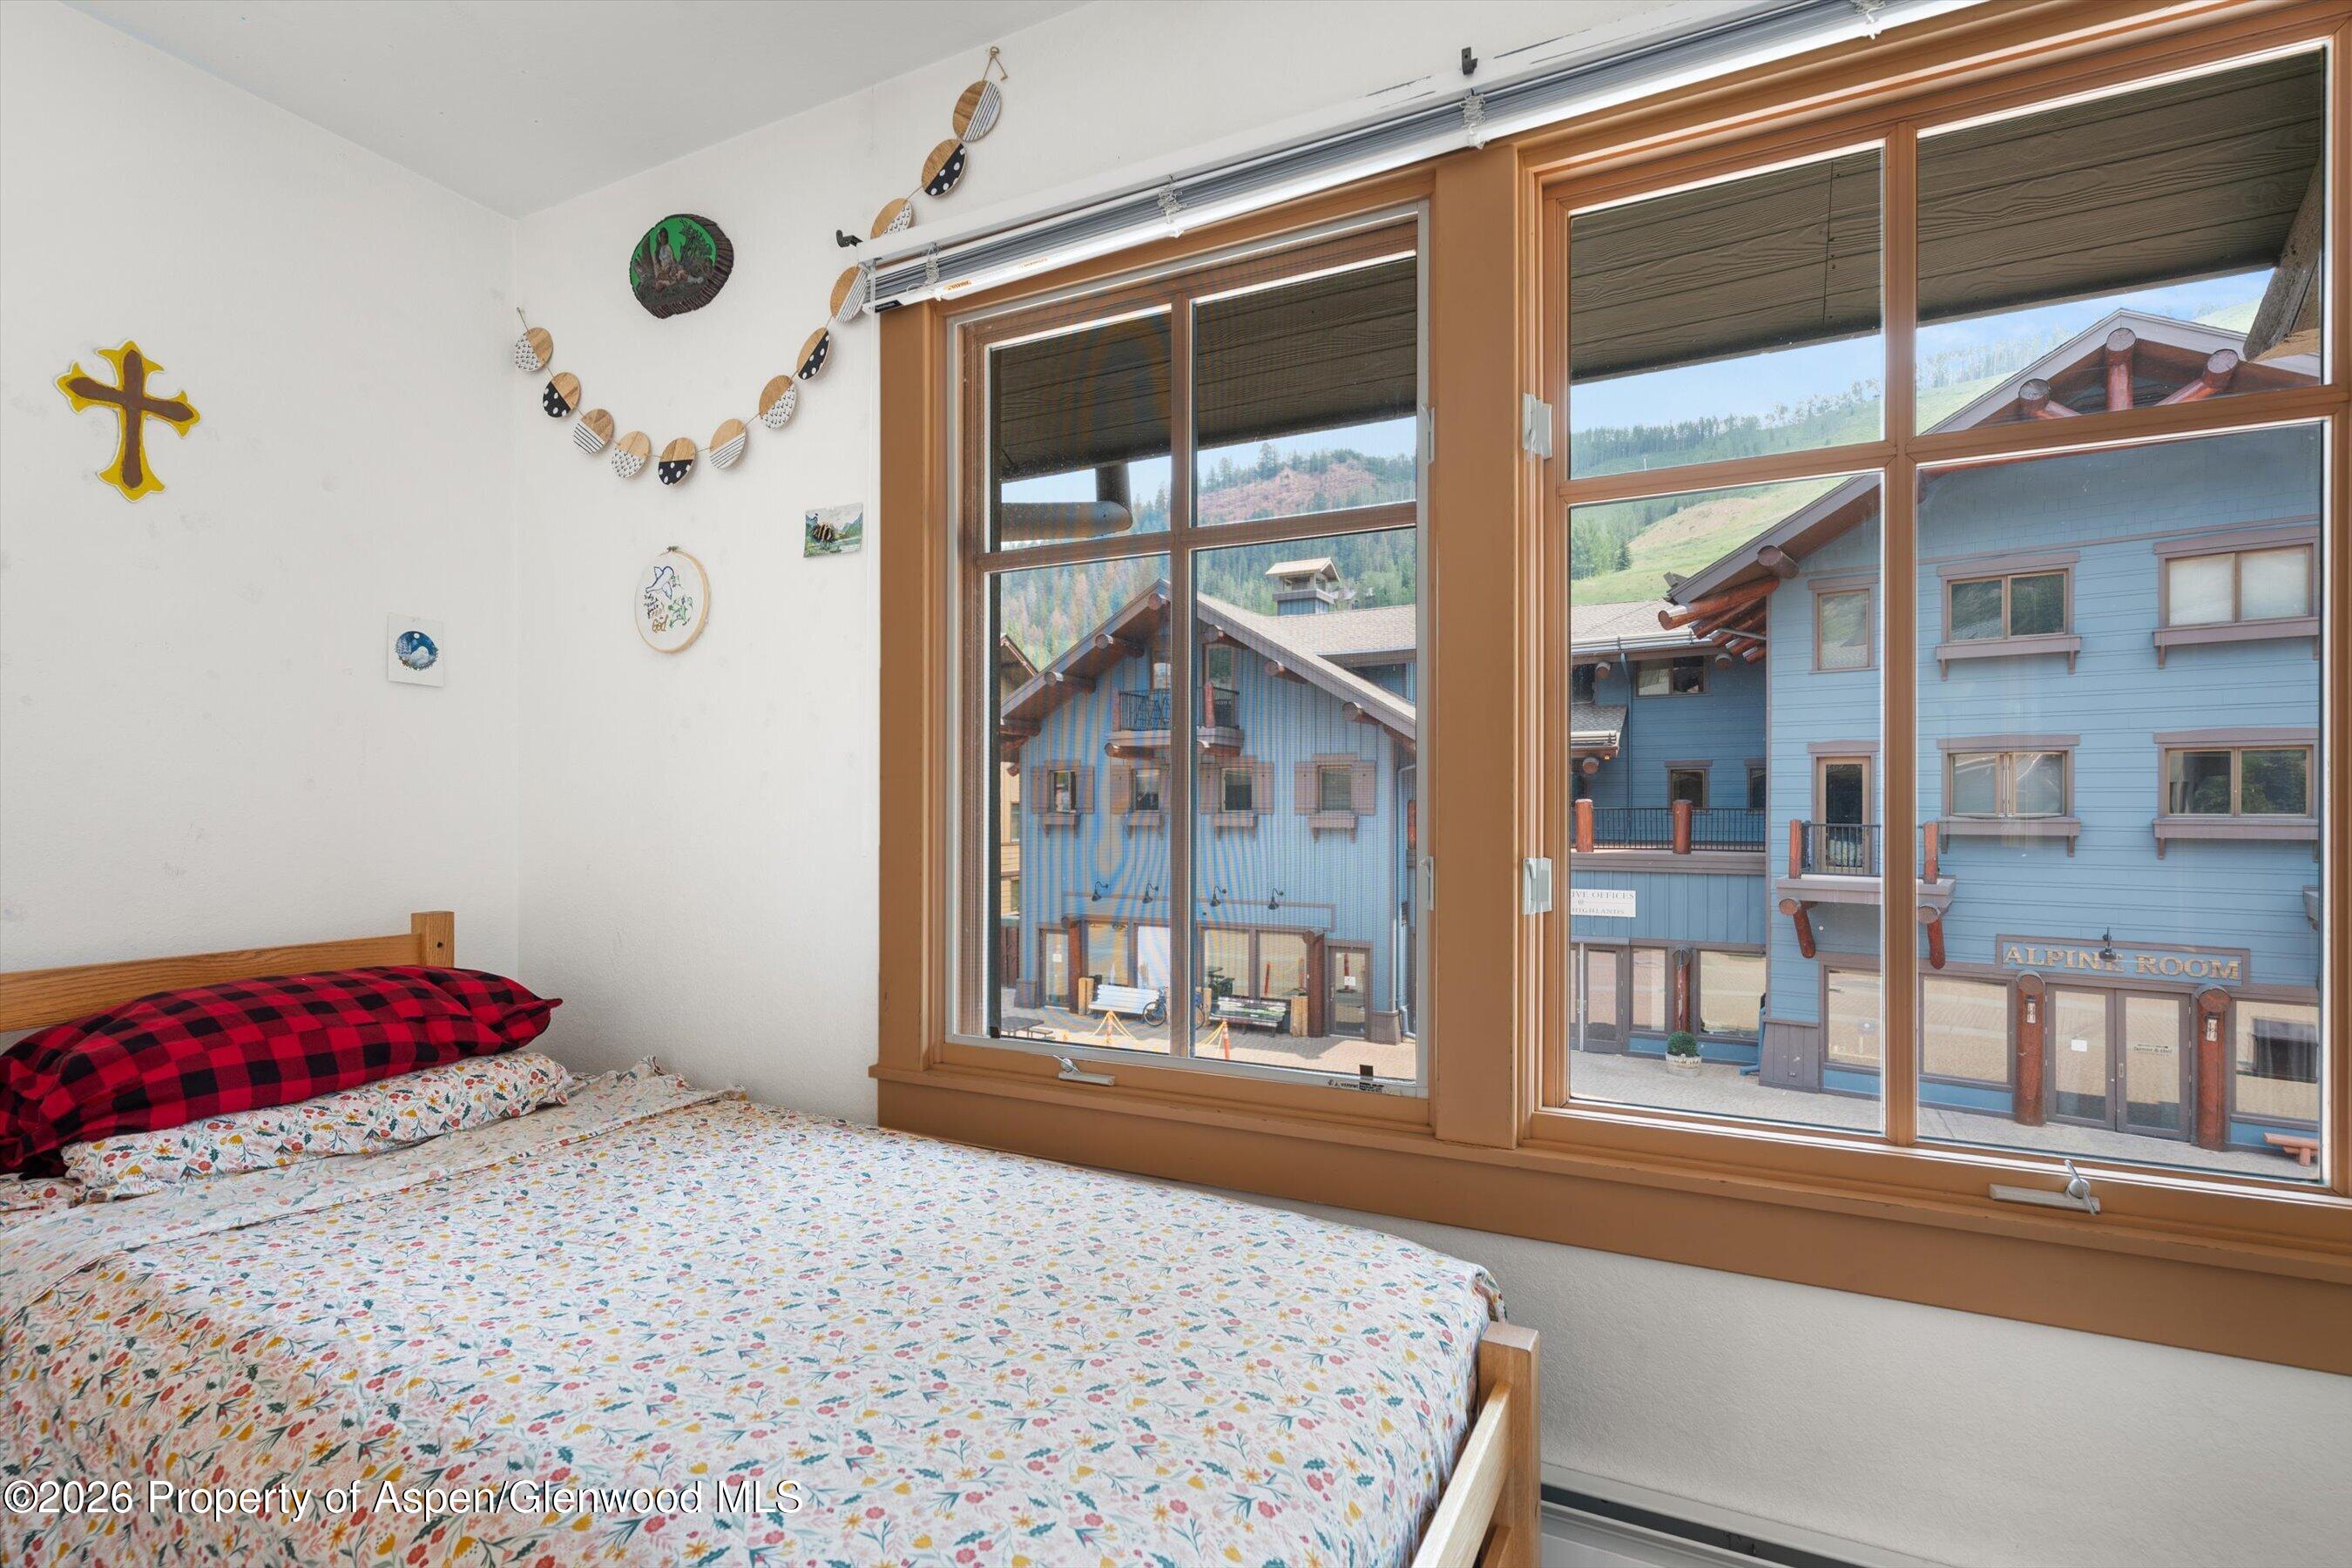
Bedroom with floral bedding and large windows overlooking blue buildings and a mountain slope.
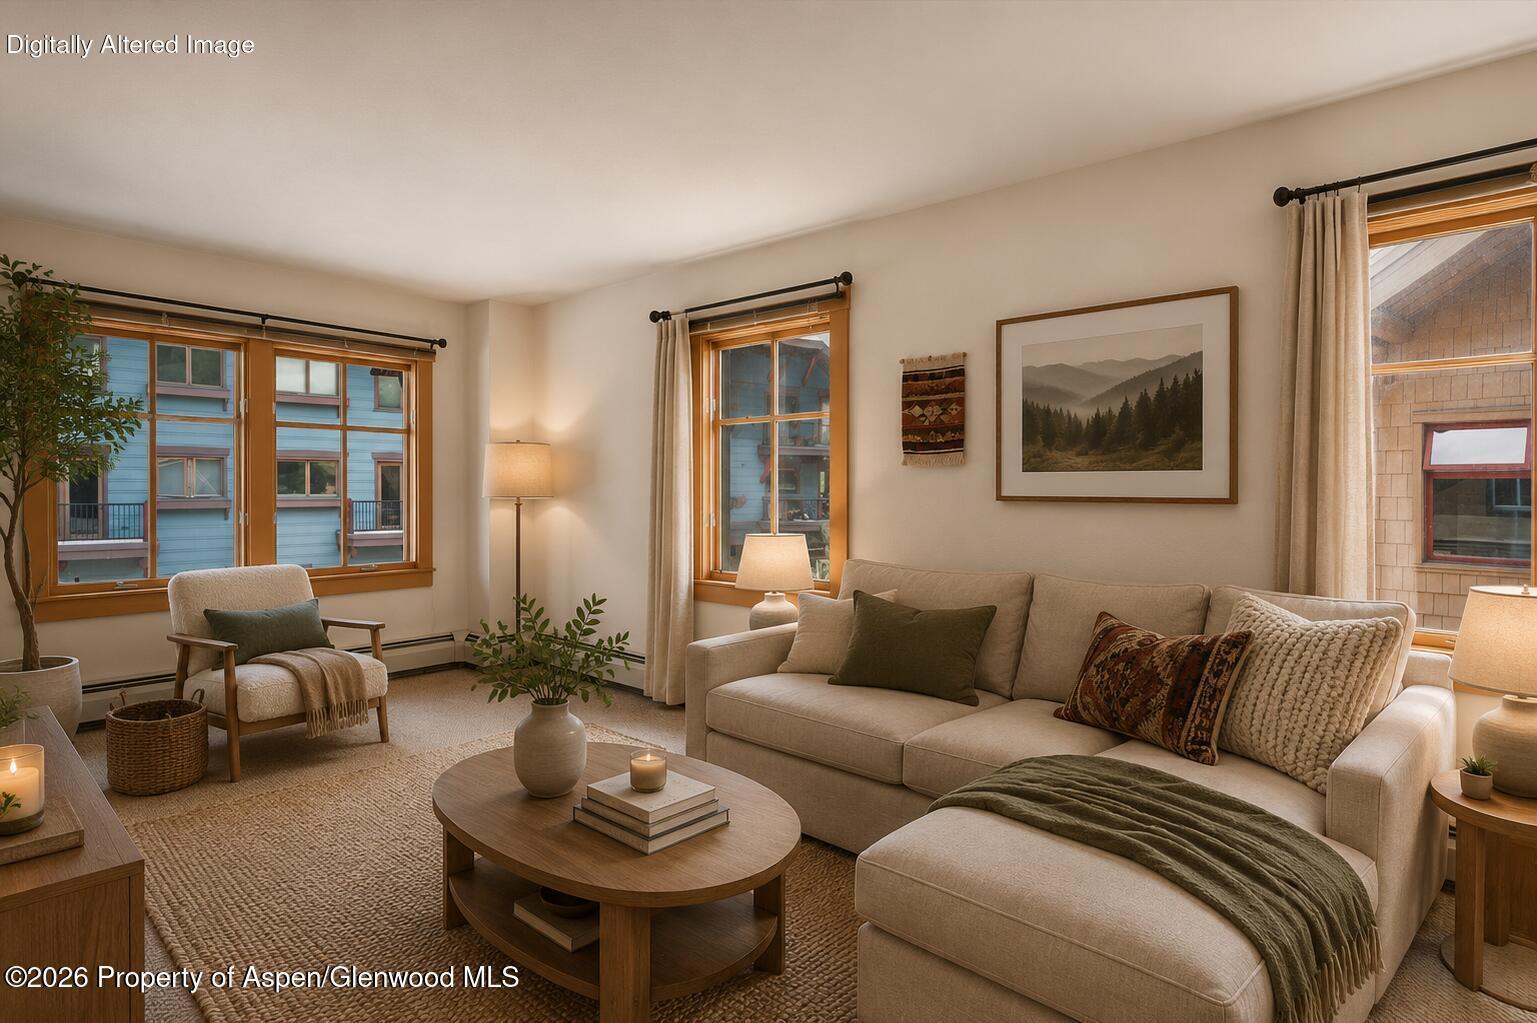
Furnished living room with a beige sectional, round wood coffee table, woven rug, and large windows.
Empty carpeted room with peach-toned trim, a baseboard heater, and a large window.
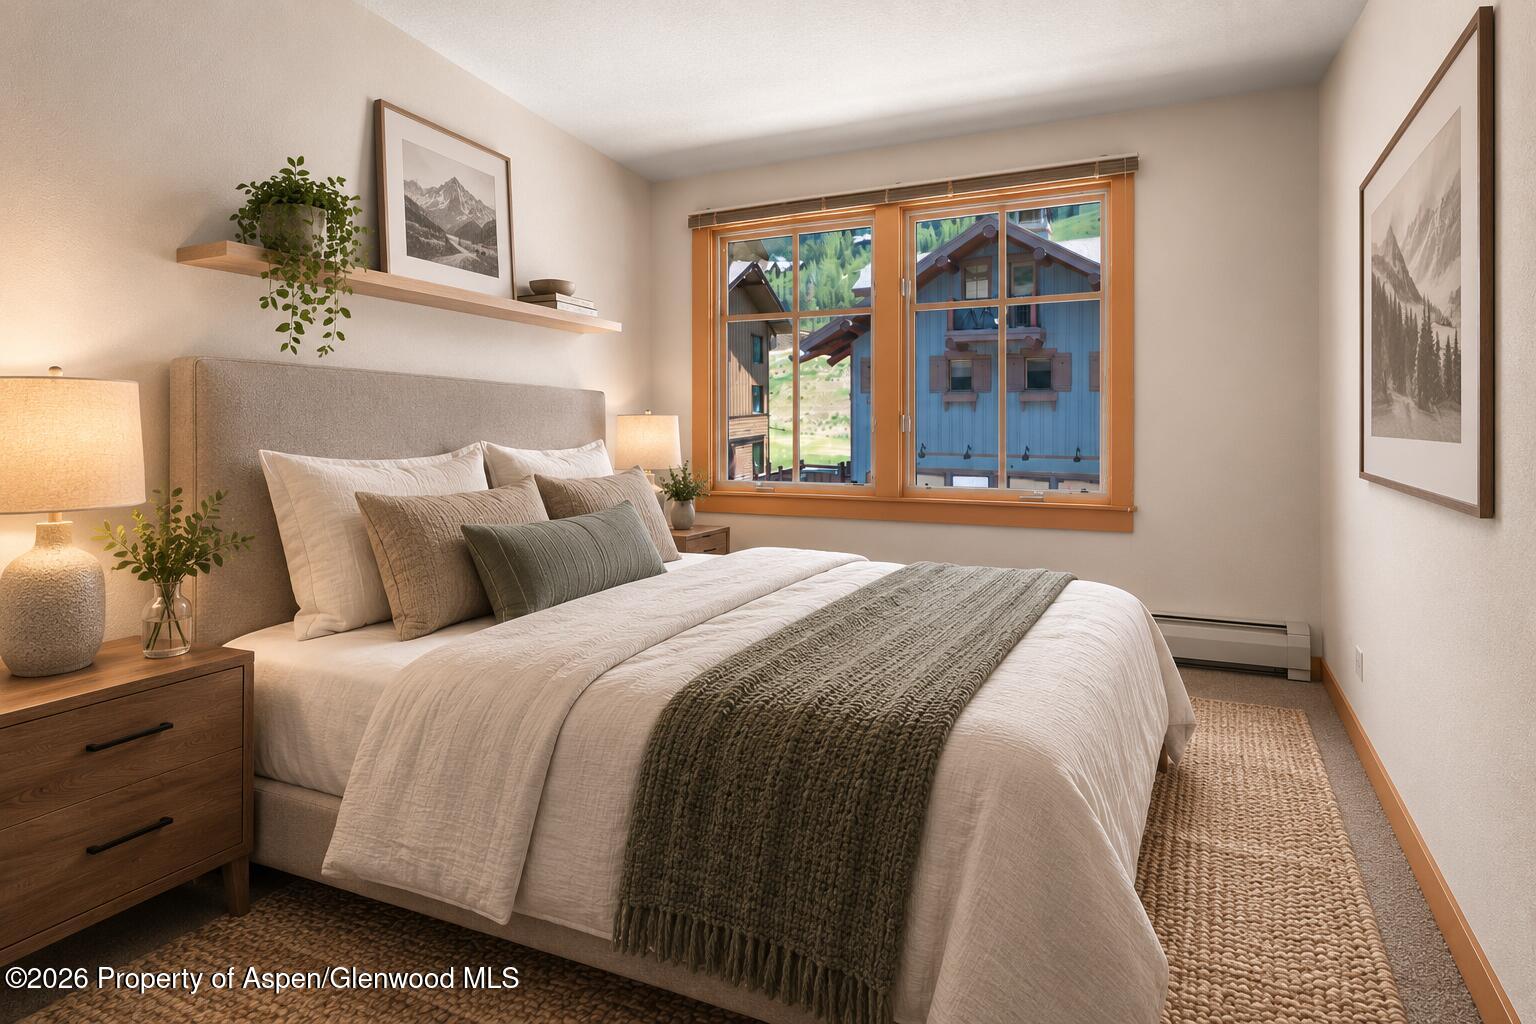
Bedroom with a white bed, dark knitted throw, and wood-framed windows overlooking nearby homes.
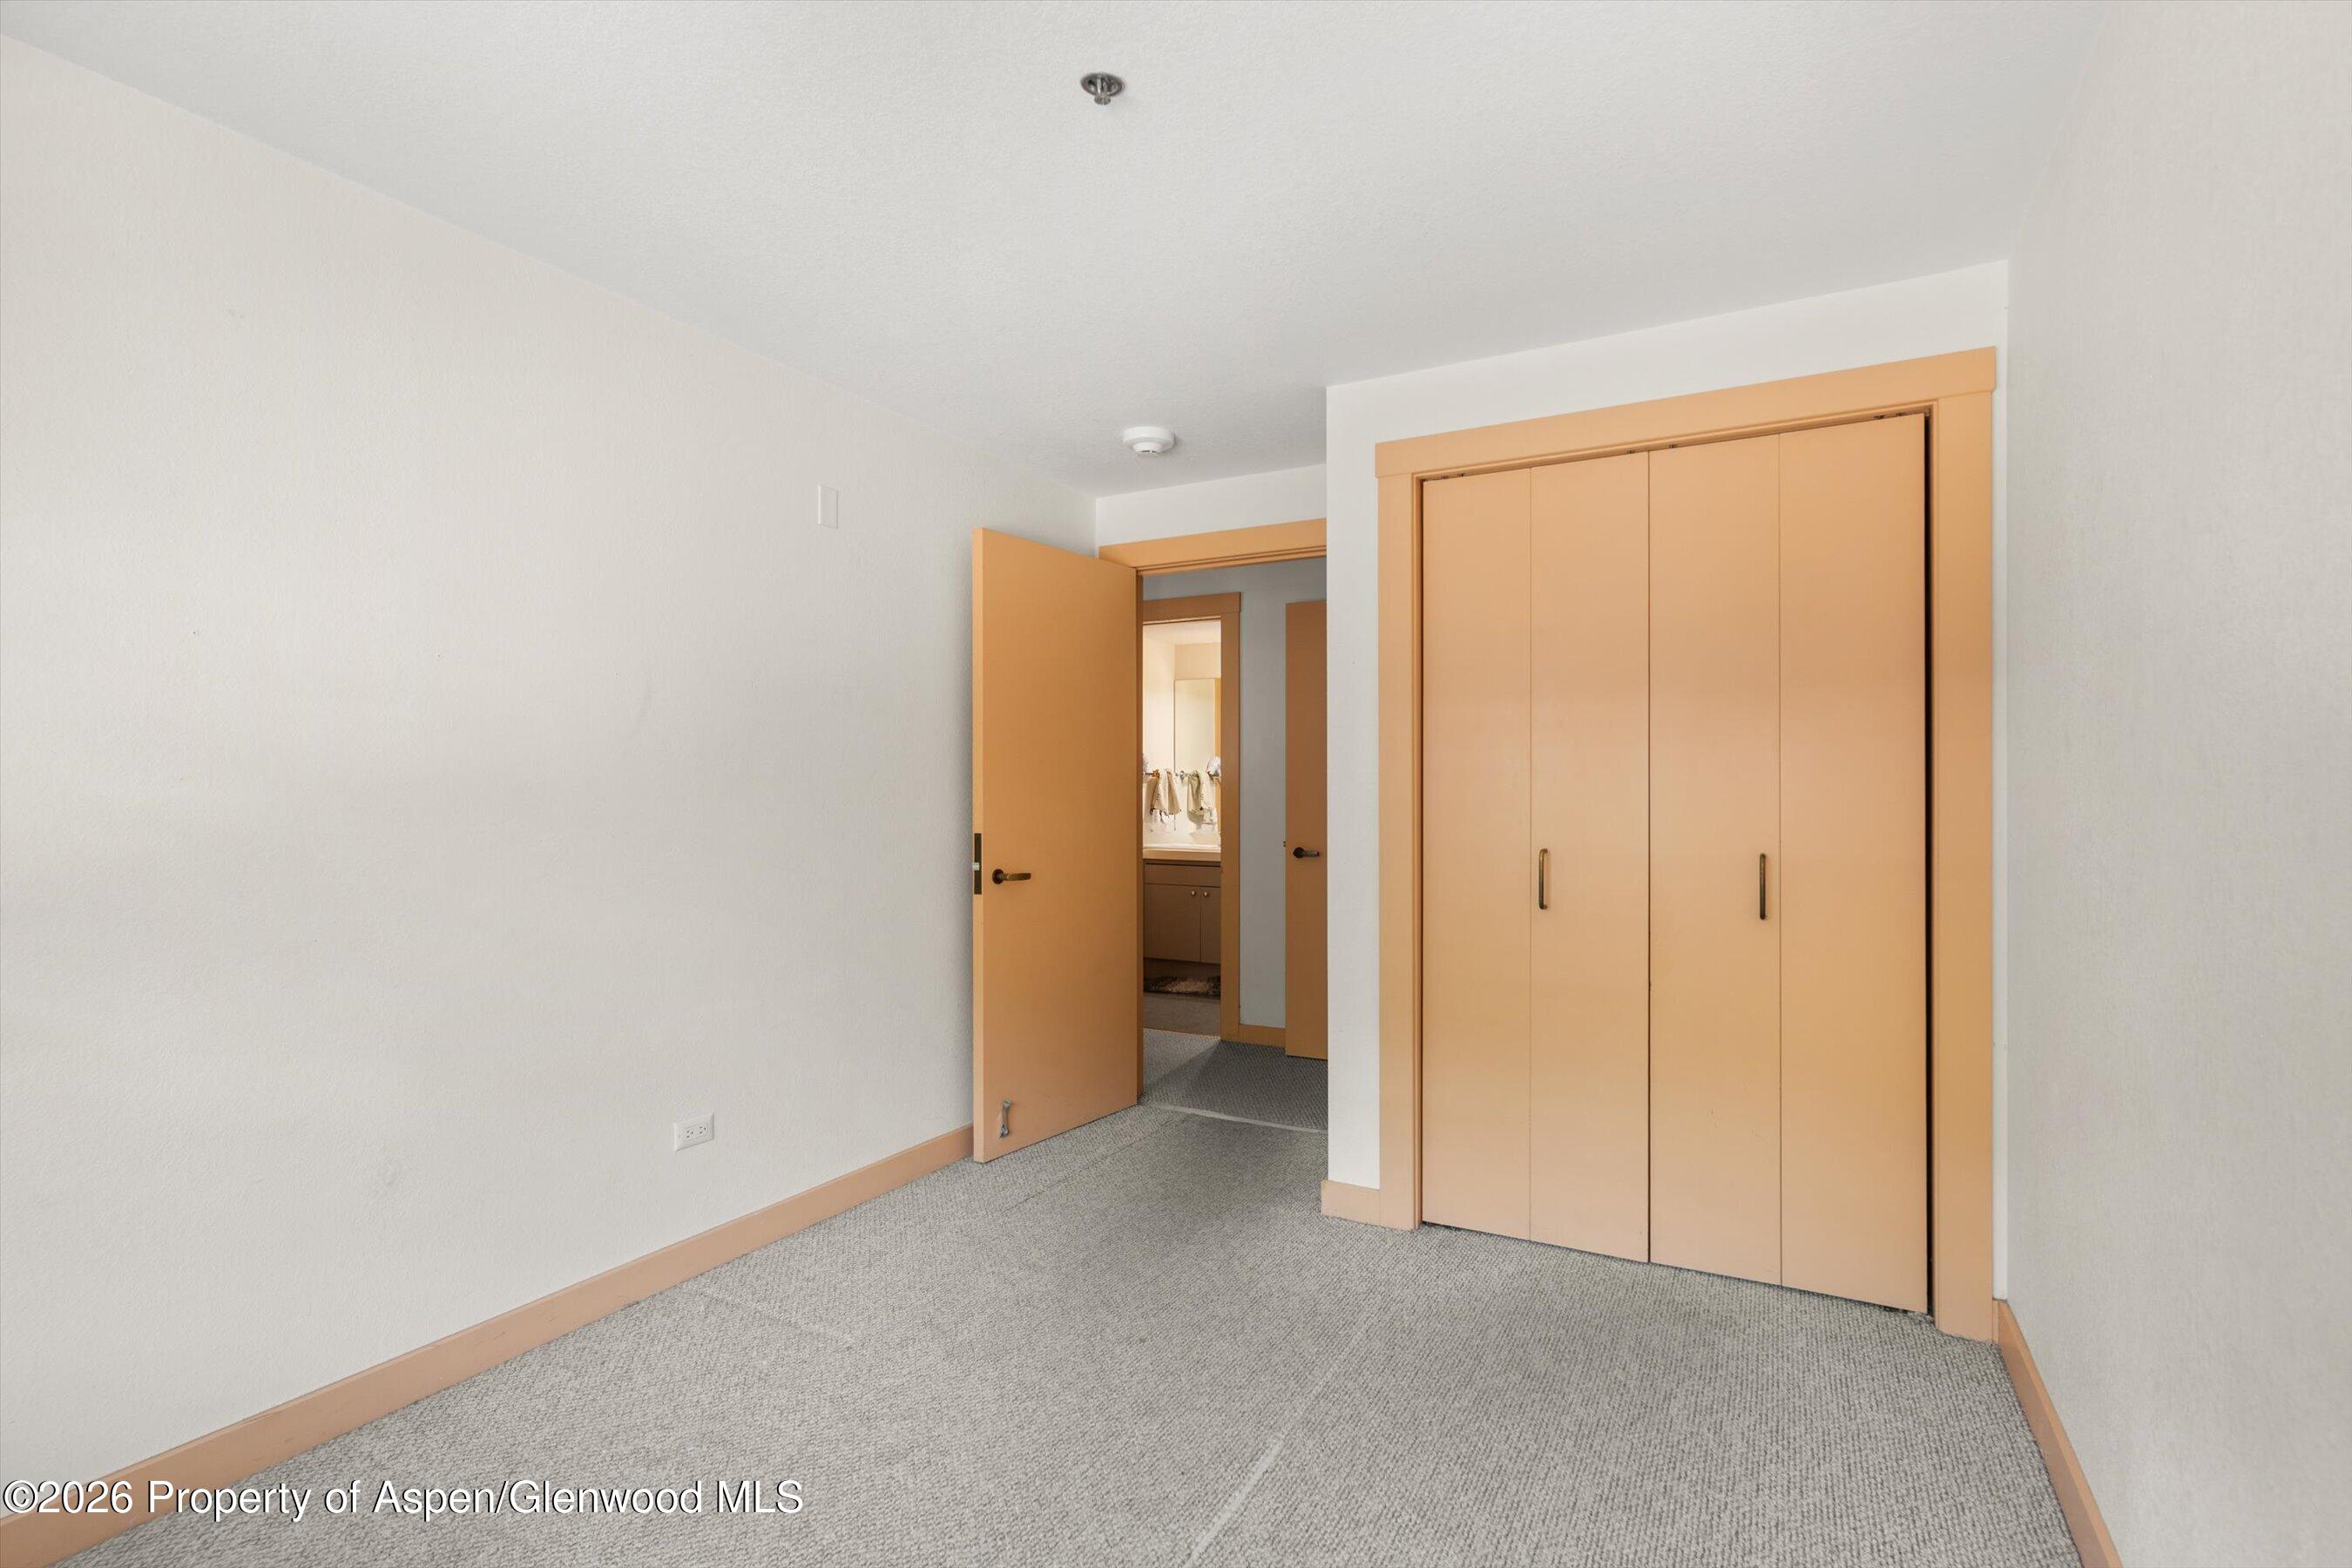
Unfurnished bedroom with a large peach-trimmed closet and an open doorway to a bathroom.
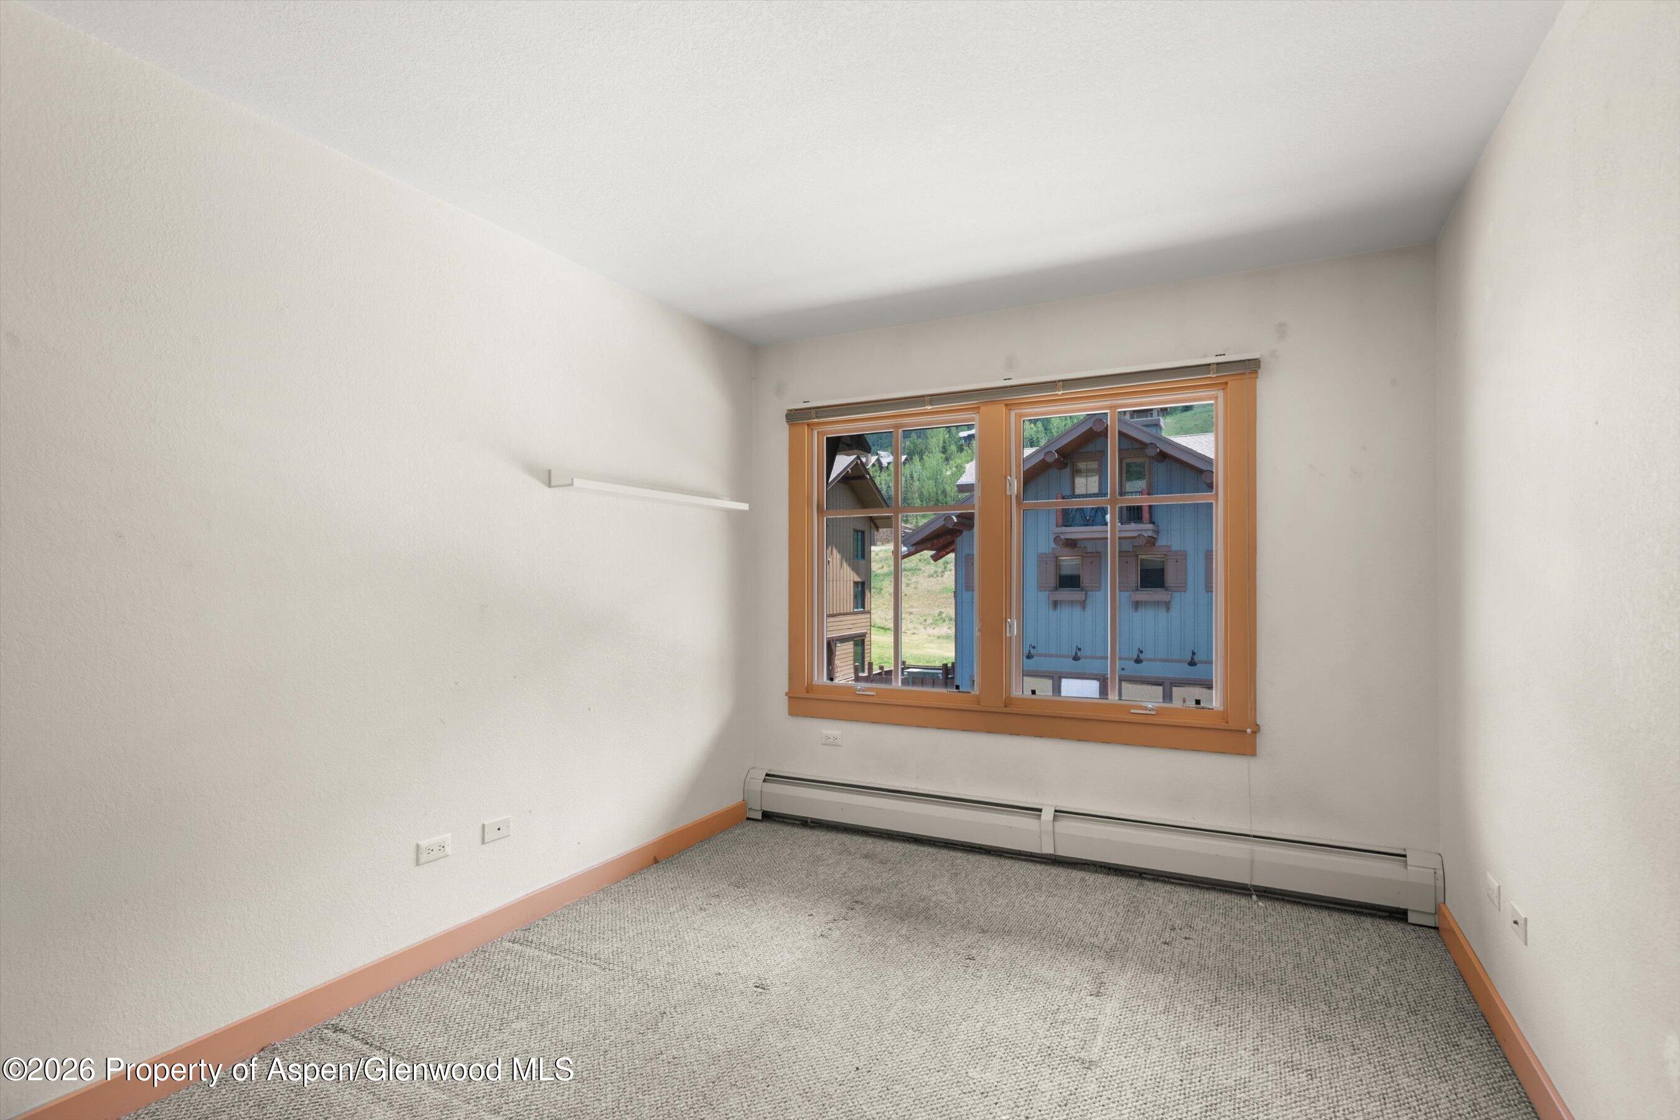
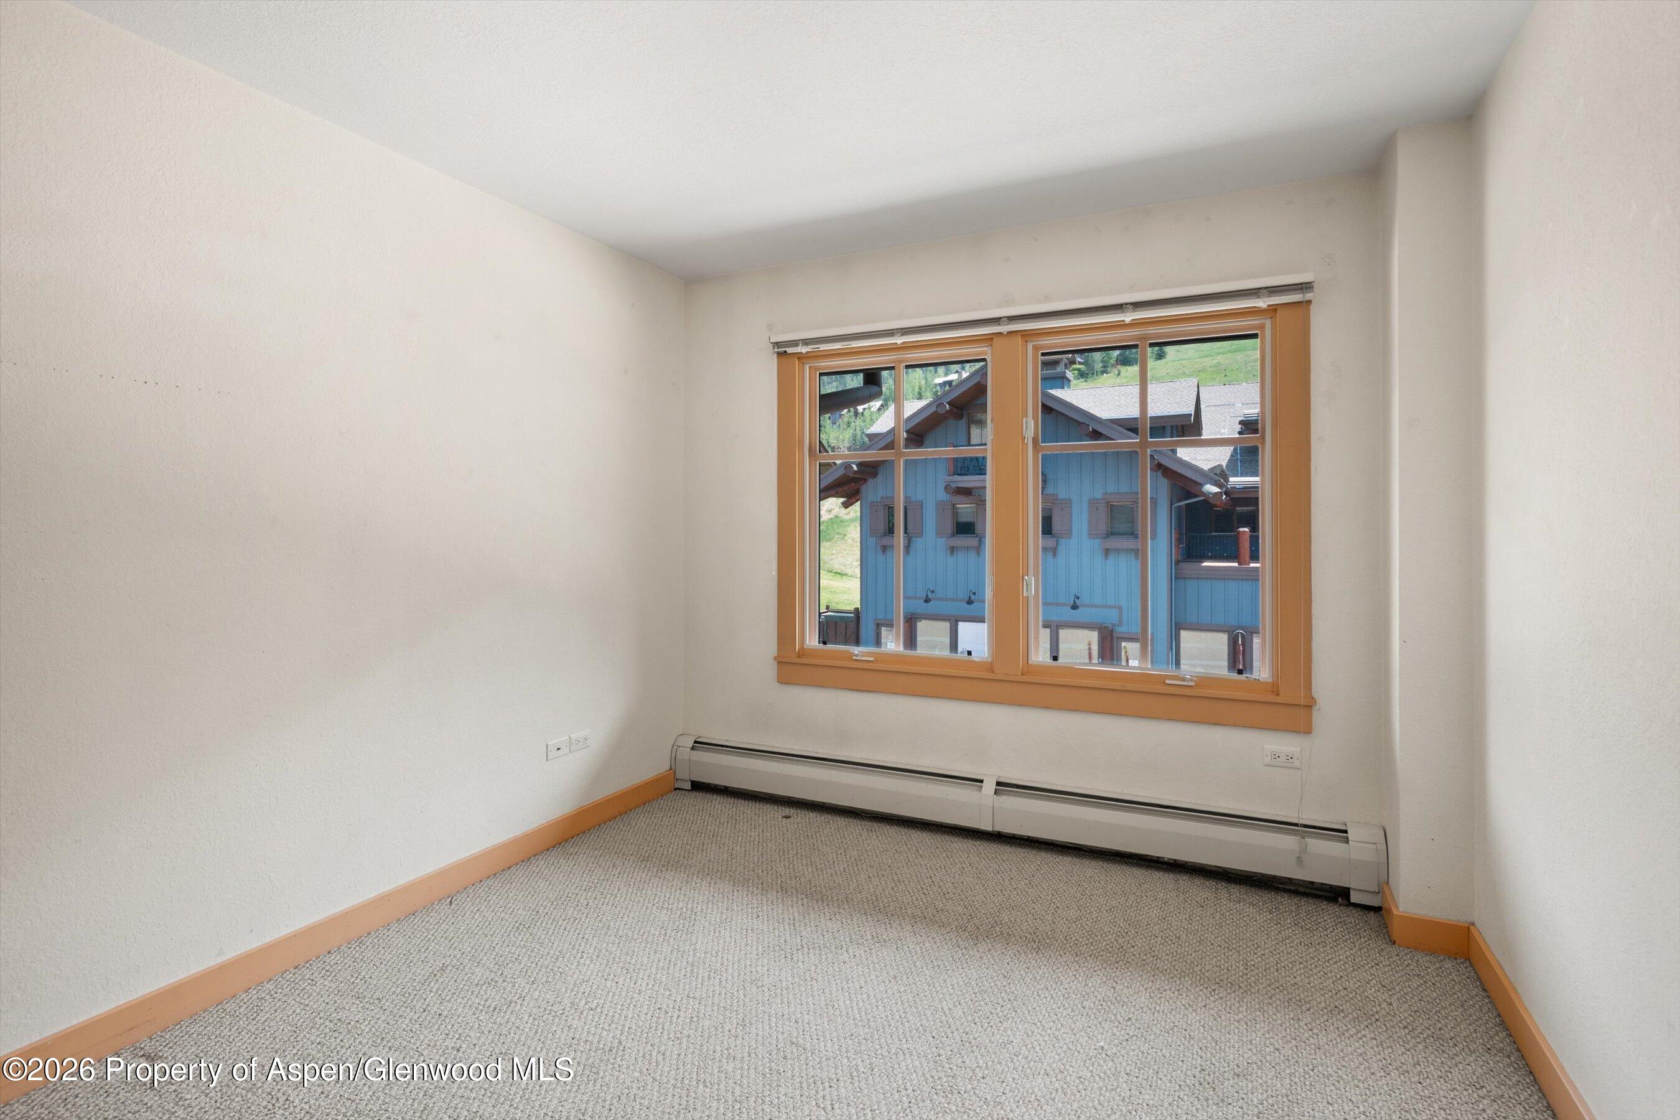
Empty bedroom with gray carpet, tan-trimmed window, and baseboard heater.
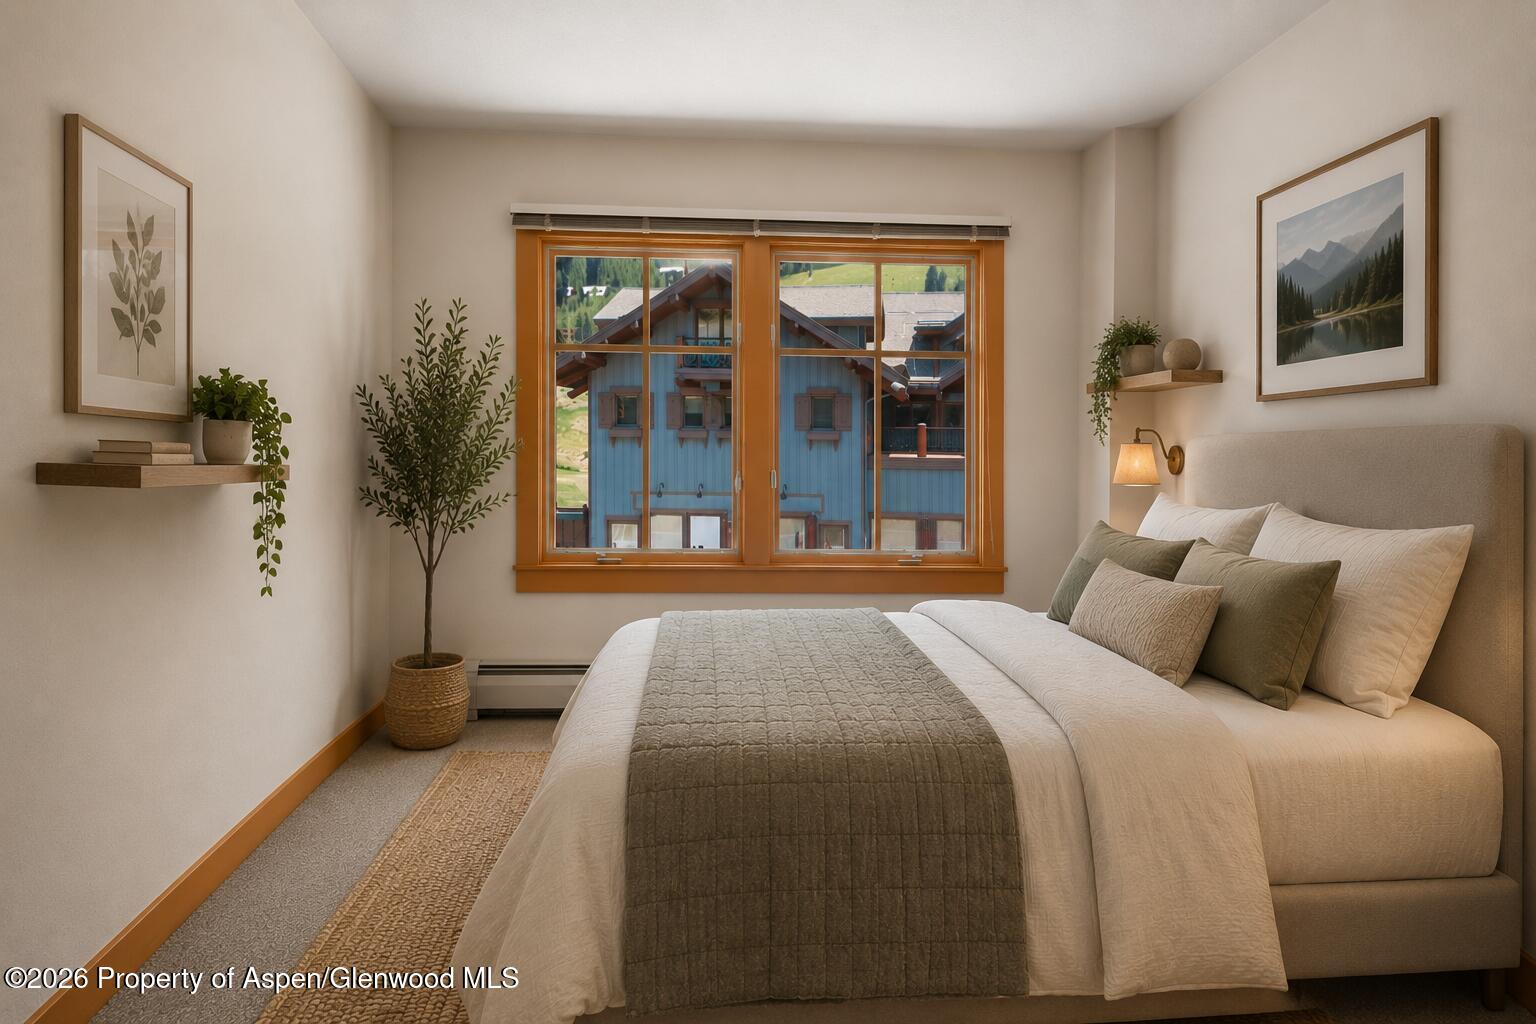
Staged bedroom with layered neutral bedding and wood-framed windows overlooking a nearby building.
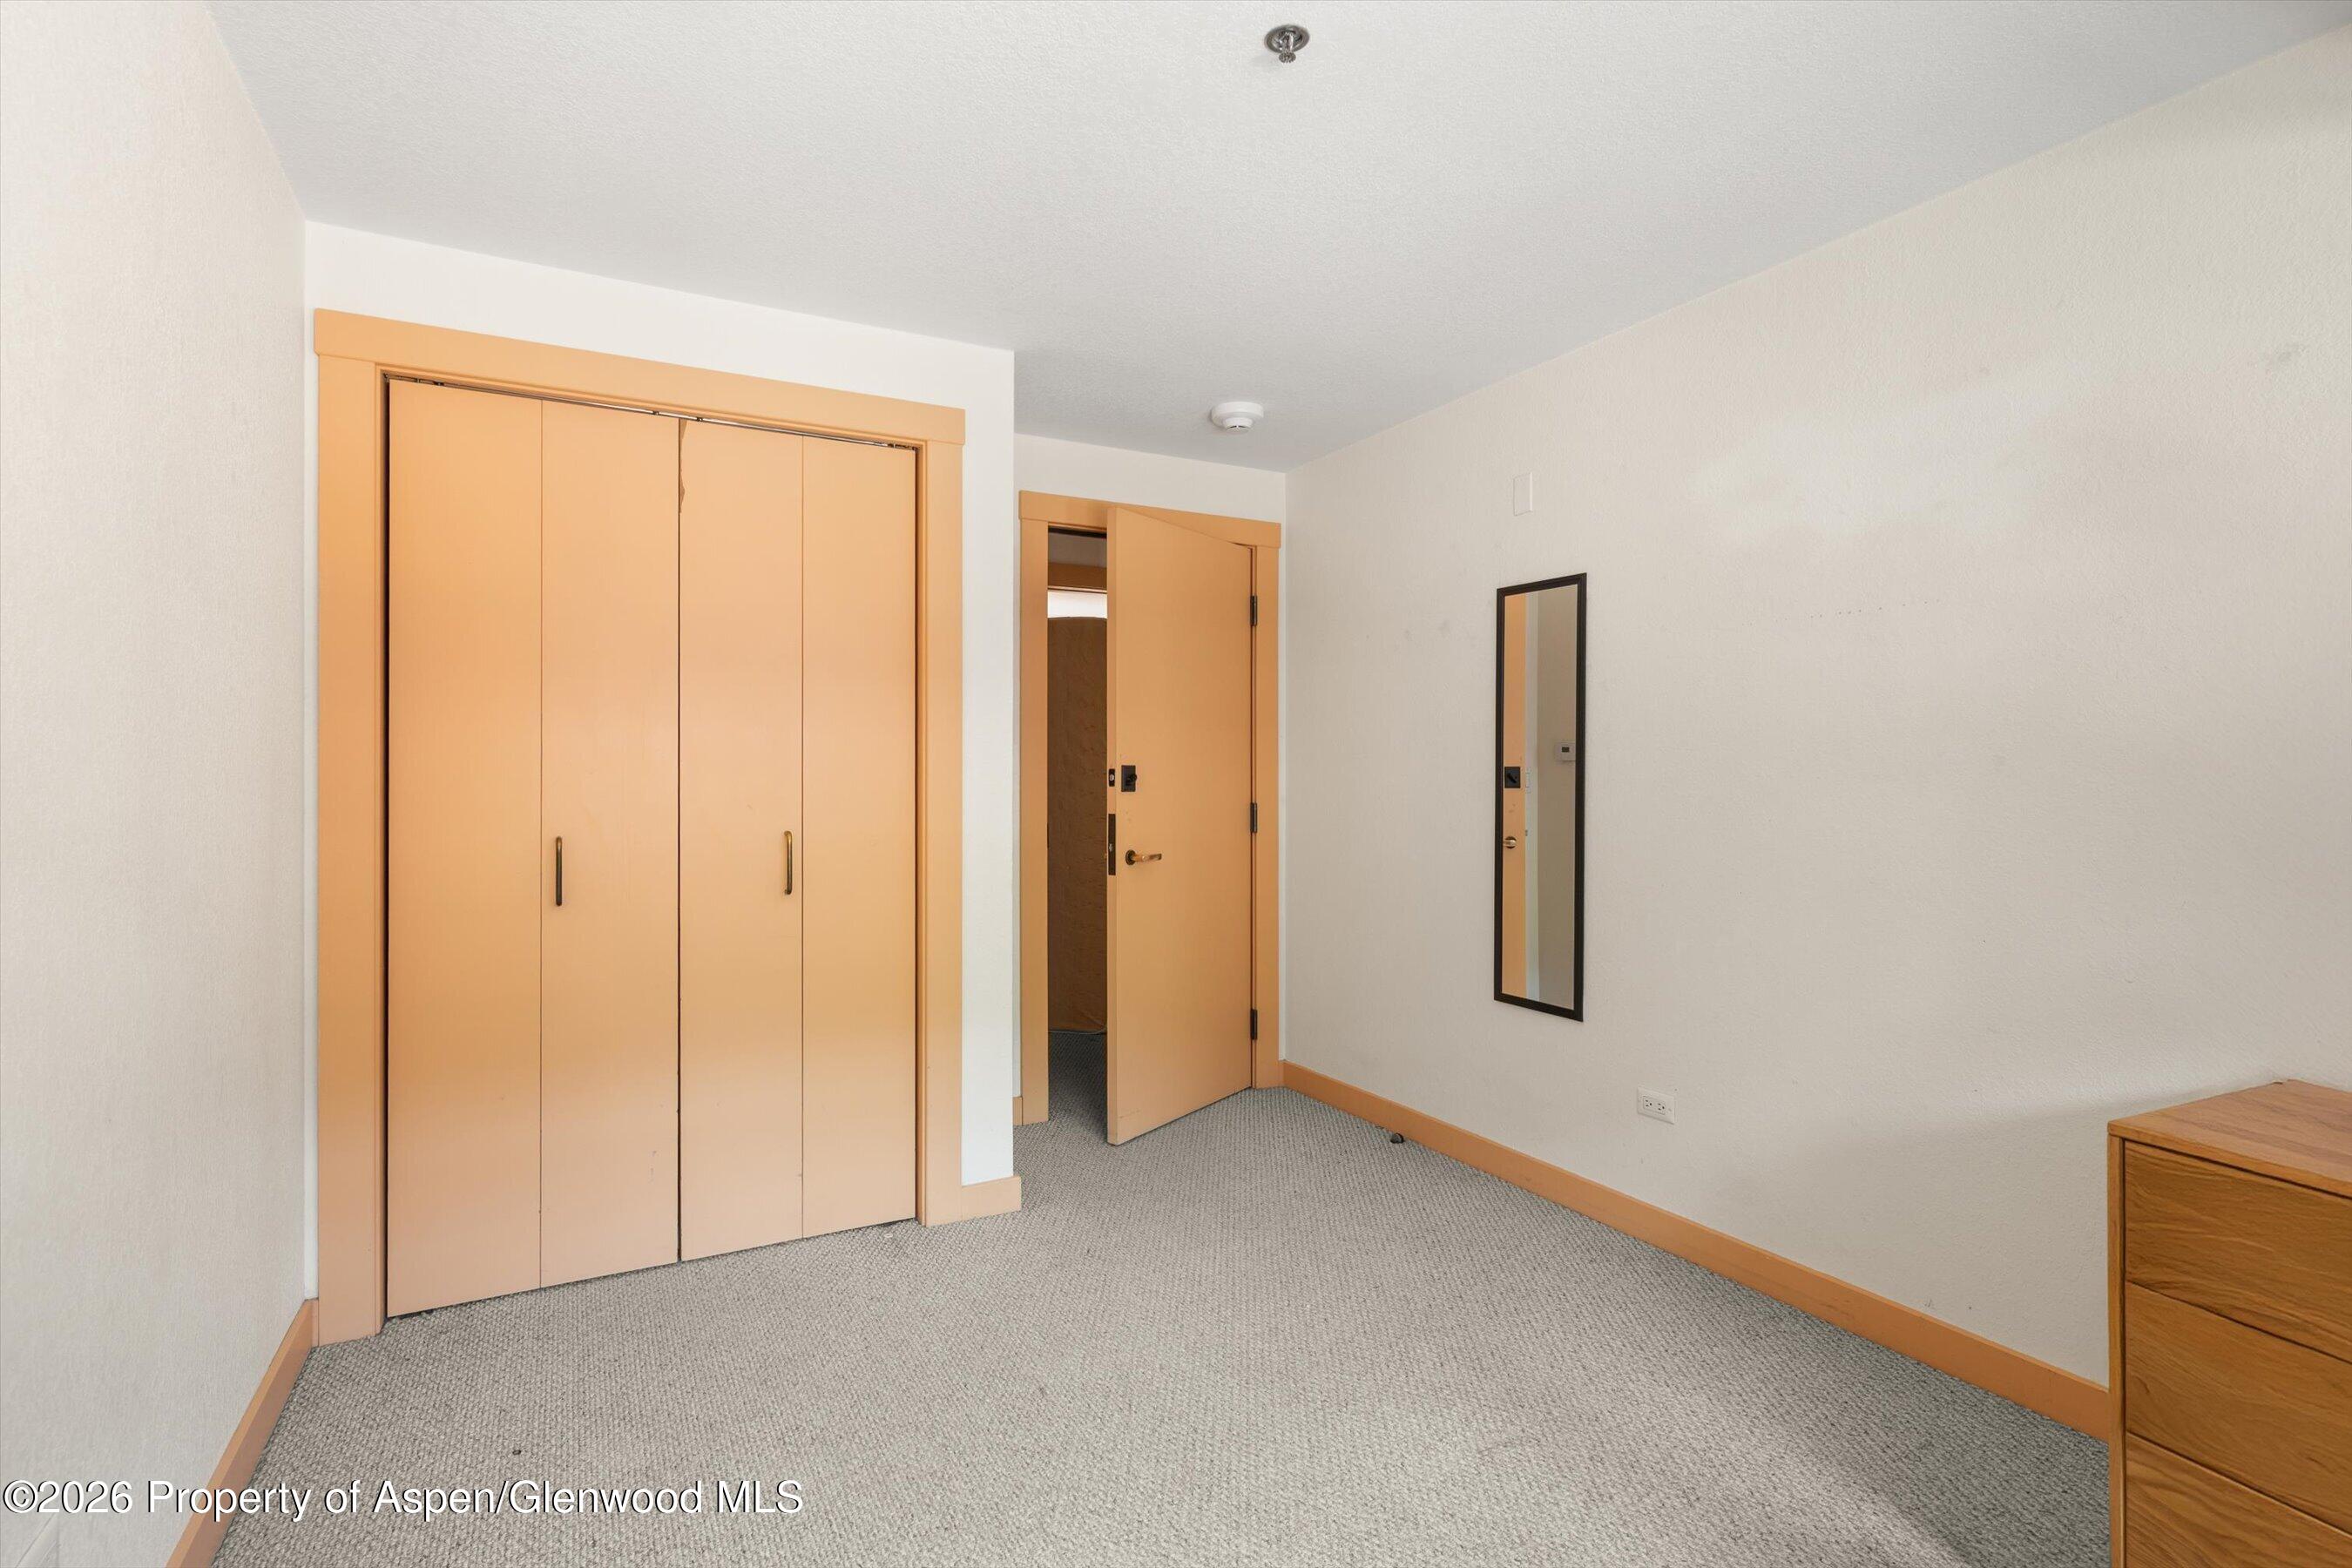
Bedroom with gray carpet, peach closet doors, an open door, and part of a wooden dresser.
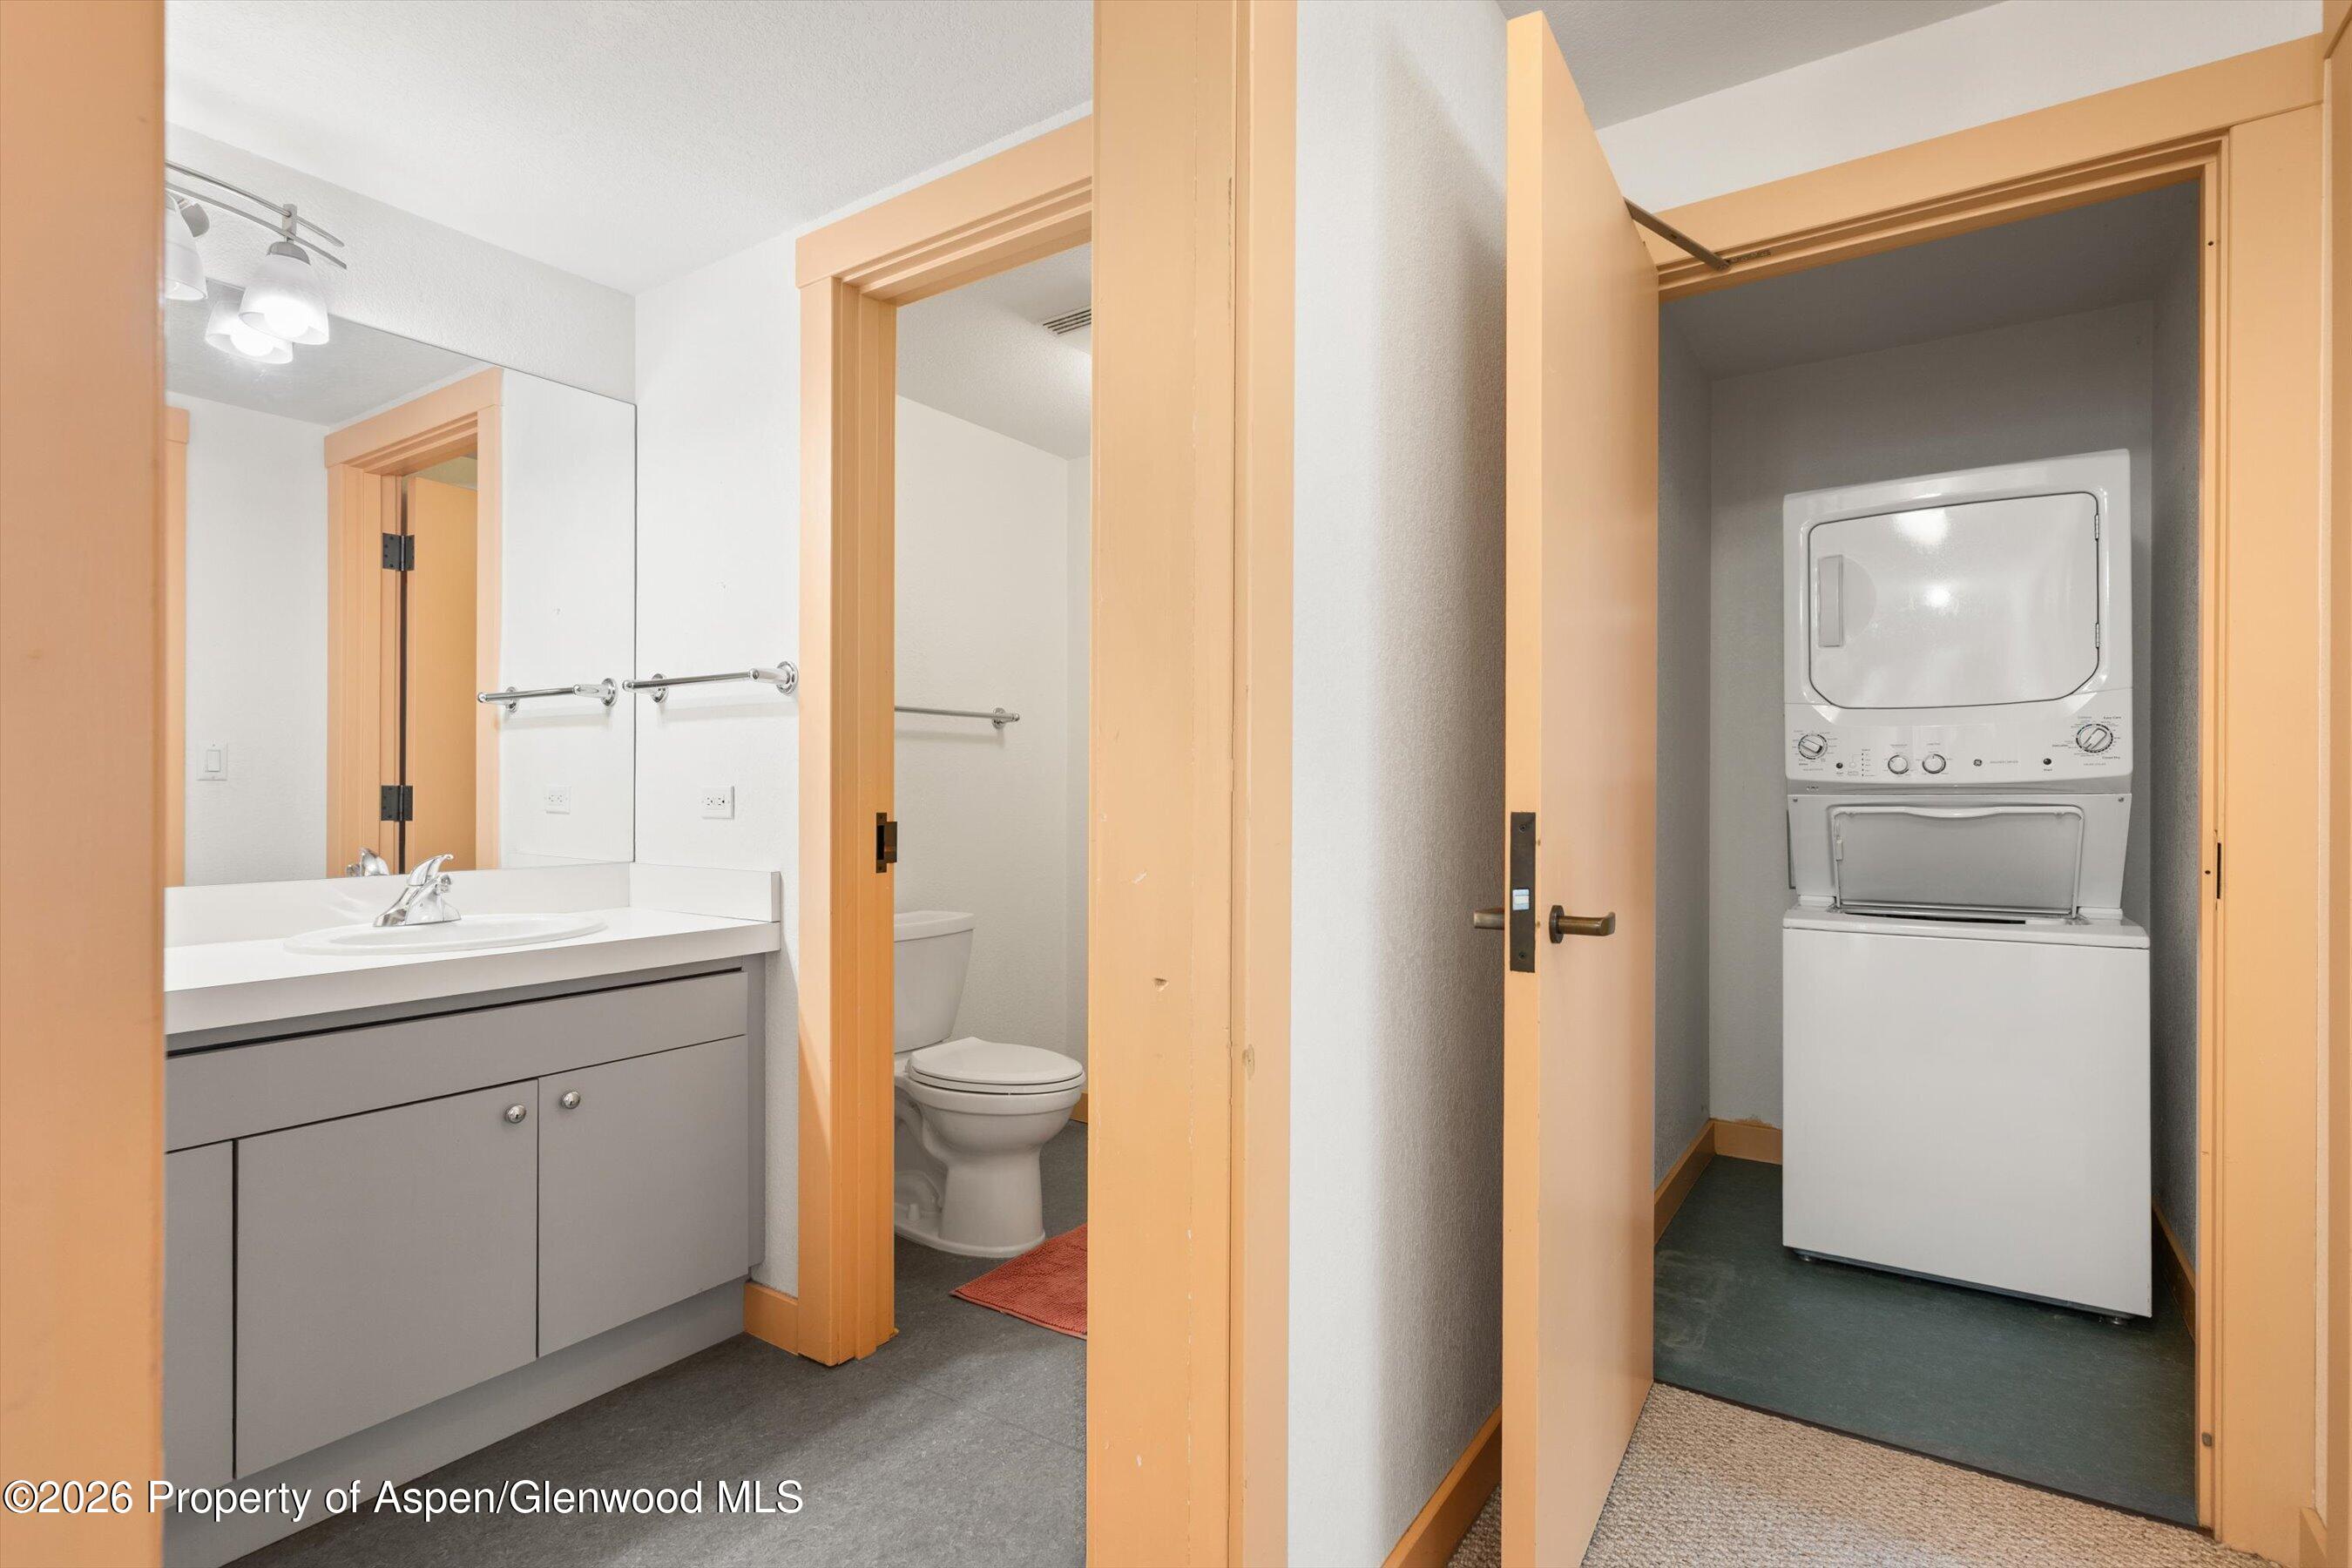
Bathroom vanity and toilet beside an open laundry closet with a stacked washer and dryer.
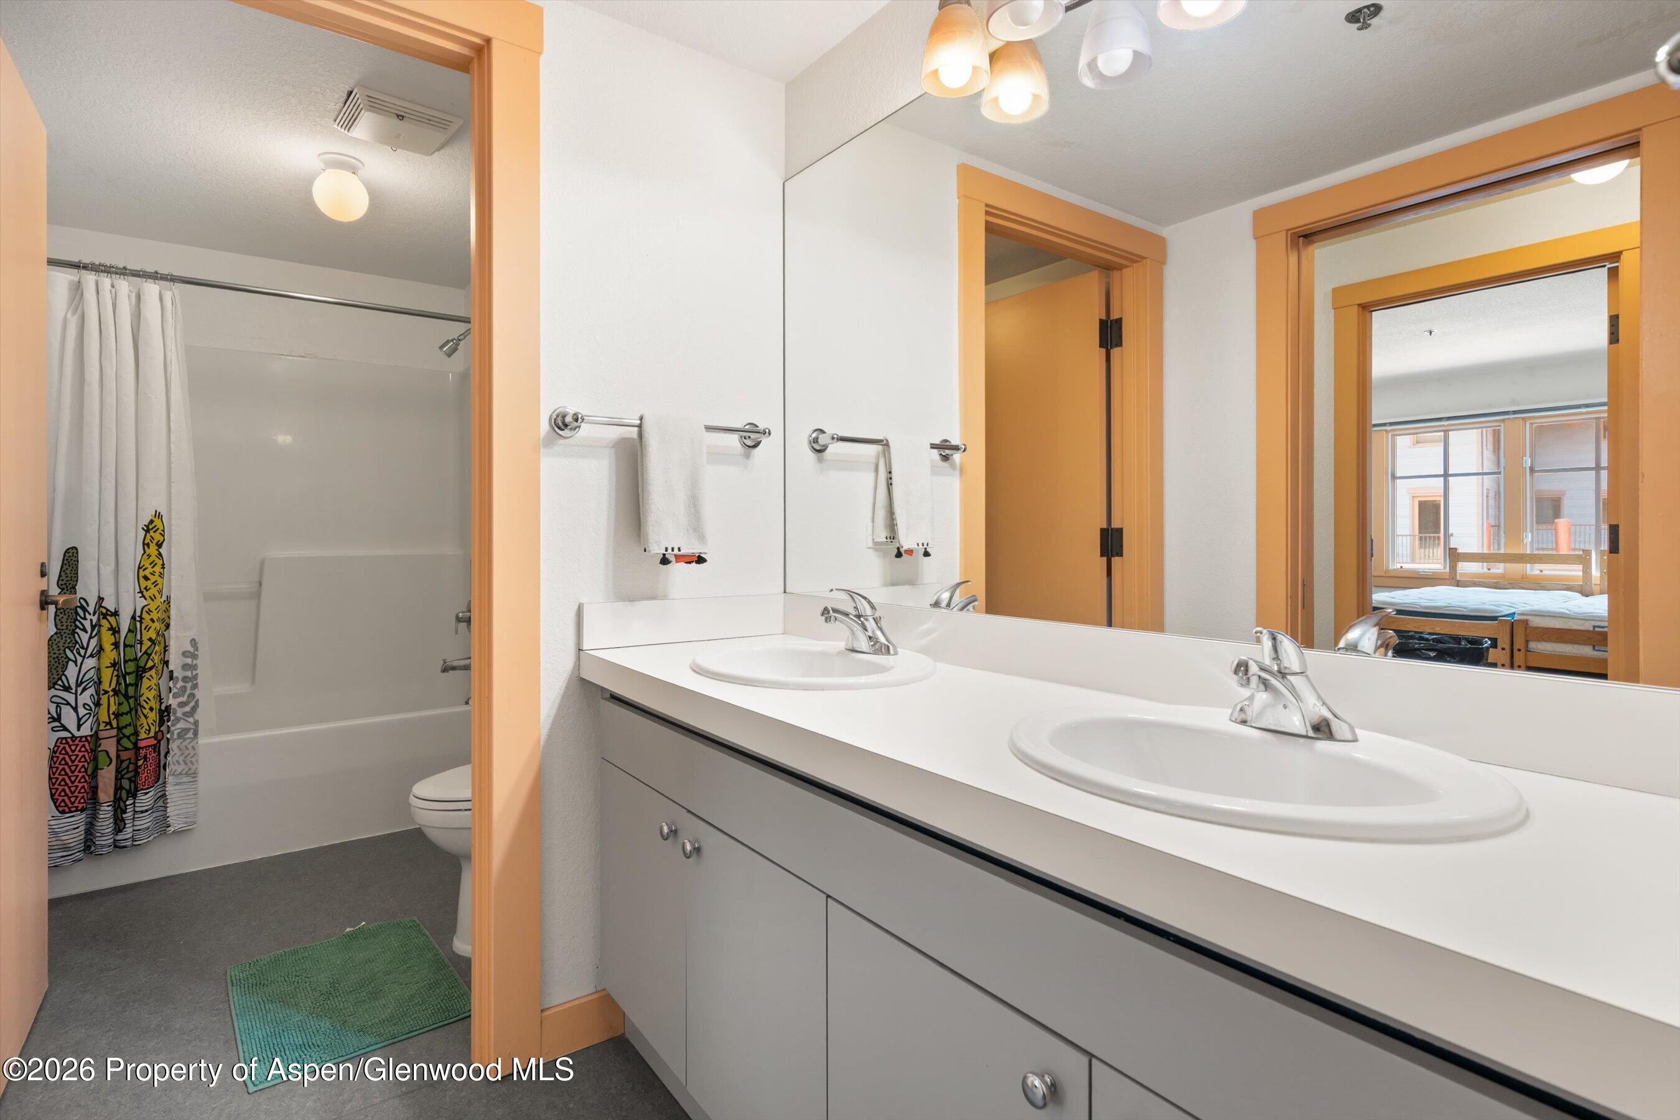
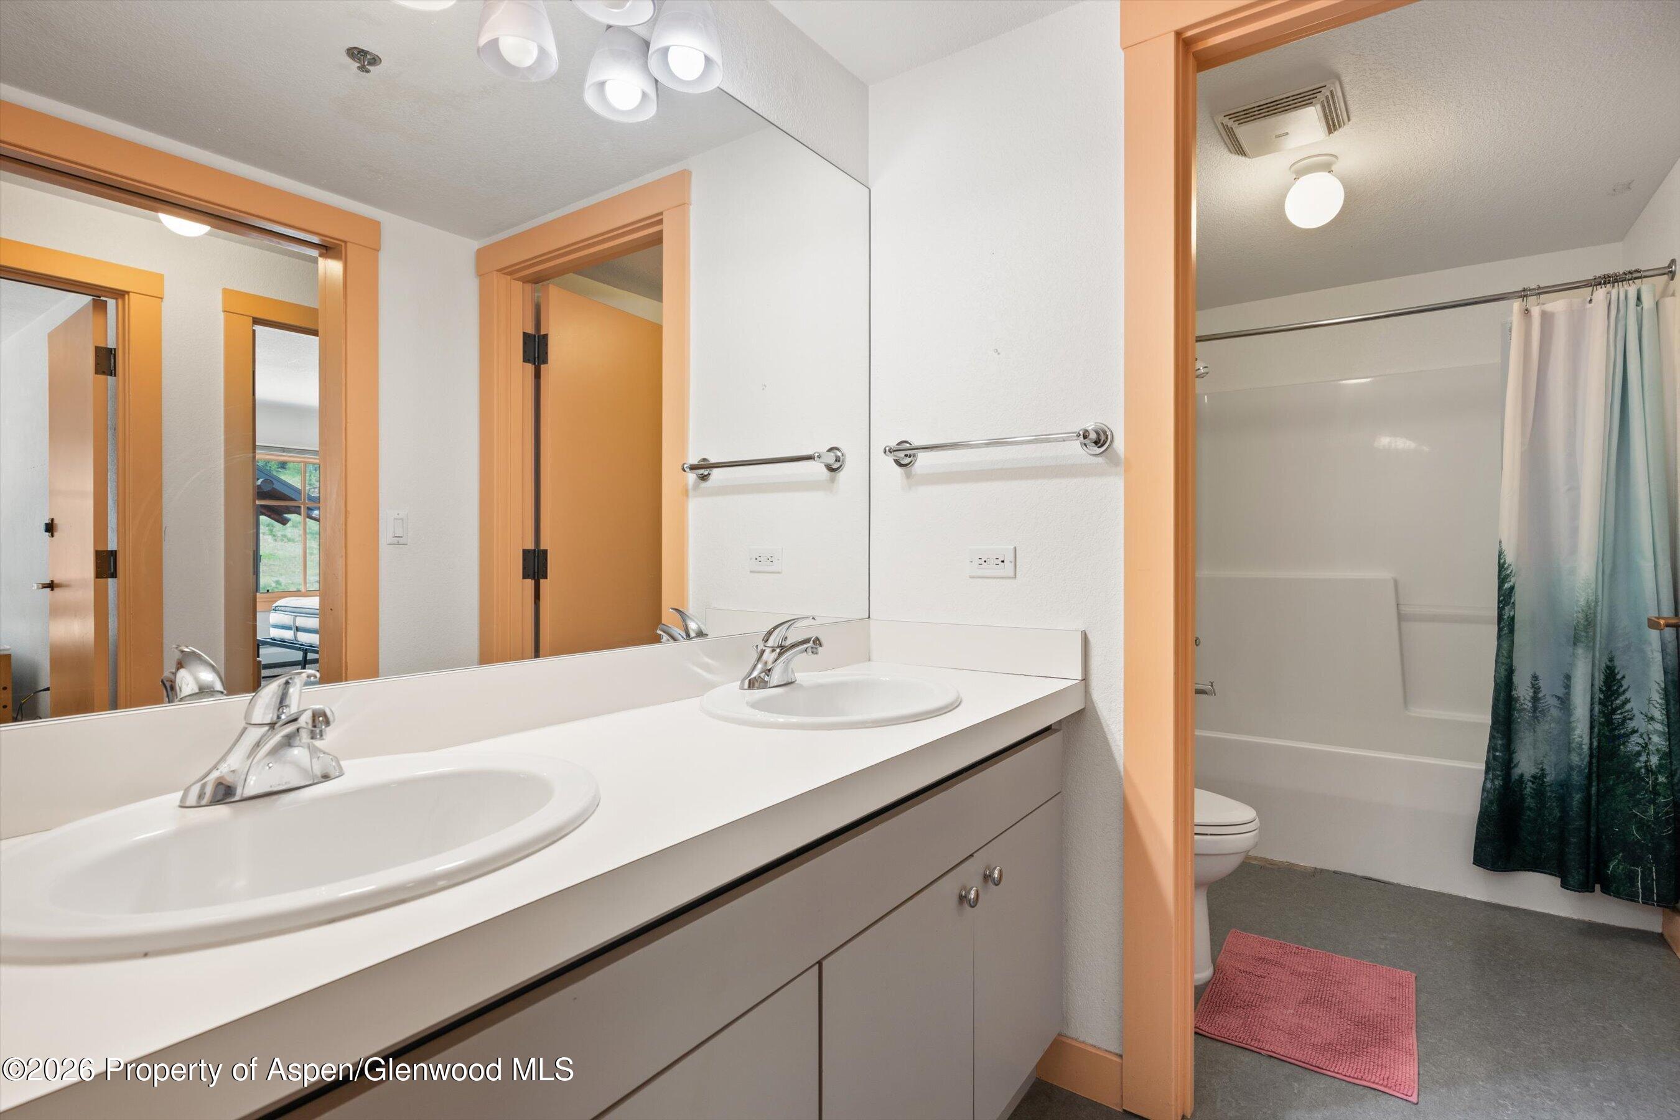
Bathroom with a double-sink vanity and a tub-shower behind a patterned curtain.
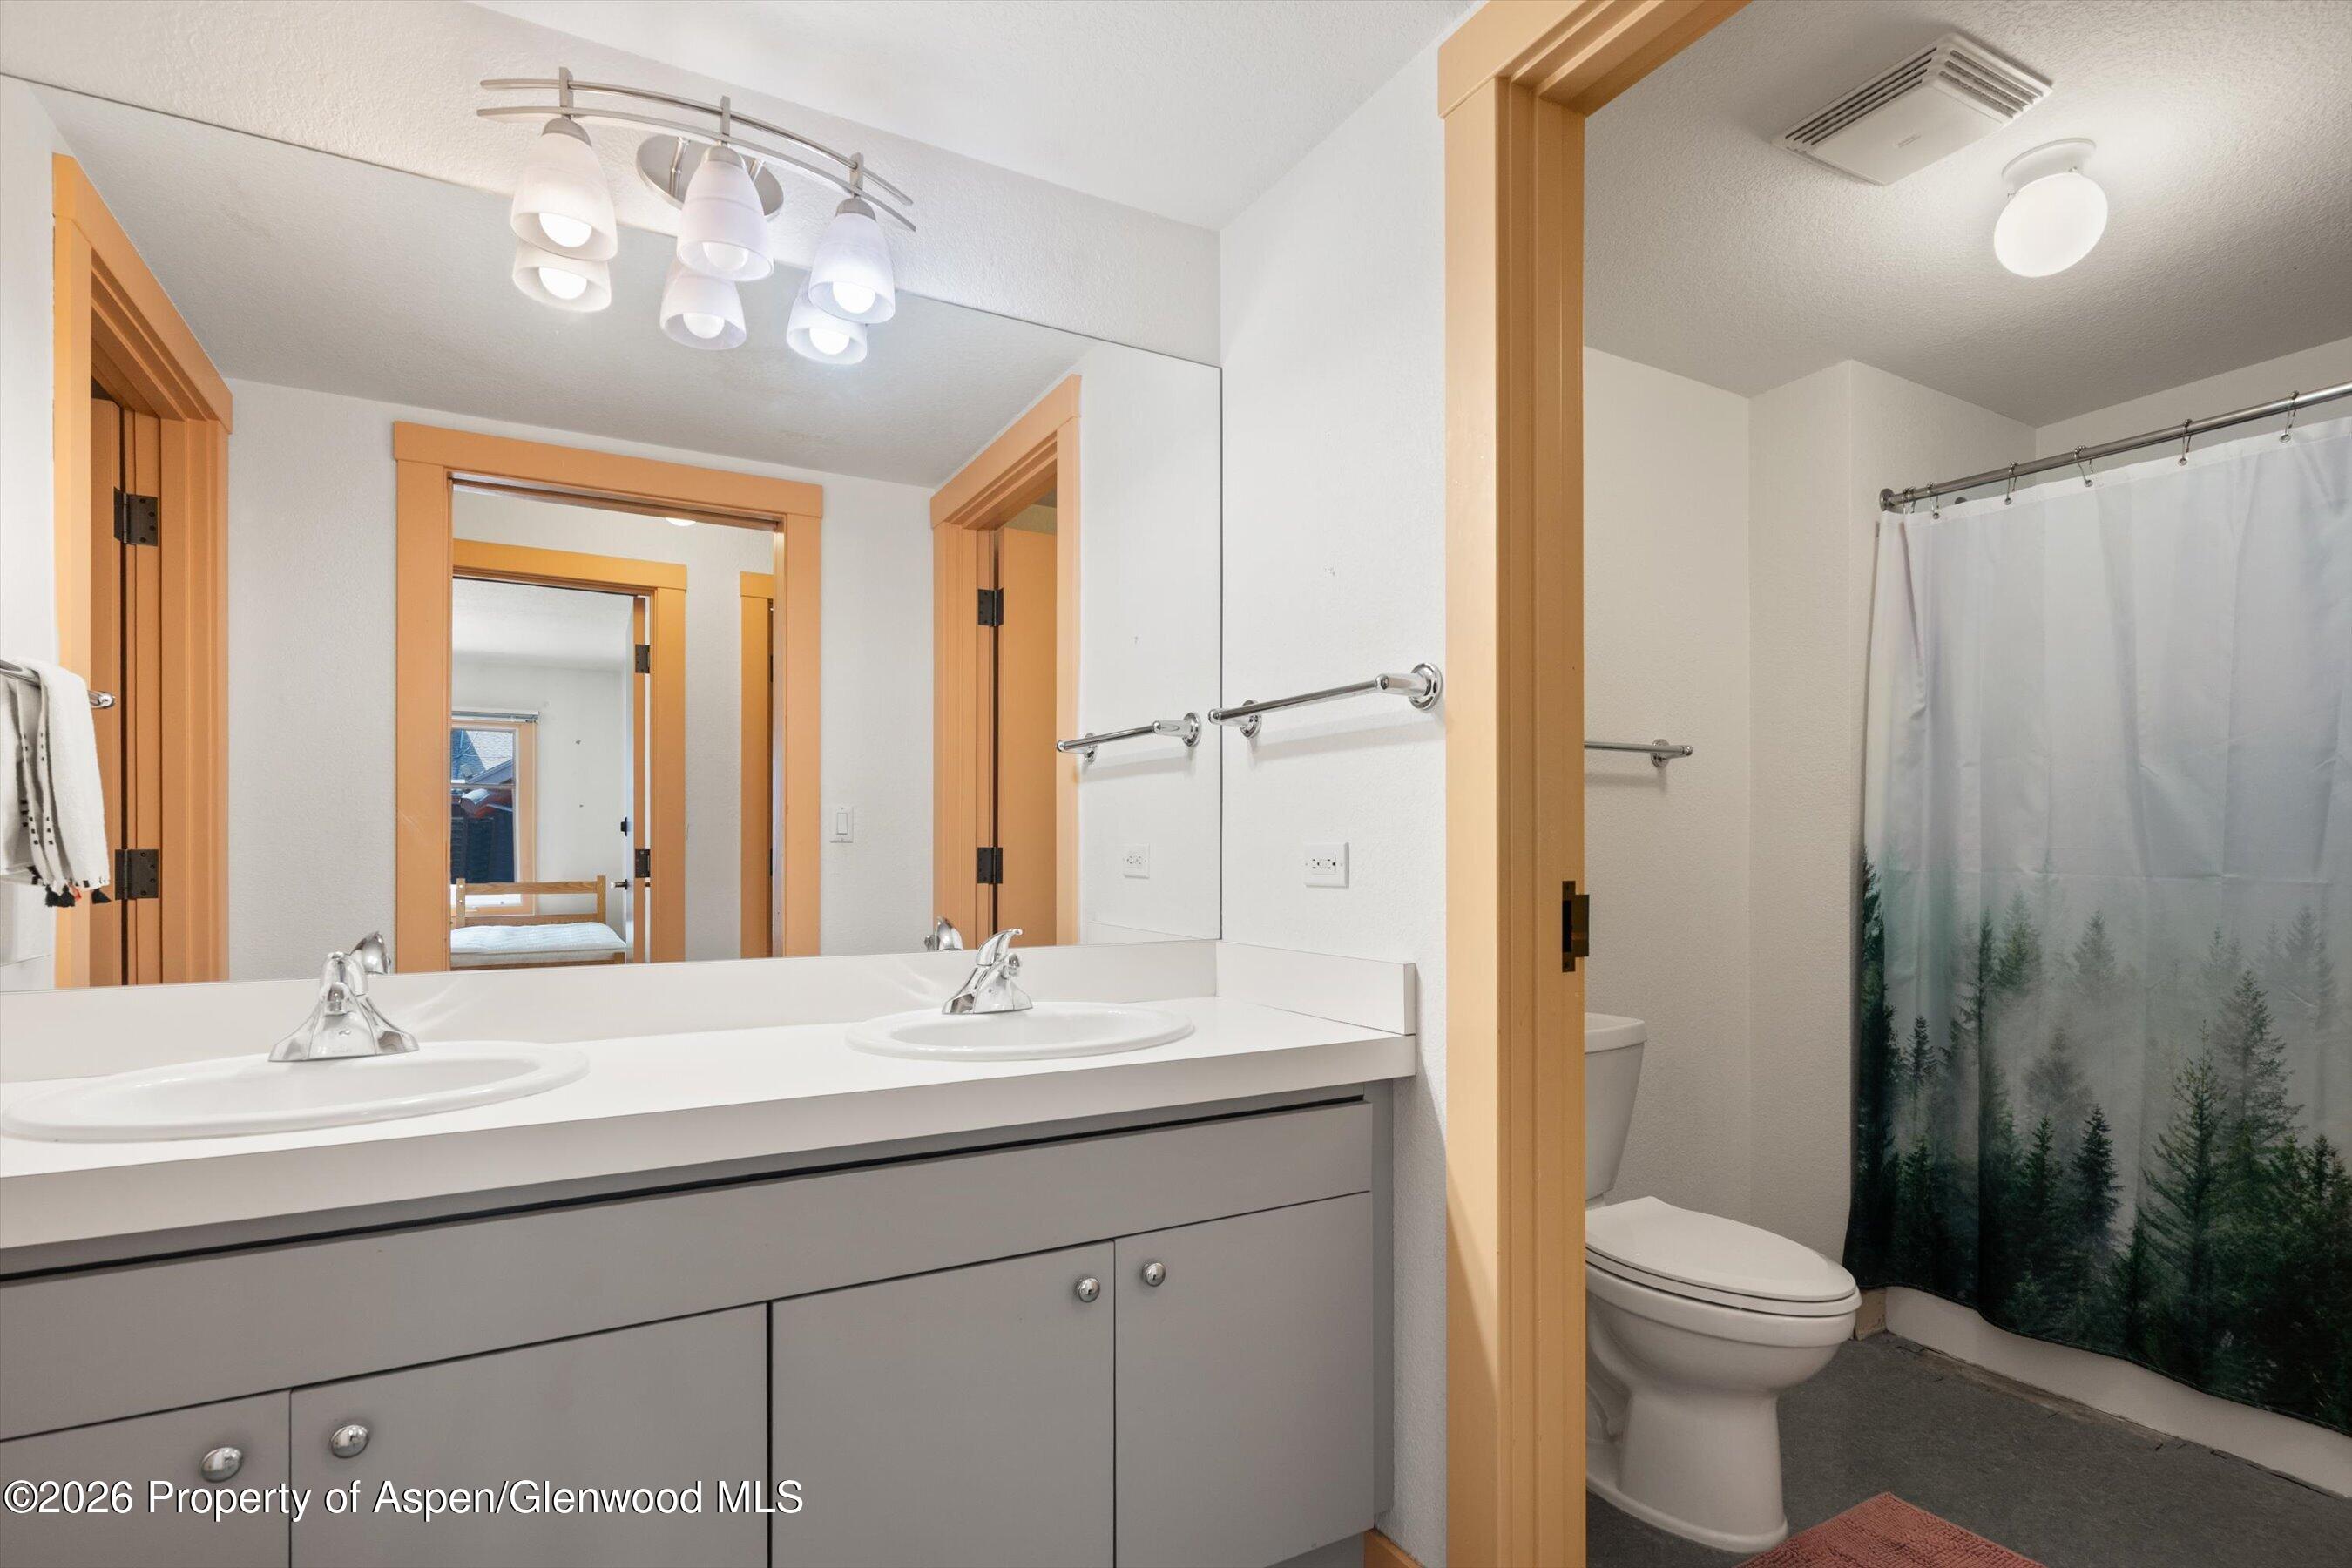
Bathroom with a double-sink vanity and a shower curtain printed with evergreen trees.
Bathroom vanity with two sinks and a large mirror beside a tub with a forest-print shower curtain.
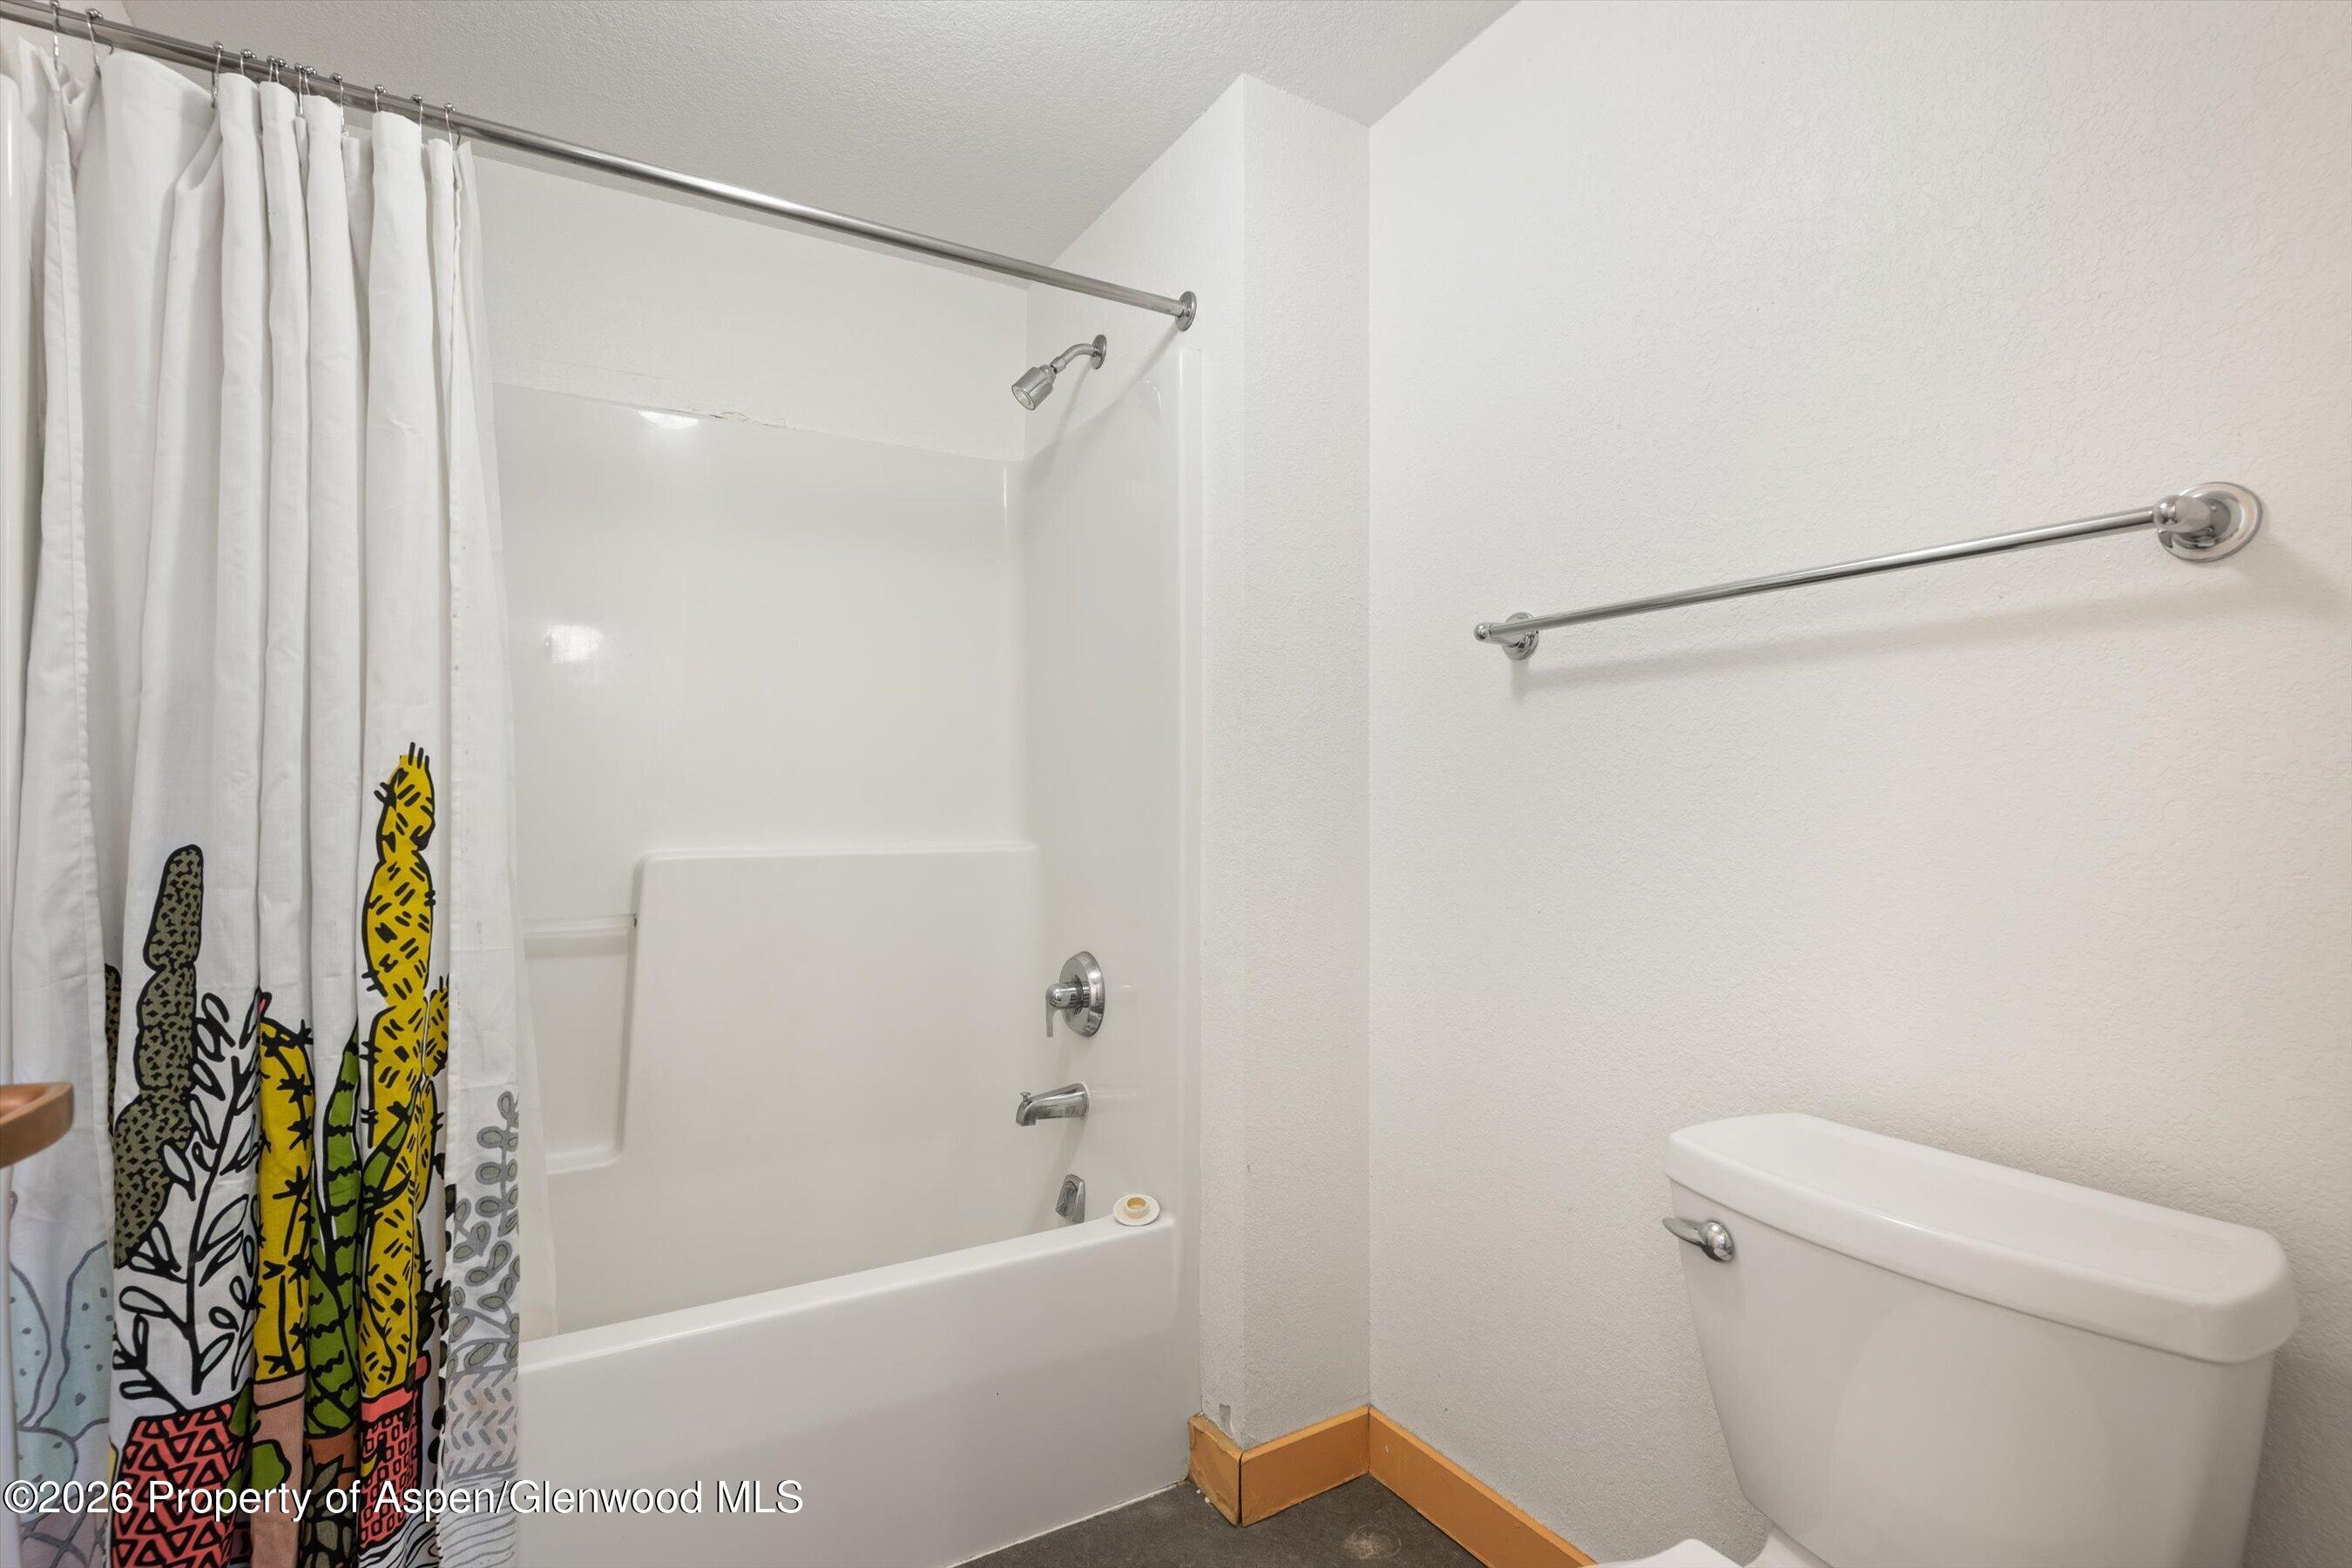
Bathroom with a tub and shower, cactus-patterned curtain, and toilet.
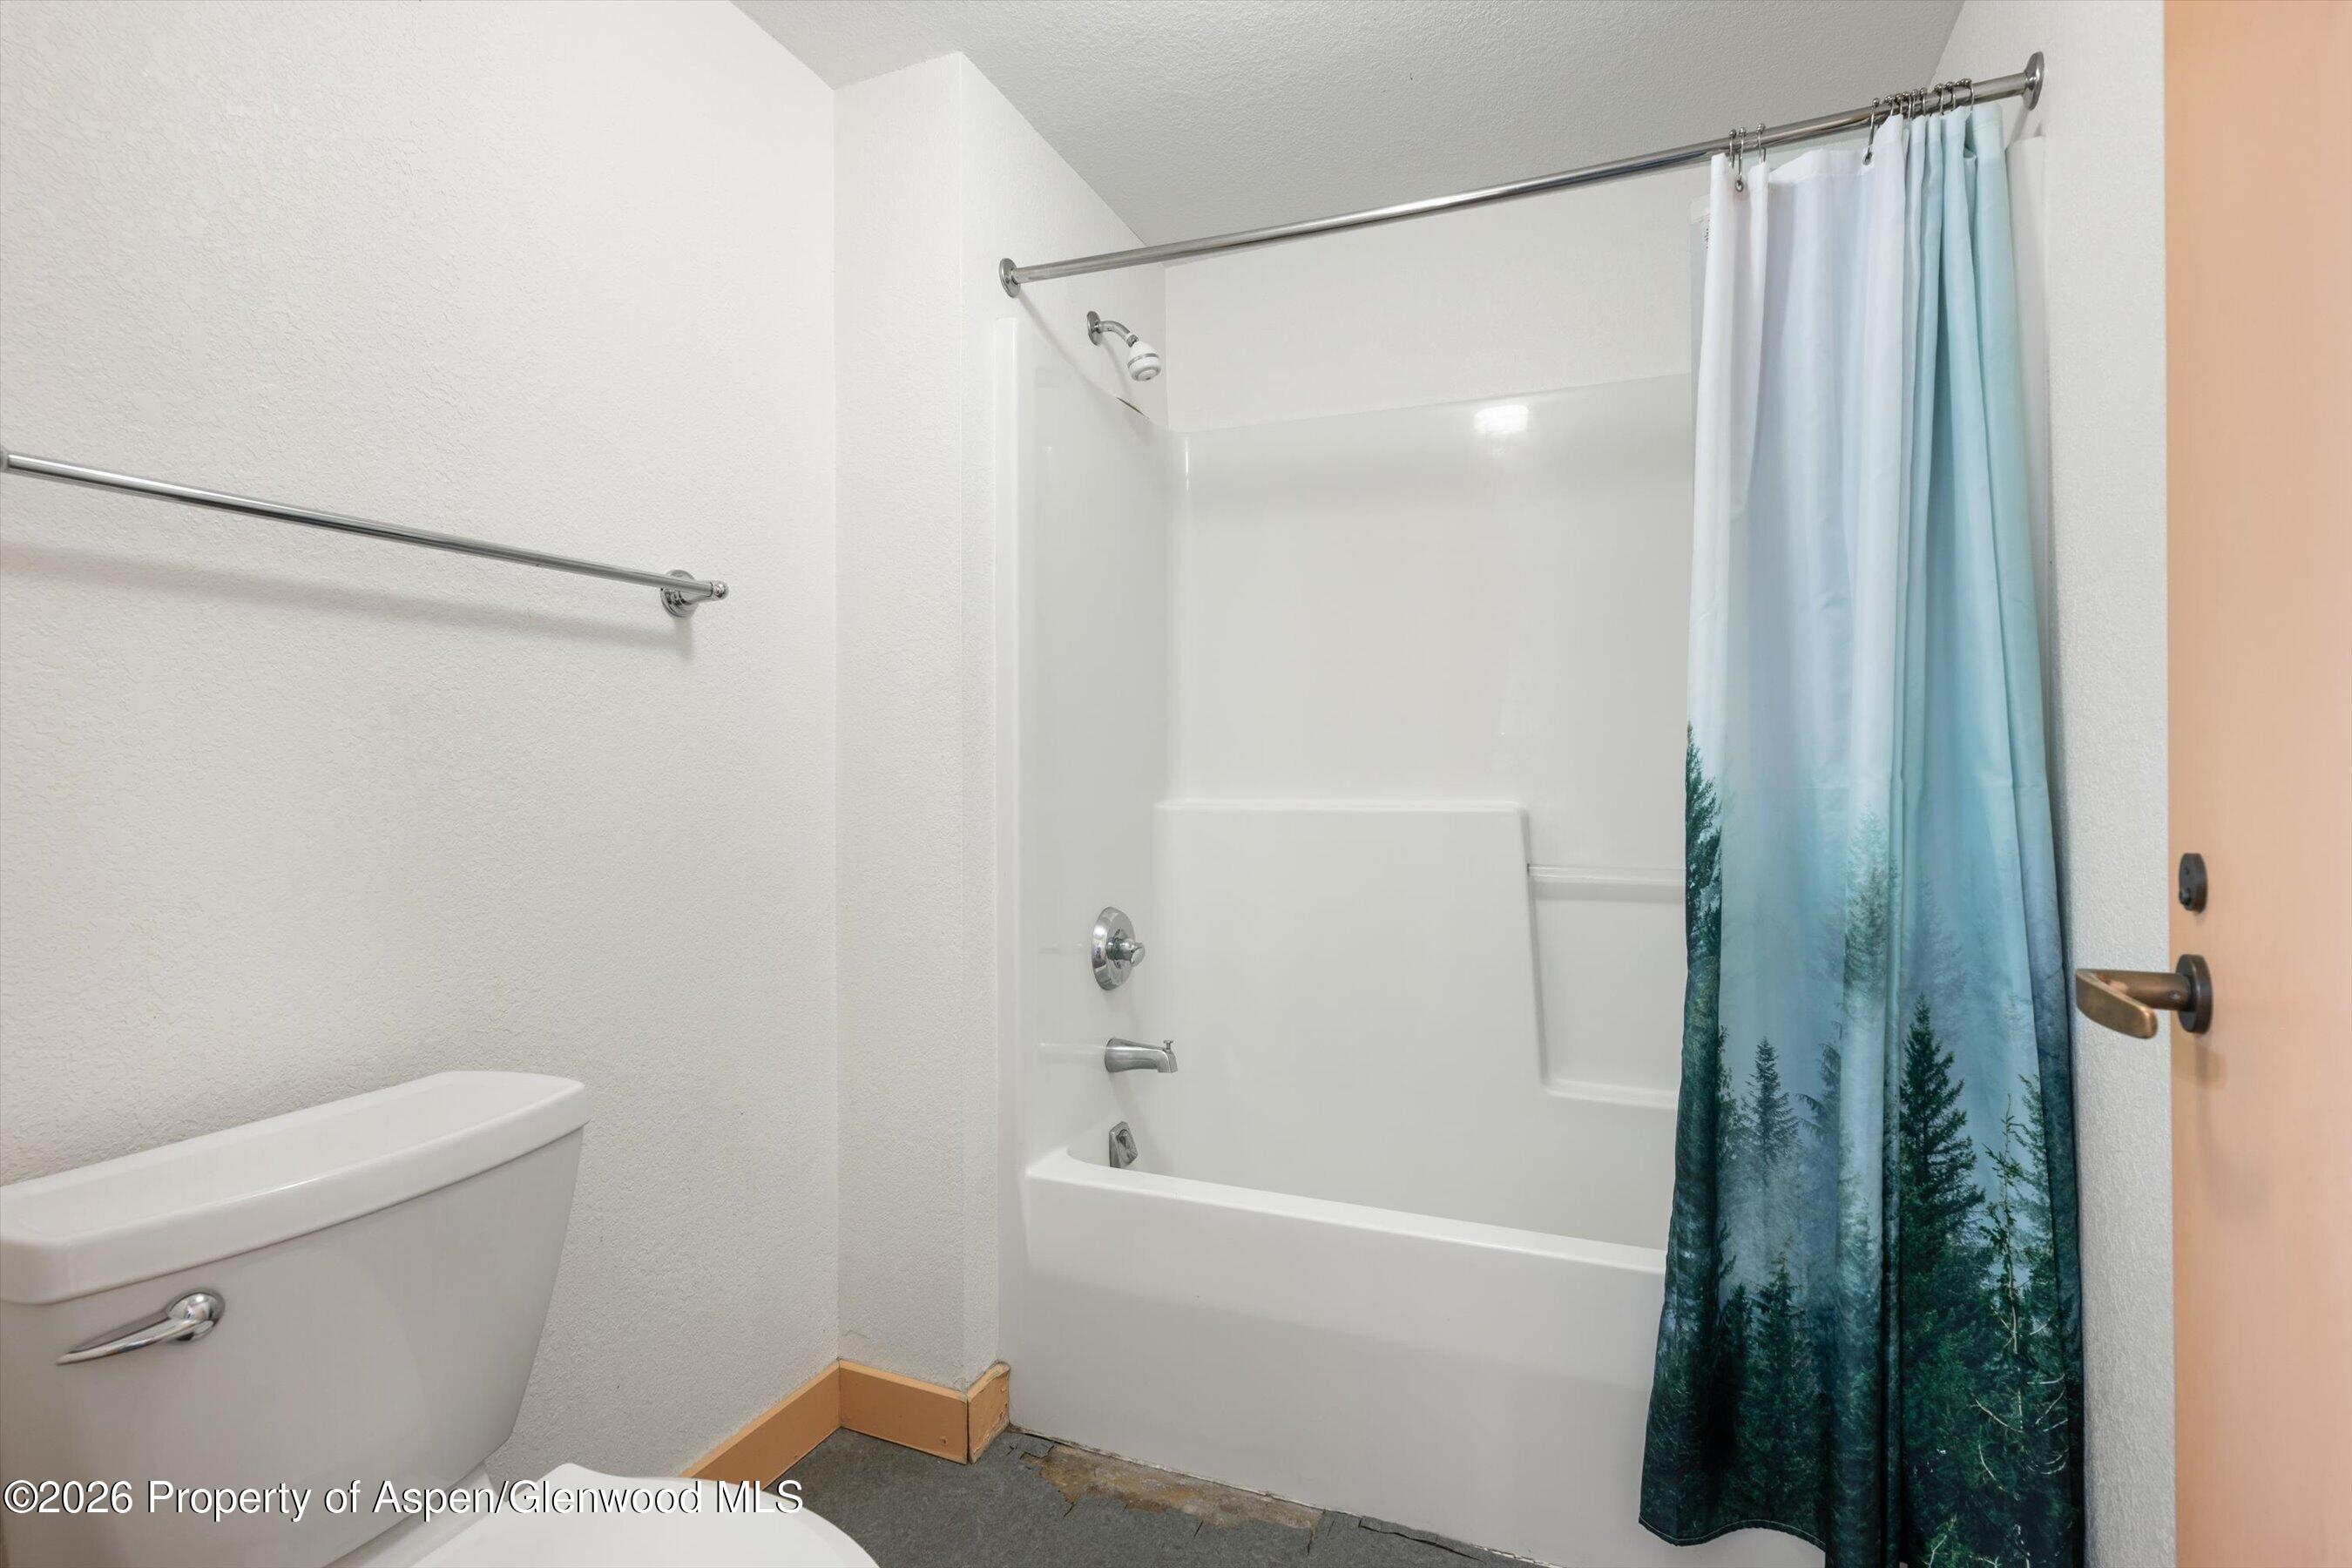
Bathroom with a white tub and shower, toilet, and blue forest-print curtain.
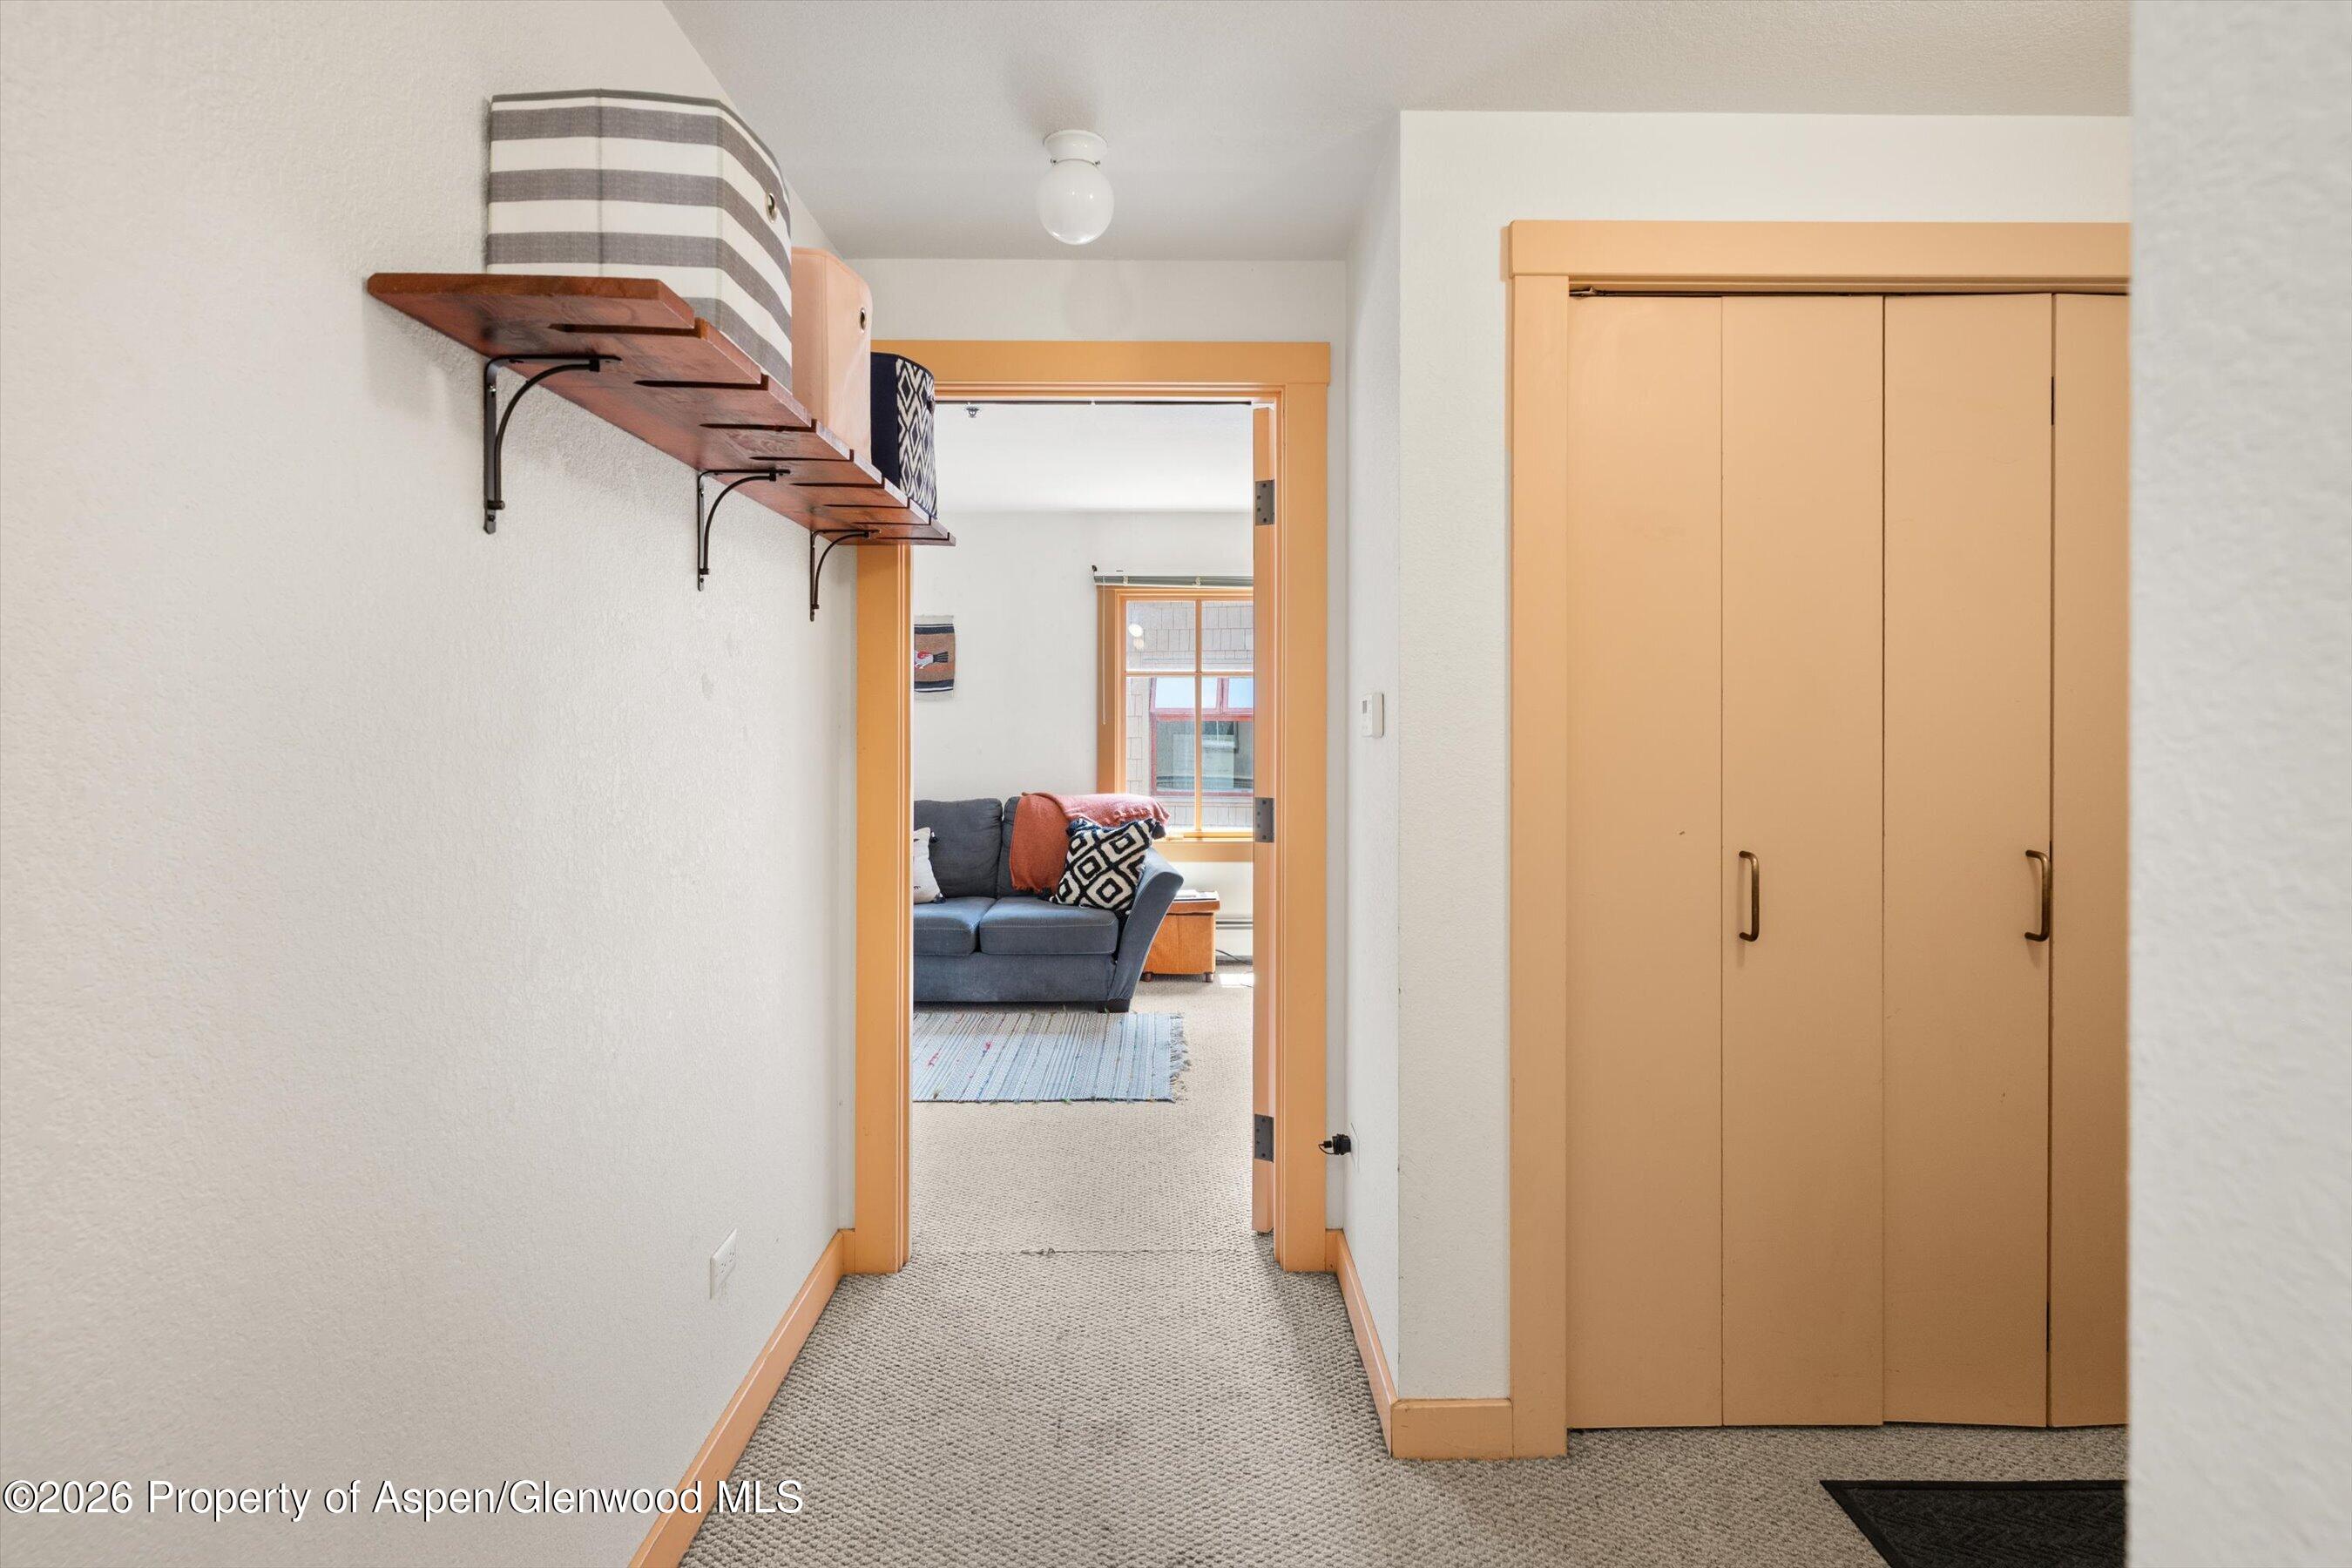
Carpeted hallway with peach trim, built-in closet, wooden shelves, and a view into a furnished sitting room.
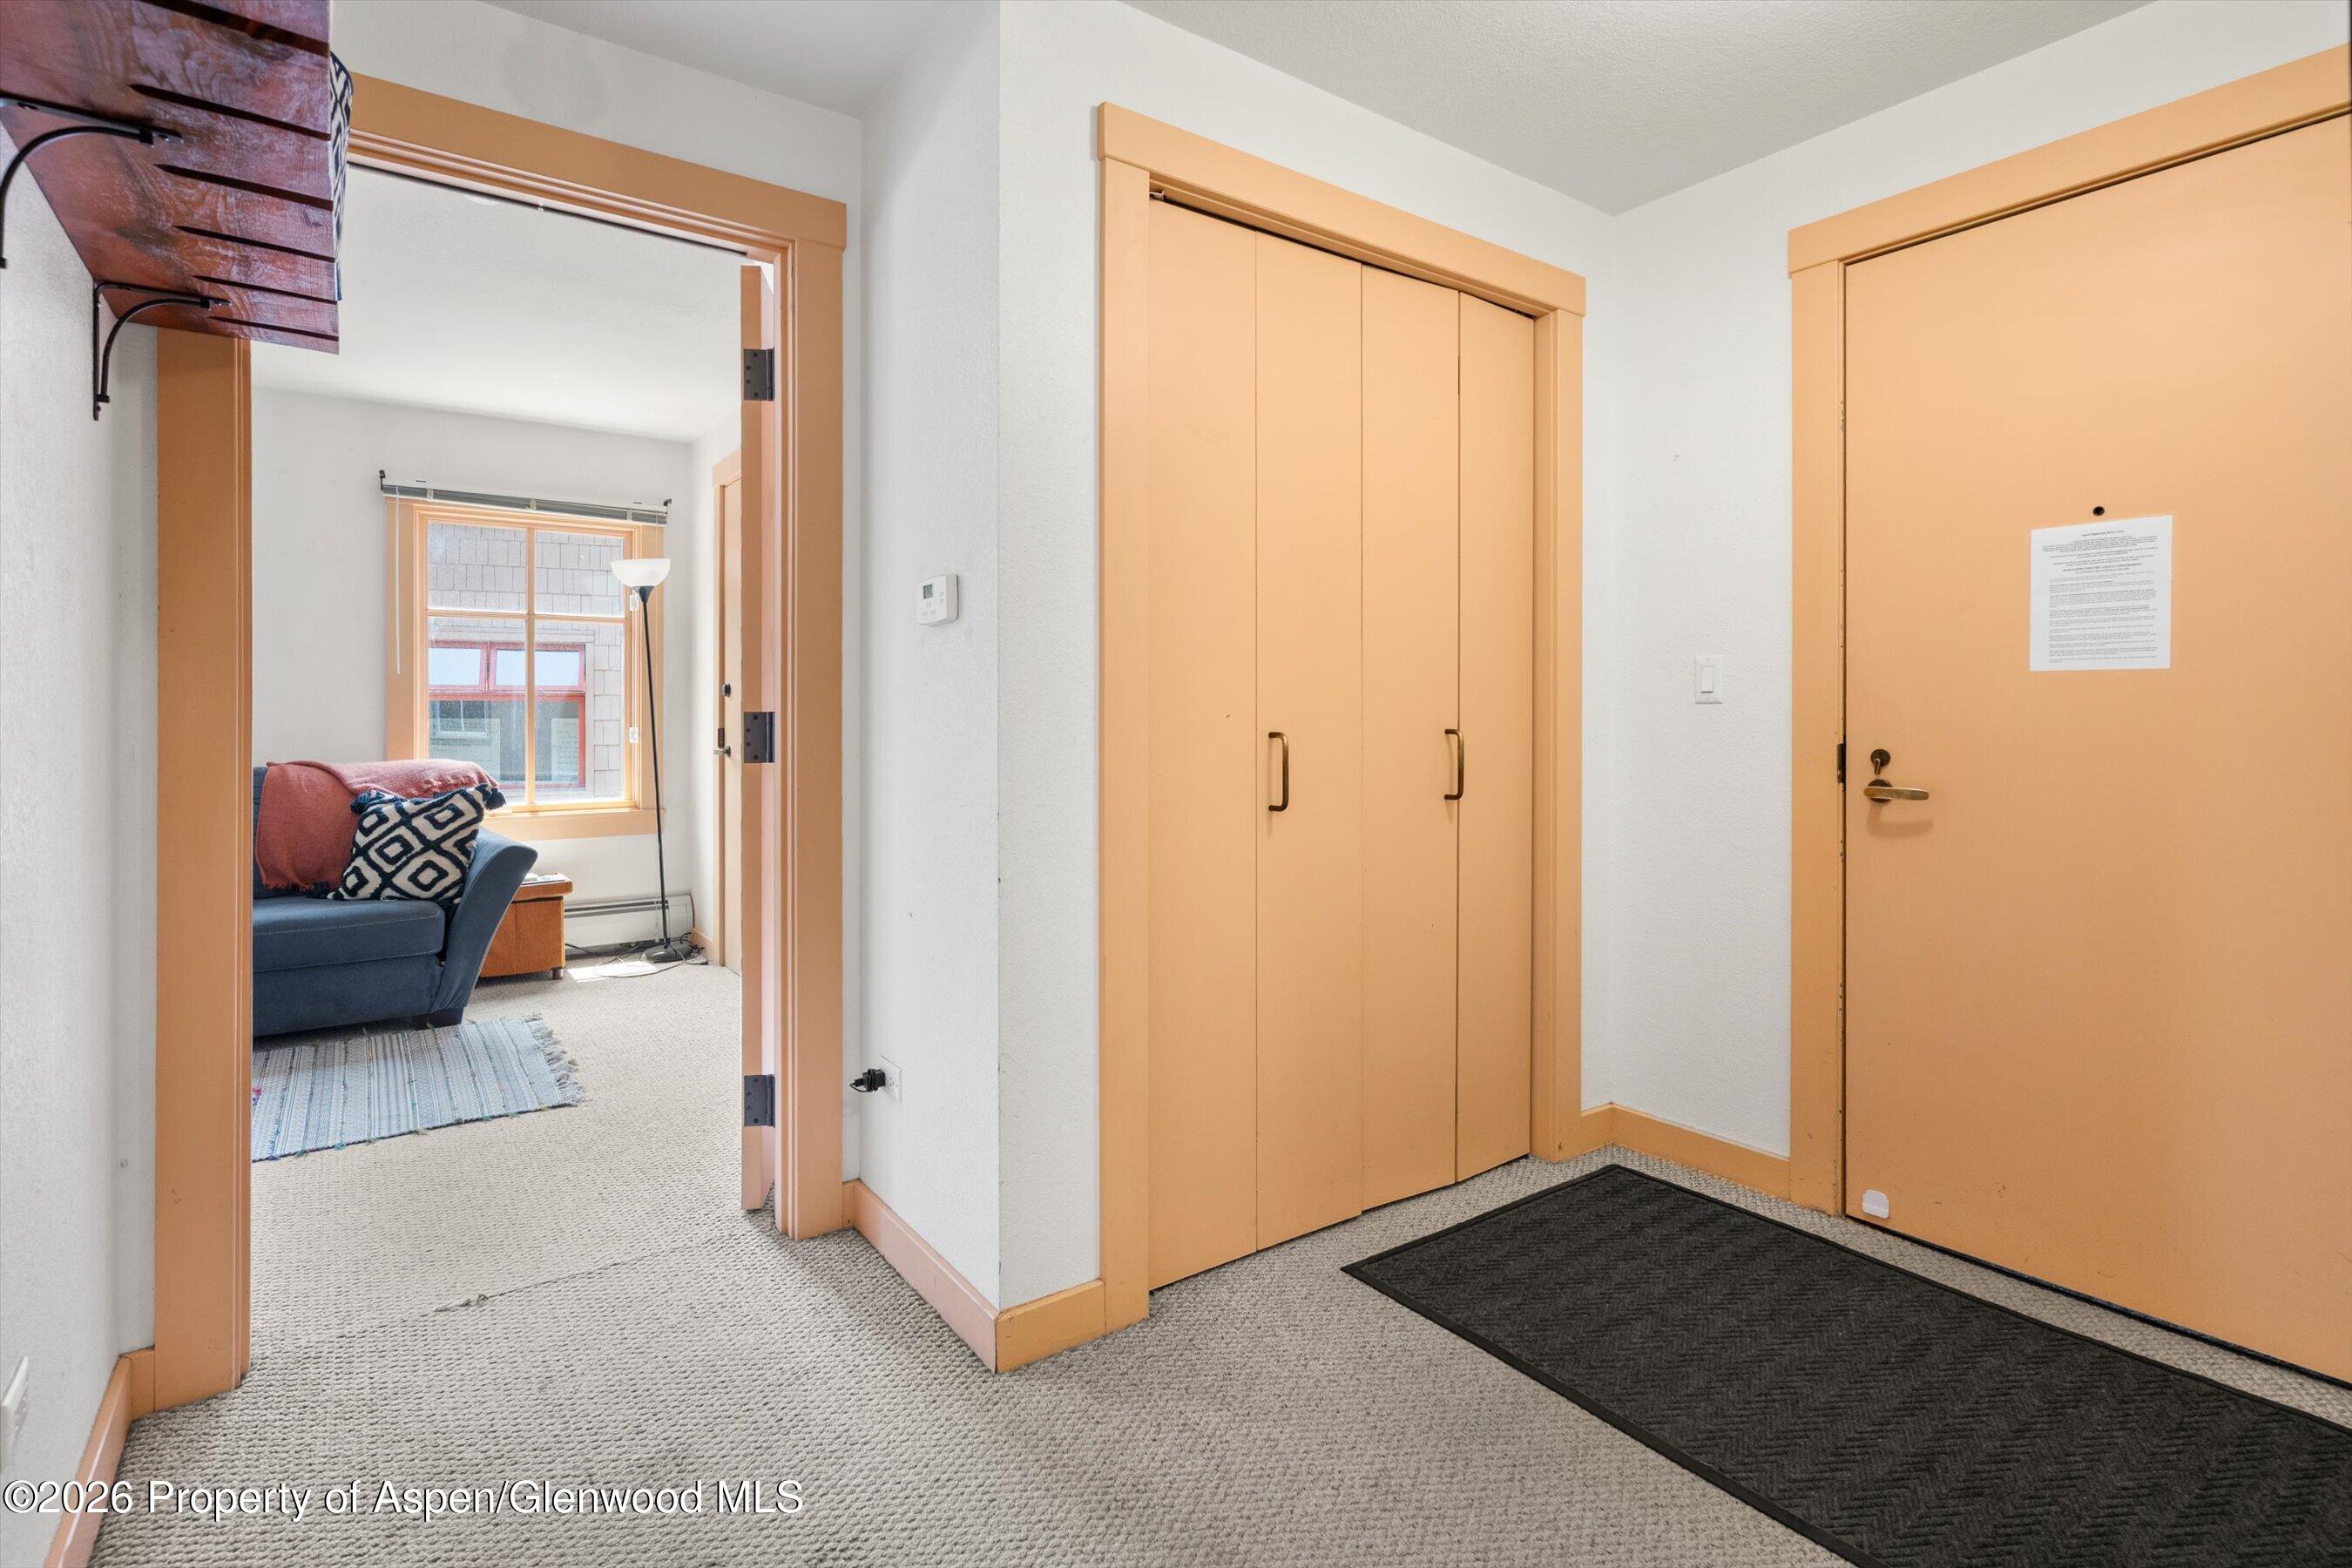
Apartment entryway with peach-colored doors, a closet, and a view into a furnished living room.
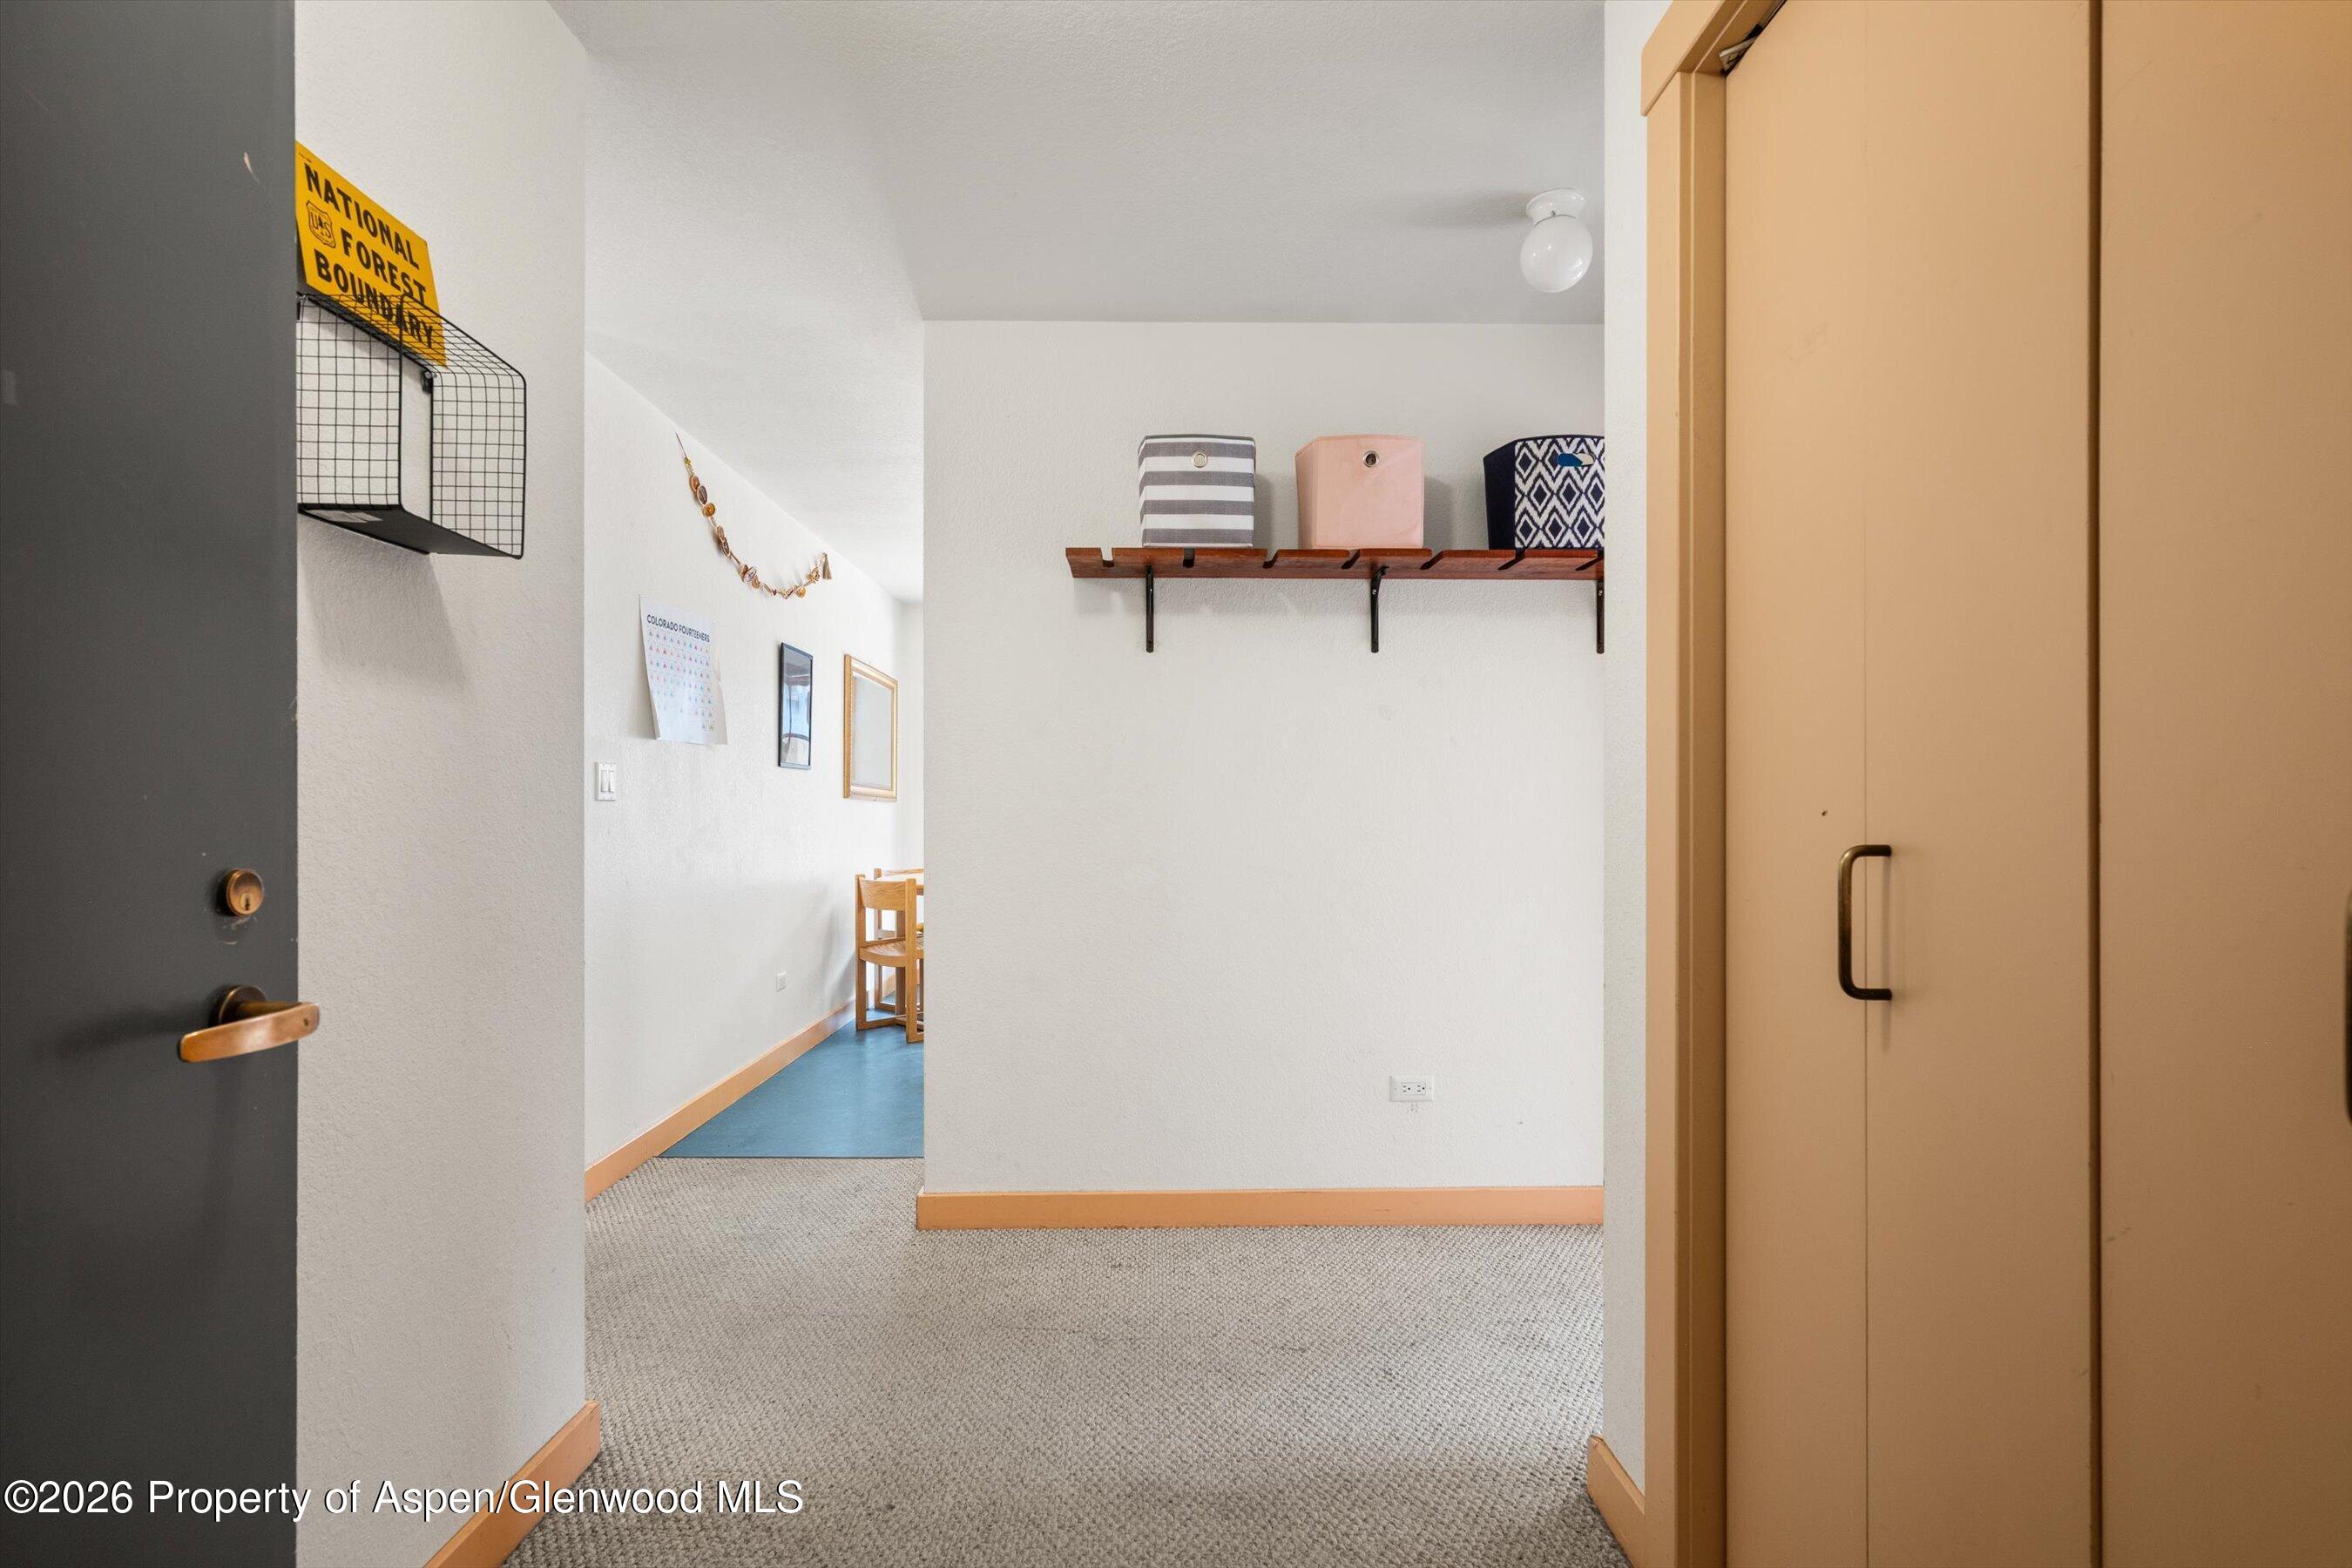
Entry hall with beige carpet, peach-toned closet doors, and a shelf with storage bins.
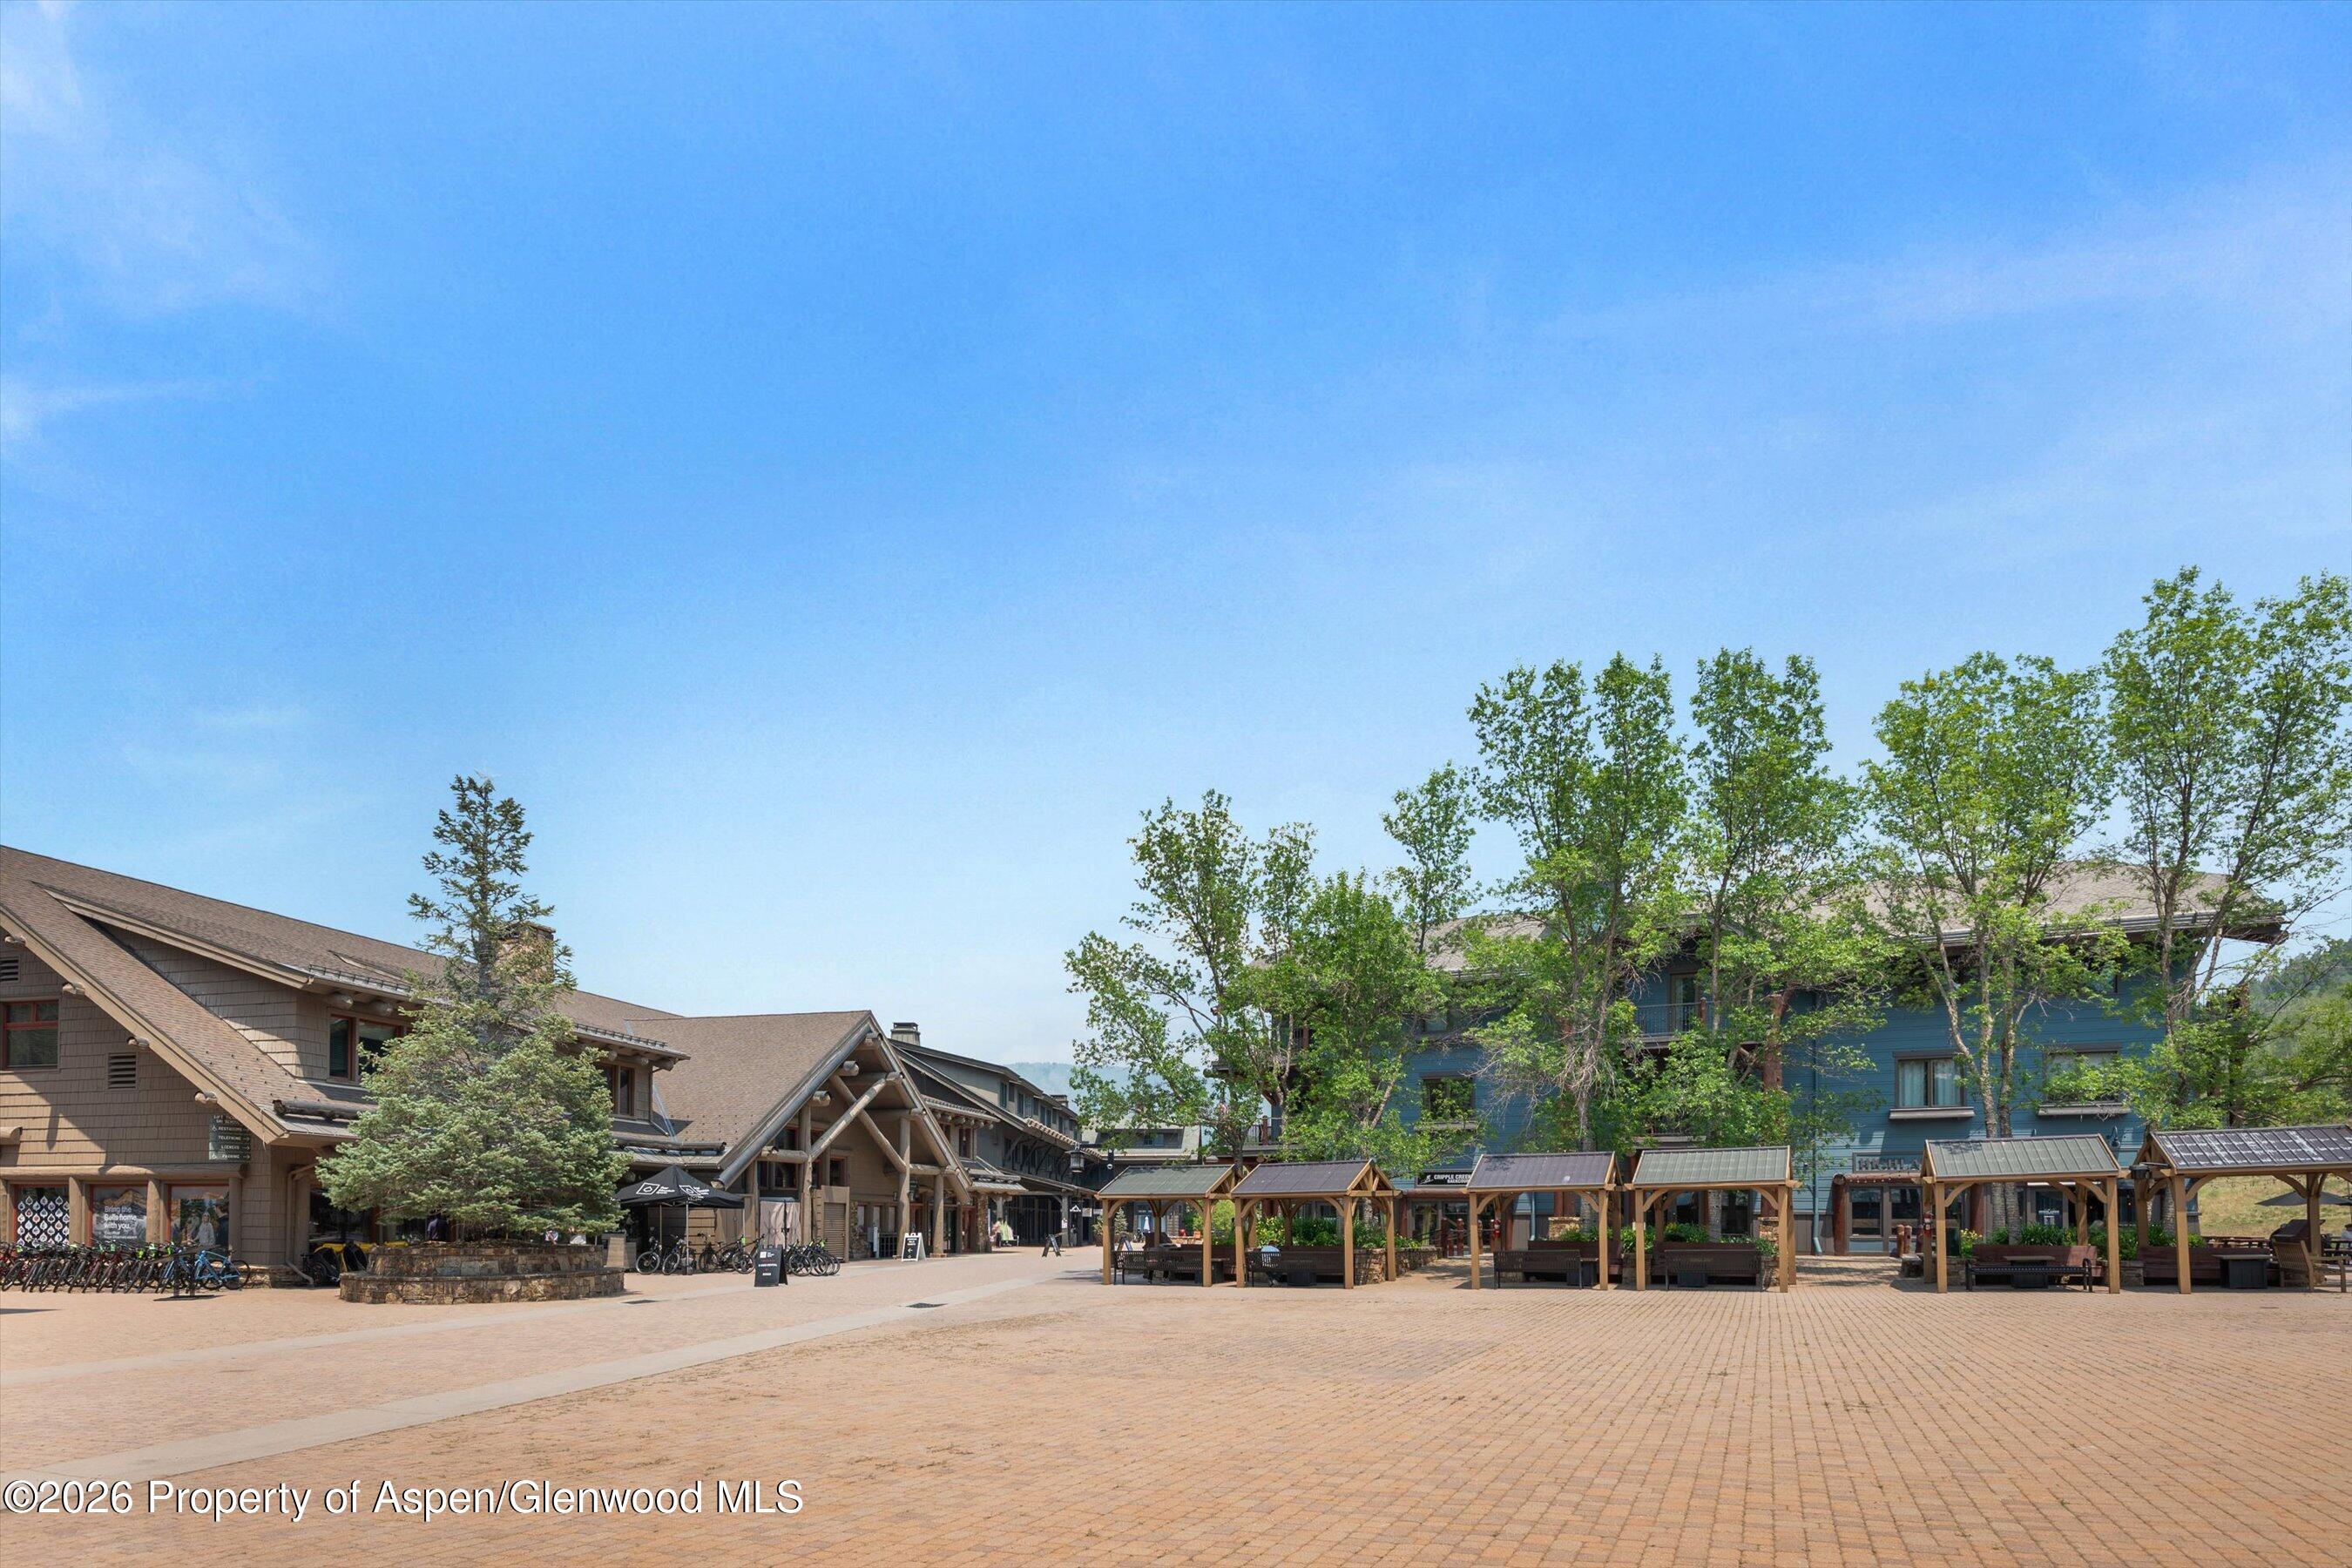
Pedestrian plaza with timber-covered seating in front of low-rise buildings and leafy trees.
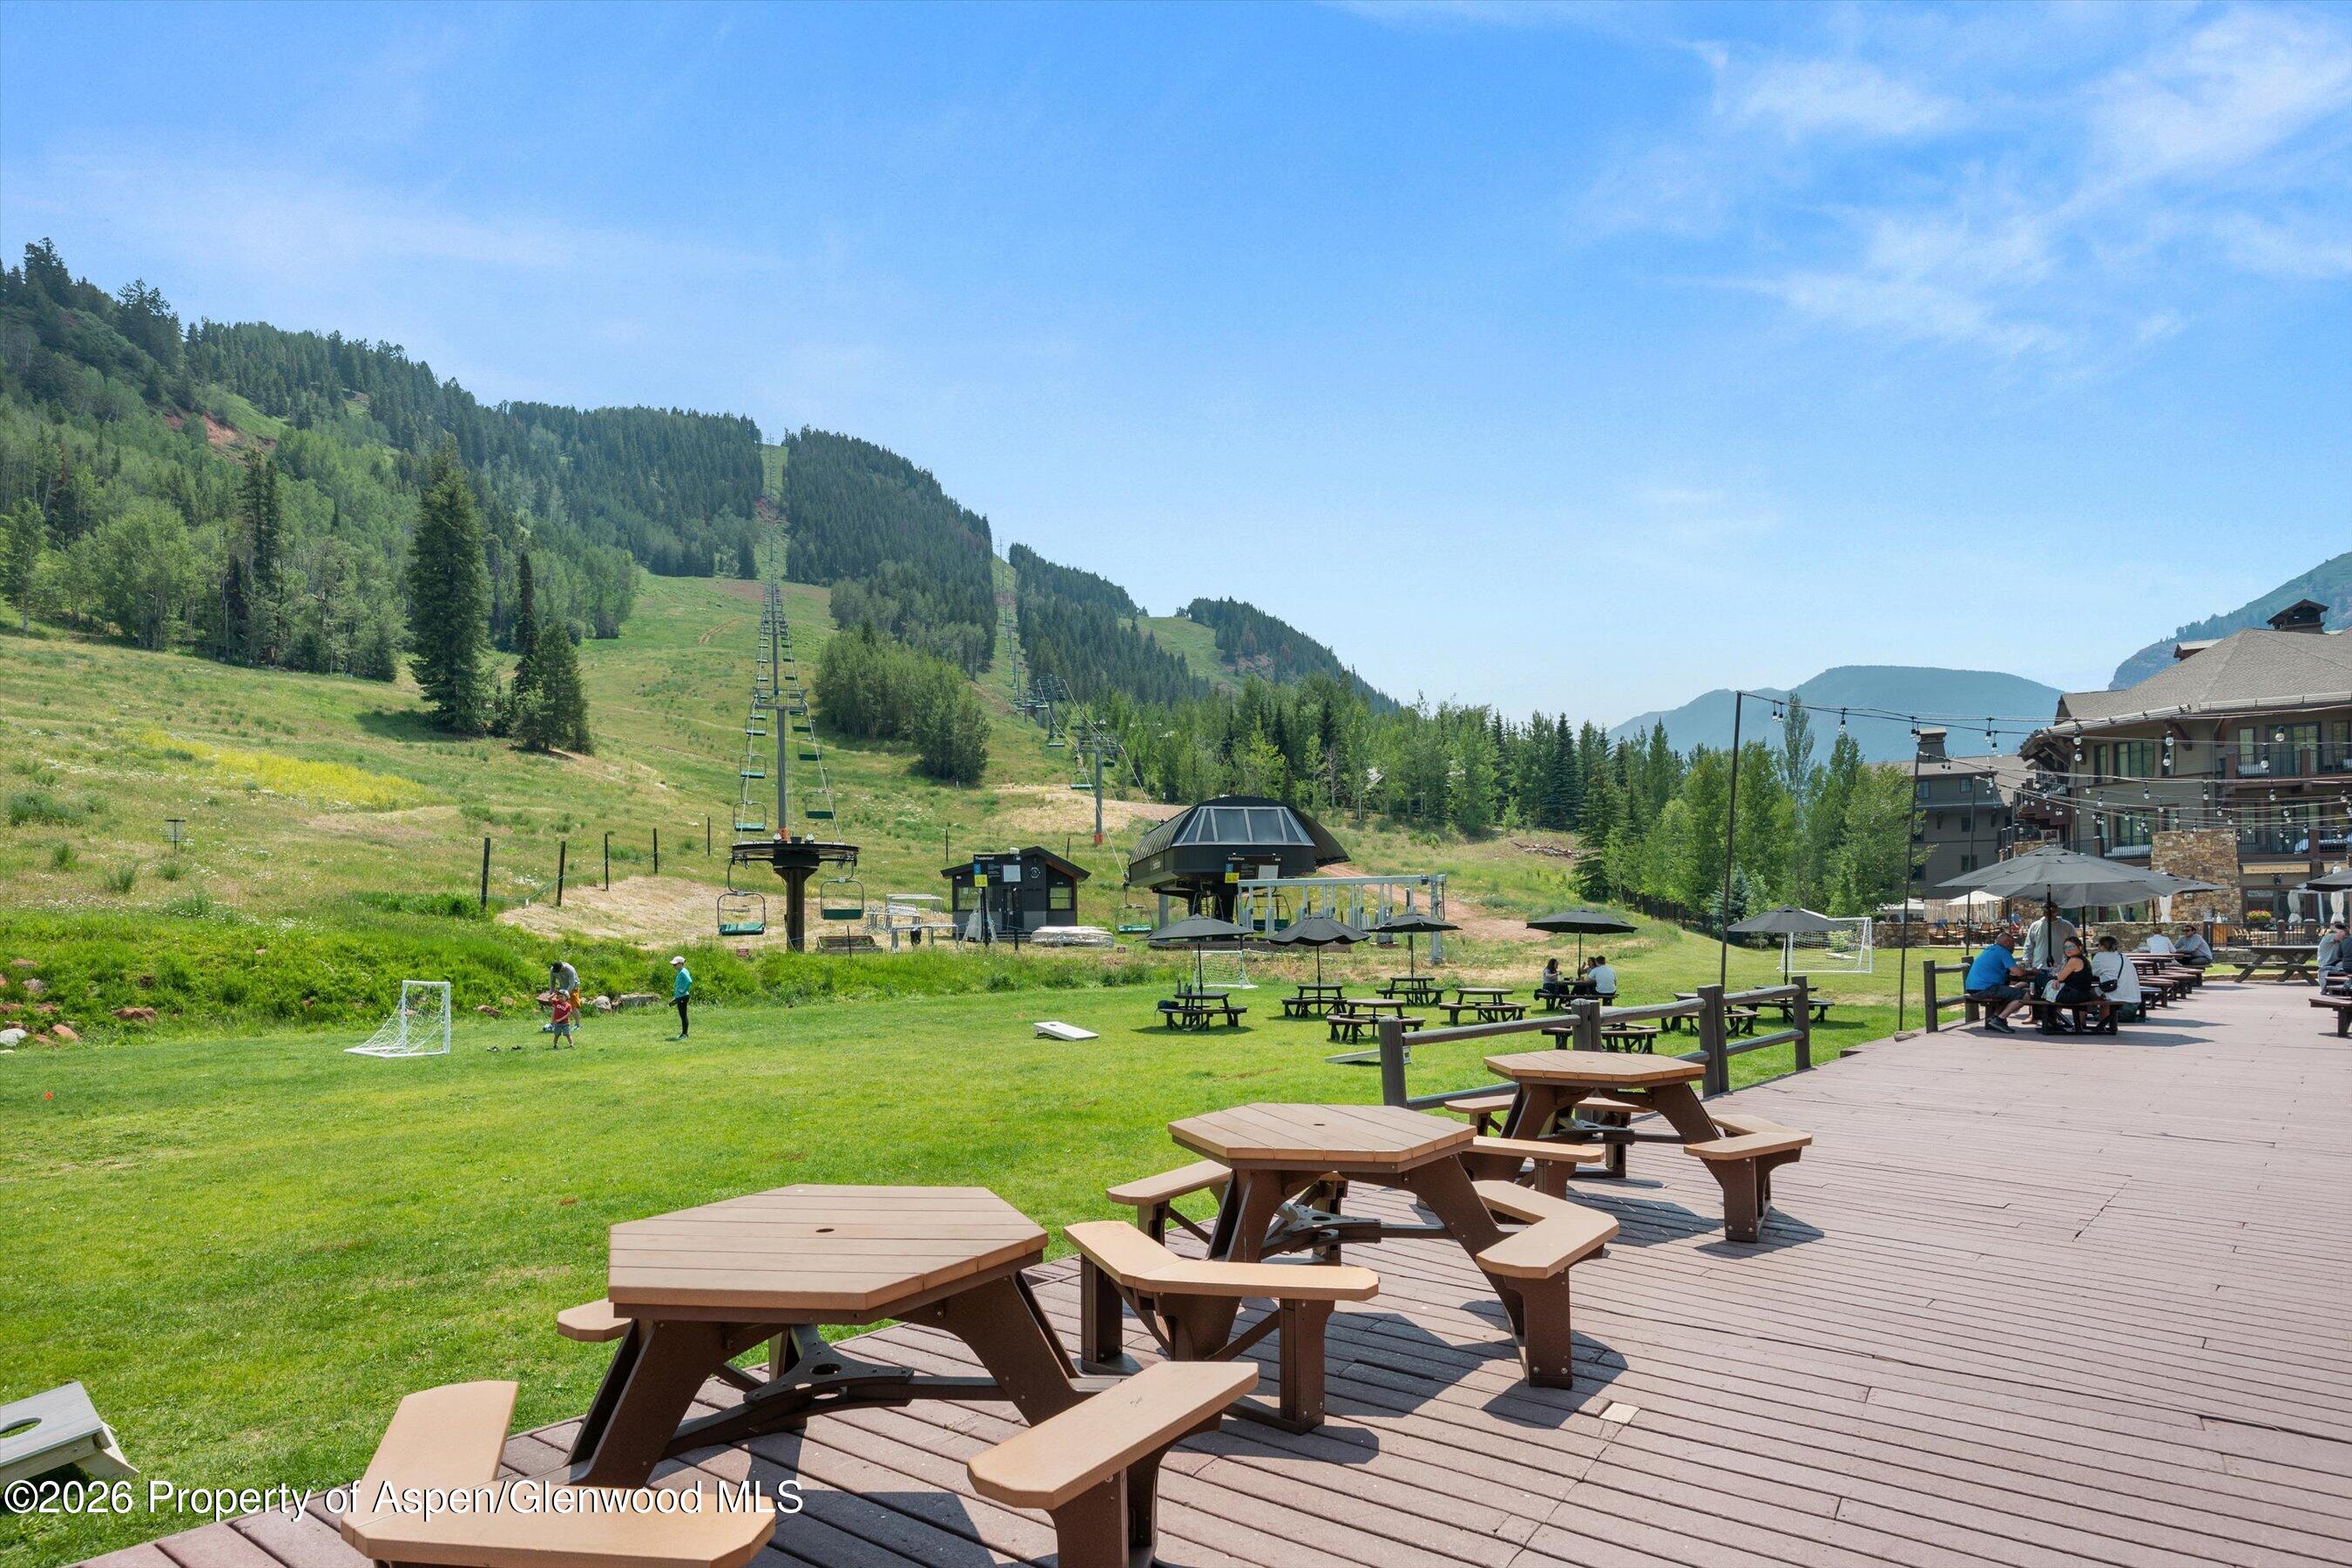
Resort lawn beneath a ski lift and forested mountains, with picnic tables on a broad wooden deck.
Mountain property with blue buildings, balconies, a broad lawn, and forested slopes behind it.
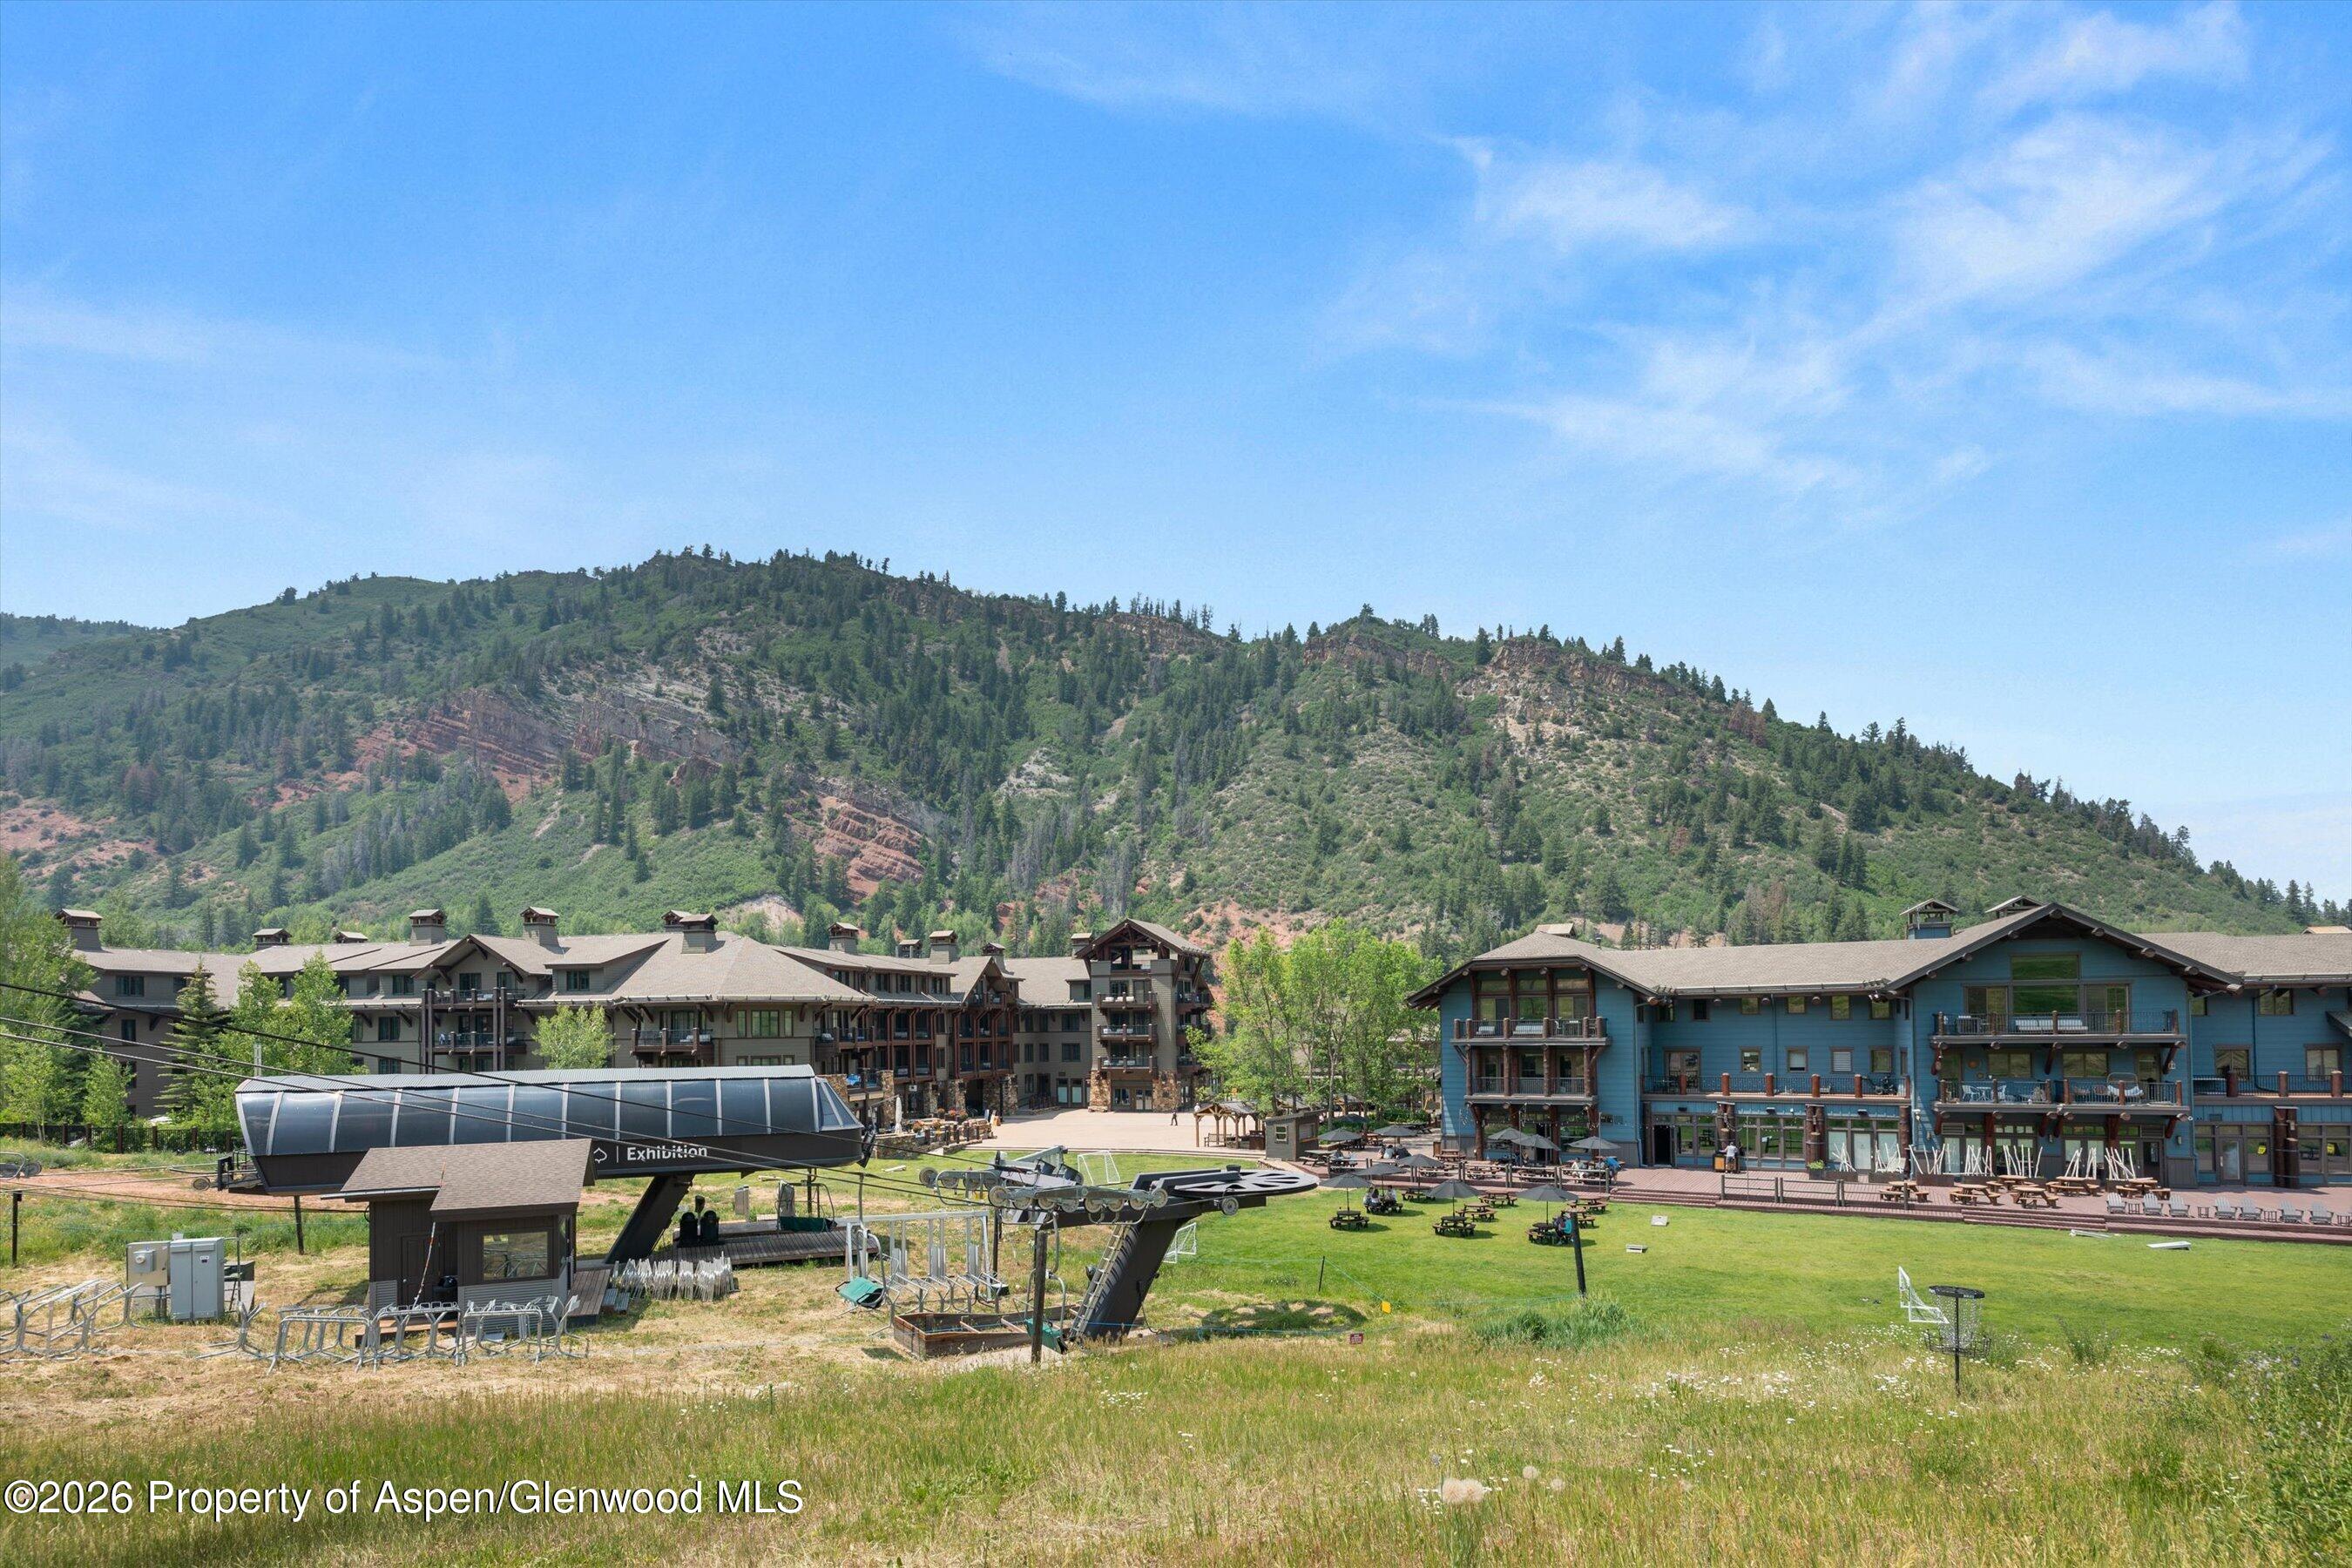
Lodge-style buildings and ski lift below a forested mountain.
Mountain resort buildings and a chairlift below forested mountain ridges.
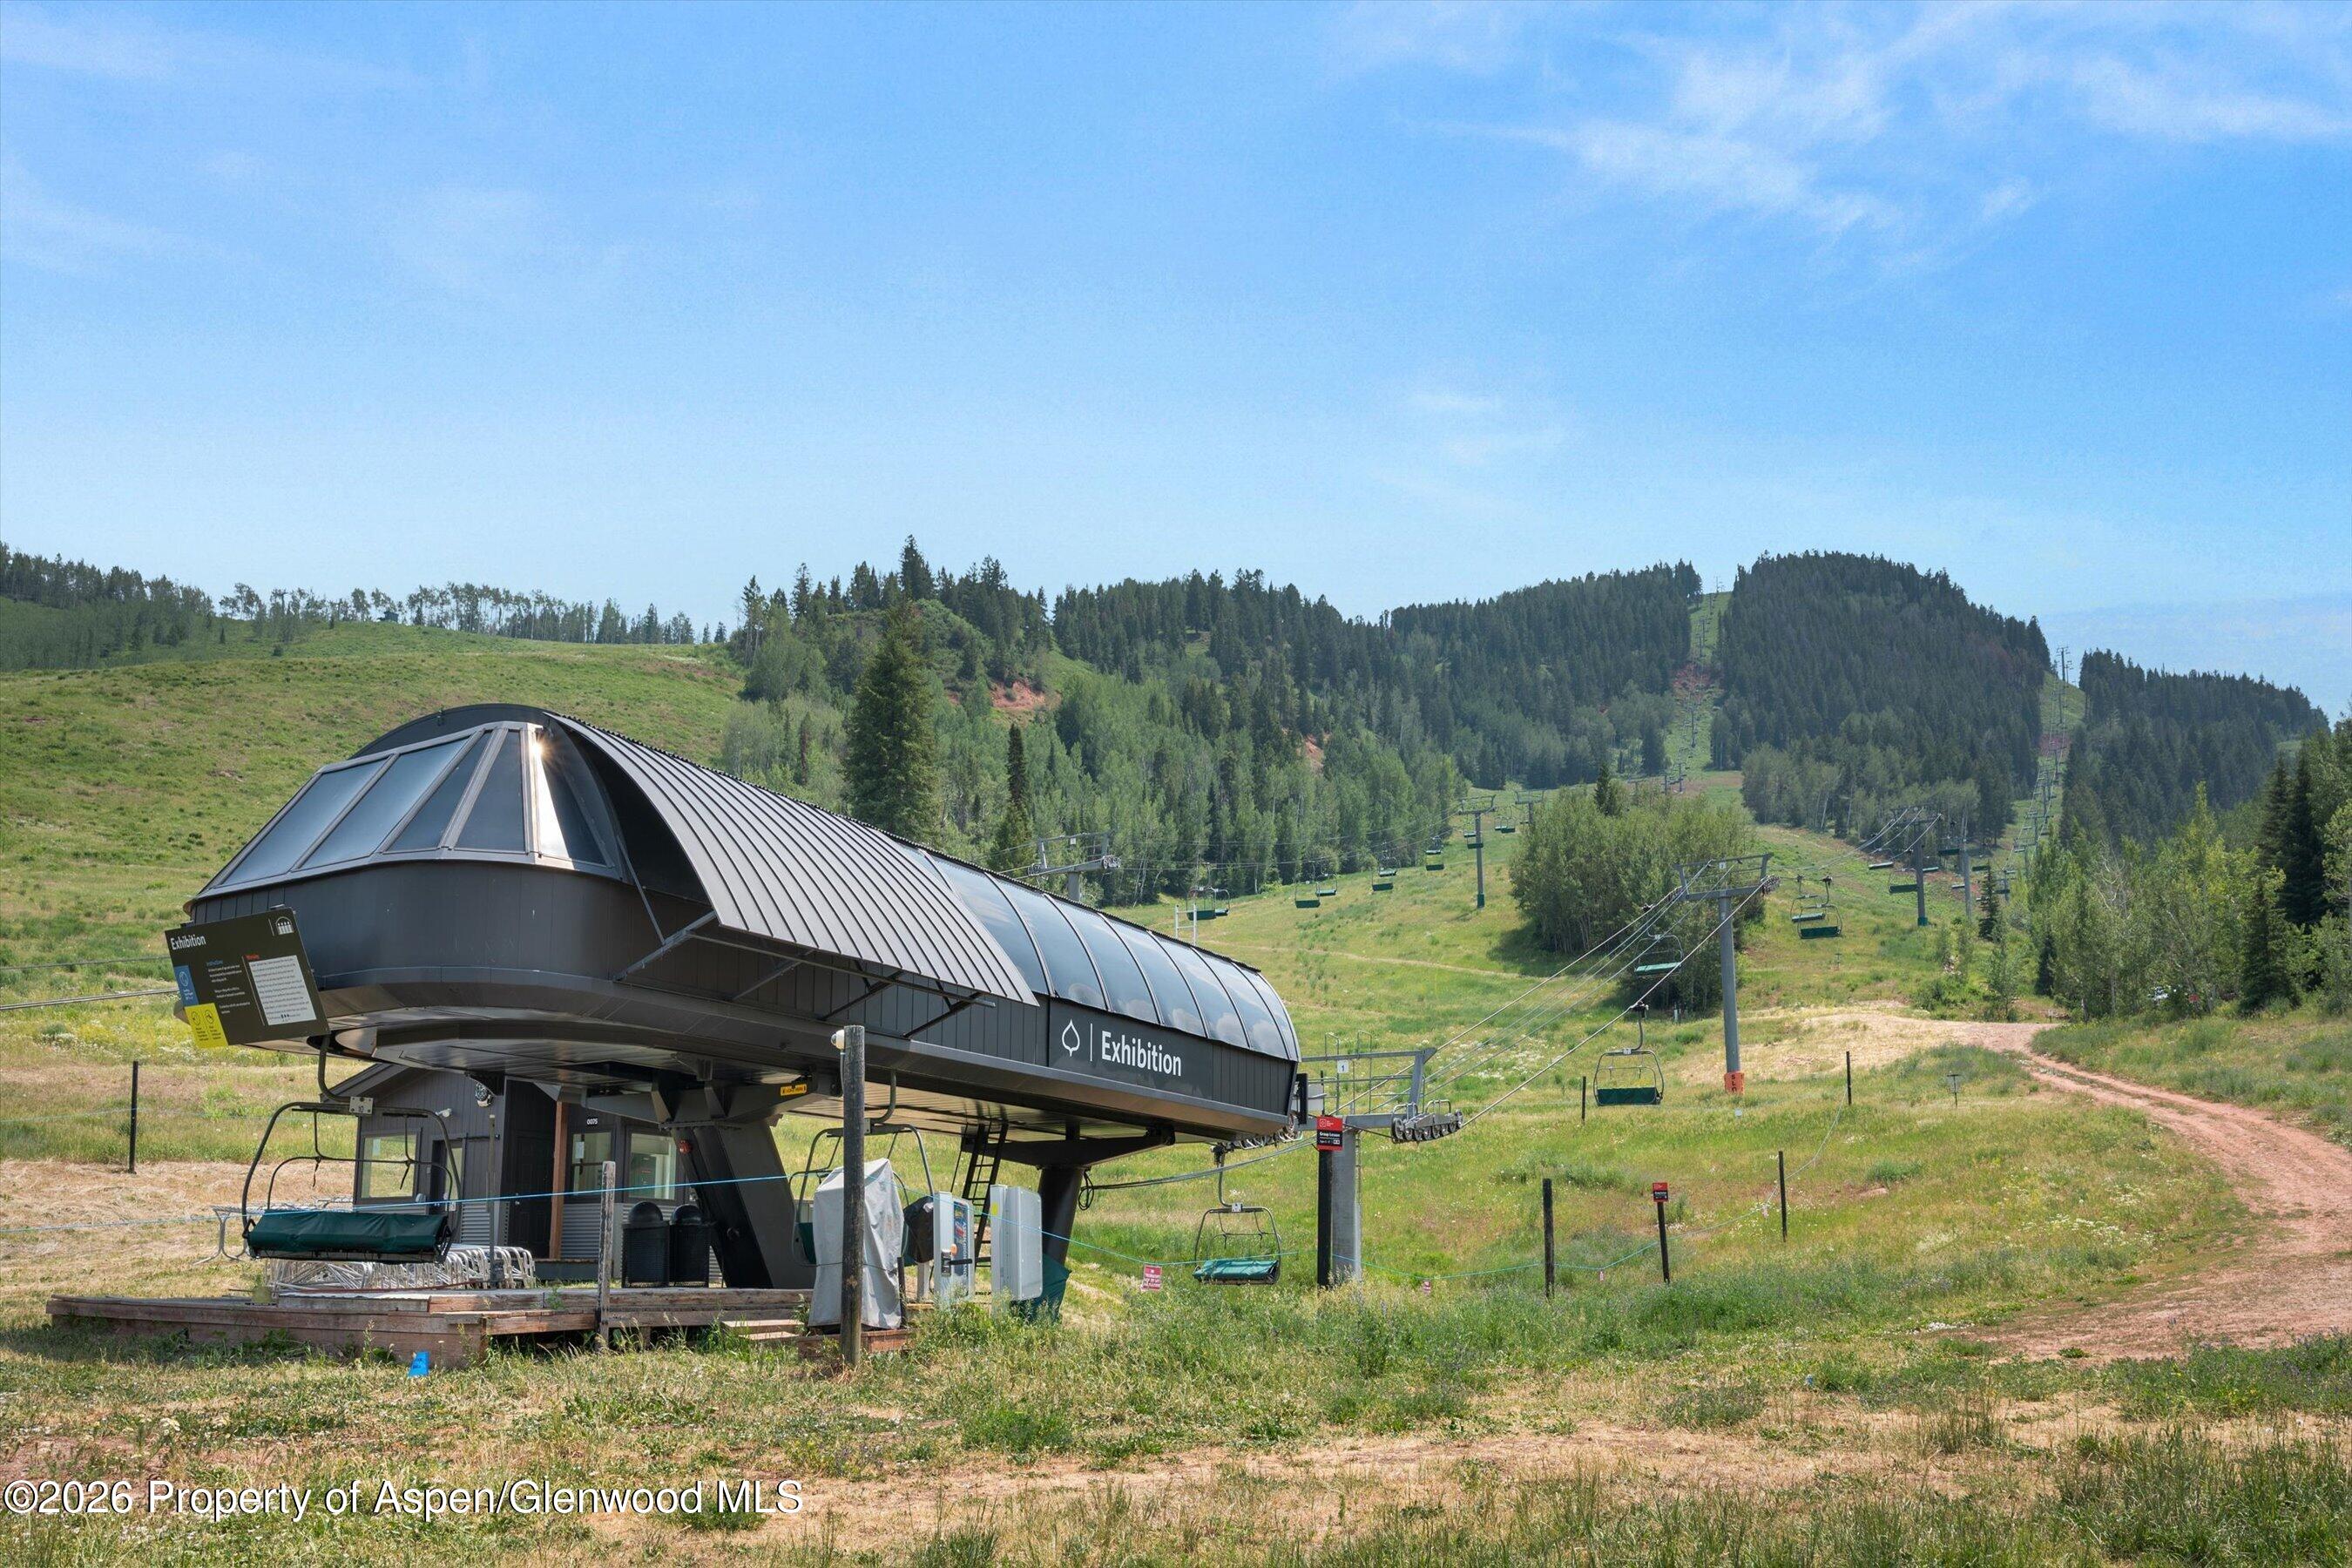
Exhibition chairlift station on a green ski slope, with empty lifts and wooded hills behind it.
VIEW PHOTOS
$1,475,000

115 Boomerang Road 5309

3 Beds 2 Baths 1,027 Sq.Ft.

Description

Maroon Creek Station #5309 is how the best employers house their valued staff in Aspen. There's no better perk than slopeside housing in this notoriously challenging employment environment. This deed restricted (RO) employer-owned condominium at the base of Aspen Highlands sits directly above Highlands Village and offers views of Aspen Highlands Ski Area. All three bedrooms and the kitchen/dining area look out upon one of the world's best ski resorts. There is immediate and year-round access to the RFTA bus system and the Maroon Creek bike-path. Aspen Recreation Center is only 1/2 mile down Maroon Creek Road and downtown Aspen is 2.5 miles away. Included with the purchase is a large storage area and a dedicated garage parking spot in the underground garage at Aspen Highlands. This three-bedroom, two-bathroom condominium has a private laundry room and is intended to house 4 employees.

Share Property

Location

115 Boomerang Road 5309, Aspen, CO 81611

Status

For Sale

Property Amenities

Interior
Laundry room Inside
Total Bedrooms: 3
Full Bathrooms: 2
Area & Lot
Total area 1,027 Sq.Ft.
Living area 1,027 Sq.Ft.
MLS® ID 193855
Year Built 2001
Type Condo
Status For Sale
Exterior
Air conditioning None
Heat type Hot Water, Baseboard
Water Source Public
Parking Assigned
Finance
Sales Price $1,475,000
HOA Fees $985 monthly
Real Estate Tax $848 yearly

West Aspen

Aspen's Peaceful Neighborhoods Just Outside of Town
Michael Shea

Michael Shea

TITLE

Broker Associate

Multi-story mountain-style building outlined in white, with storefront windows and a paved plaza.

Schedule a Showing

We would love to show you our beautiful property. Please select your preferred date and time below. An agent will be in touch shortly to confirm your appointment.

Schedule a Showing

We would love to show you our beautiful property. Please select your preferred date and time below. An agent will be in touch shortly to confirm your appointment.

Thank you for your interest in 115 Boomerang Road 5309, Aspen, CO 81611. We are reviewing your request and will be in touch shortly!

Work With Us

We are committed to guiding you every step of the way—whether you're buying a home, selling a property, or securing a mortgage. Whatever your needs, we've got you covered.

Follow Us