Leave a Message

Thank you for your message. I will be in touch with you shortly.

Explore Our Properties
Gray contemporary home with a raised timber deck and long landscaped planter beside the driveway.
Gray gabled home with white trim, wood privacy fence, and raised front planter.
Open-plan living room and kitchen with pale sofas, bar seating, and windows overlooking a deck.
Open-plan living room and kitchen with a lit fireplace, white island, cream sofas, and rustic wood floors.
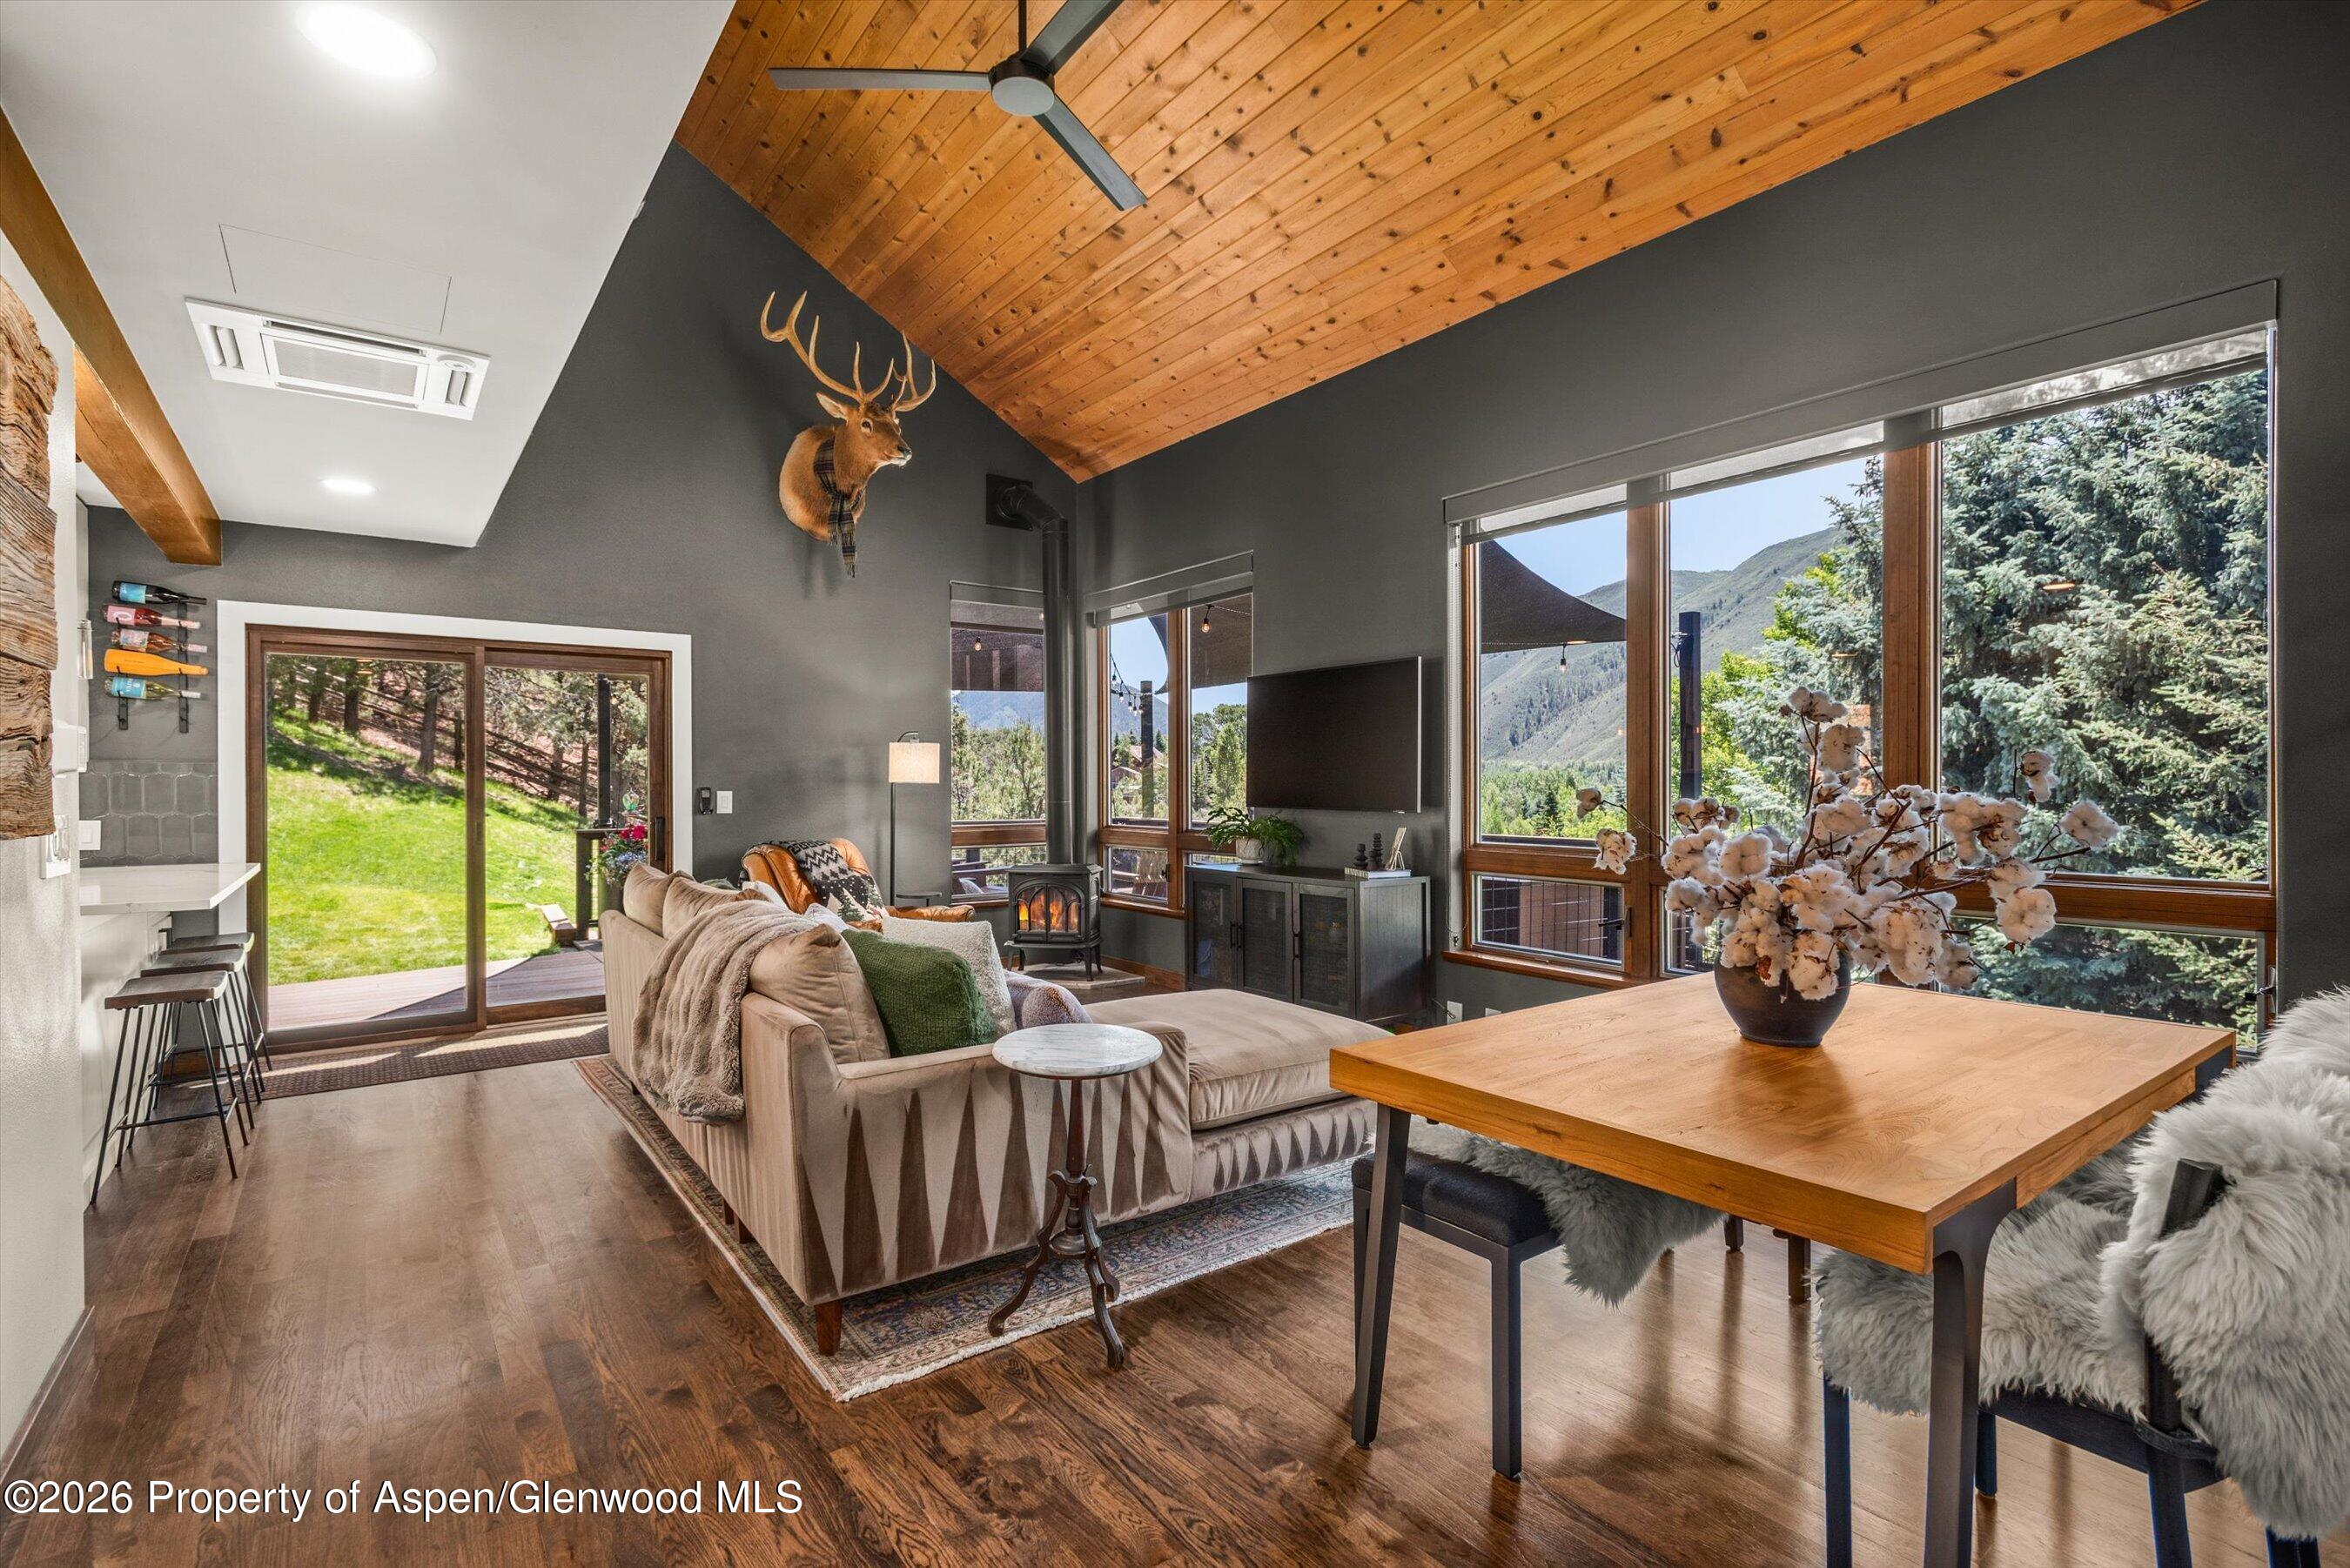
Living room with pale sofas, a lit fireplace, high windows, and warm wood floors.
Furnished living room with beige sofas, a fireplace, and large windows overlooking a deck and trees.
Living room with a lit fireplace, white sofa, reclaimed wood mantel, and warm wood floors.
Bright white kitchen with a large island, four black stools, stainless steel appliances, and a window overlooking greenery.
Bright white kitchen with a large island, black bar stools, stainless steel appliances, and broad windows.
Bright white kitchen with stainless steel appliances, gas range, and windows overlooking trees.
Dining and living room with a rustic wood table, hardwood floors, and a fireplace.
Dining room with a rustic wood table, white chairs, and sliding doors overlooking trees and mountains.
Bedroom with a large white bed, sliding glass door to a deck, and high clerestory windows.
Bedroom with sliding glass doors opening to a deck and outdoor hot tub.
Bedroom with a white bed, high windows, full-length mirror, and hardwood flooring.
Bathroom with a marble double vanity, wood cabinetry, glass-block windows, and a glass-enclosed shower.
Walk-in closet with built-in storage, hanging coats, and a small desk and chair.
Walk-in closet with white built-in wardrobes, hanging clothes, open shelves, and storage drawers.
Furnished living area with a beige sectional, open-riser staircase, and large window.
Sitting room with a wall-mounted TV, white cabinet, striped rug, and colorful floral painting.
Furnished den with a beige sofa, wall-mounted TV, striped rug, and doorway to a compact kitchen.
Furnished sitting area beneath a white staircase with wood treads, sofa, and wall-mounted television.
Bedroom with a white bed, built-in wardrobes, blush accents, and a window facing a wooden wall.
Bedroom with a white bed, blush bedding, and a large window facing a wooden fence.
Bathroom with white subway tile, a mosaic accent strip, and pink flower artwork beside the tub.
Bright bathroom with a double-sink vanity and black-framed mirrors beside an open bedroom doorway.
Bedroom with white built-in wardrobes, a white bed, and a pale green throw.
Bedroom with a white bed, pale green throw, desk, and large window facing a wooden fence.
Utility room with a wood countertop, compact refrigerator, open shelving, French doors, and a large mirror.
Kitchenette with white cabinets, a wooden countertop, and French doors beside a patterned rug.
Mostly empty kitchen with white cabinets, a stainless range hood, and a butcher-block counter with sink.
Bathroom with gray-tiled shower, pebble-stone accents, white vanity, and stacked washer and dryer.
Laundry room with stacked front-loading washer and dryer beside a full-length mirror and black counter.
Bathroom vanity beside an entry hall with a wooden coat-hook rack and glass-panel door.
Entry hall with rustic coat hooks and an open glass door to a small deck.
Deck with a stainless-steel grill and wooden railing, overlooking trees and mountain scenery.
Wooden deck beside a gray home, overlooking pine trees and a wooded hillside.
Side yard with a stepping-stone path, wooden fence, and furnished patio beside a blue-gray home.
Enclosed patio with wicker sectional seating beneath a striped umbrella and wooden steps to the house.
Outdoor hot tub on a shaded deck beside the house, with an outdoor shower and privacy screen.
Outdoor hot tub on a private patio with a bamboo privacy screen and overhead canopy.
Paved side patio with wood privacy fences, outdoor seating, a small lawn, and potted purple flowers.
Side patio beside a blue-gray house, with wicker seating, potted flowers, and wooden privacy fencing.
Wood-slat entrance gate marked 55, with flowering plants and the home behind it.
Property entrance beside a parking area, with wooded hills and mountains in the distance.
Fenced playground with colorful play structures, slides, and swings.
Outdoor swimming pool with a concrete deck and metal ladder, surrounded by pine trees and mountain ridges.
VIEW PHOTOS
$1,250,000

55 Bear Trail

4 Beds 4 Baths 1,894 Sq.Ft. 2,719 Sq.Ft.

Description

Contemporary, comfortable, and full of versatility, this Aspen Village home offers an ideal blend of indoor-outdoor living in the Aspen School District. Completed in 2013, the home features a main-floor primary suite with direct access to a private deck and hot tub. High ceilings in the kitchen and living room allow natural light to flood the space, creating a warm, inviting atmosphere. The layout includes two additional lower-level bedrooms, a cozy den, and an office/flex space that adapts to your needs. Extensive storage exists throughout.

Thoughtfully designed with clean, modern finishes, the home also boasts a separate-entry bonus suite, perfect as a fourth bedroom, guest quarters, or roommate space. Outside, enjoy beautifully landscaped terraces, generous decks, and multiple outdoor living areas that feel like an extension of the home. With its ideal location, ample space, and inviting ambiance, this home offers the perfect balance of comfort and sophistication.

This property is subject to an RO deed restriction, requiring the owner to use it as their primary residence. To qualify, buyers must have lived in the Roaring Fork Valley for at least one year and work a minimum of 1,500 hours annually. Designed and built to standard residential specifications, this property offers straightforward eligibility for conventional financing.

Share Property

Location

55 Bear Trail, Aspen, CO 81611

Status

For Sale

Property Amenities

Interior
Laundry room Inside
Total Bedrooms: 4
Half Bathrooms: 1
Three-Quarter Bathrooms: 2
Full Bathrooms: 1
Area & Lot
Total area 1,894 Sq.Ft.
Lot Area 2,719 Sq.Ft.
Living area 1,894 Sq.Ft.
MLS® ID 190639
Year Built 2013
Type Residential
Status For Sale
Exterior
Heat type Radiant
Water Source Community
Lot Features Landscaped
Finance
Sales Price $1,250,000
HOA Fees $400 yearly
Real Estate Tax $4,282 yearly
Layne  Shea

Layne Shea

TITLE

Broker Associate

Michael Shea

Michael Shea

TITLE

Broker Associate

Montana  Crady

Montana Crady

TITLE

Broker Associate

Gray gabled home with white trim, wood privacy fence, and raised front planter.

Schedule a Showing

We would love to show you our beautiful property. Please select your preferred date and time below. An agent will be in touch shortly to confirm your appointment.

Schedule a Showing

We would love to show you our beautiful property. Please select your preferred date and time below. An agent will be in touch shortly to confirm your appointment.

Thank you for your interest in 55 Bear Trail, Aspen, CO 81611. We are reviewing your request and will be in touch shortly!

Work With Us

We are committed to guiding you every step of the way—whether you're buying a home, selling a property, or securing a mortgage. Whatever your needs, we've got you covered.

Follow Us